
Bedrooms
Bathrooms
Sq Ft
Price
Vernon, Connecticut
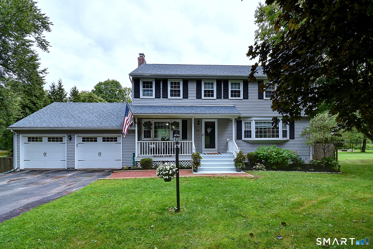
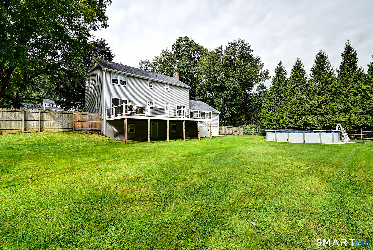
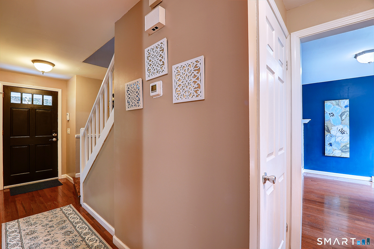
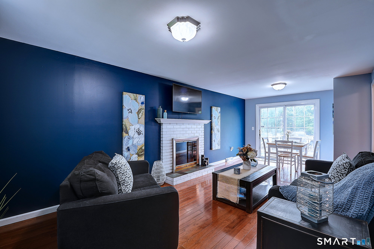
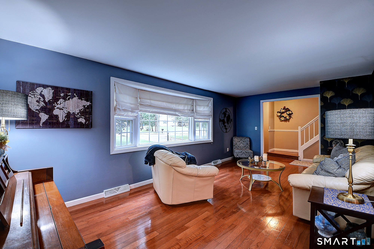
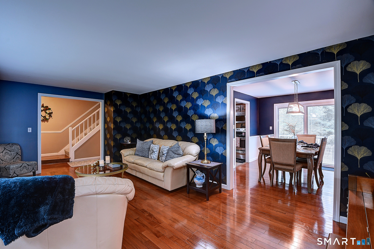
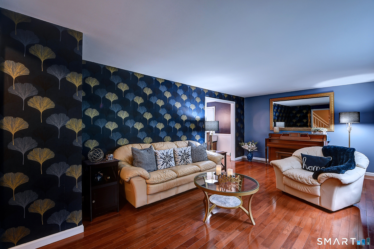
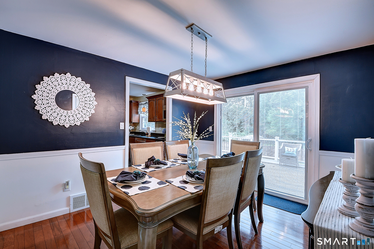
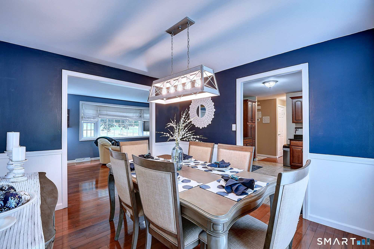
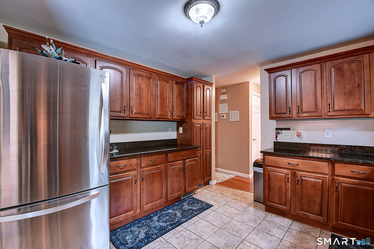
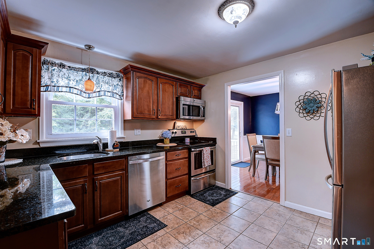
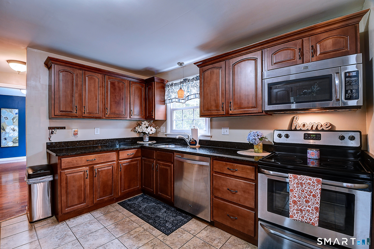
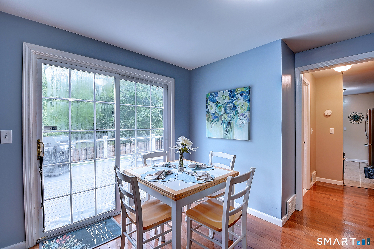
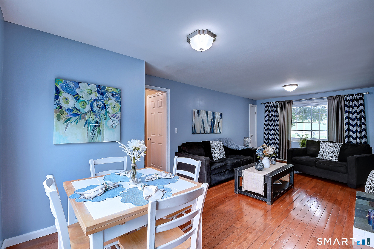
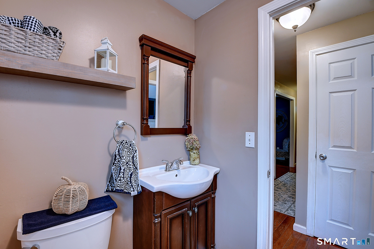
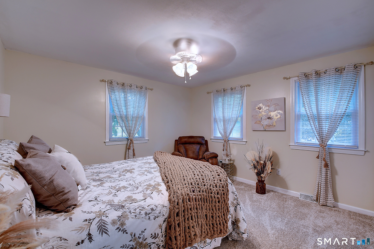
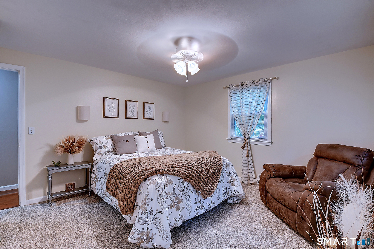
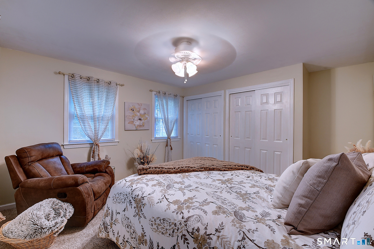
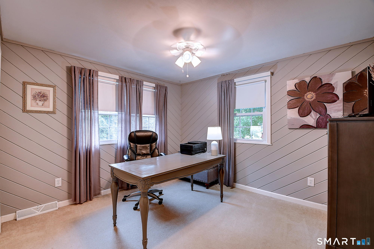
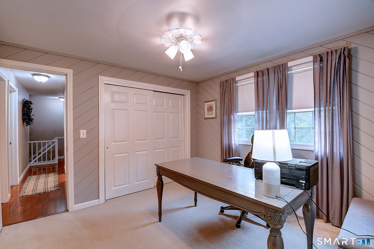
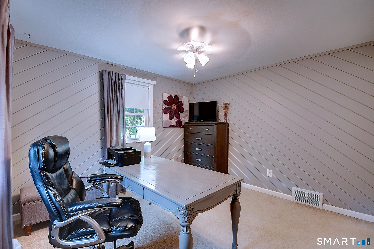
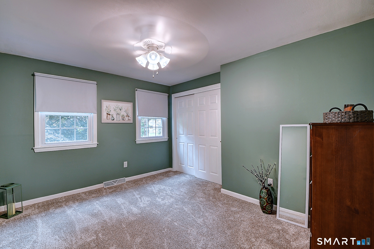
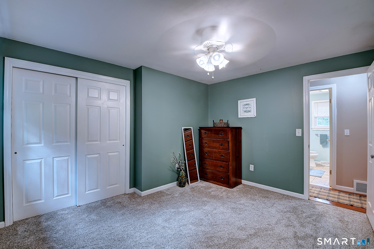
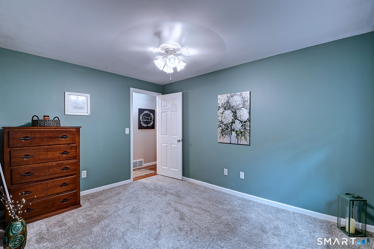
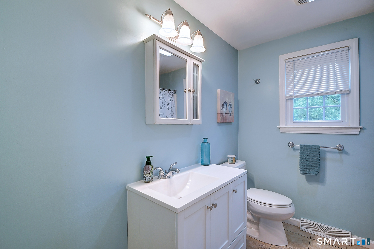
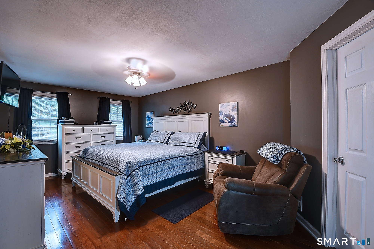
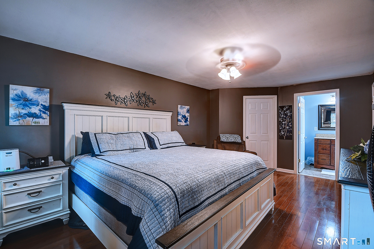
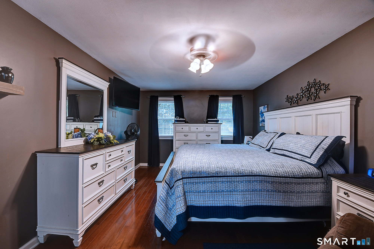
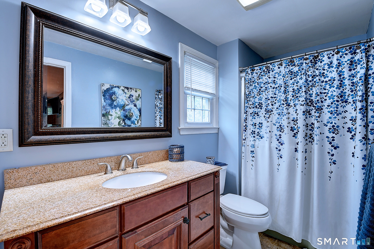
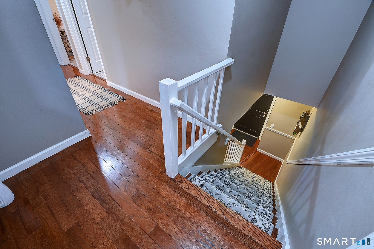
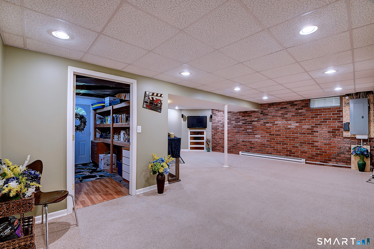
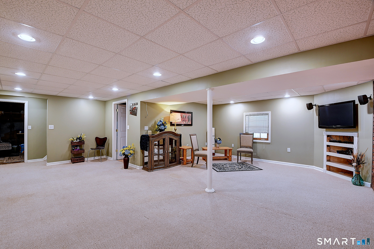
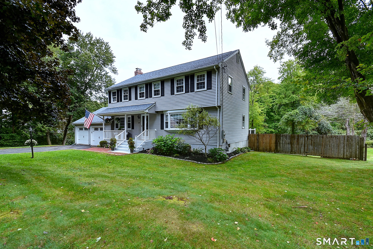
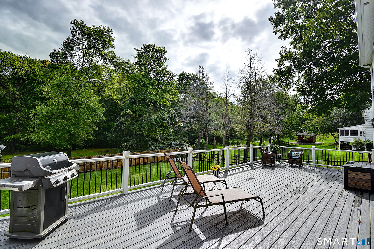
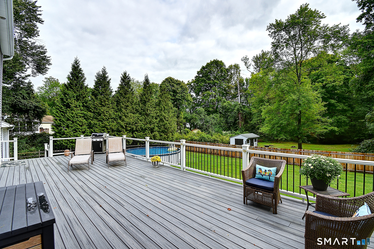
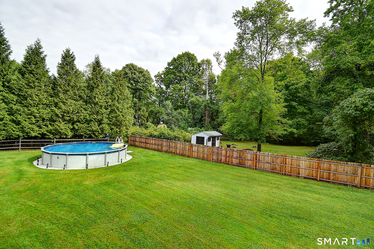
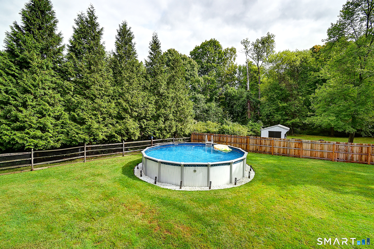
WELCOME HOME. Meticulously maintained and truly move-in ready, this fabulous four-bedroom Colonial offers beautiful spaces to gather, unwind and spread out inside or out. Hardwood floors flow through much of the home, while the thoughtfully designed main level features inviting living & dining areas, a spacious family room w/wood-burning fireplace, and a beautifully appointed kitchen with granite countertops and stainless-steel appliances. The primary suite includes a walk-in closet and private full bath, with three additional bedrooms and another full bath completing the second floor. Need even more space? The finished walkout lower level offers tremendous flexibility for a recreation room, home office, gym or yoga studio, along with valuable storage. Outside, enjoy a Trex deck, fenced pool area, expansive yard and a peaceful natural setting extending toward the brook-perfect for relaxing, entertaining and enjoying the seasons. Additional highlights include central air, gas heat, a brand-new gas hot-water heater, vinyl replacement windows, electric pet fence, a two-car garage, city water and city sewer. Every detail reflects years of attentive care, creating a home where everyday living feels effortless and time spent there feels meaningful. Come experience the generous spaces, thoughtful updates and unmistakable pride of ownership, you may have just found the one!!
Listing Courtesy of CENTURY 21 AllPoints Realty
Our team consists of dedicated real estate professionals passionate about helping our clients achieve their goals. Every client receives personalized attention, expert guidance, and unparalleled service. Meet our team:

Broker/Owner
860-214-8008
Email
Broker/Owner
843-614-7222
Email
Associate Broker
860-383-5211
Email
Realtor®
860-919-7376
Email
Realtor®
860-538-7567
Email
Realtor®
860-222-4692
Email
Realtor®
860-539-5009
Email
Realtor®
860-681-7373
Email
Acres : 0.71
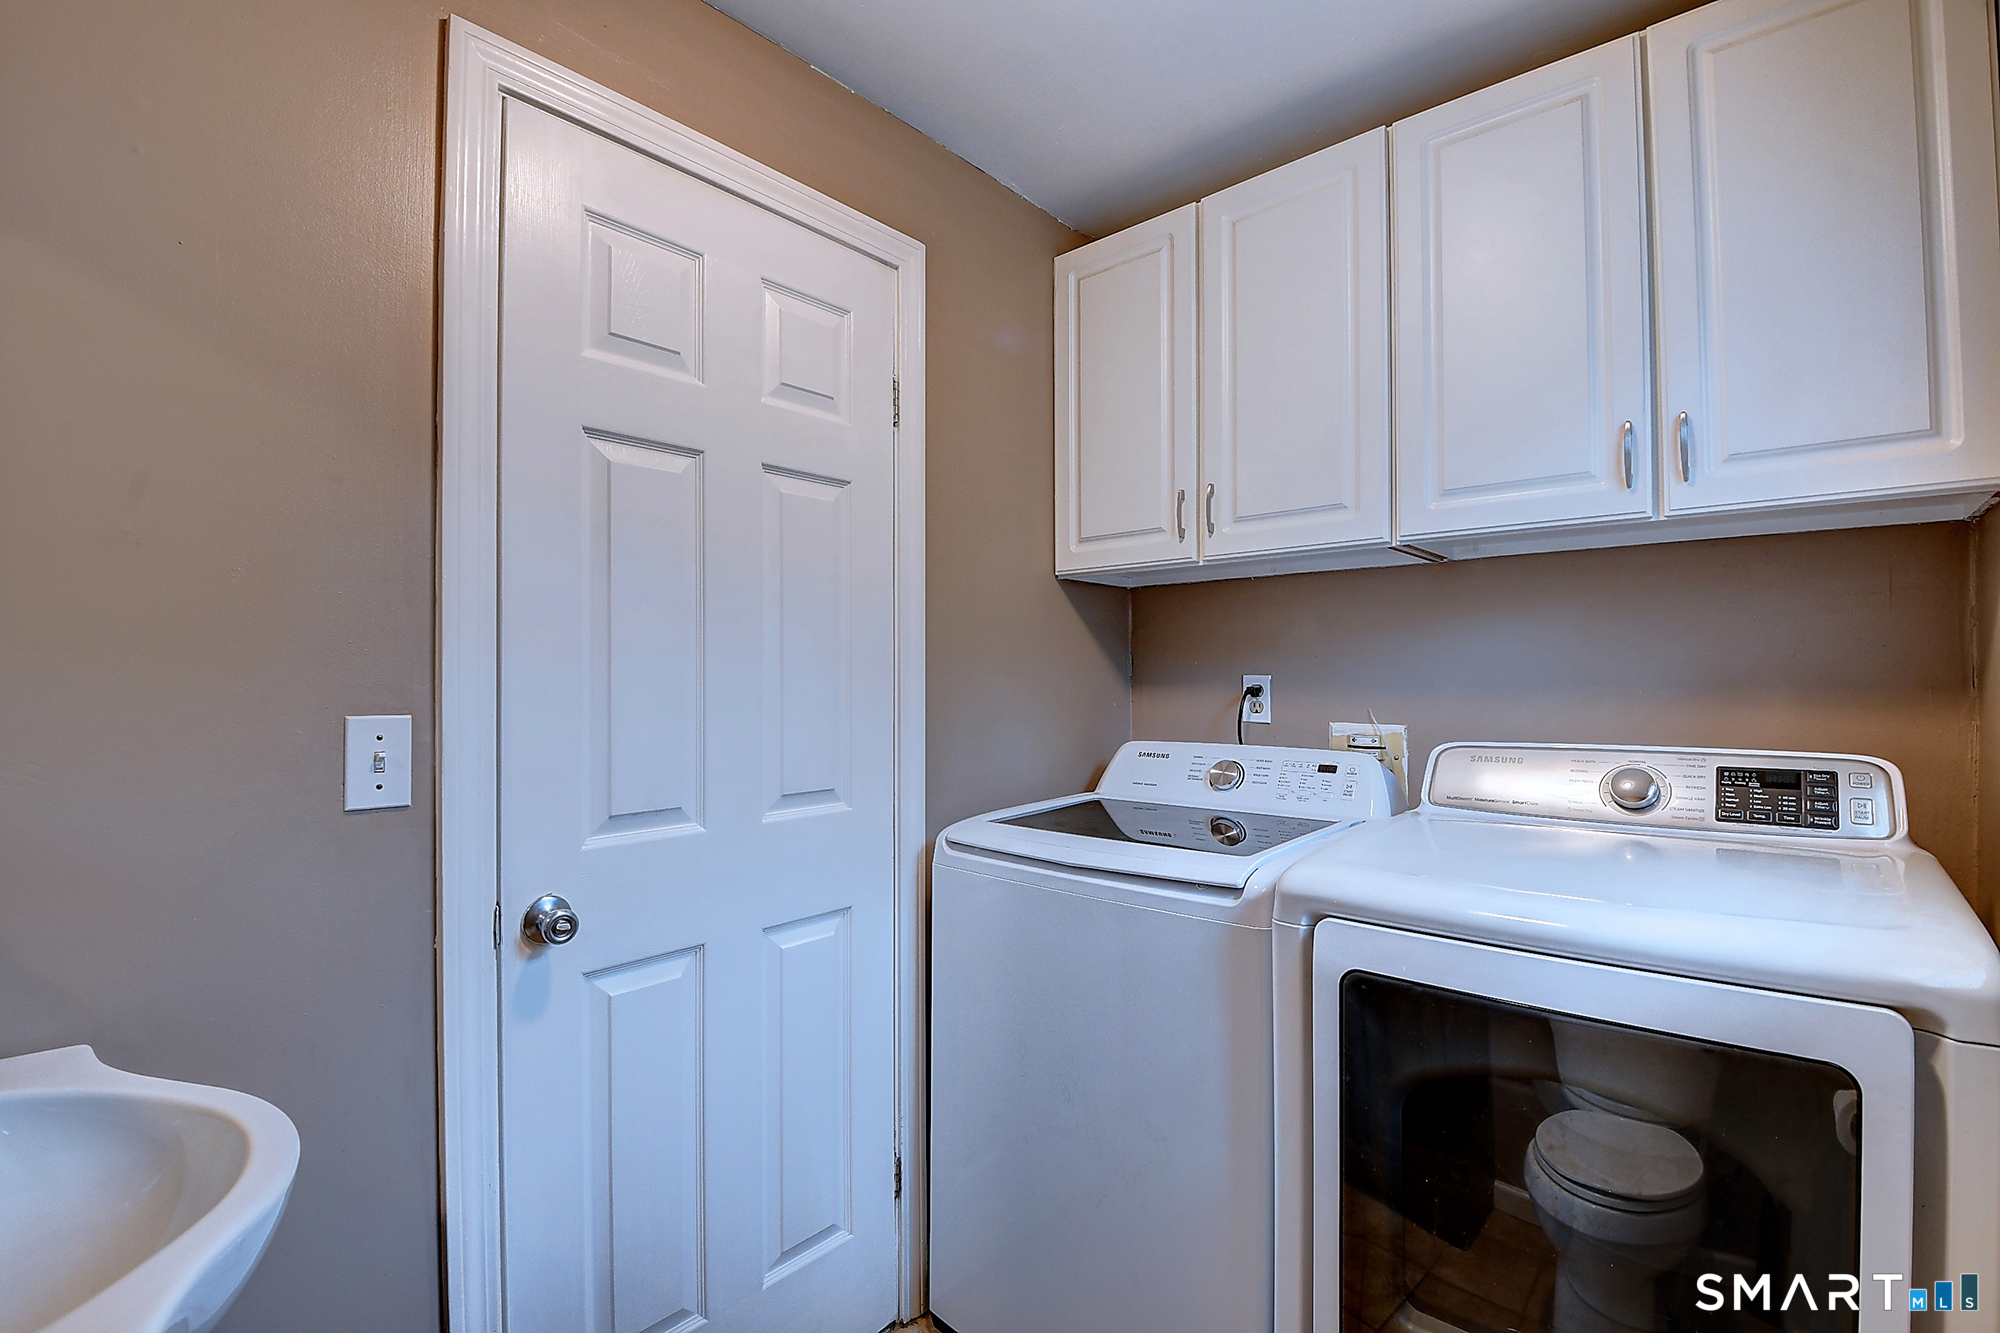
Appliances Included : Oven/Range, Microwave, Range Hood, Refrigerator, Dishwasher, Disposal, Washer, Dryer
Attic : Unfinished, Access Via Hatch
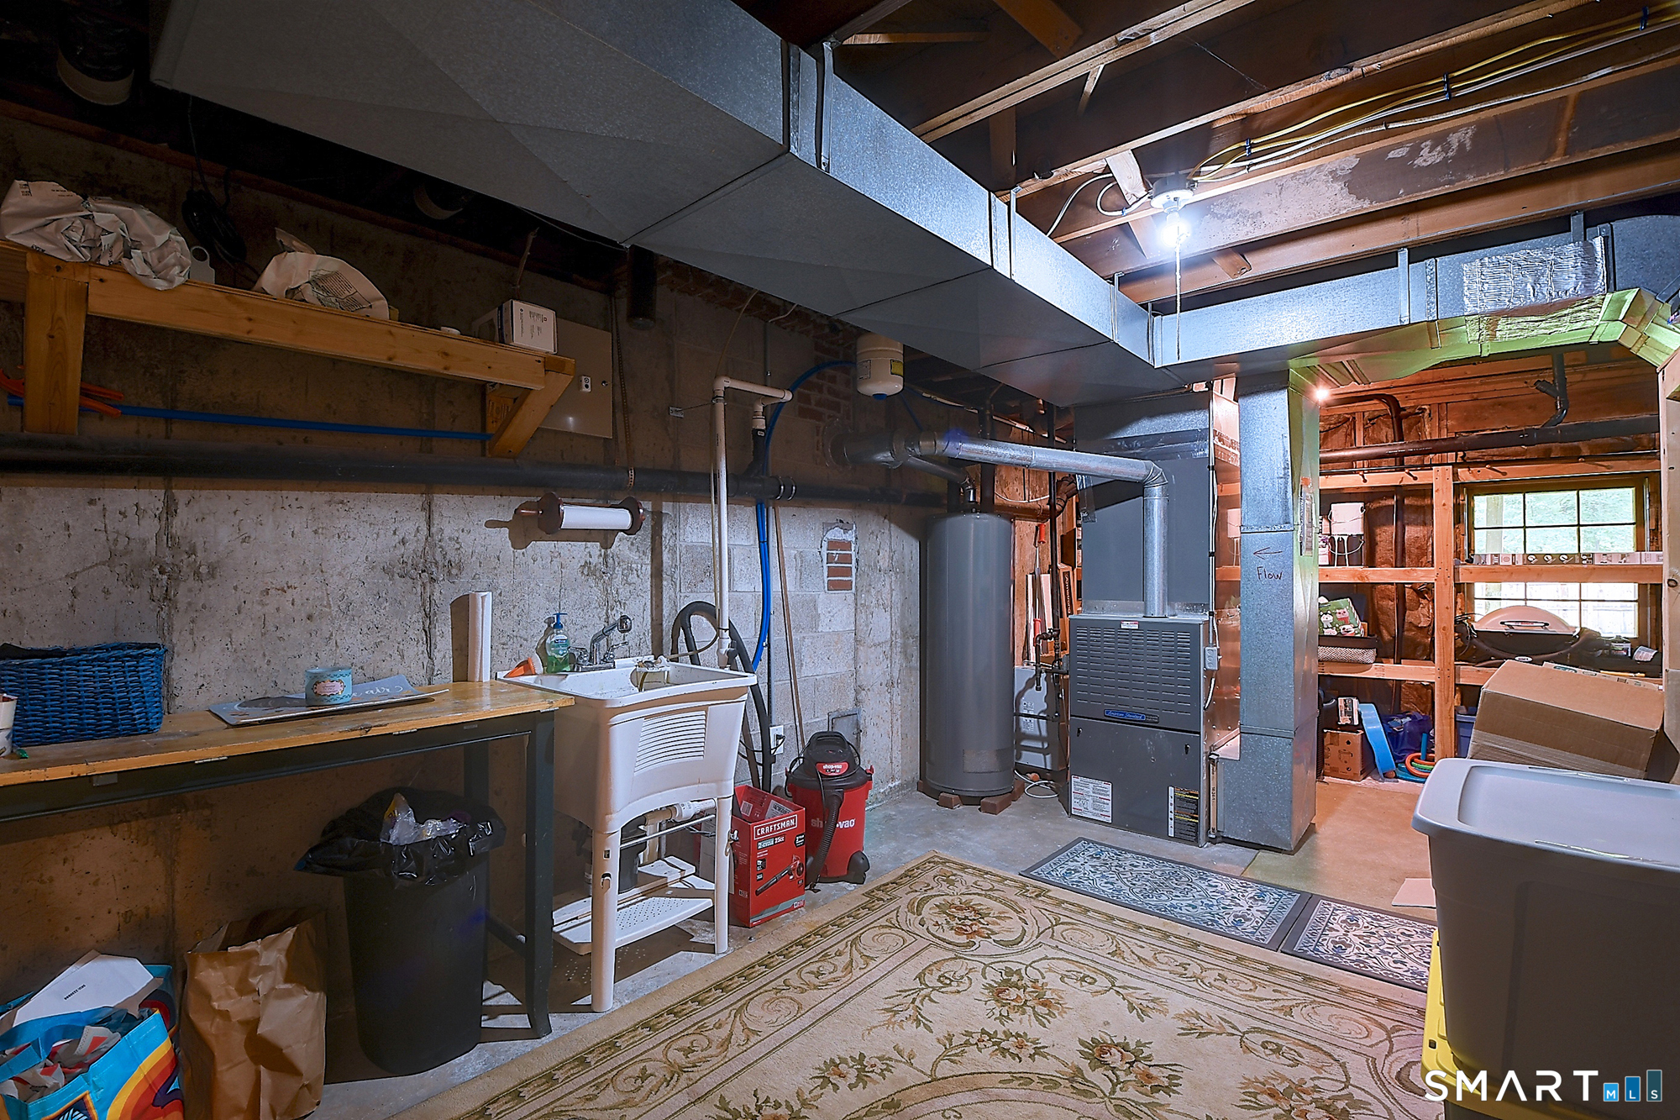
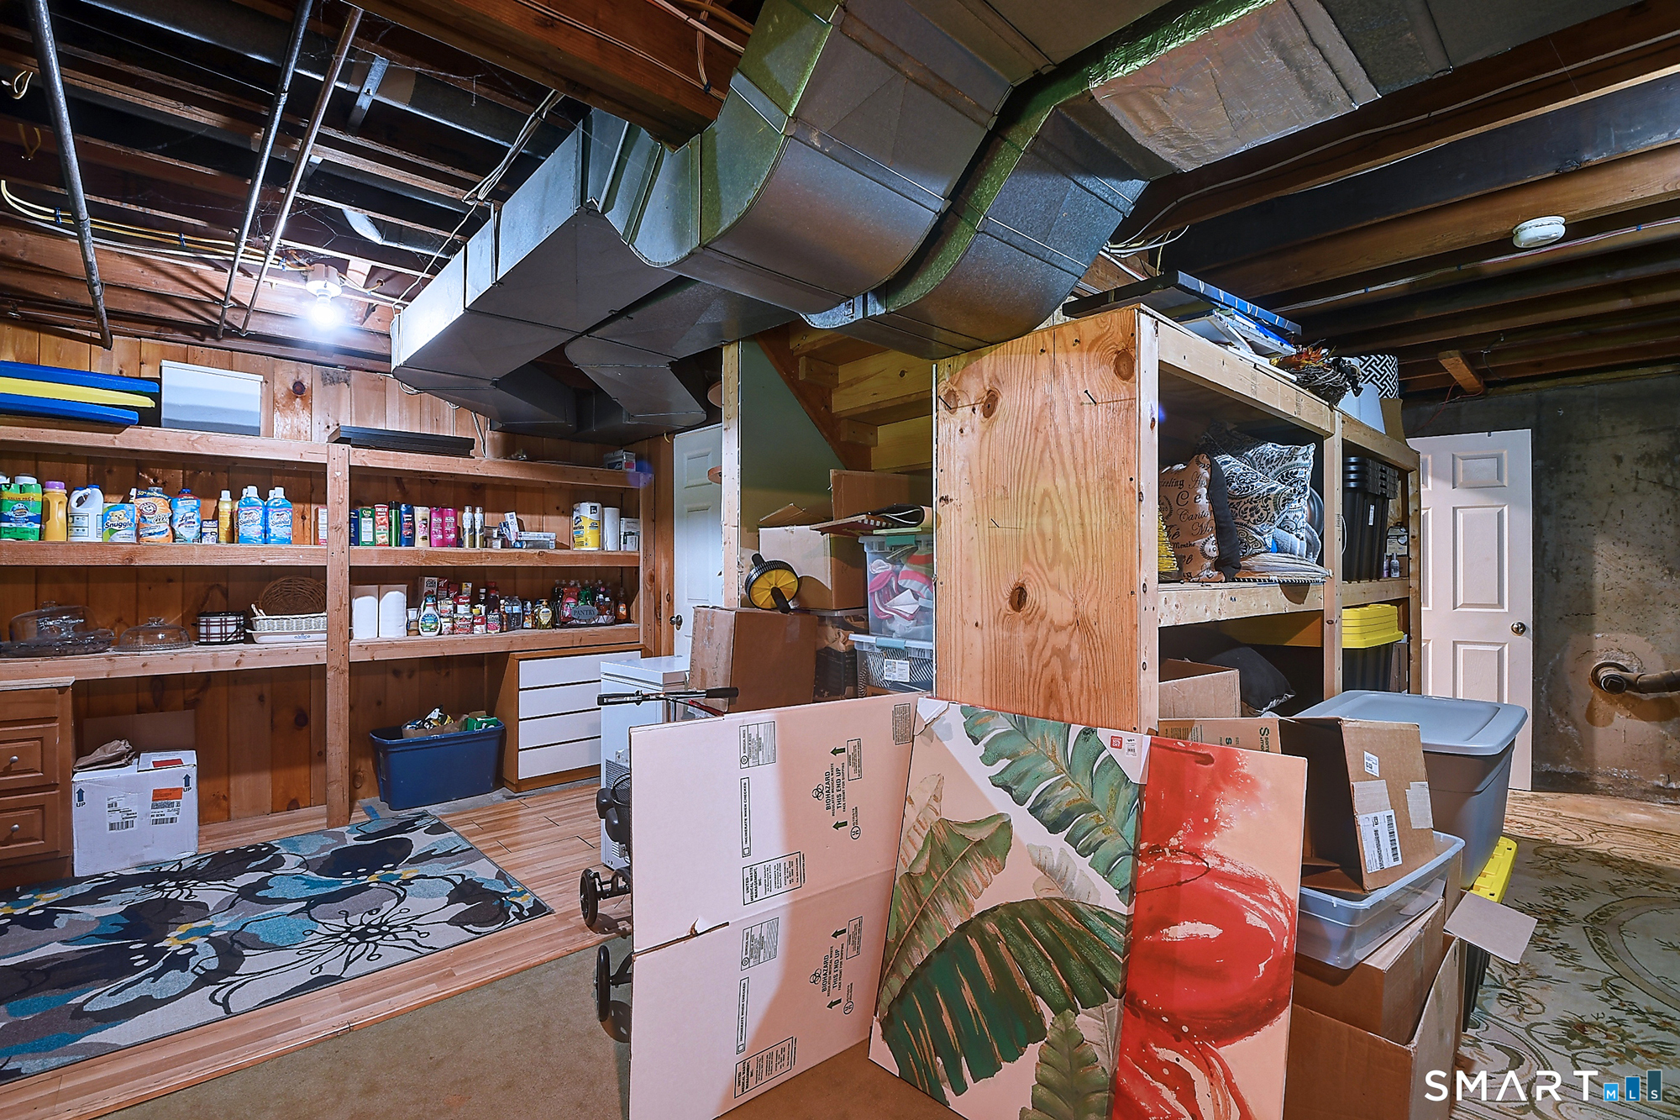
Basement : Full, Heated, Fully Finished, Interior Access, Walk-out, Liveable Space, Full With Walk-Out
Full Baths : 2
Half Baths : 1
Baths Total : 3
Beds Total : 4
City : Vernon
Cooling : Central Air
County : Tolland
Elementary School : Per Board of Ed
Fireplaces : 1
Foundation : Concrete
Garage Parking : Attached Garage, Paved, Off Street Parking, Driveway
Garage Slots : 2
Description : Fence - Electric Pet, Fence - Privacy, Fence - Full, Dry, Level Lot
Amenities : Commuter Bus, Health Club, Medical Facilities, Park, Playground/Tot Lot, Public Rec Facilities, Shopping/Mall
Neighborhood : N/A
Parcel : 2096580
Total Parking Spaces : 4
Pool Description : Safety Fence, Vinyl, Above Ground Pool
Postal Code : 06066
Roof : Asphalt Shingle
Sewage System : Public Sewer Connected
Total SqFt : 2920
Tax Year : July 2025-June 2026
Total Rooms : 9
Watersource : Public Water Connected
weeb : RPR, IDX Sites, Realtor.com
Phone
860-384-7624
Address
20 Hopmeadow St, Unit 821, Weatogue, CT 06089
