
Bedrooms
Bathrooms
Sq Ft
Price
West Hartford, Connecticut
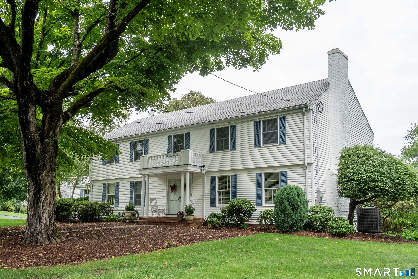
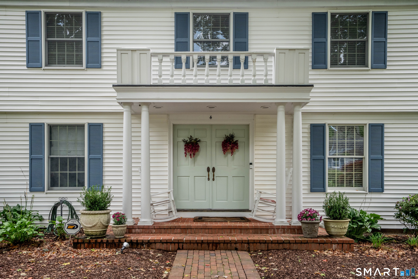
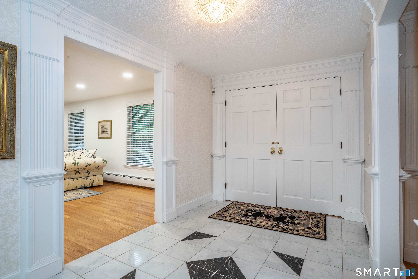
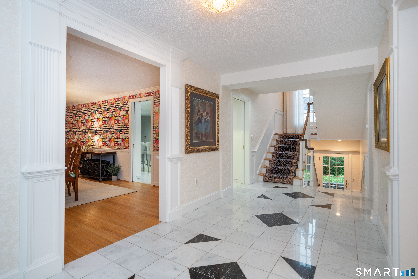
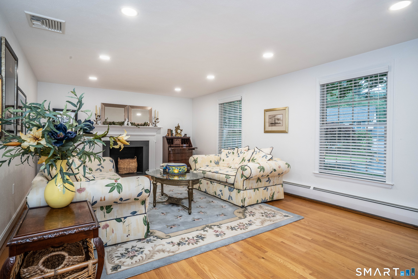
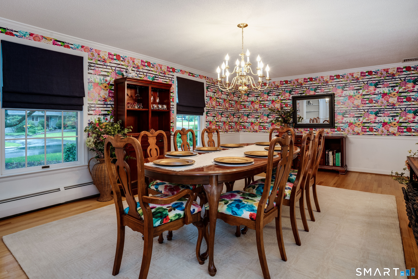
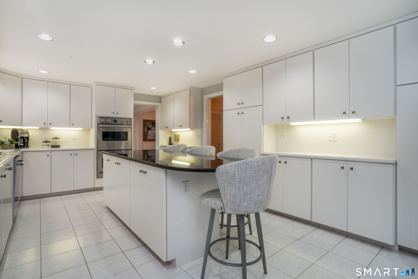
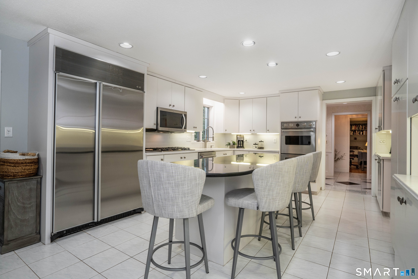
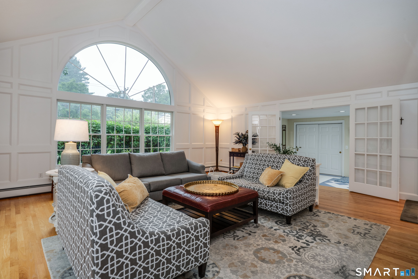
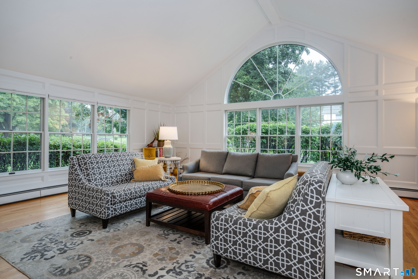
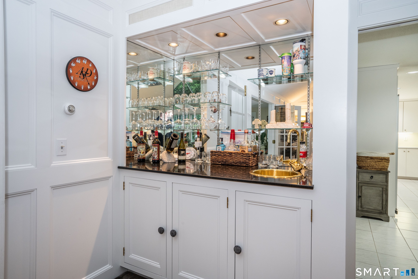
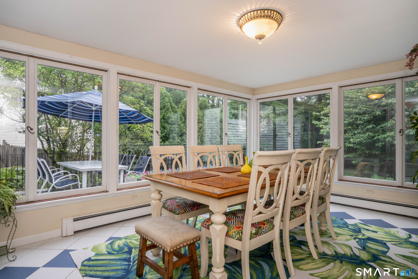
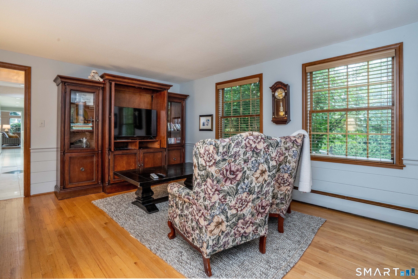
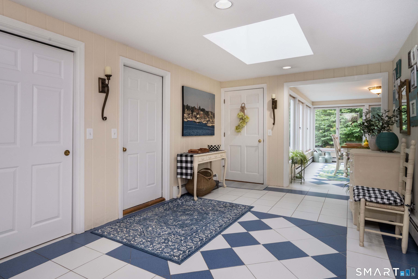
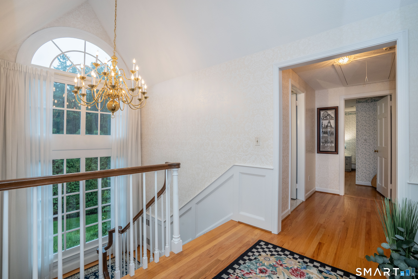
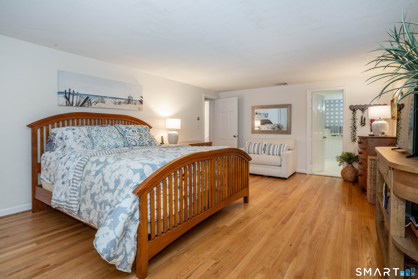
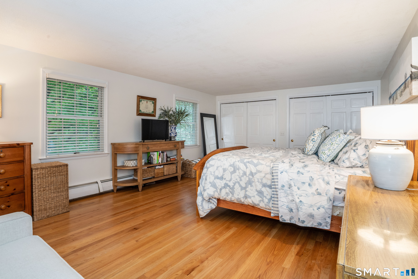
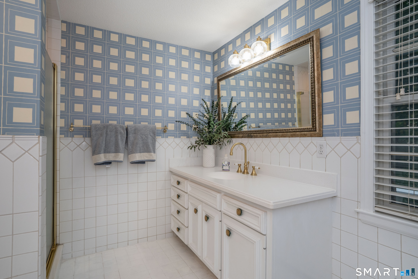
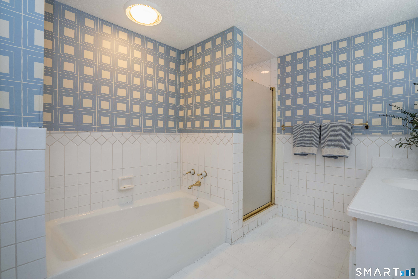
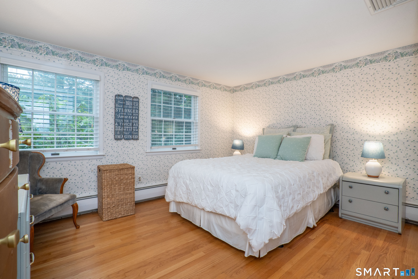
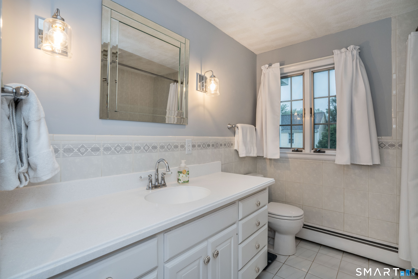
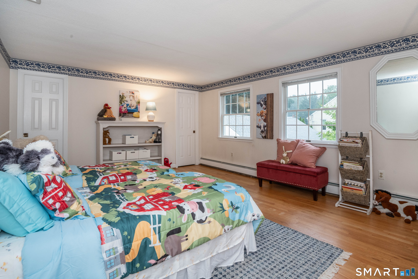
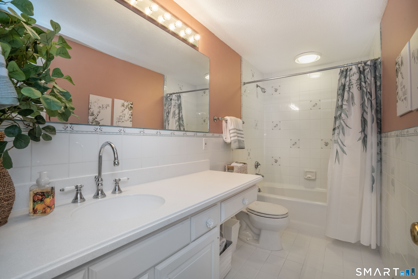
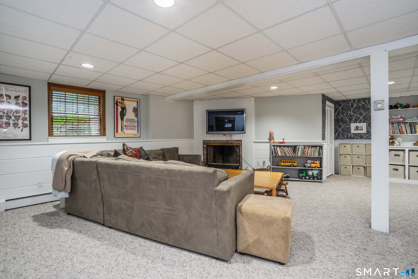
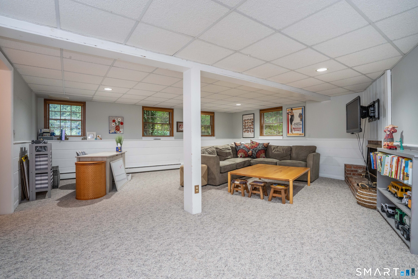
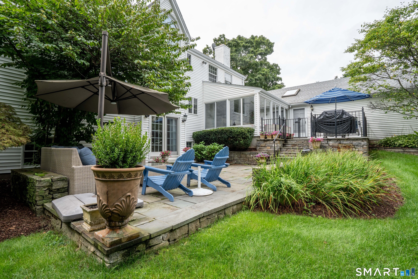
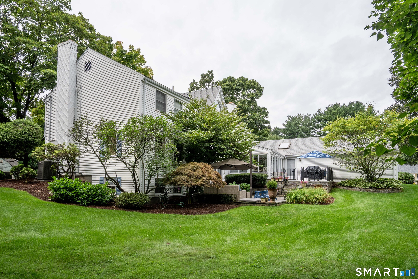
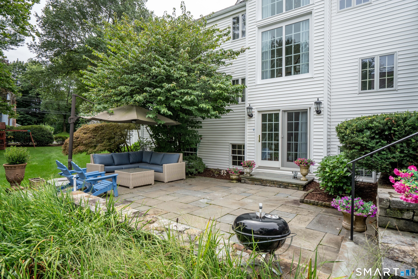
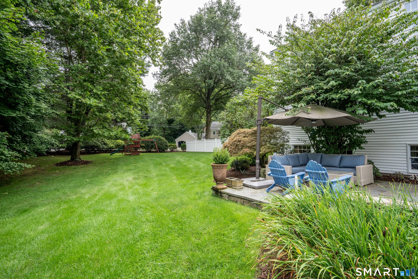
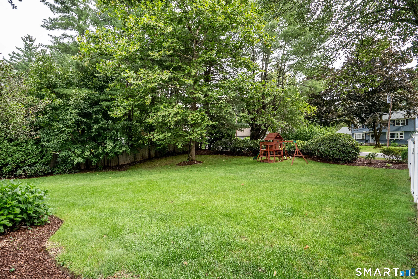
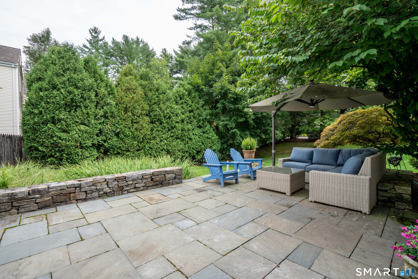
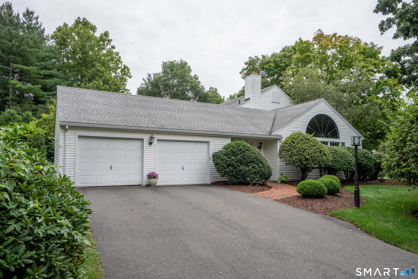
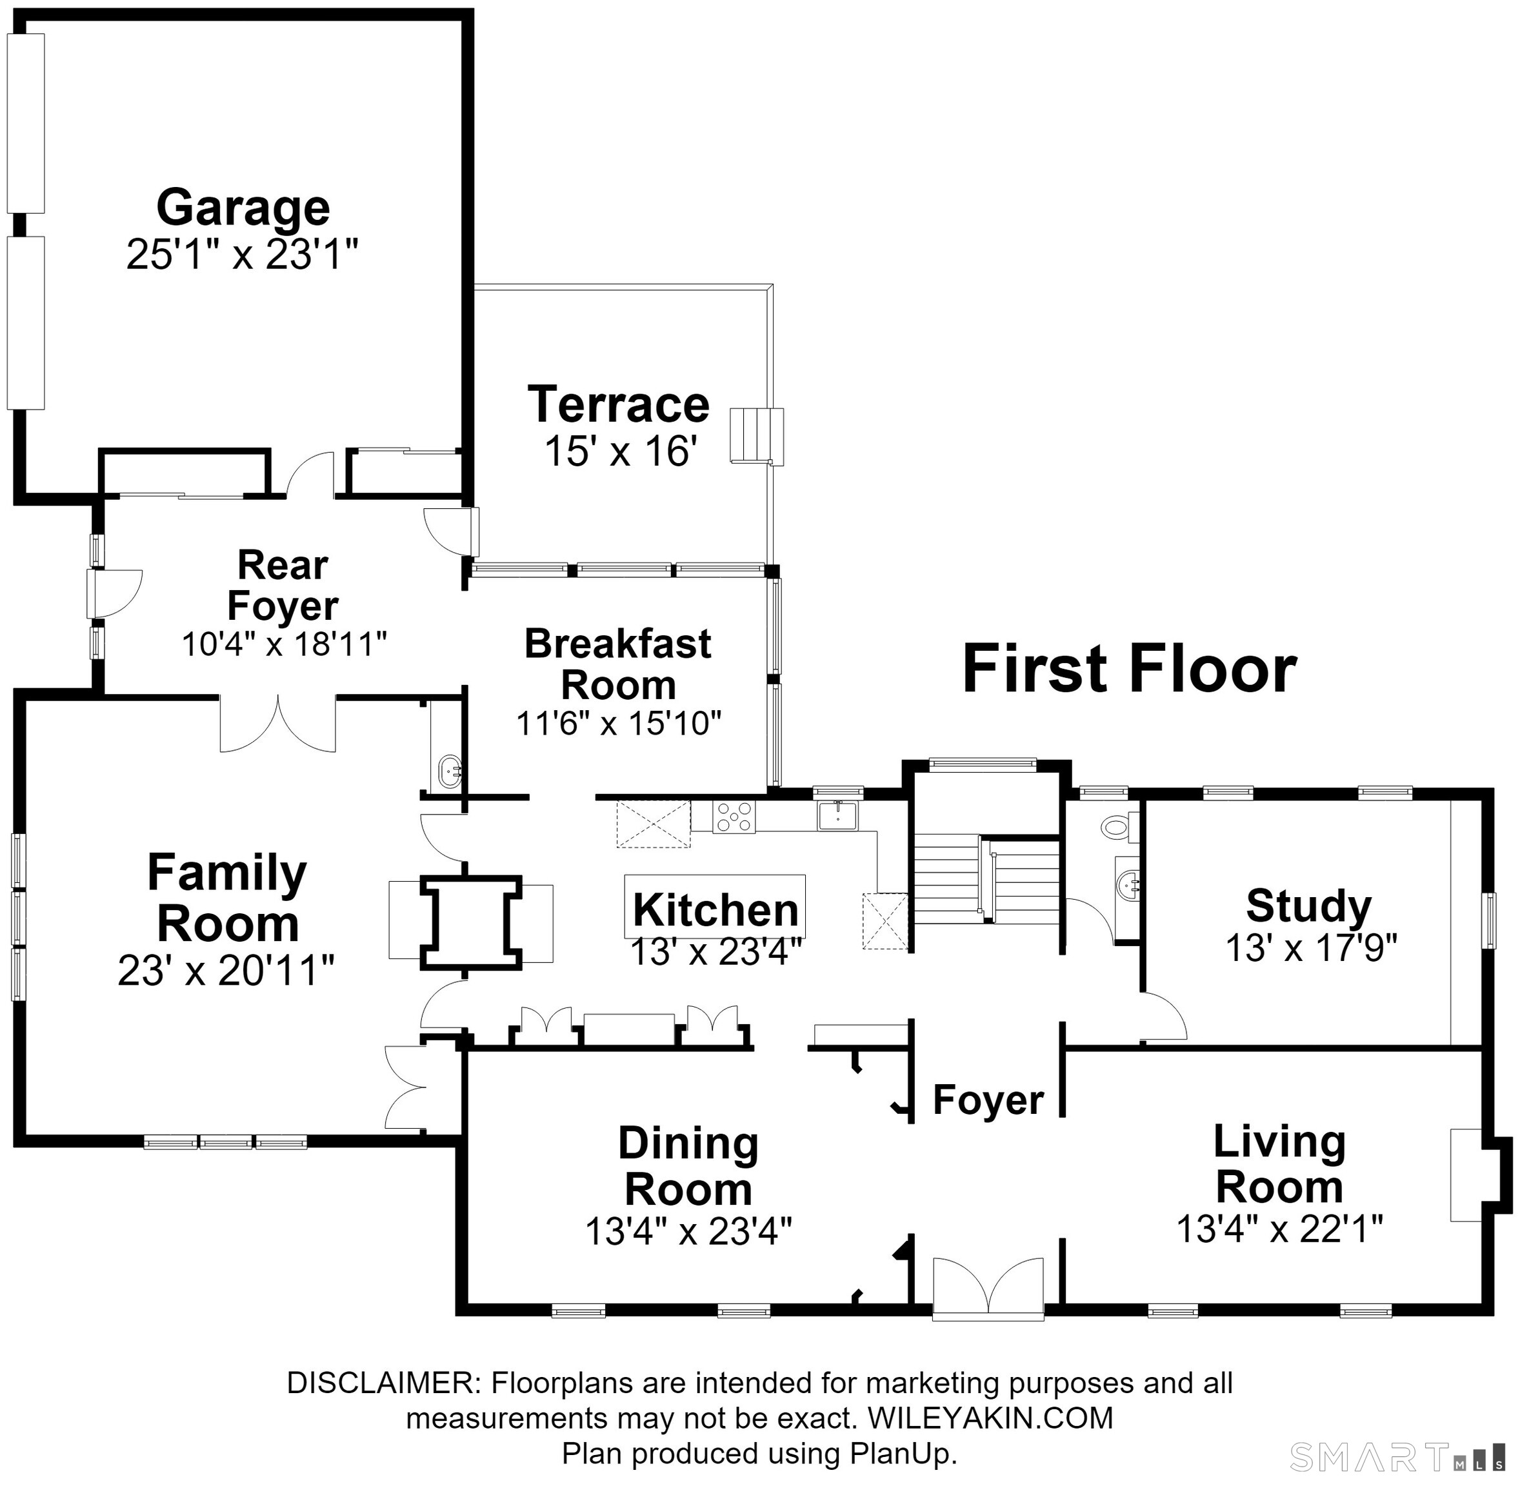
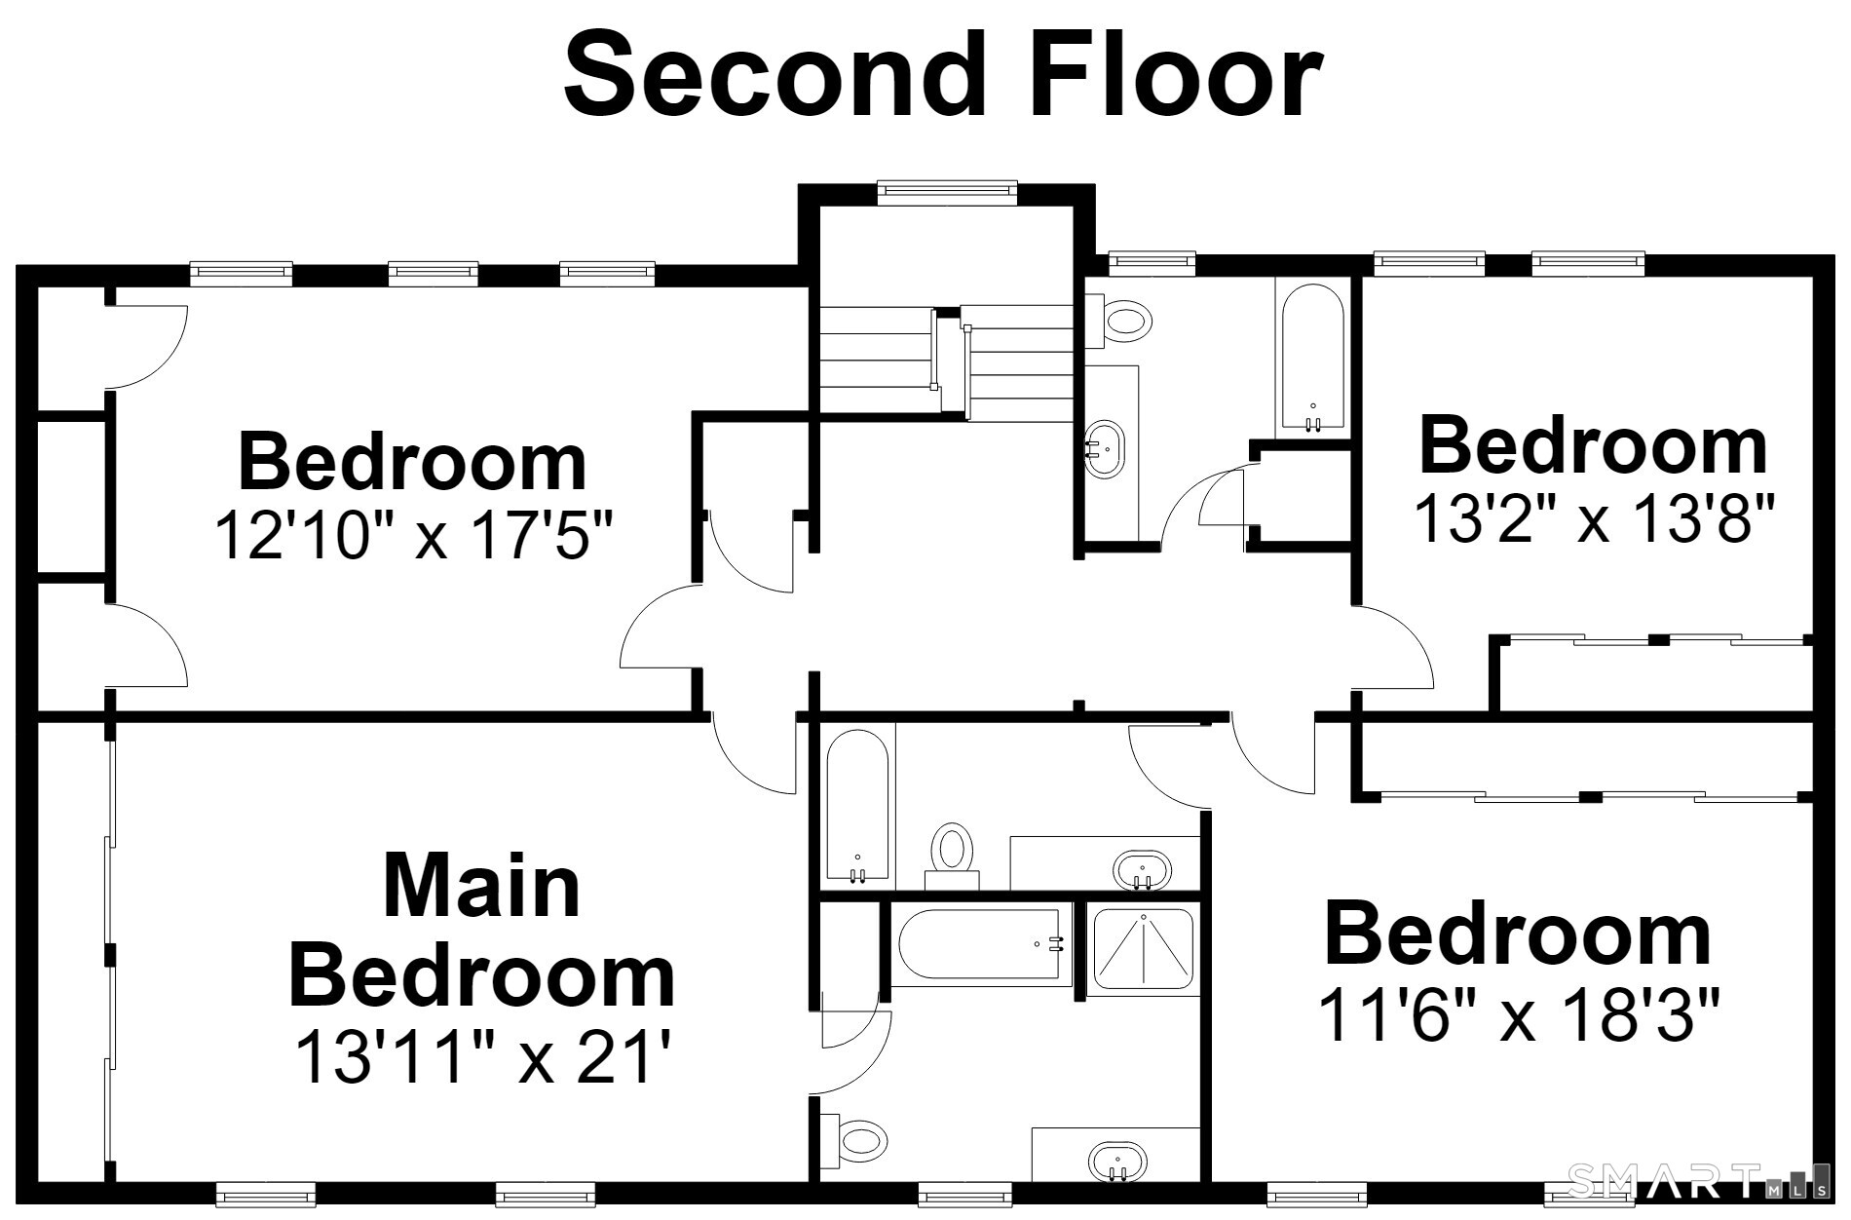
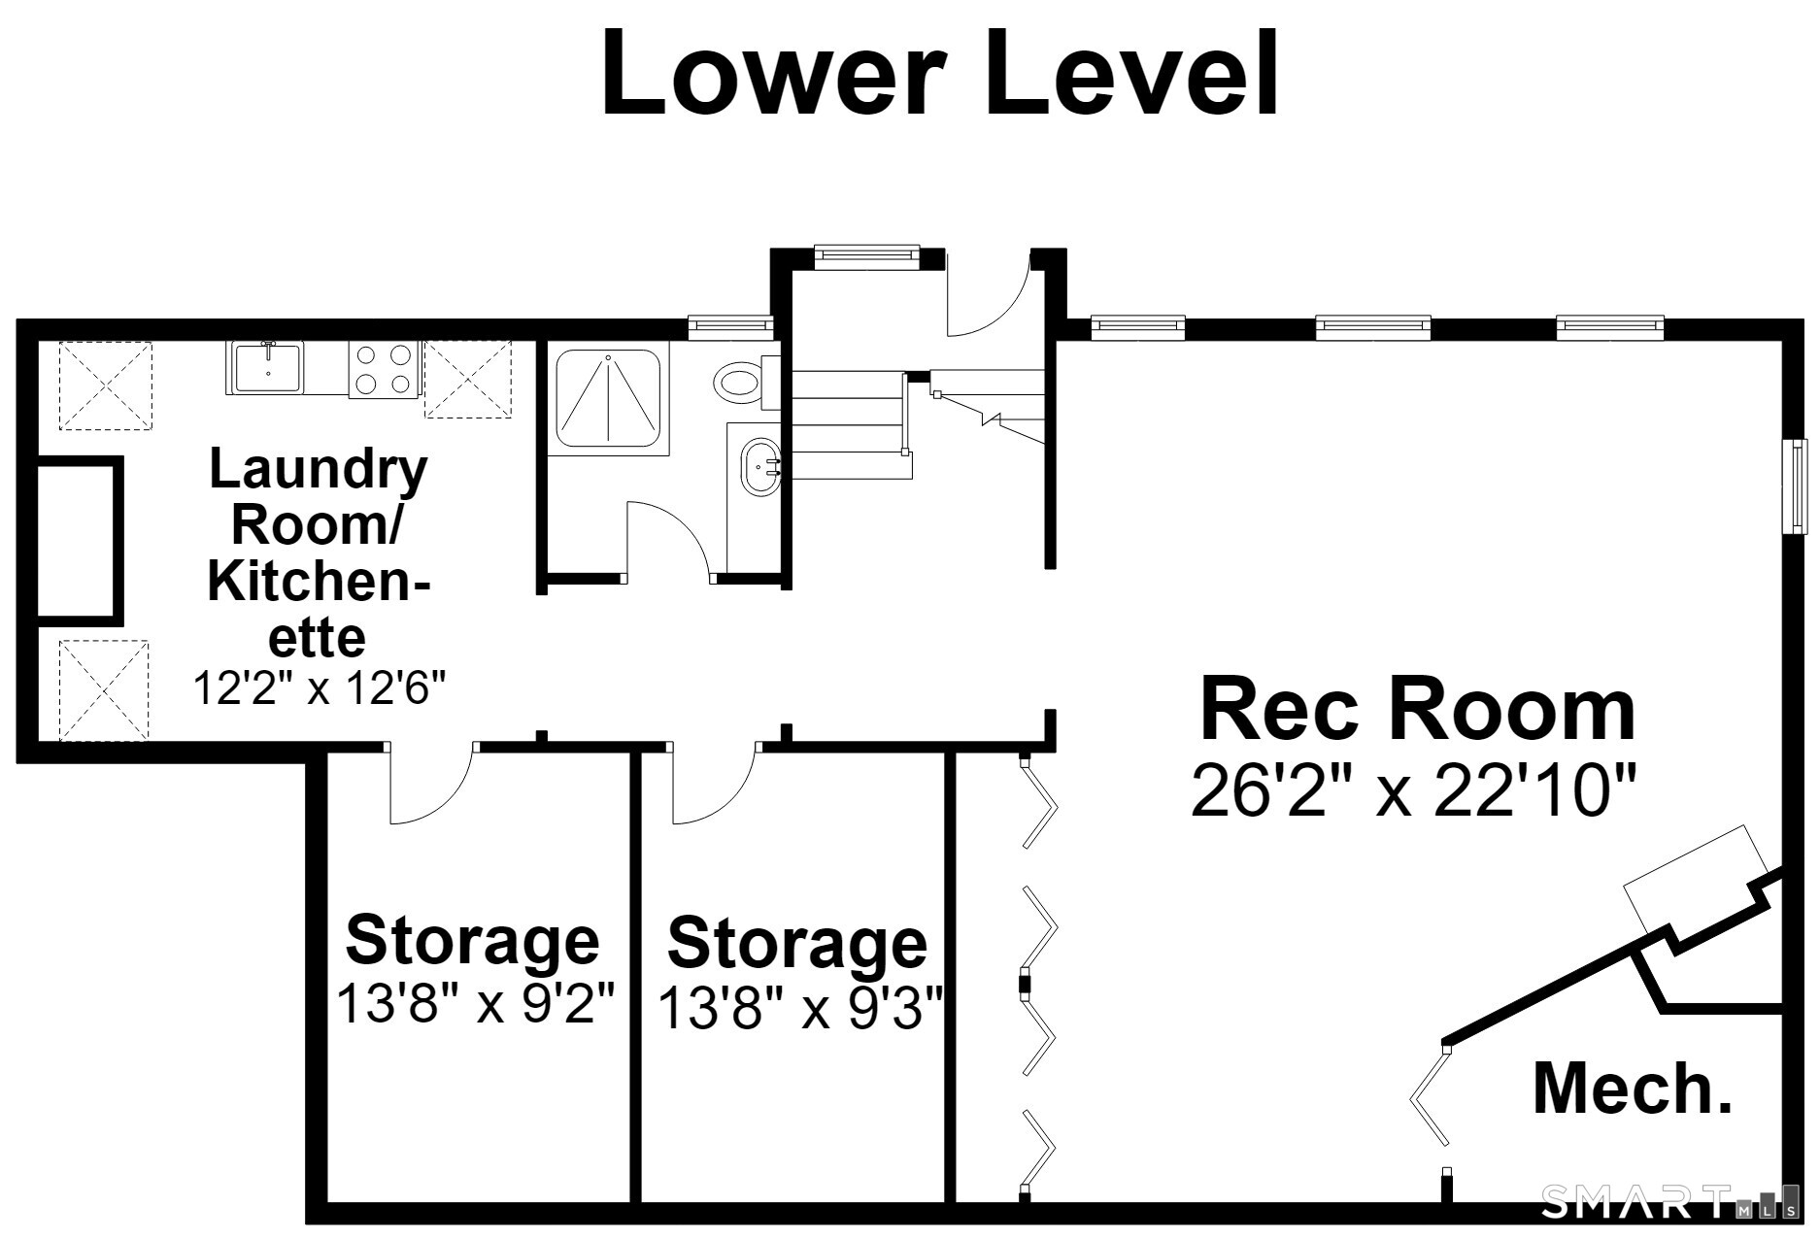
Welcome to 4 Manor Lane, a gracious Colonial ideally situated on a desirable West Hartford cul-de-sac. Offering nearly 4,000 square feet of living space, this impressive home features 4 bedrooms, 4.5 baths, and a versatile floor plan designed for both comfortable everyday living and effortless entertaining. Generously proportioned rooms provide abundant space throughout, while classic architectural details and multiple living areas create an inviting setting for gatherings large and small. A fireplace adds warmth and character, and the partially finished lower level offers additional flexibility for recreation, hobbies, a home gym, or workspace.The second floor provides comfortable private accommodations, while the home's thoughtful layout offers the space today's buyers desire. An attached garage and beautifully sized .27-acre lot with a patio and fencing complete the package. Set in a sought-after Duffy, Sedgwick, Conard districts 4 Manor Lane presents a wonderful opportunity to enjoy space, comfort, and timeless Colonial style in one of the area's most desirable neighborhoods.
Listing Courtesy of William Raveis Real Estate
Our team consists of dedicated real estate professionals passionate about helping our clients achieve their goals. Every client receives personalized attention, expert guidance, and unparalleled service. Meet our team:

Broker/Owner
860-214-8008
Email
Broker/Owner
843-614-7222
Email
Associate Broker
860-383-5211
Email
Realtor®
860-919-7376
Email
Realtor®
860-538-7567
Email
Realtor®
860-222-4692
Email
Realtor®
860-539-5009
Email
Realtor®
860-681-7373
Email
Acres : 0.27
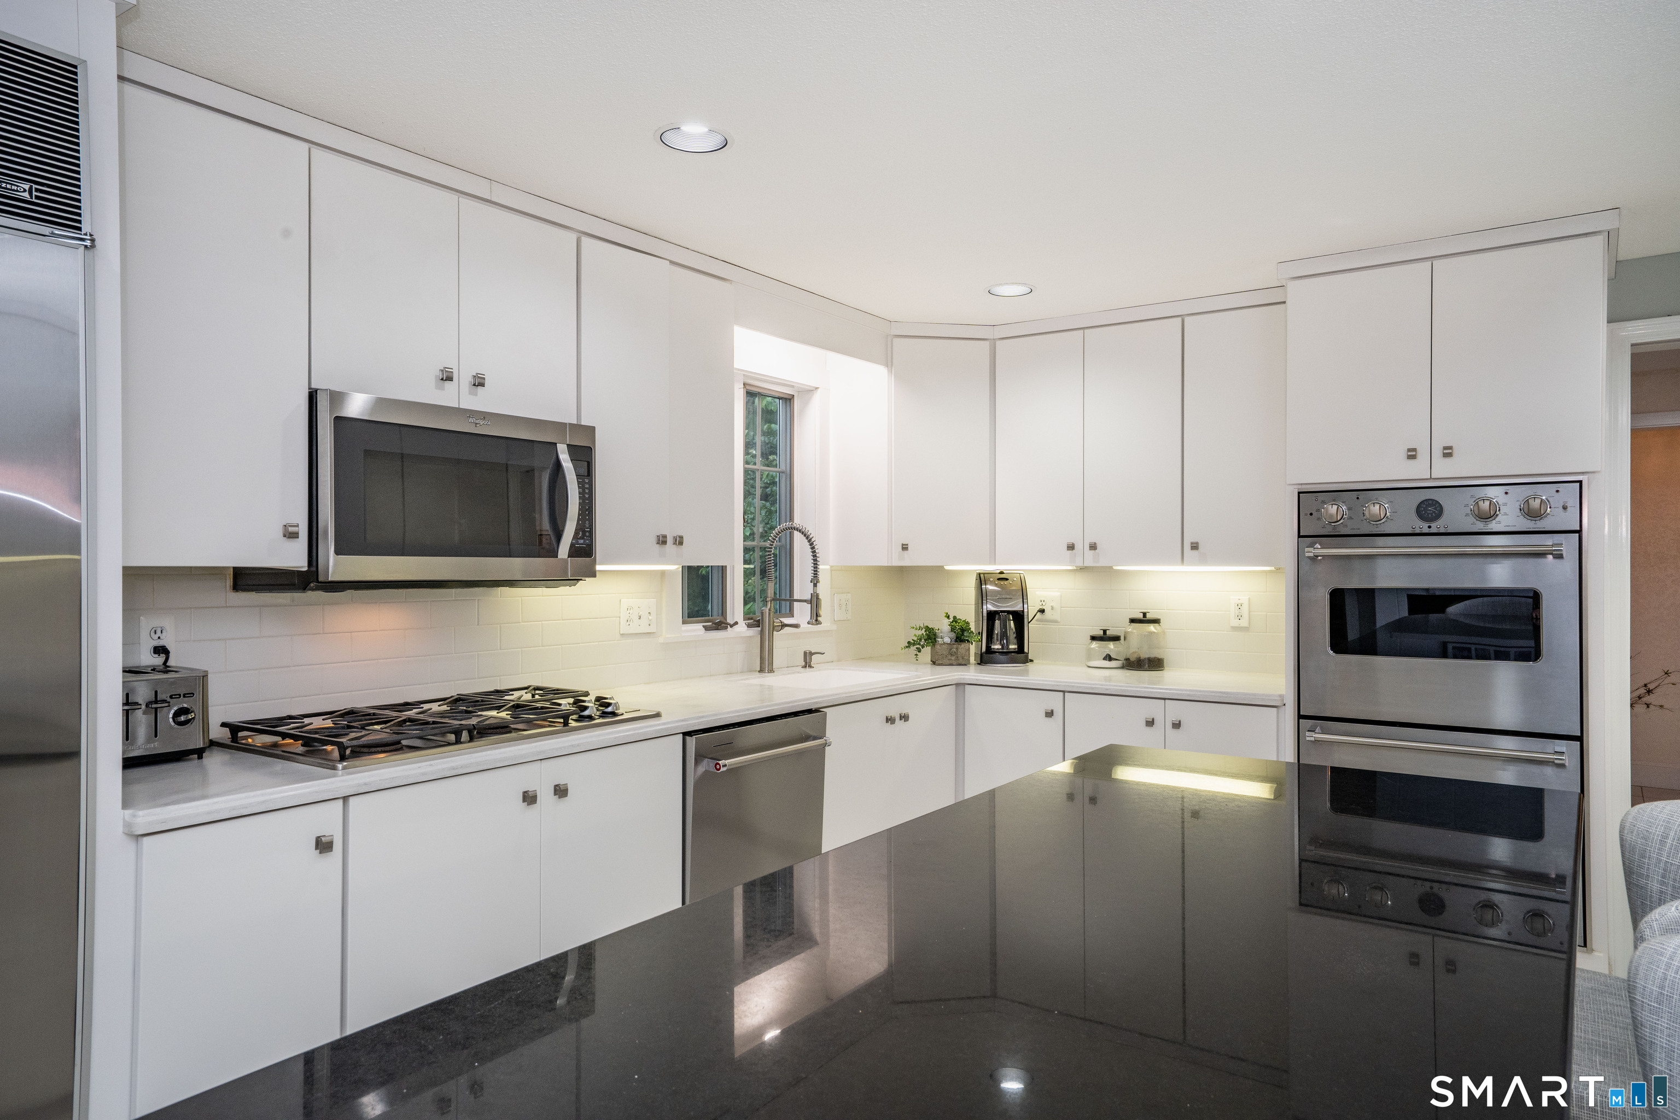
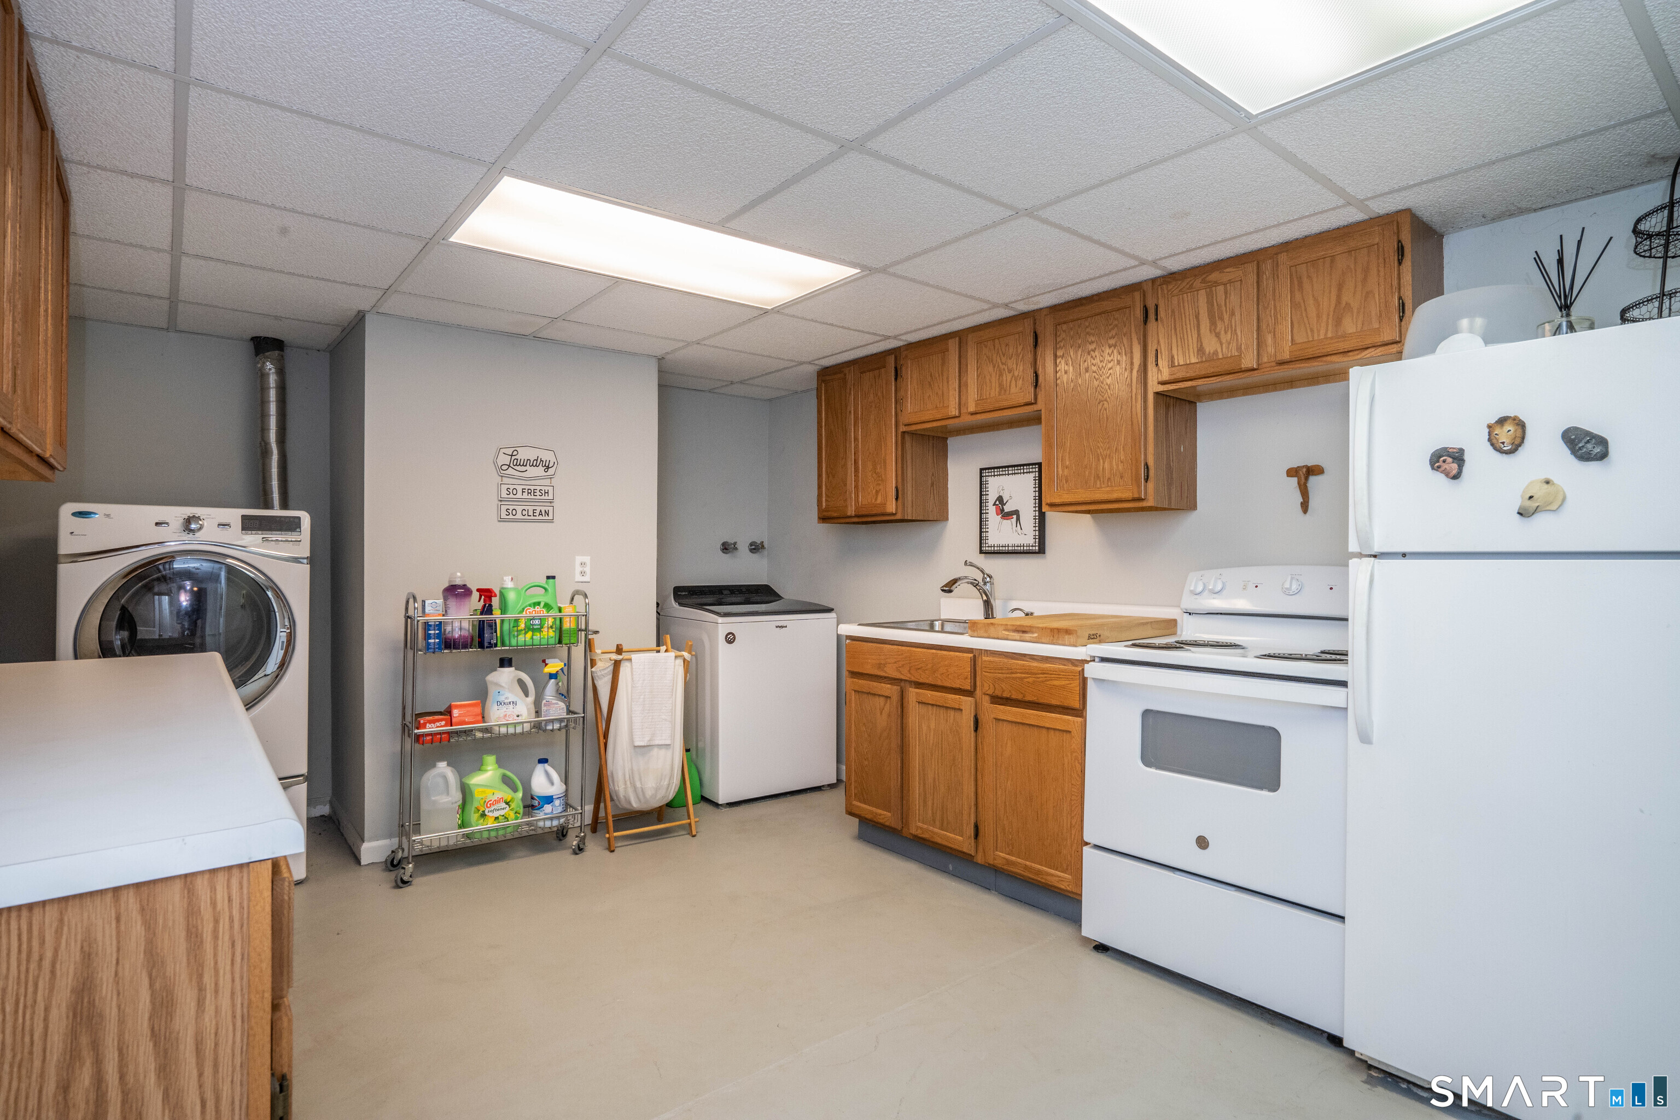
Appliances Included : Oven/Range, Microwave, Refrigerator, Dishwasher, Washer, Dryer
Attic : Pull-Down Stairs
Basement : Full, Partially Finished, Full With Walk-Out
Full Baths : 4
Half Baths : 1
Baths Total : 5
Beds Total : 4
City : West Hartford
Cooling : Central Air
County : Hartford
Elementary School : Louise Duffy
Fireplaces : 4
Foundation : Concrete
Garage Parking : Attached Garage
Garage Slots : 2
Description : On Cul-De-Sac, Professionally Landscaped, Rolling
Middle School : Sedgwick
Neighborhood : N/A
Parcel : 1901671
Postal Code : 06107
Roof : Asphalt Shingle
Additional Room Information : Foyer
Sewage System : Public Sewer Connected
Total SqFt : 4040
Tax Year : July 2026-June 2027
Total Rooms : 10
Watersource : Public Water Connected
weeb : RPR, IDX Sites, Realtor.com
Phone
860-384-7624
Address
20 Hopmeadow St, Unit 821, Weatogue, CT 06089
