
Bedrooms
Bathrooms
Sq Ft
Price
Rocky Hill, Connecticut
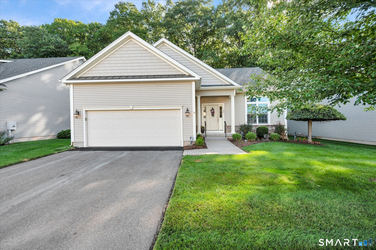
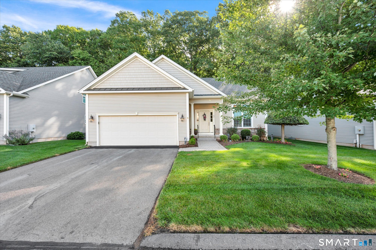
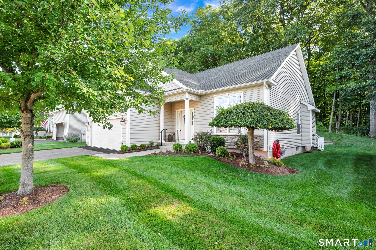
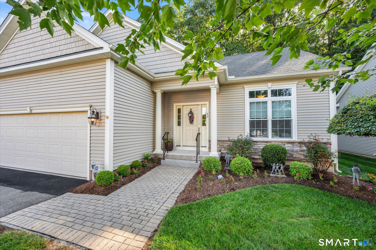
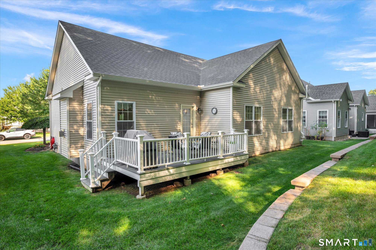
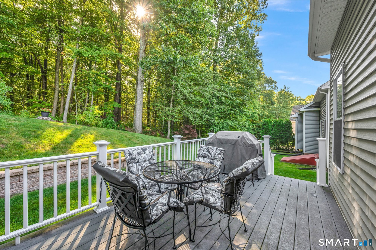
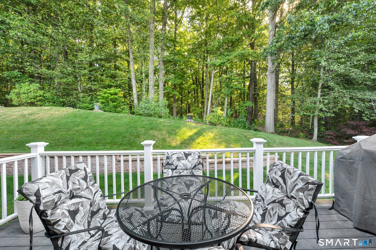
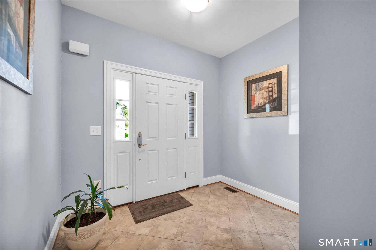
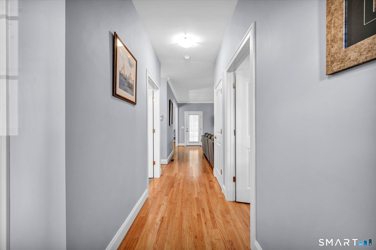
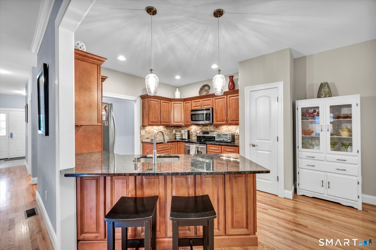
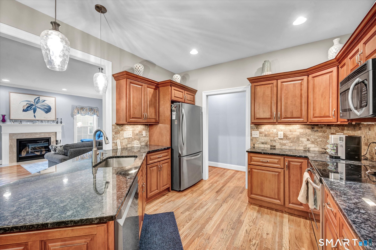
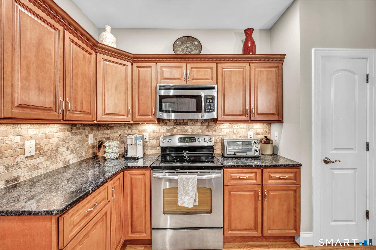
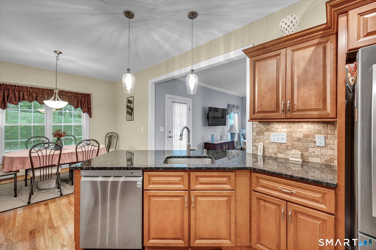
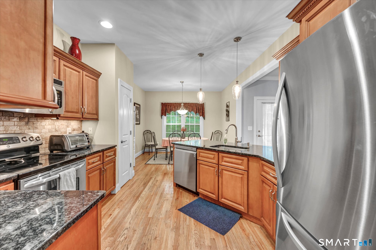
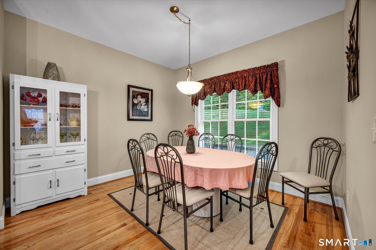
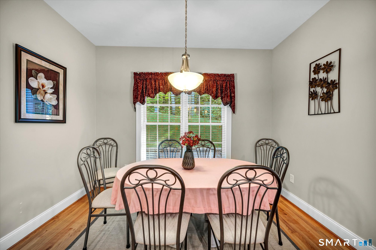
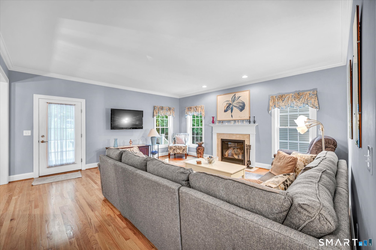
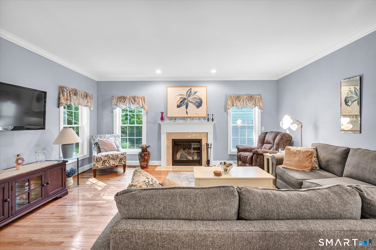
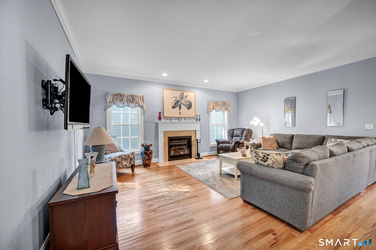
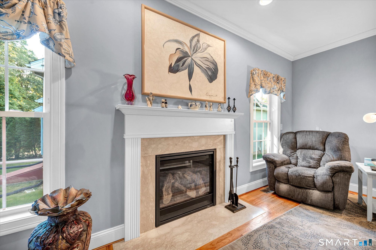
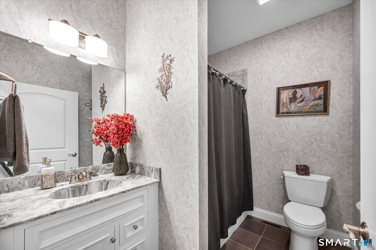
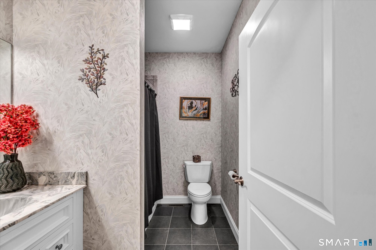
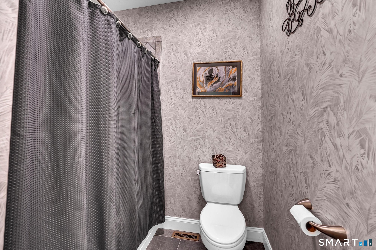
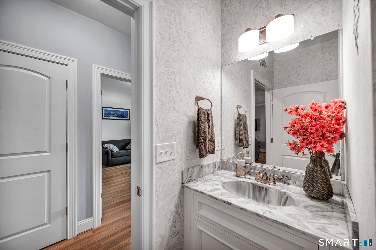
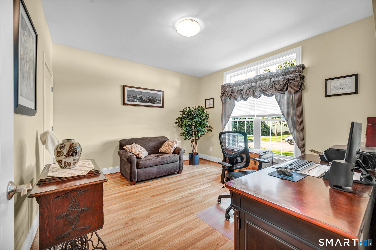
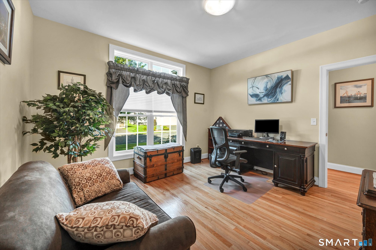
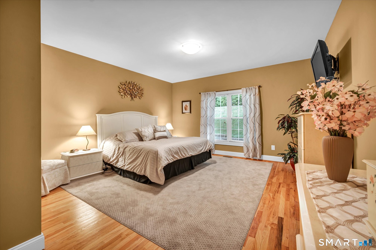
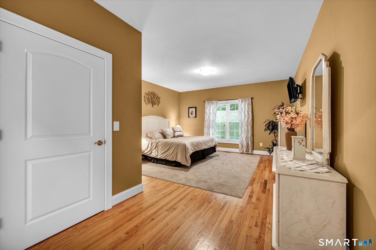
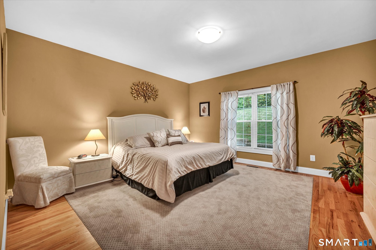
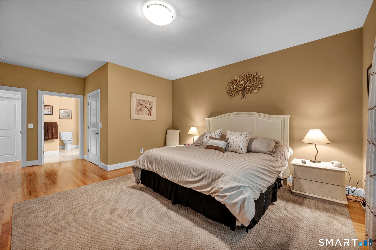
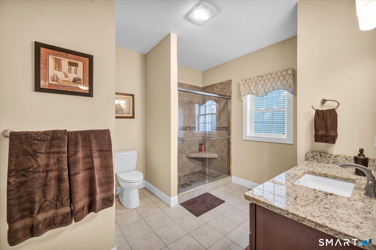
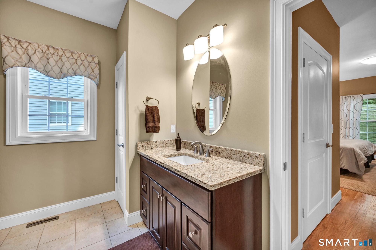
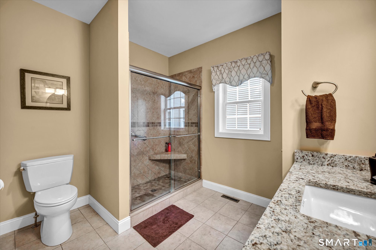
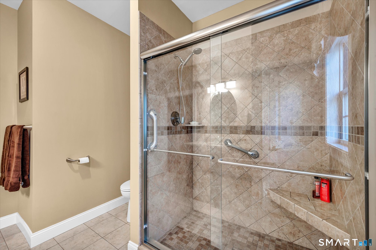
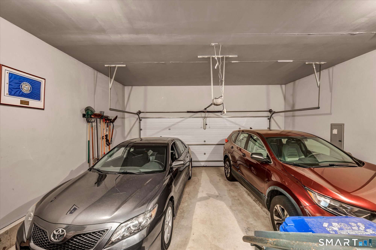
Welcome to 42 Jennifer's Way! This spacious, stand alone, two-bedroom ranch style in River Park Crossing offers one floor living at its finest. The kitchen features an abundance of cabinetry, granite countertops and a large dining area. Just off the kitchen is a bright and airy living room, highlighted by a cozy gas fireplace. The primary bedroom offers a walk-in closet and private full bath with a full-size walk-in shower. Hardwood flooring runs throughout most of the home with tile flooring in bathrooms and foyer. Additional features include a two-car garage and a private backyard bordered by the beautiful. Buckley Park Woods, with nearby trails. Dash. Perfect for walking, hiking, and enjoying nature.
Listing Courtesy of Hagel & Assoc. Real Estate
Our team consists of dedicated real estate professionals passionate about helping our clients achieve their goals. Every client receives personalized attention, expert guidance, and unparalleled service. Meet our team:

Broker/Owner
860-214-8008
Email
Broker/Owner
843-614-7222
Email
Associate Broker
860-383-5211
Email
Realtor®
860-919-7376
Email
Realtor®
860-538-7567
Email
Realtor®
860-222-4692
Email
Realtor®
860-539-5009
Email
Realtor®
860-681-7373
Email
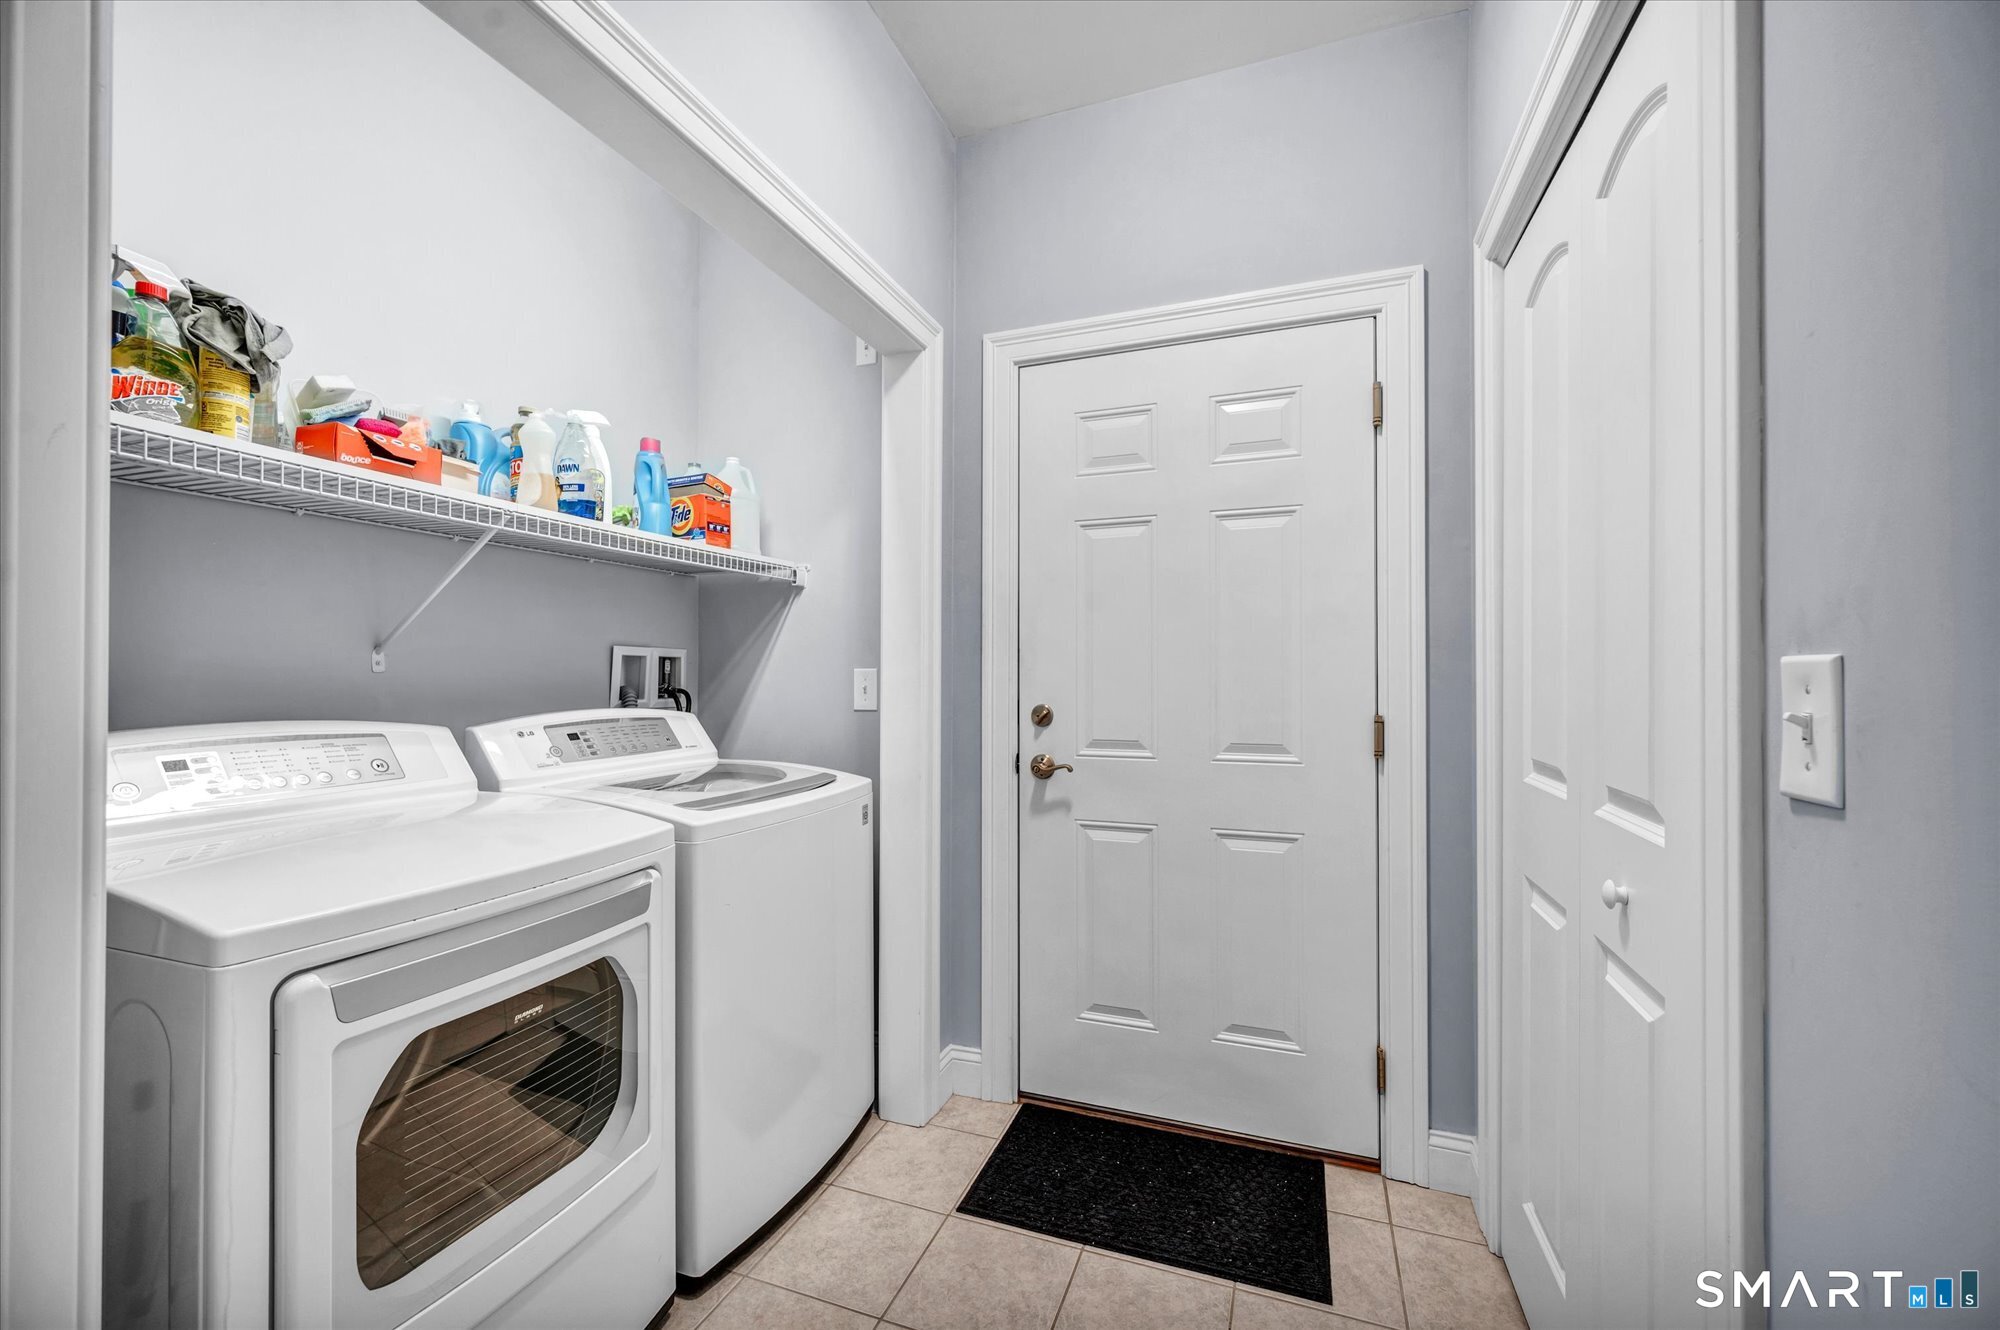
Appliances Included : Electric Cooktop, Refrigerator, Dishwasher, Disposal, Washer, Dryer
Association Fee Includes : Grounds Maintenance, Trash Pickup, Snow Removal
Attic : Access Via Hatch
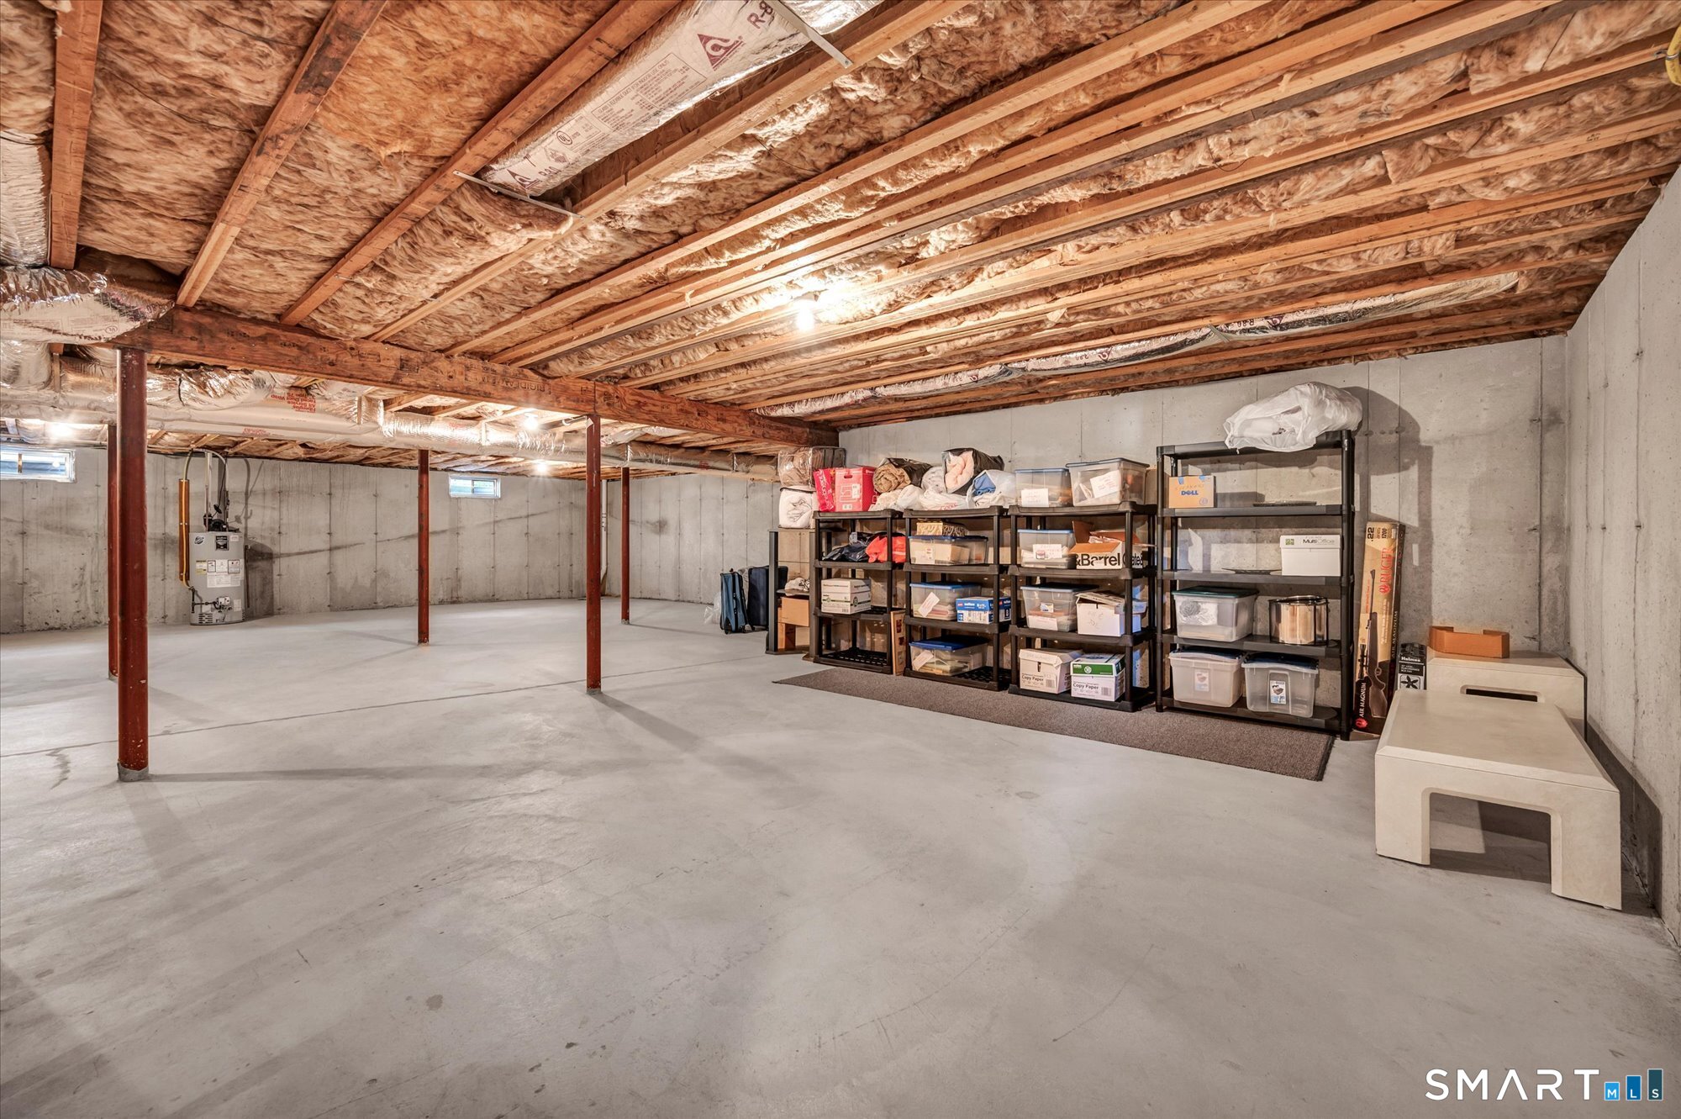
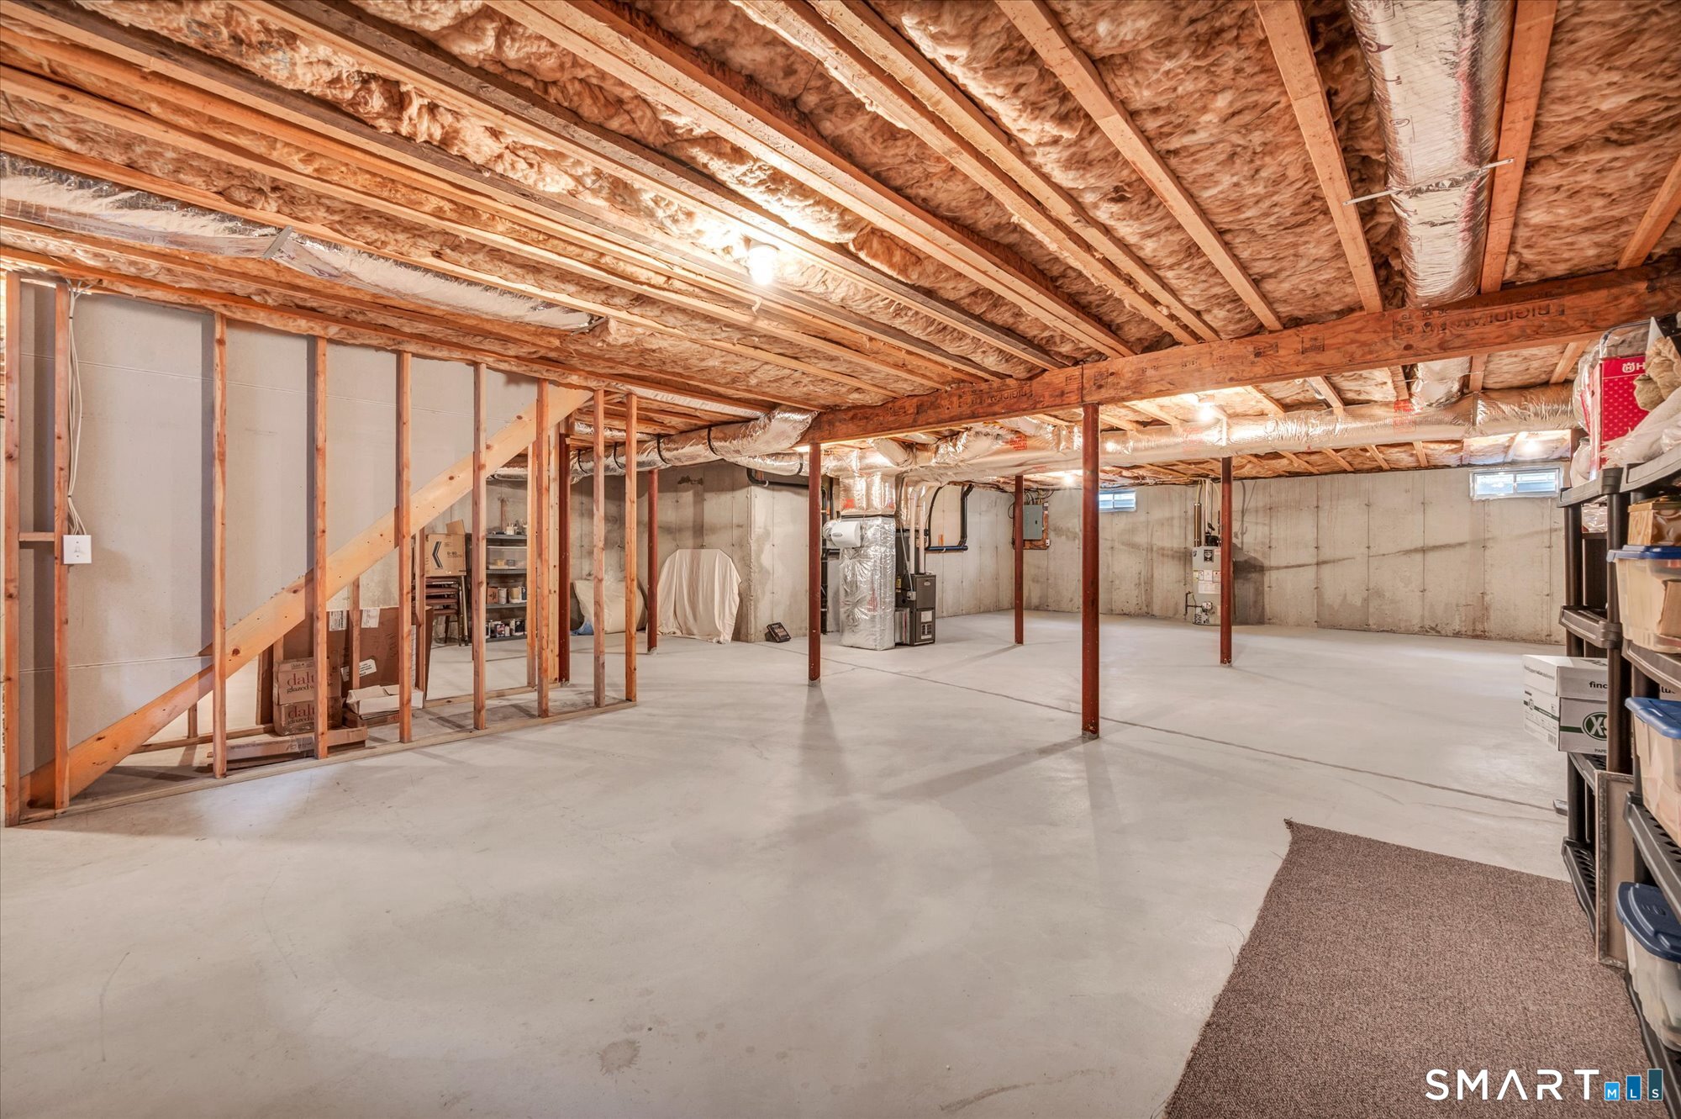
Basement : Full
Full Baths : 2
Baths Total : 2
Beds Total : 2
City : Rocky Hill
Cooling : Central Air
County : Hartford
Elementary School : Per Board of Ed
Fireplaces : 1
Foundation : Concrete
Garage Parking : Attached Garage
Garage Slots : 2
Description : Lightly Wooded, Treed, Level Lot
Amenities : Medical Facilities, Park, Public Transportation, Shopping/Mall
Neighborhood : N/A
Parcel : 2538636
Postal Code : 06067
Property Information : Adult Community 55, Planned Unit Development
Roof : Shingle
Sewage System : Public Sewer Connected
Total SqFt : 1622
Tax Year : July 2026-June 2027
Total Rooms : 5
Watersource : Public Water Connected
weeb : RPR, IDX Sites, Realtor.com
Phone
860-384-7624
Address
20 Hopmeadow St, Unit 821, Weatogue, CT 06089
