
Bedrooms
Bathrooms
Sq Ft
Price
Bridgeport, Connecticut
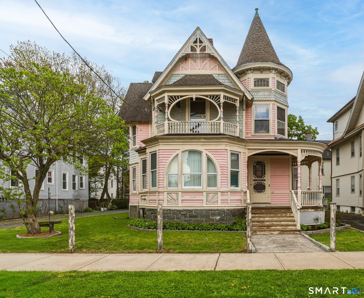
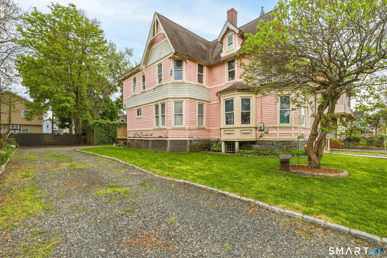
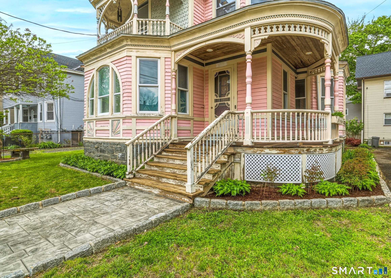
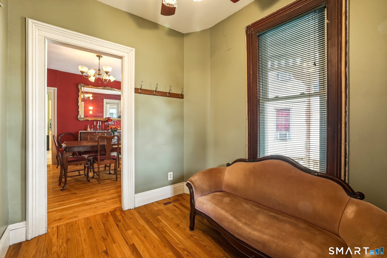
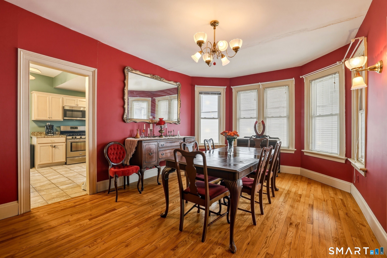
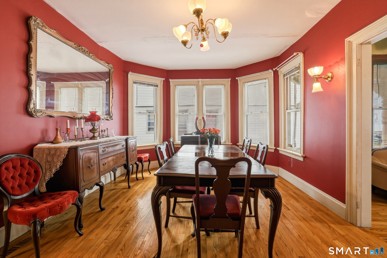
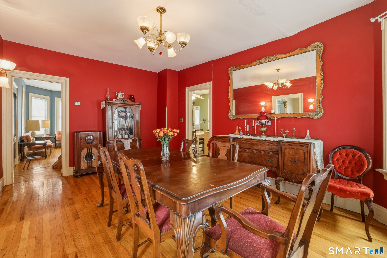
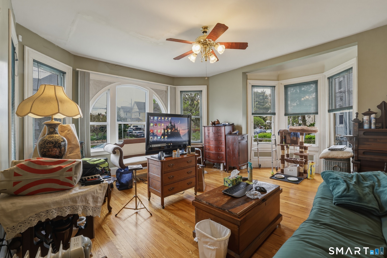
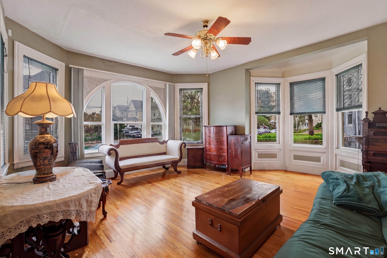
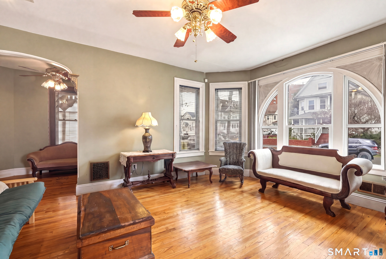
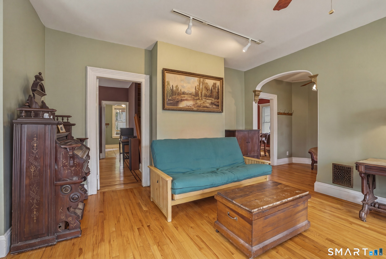
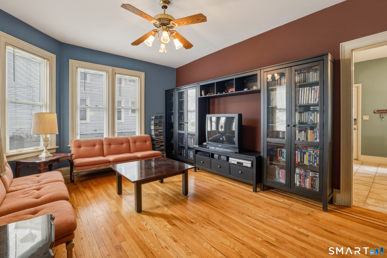
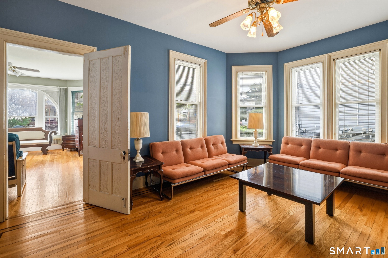
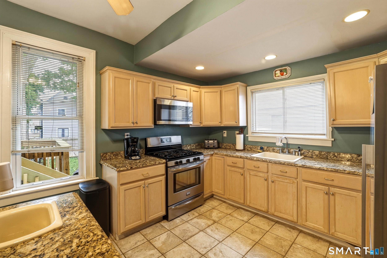
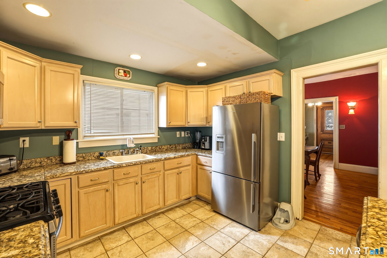
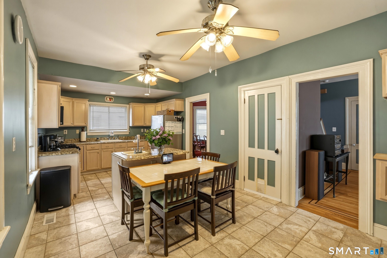
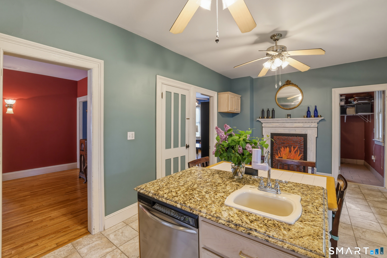
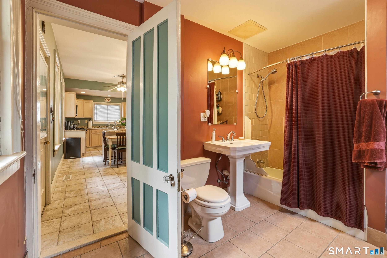
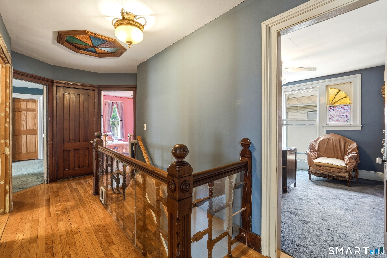
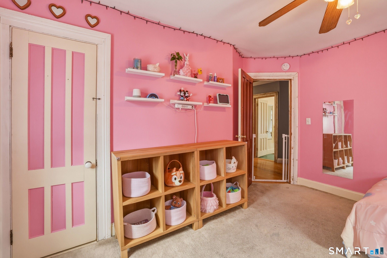
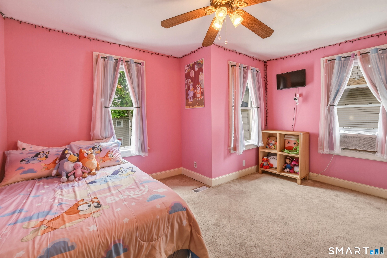
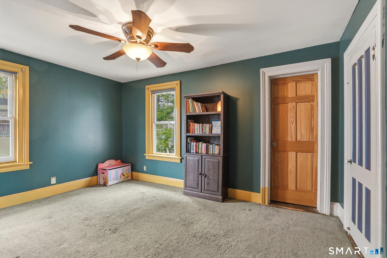
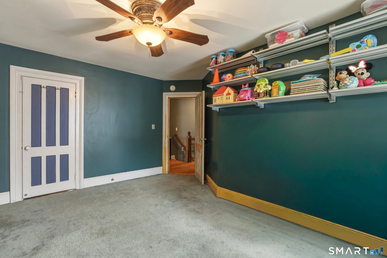
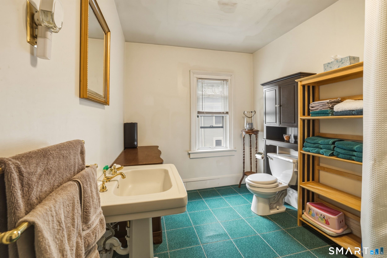
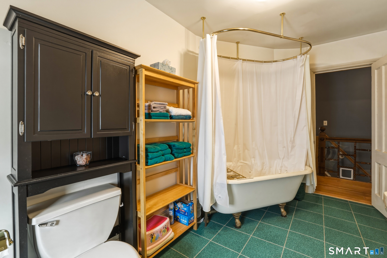
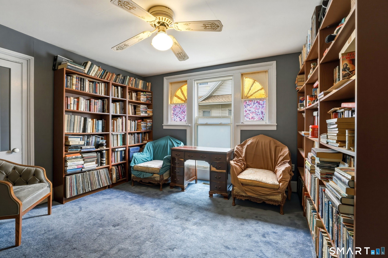
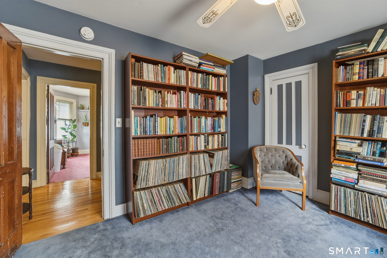
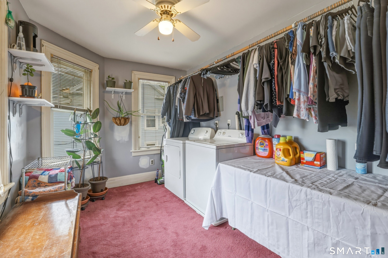
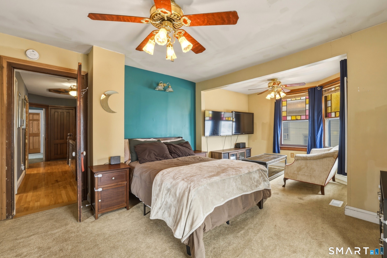
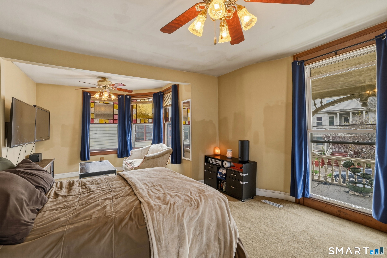
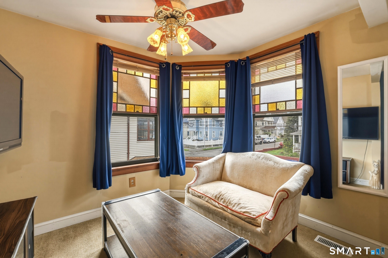
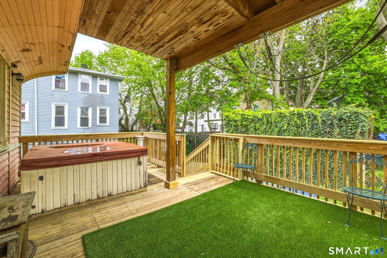
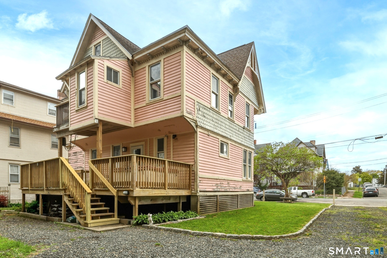
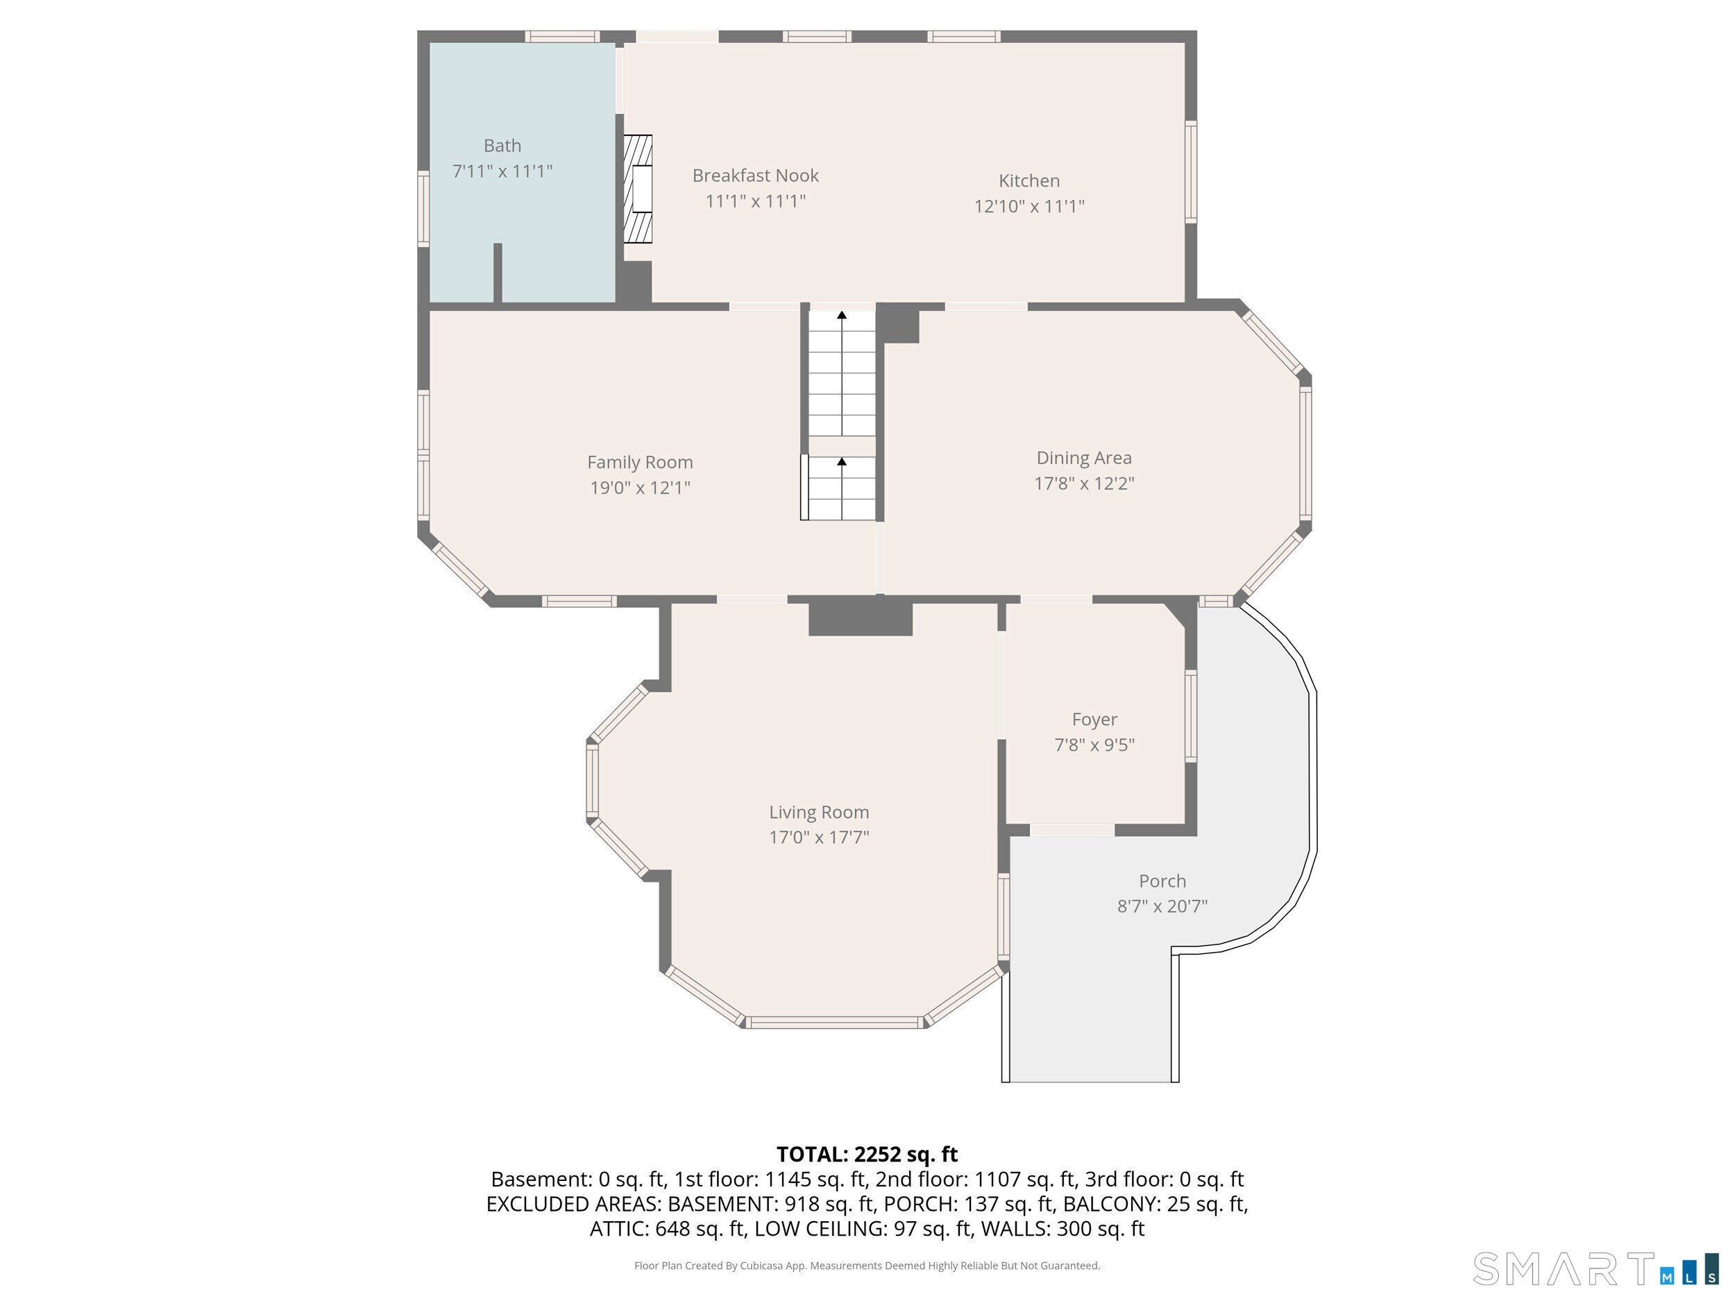
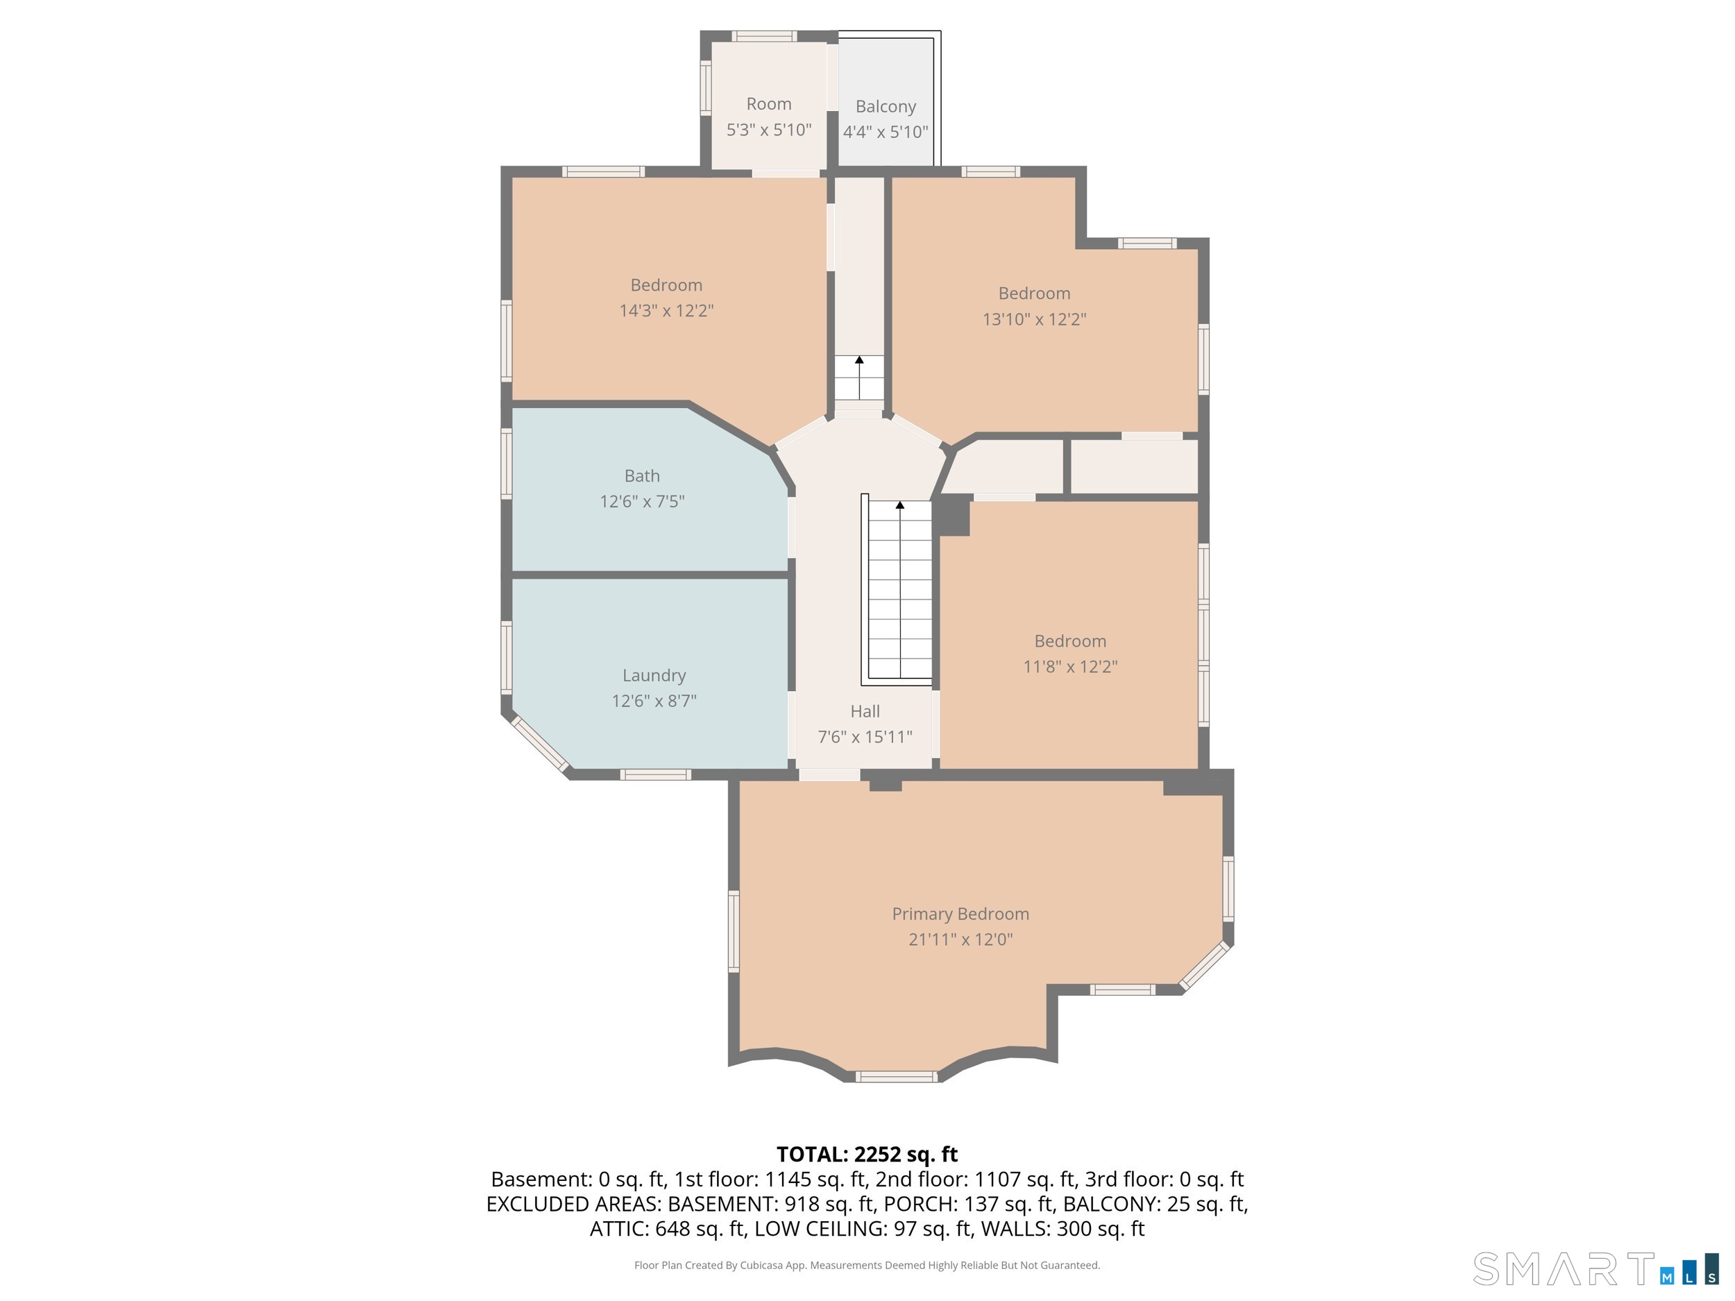
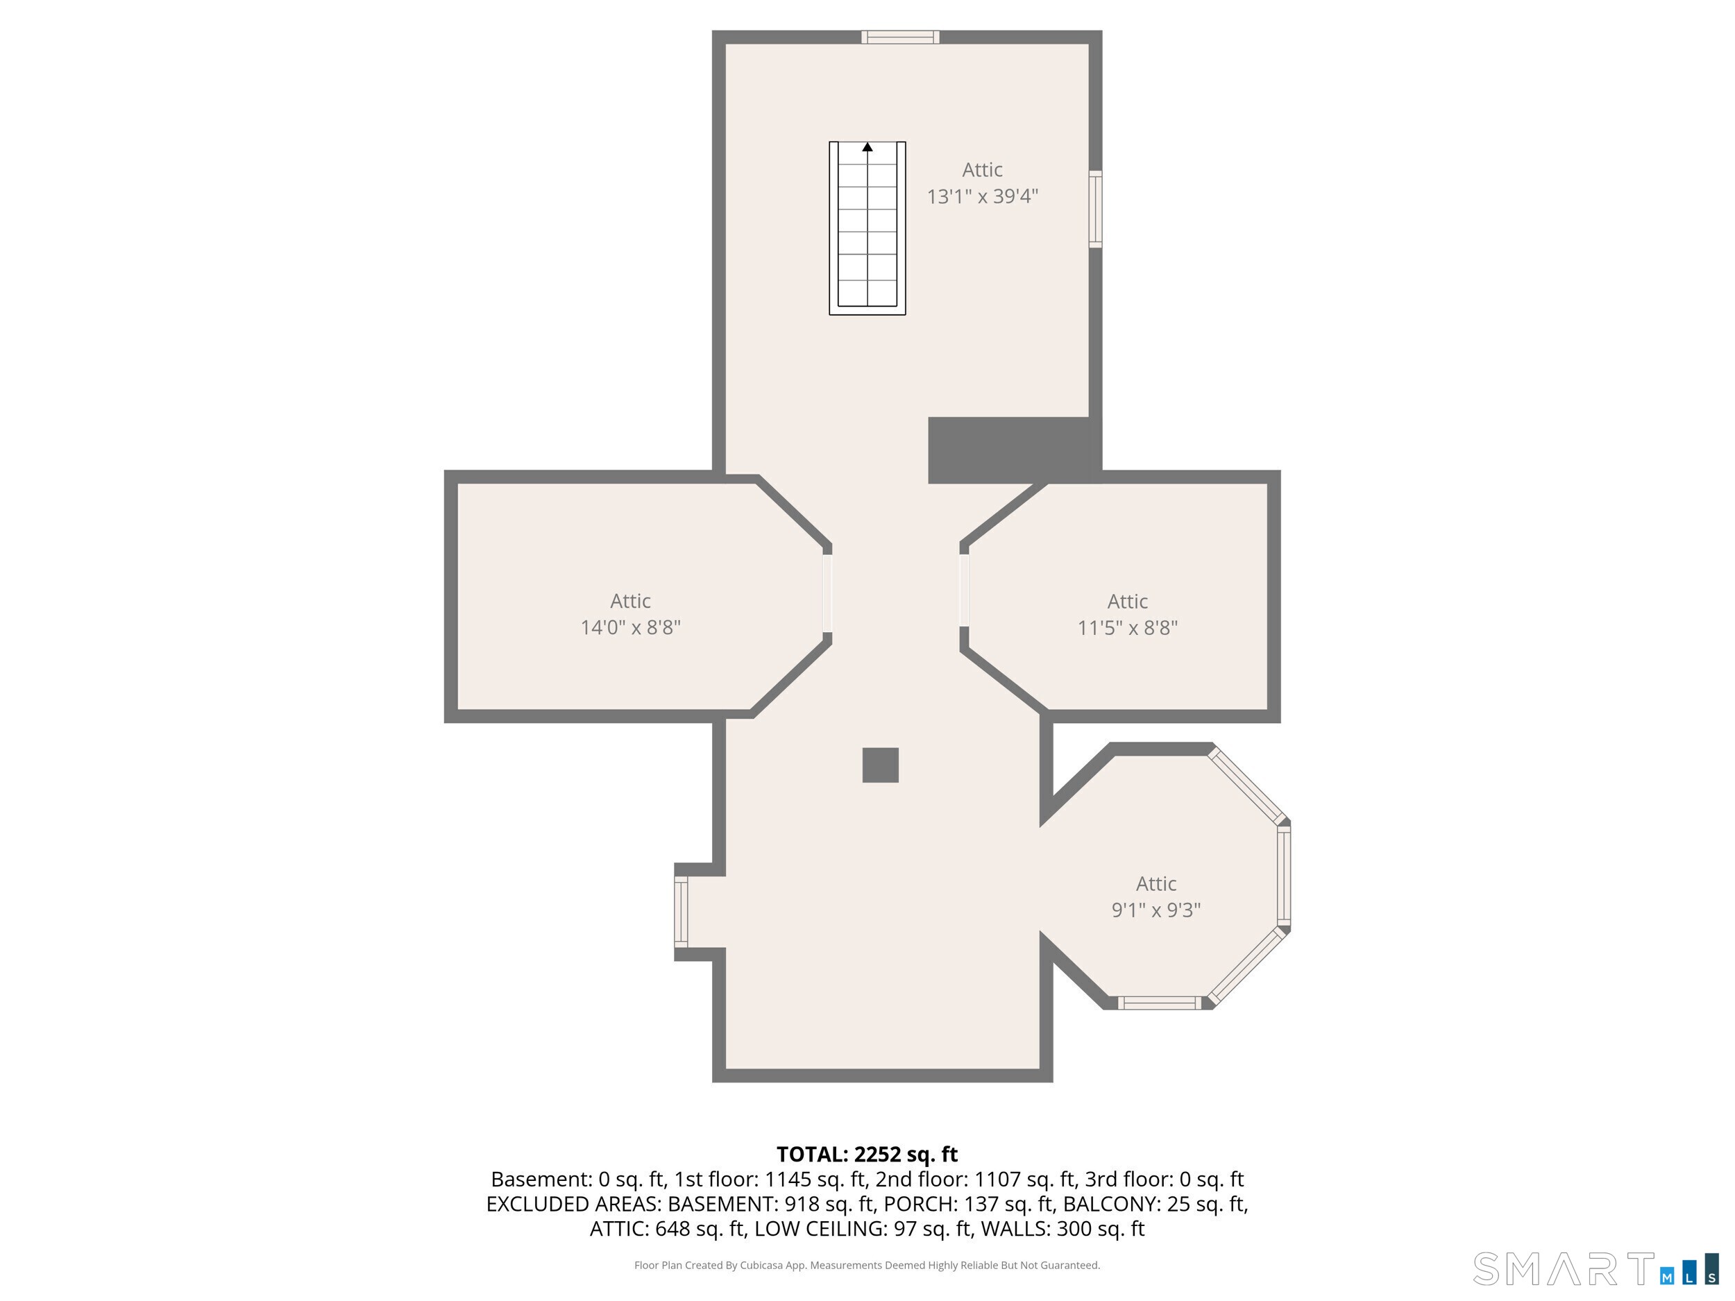
Welcome to 112 Benham Ave, a SINGLE FAMILY HOME, unique and eye-catching Victorian-style Colonial offering generous space, character, and functionality at an attractive price point. This large home features four spacious bedrooms and a dedicated laundry room on the second level, along with a formal living room, formal dining room, and a large kitchen on the main level. Each level offers a comfortable full bathroom, adding convenience for today's living needs. The walk-up attic provides excellent potential for future finished space, with ceiling height and windows that may allow for additional bedrooms, office space, or storage. The full basement offers even more storage and utility space. Original details throughout the home add charm and personality, from the inviting foyer to the beautiful exterior architectural features. Enjoy outdoor living on the private deck with a working hot tub, plus the convenience of a private driveway with parking for approximately 3-4 cars. Ideally located just minutes from downtown Bridgeport, the train station, I-95, and Route 8, this home offers easy access to commuter routes, shopping, restaurants, and local amenities. A rare opportunity to own a spacious and distinctive home with room to grow.
Listing Courtesy of Pearce Real Estate
Our team consists of dedicated real estate professionals passionate about helping our clients achieve their goals. Every client receives personalized attention, expert guidance, and unparalleled service. Meet our team:

Broker/Owner
860-214-8008
Email
Broker/Owner
843-614-7222
Email
Associate Broker
860-383-5211
Email
Realtor®
860-919-7376
Email
Realtor®
860-538-7567
Email
Realtor®
860-222-4692
Email
Realtor®
860-539-5009
Email
Realtor®
860-681-7373
Email
Acres : 0.08
Appliances Included : Gas Range, Microwave, Refrigerator, Dishwasher, Washer, Dryer
Attic : Storage Space, Partially Finished, Walk-up
Basement : Full, Unfinished, Storage
Full Baths : 2
Baths Total : 2
Beds Total : 4
City : Bridgeport
Cooling : Ceiling Fans
County : Fairfield
Elementary School : Per Board of Ed
Foundation : Concrete, Stone
Garage Parking : Driveway
Description : Level Lot
Neighborhood : West End
Parcel : 17988
Total Parking Spaces : 4
Postal Code : 06604
Roof : Asphalt Shingle, Gable
Sewage System : Public Sewer Connected
Total SqFt : 2369
Tax Year : July 2025-June 2026
Total Rooms : 14
Watersource : Public Water Connected
weeb : RPR, IDX Sites, Realtor.com
Phone
860-384-7624
Address
20 Hopmeadow St, Unit 821, Weatogue, CT 06089
