

Bedrooms
Bathrooms
Sq Ft
Price
Madison, Connecticut
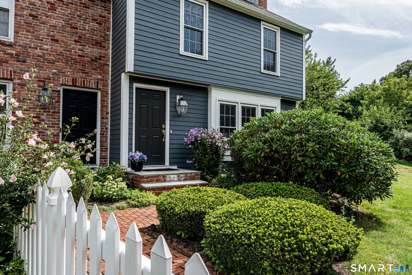
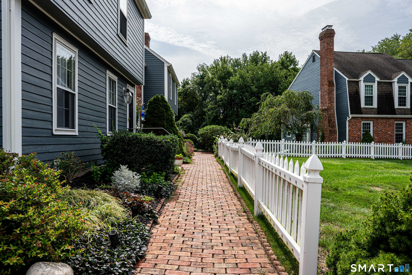
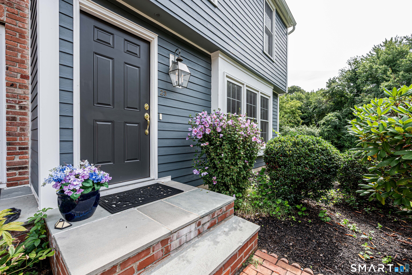
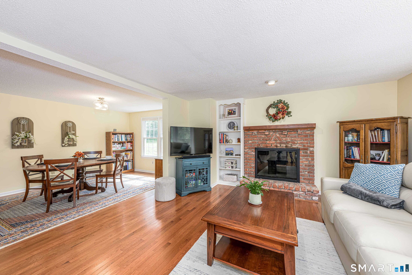
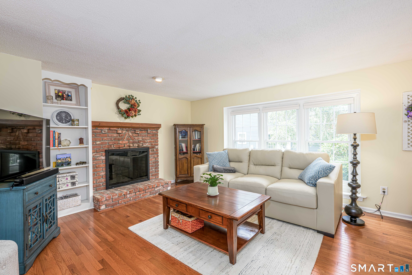
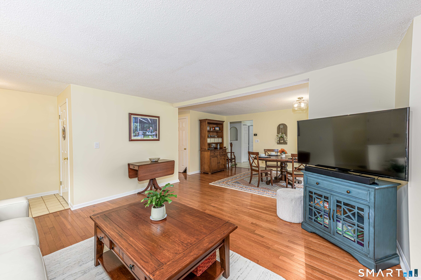
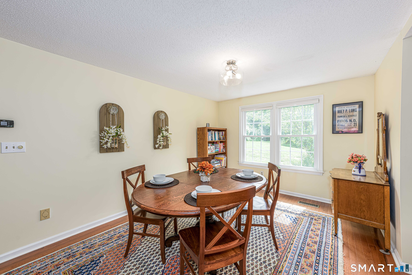
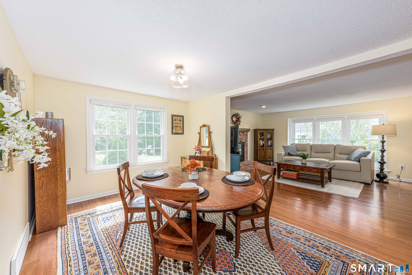
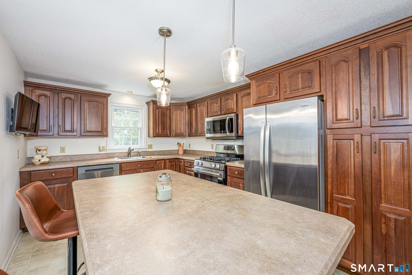
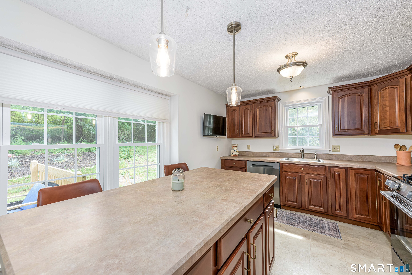
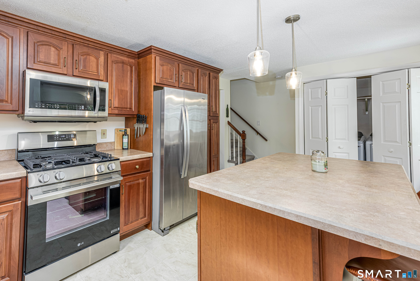
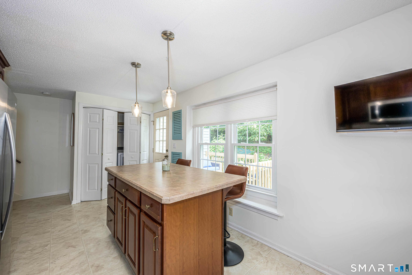
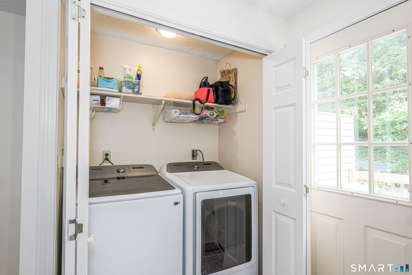
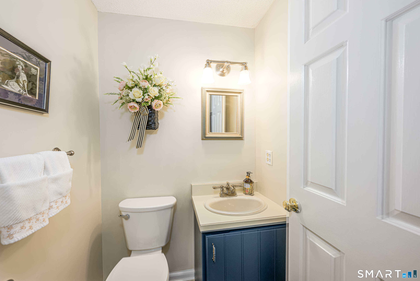
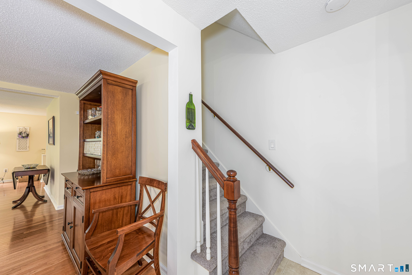
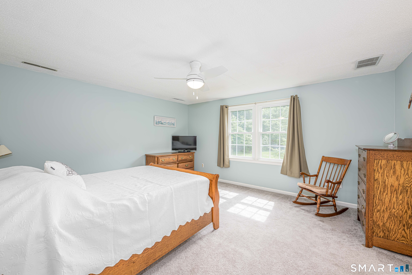
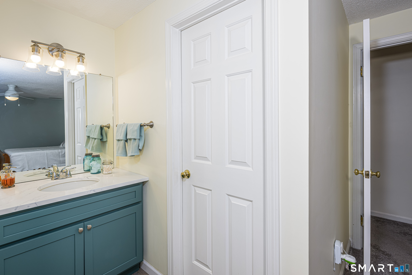
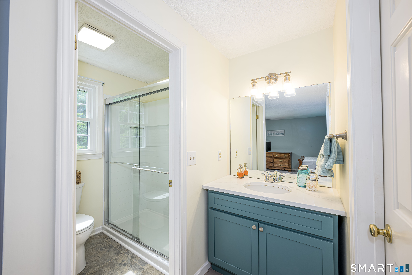
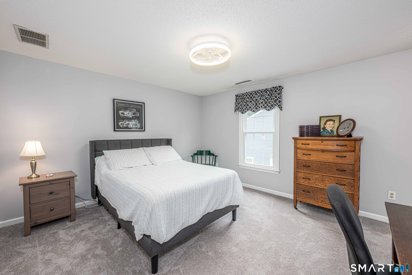
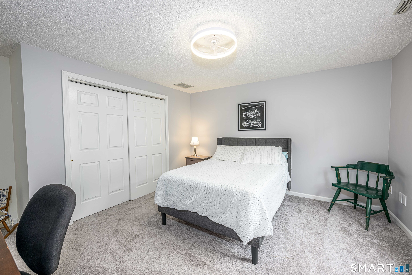
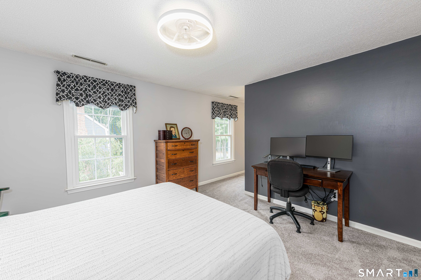
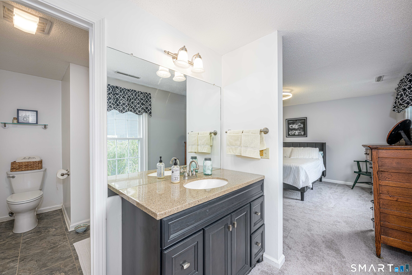
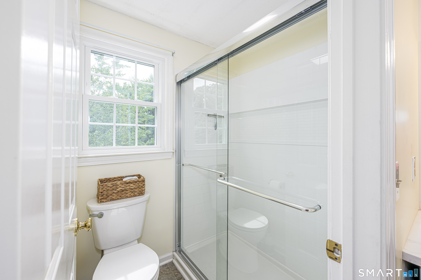
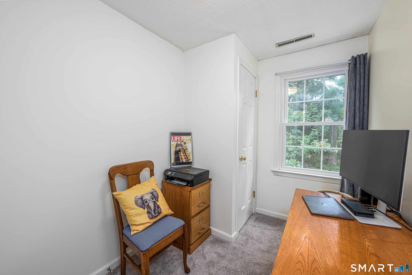
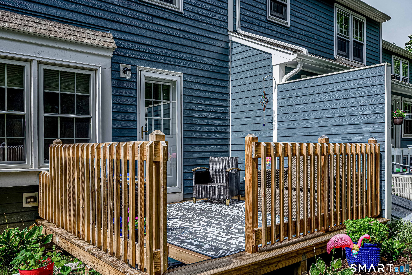
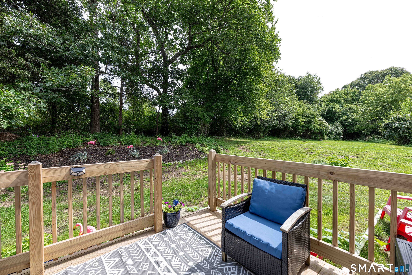
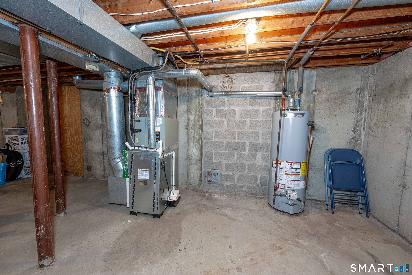
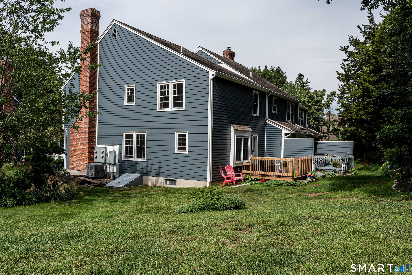
Welcome to 23 Esterly Farms, an exceptional end-unit townhouse offering the perfect blend of style, comfort, and turnkey convenience in one of Madison's most sought-after condominium communities. This meticulously maintained 2-bedroom, 2.5-bath home has been thoughtfully updated throughout, allowing you to move right in and enjoy worry-free living. The sun-filled interior showcases fresh paint, all-new Harvey replacement windows, updated lighting, new window treatments, and a beautifully remodeled primary bath. The refreshed kitchen features brand-new stainless steel appliances, while the inviting living area is highlighted by a fireplace with elegant new glass doors. Additional upgrades include a new washer and dryer, delivering everyday convenience and modern functionality. Significant mechanical improvements provide added peace of mind, including a new furnace, central air condenser, and hot water heater. Nearly every major system has been updated, making this home truly move-in ready.
Listing Courtesy of Coldwell Banker Realty
Our team consists of dedicated real estate professionals passionate about helping our clients achieve their goals. Every client receives personalized attention, expert guidance, and unparalleled service. Meet our team:

Broker/Owner
860-214-8008
Email
Broker/Owner
843-614-7222
Email
Associate Broker
860-383-5211
Email
Realtor®
860-919-7376
Email
Realtor®
860-538-7567
Email
Realtor®
860-222-4692
Email
Realtor®
860-539-5009
Email
Realtor®
860-681-7373
Email
Appliances Included : Gas Range, Microwave, Refrigerator, Washer, Electric Dryer
Association Fee Includes : Grounds Maintenance, Trash Pickup, Snow Removal, Sewer, Property Management, Insurance
Attic : Unfinished, Storage Space, Floored, Walk-up
Basement : Full, Unfinished, Storage, Concrete Floor, Full With Hatchway
Full Baths : 2
Half Baths : 1
Baths Total : 3
Beds Total : 2
City : Madison
Complex : Esterly Farms
Cooling : Central Air
County : New Haven
Elementary School : Per Board of Ed
Fireplaces : 1
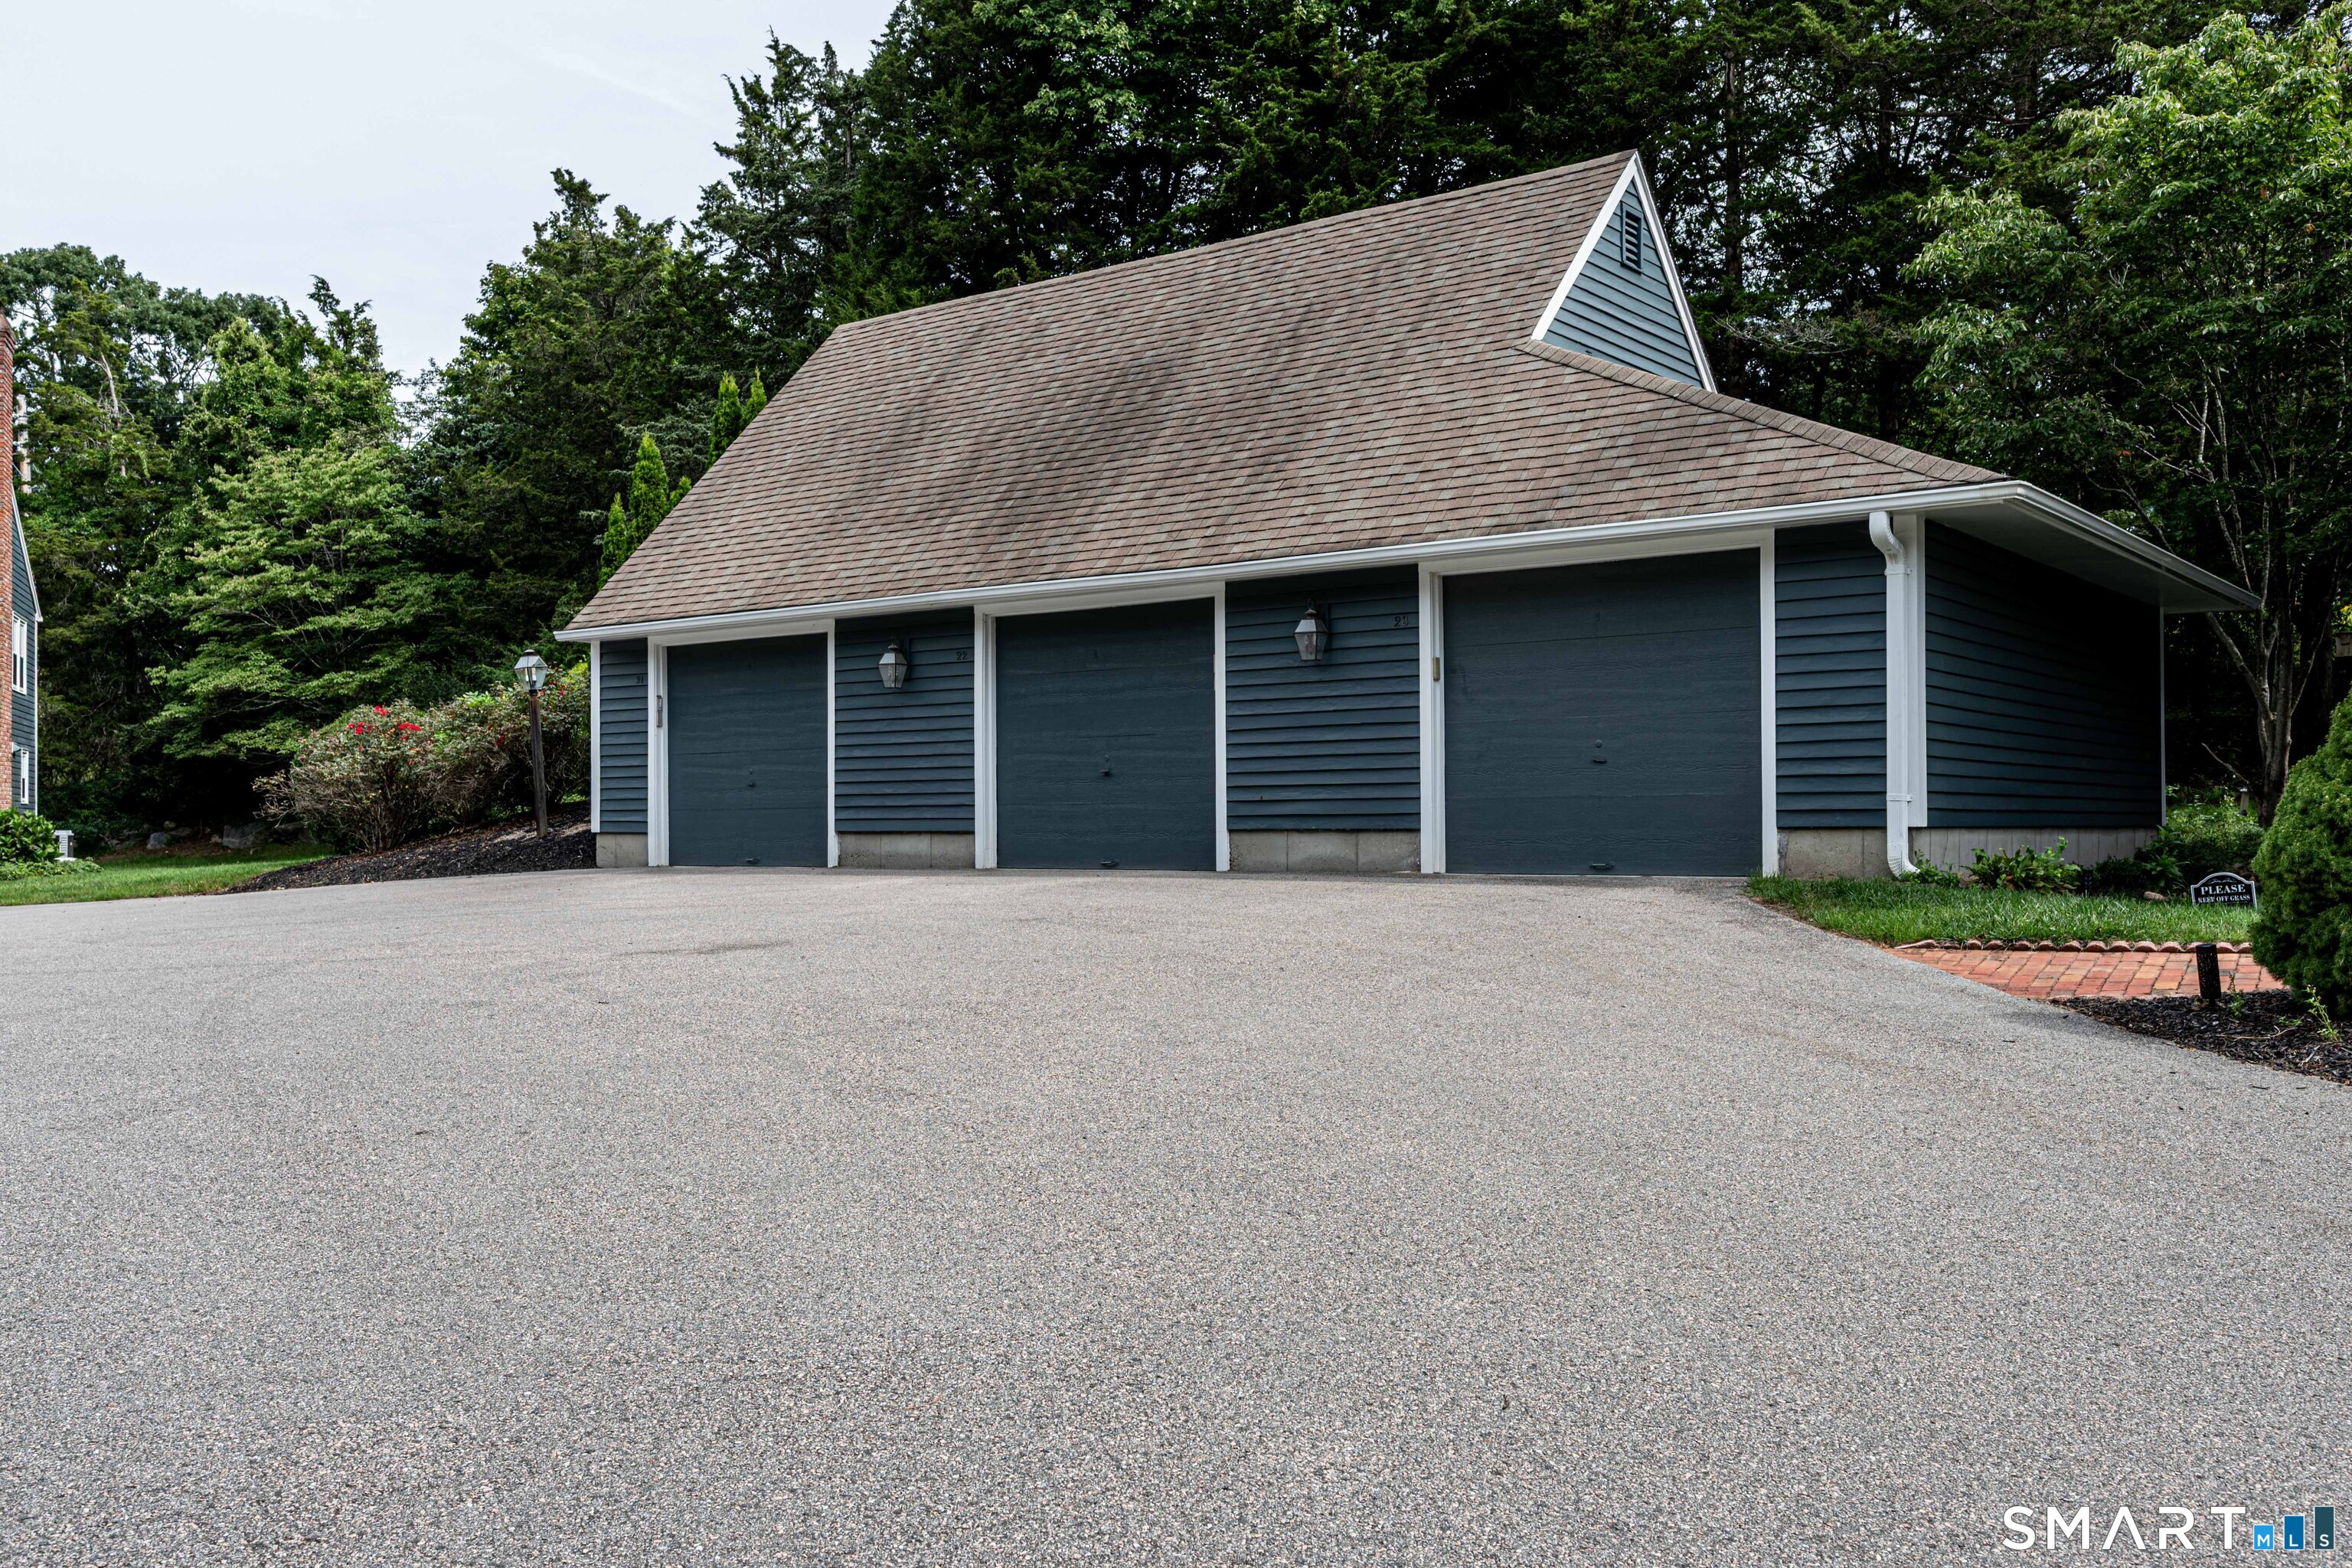
Garage Parking : Detached Garage, Paved, Parking Lot, Assigned Parking
Garage Slots : 1
Description : Lightly Wooded, Level Lot, On Cul-De-Sac
Middle School : Per Board of Ed
Amenities : Golf Course, Health Club, Library, Medical Facilities, Playground/Tot Lot, Private School(s), Shopping/Mall
Neighborhood : N/A
Parcel : 1155581
Total Parking Spaces : 2
Pets : Yes
Pets Allowed : Yes
Postal Code : 06443
Sewage System : Septic
Total SqFt : 1606
Tax Year : July 2026-June 2027
Total Rooms : 5
Watersource : Public Water Connected
weeb : RPR, IDX Sites, Realtor.com
Phone
860-384-7624
Address
20 Hopmeadow St, Unit 821, Weatogue, CT 06089
