
Bedrooms
Bathrooms
Sq Ft
Price
Manchester, Connecticut
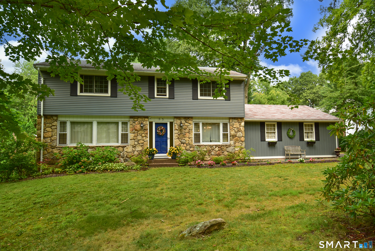
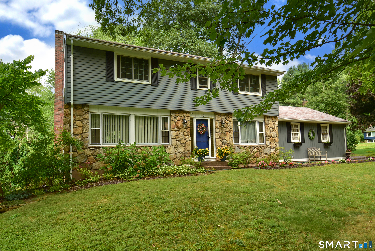
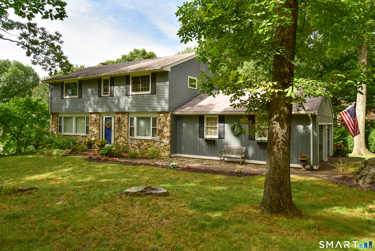
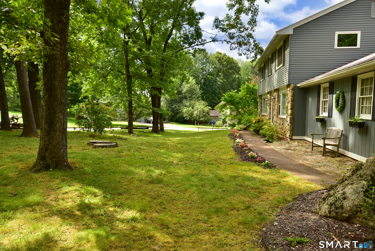
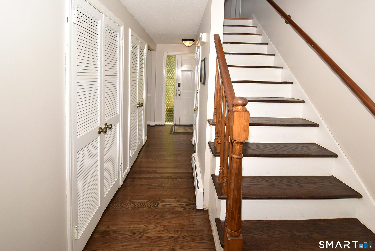
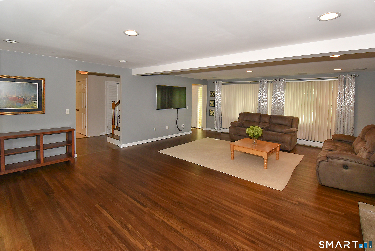
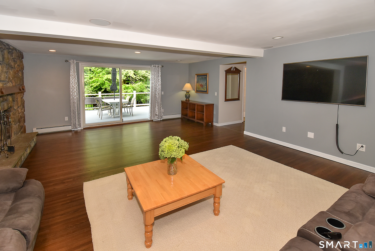
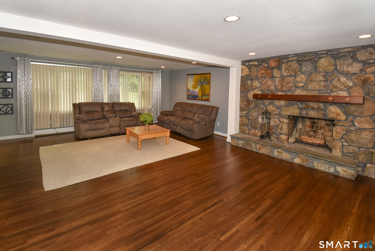
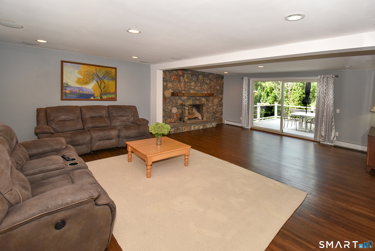
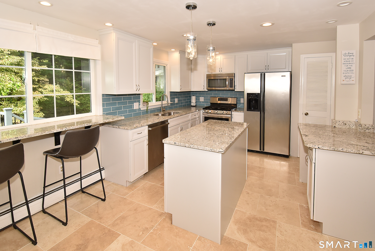
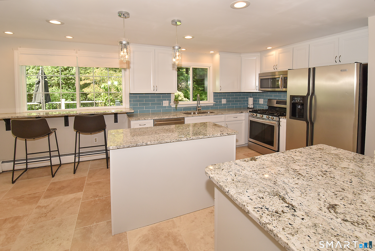
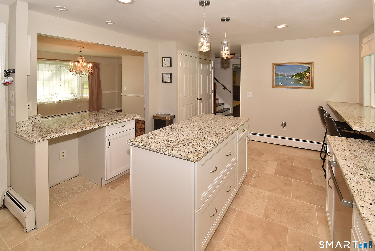
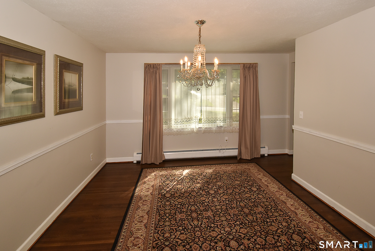
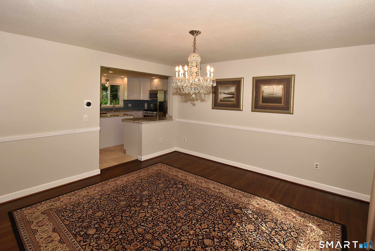
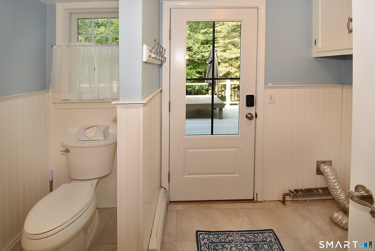
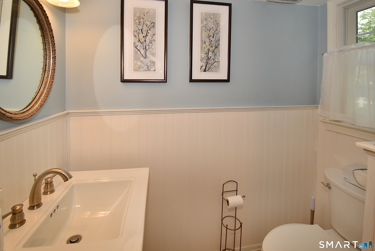
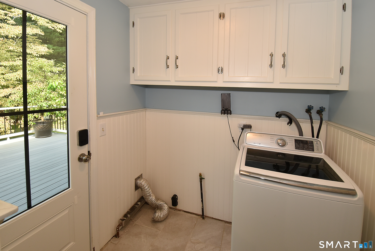
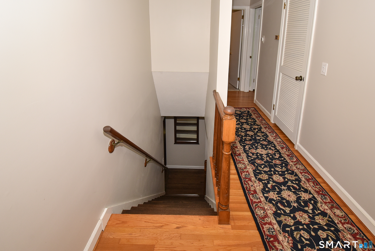
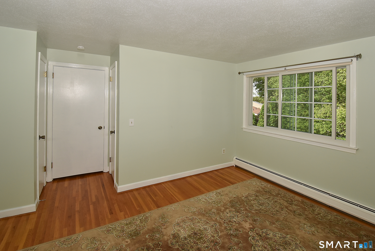
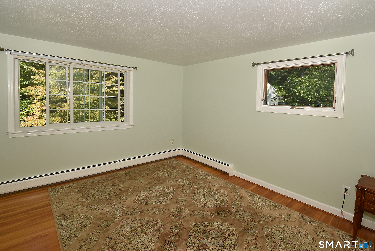
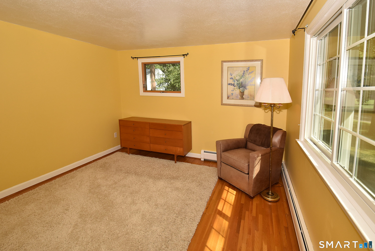
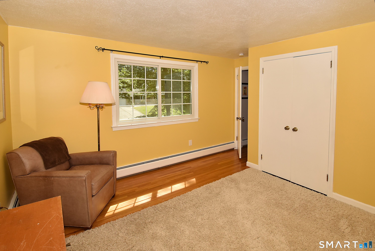
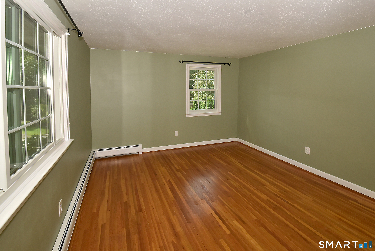
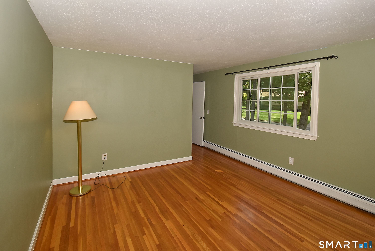
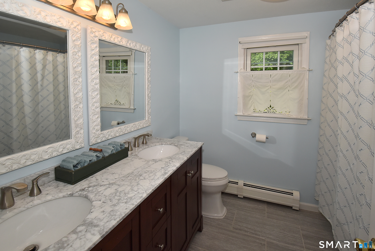
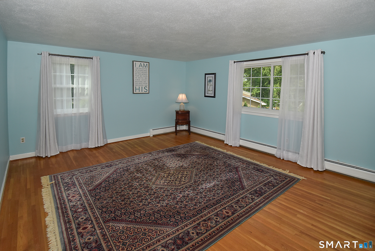
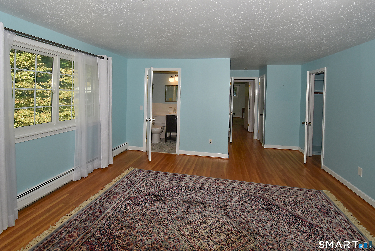
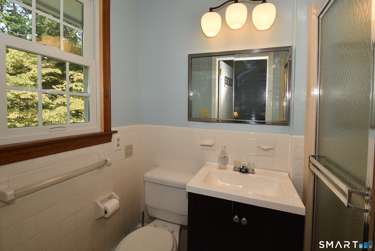
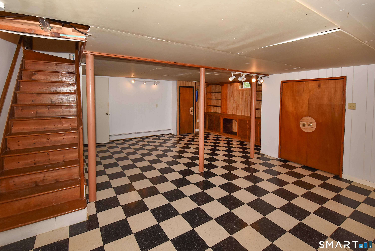
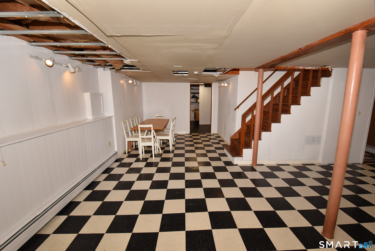
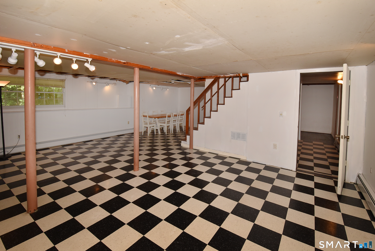
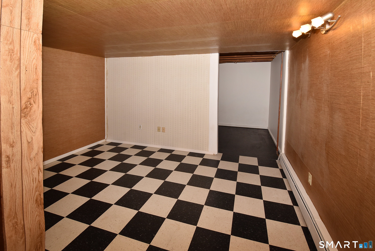
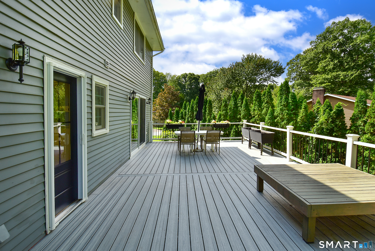
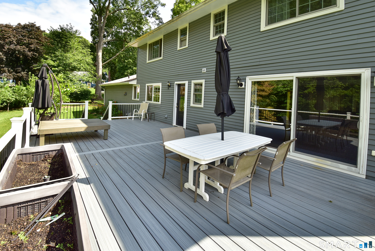
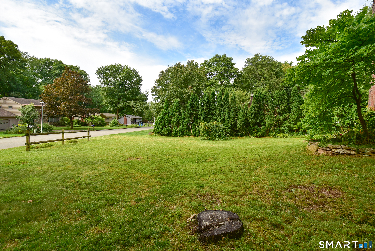
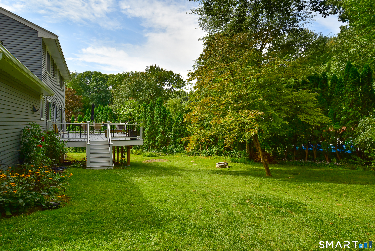
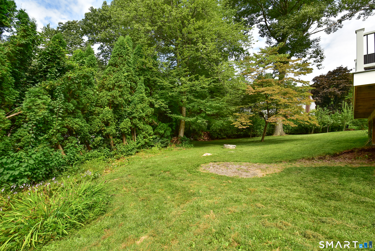
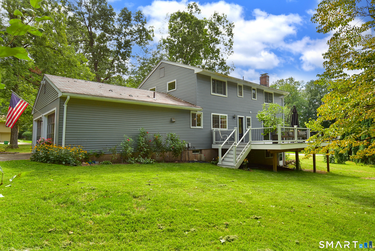
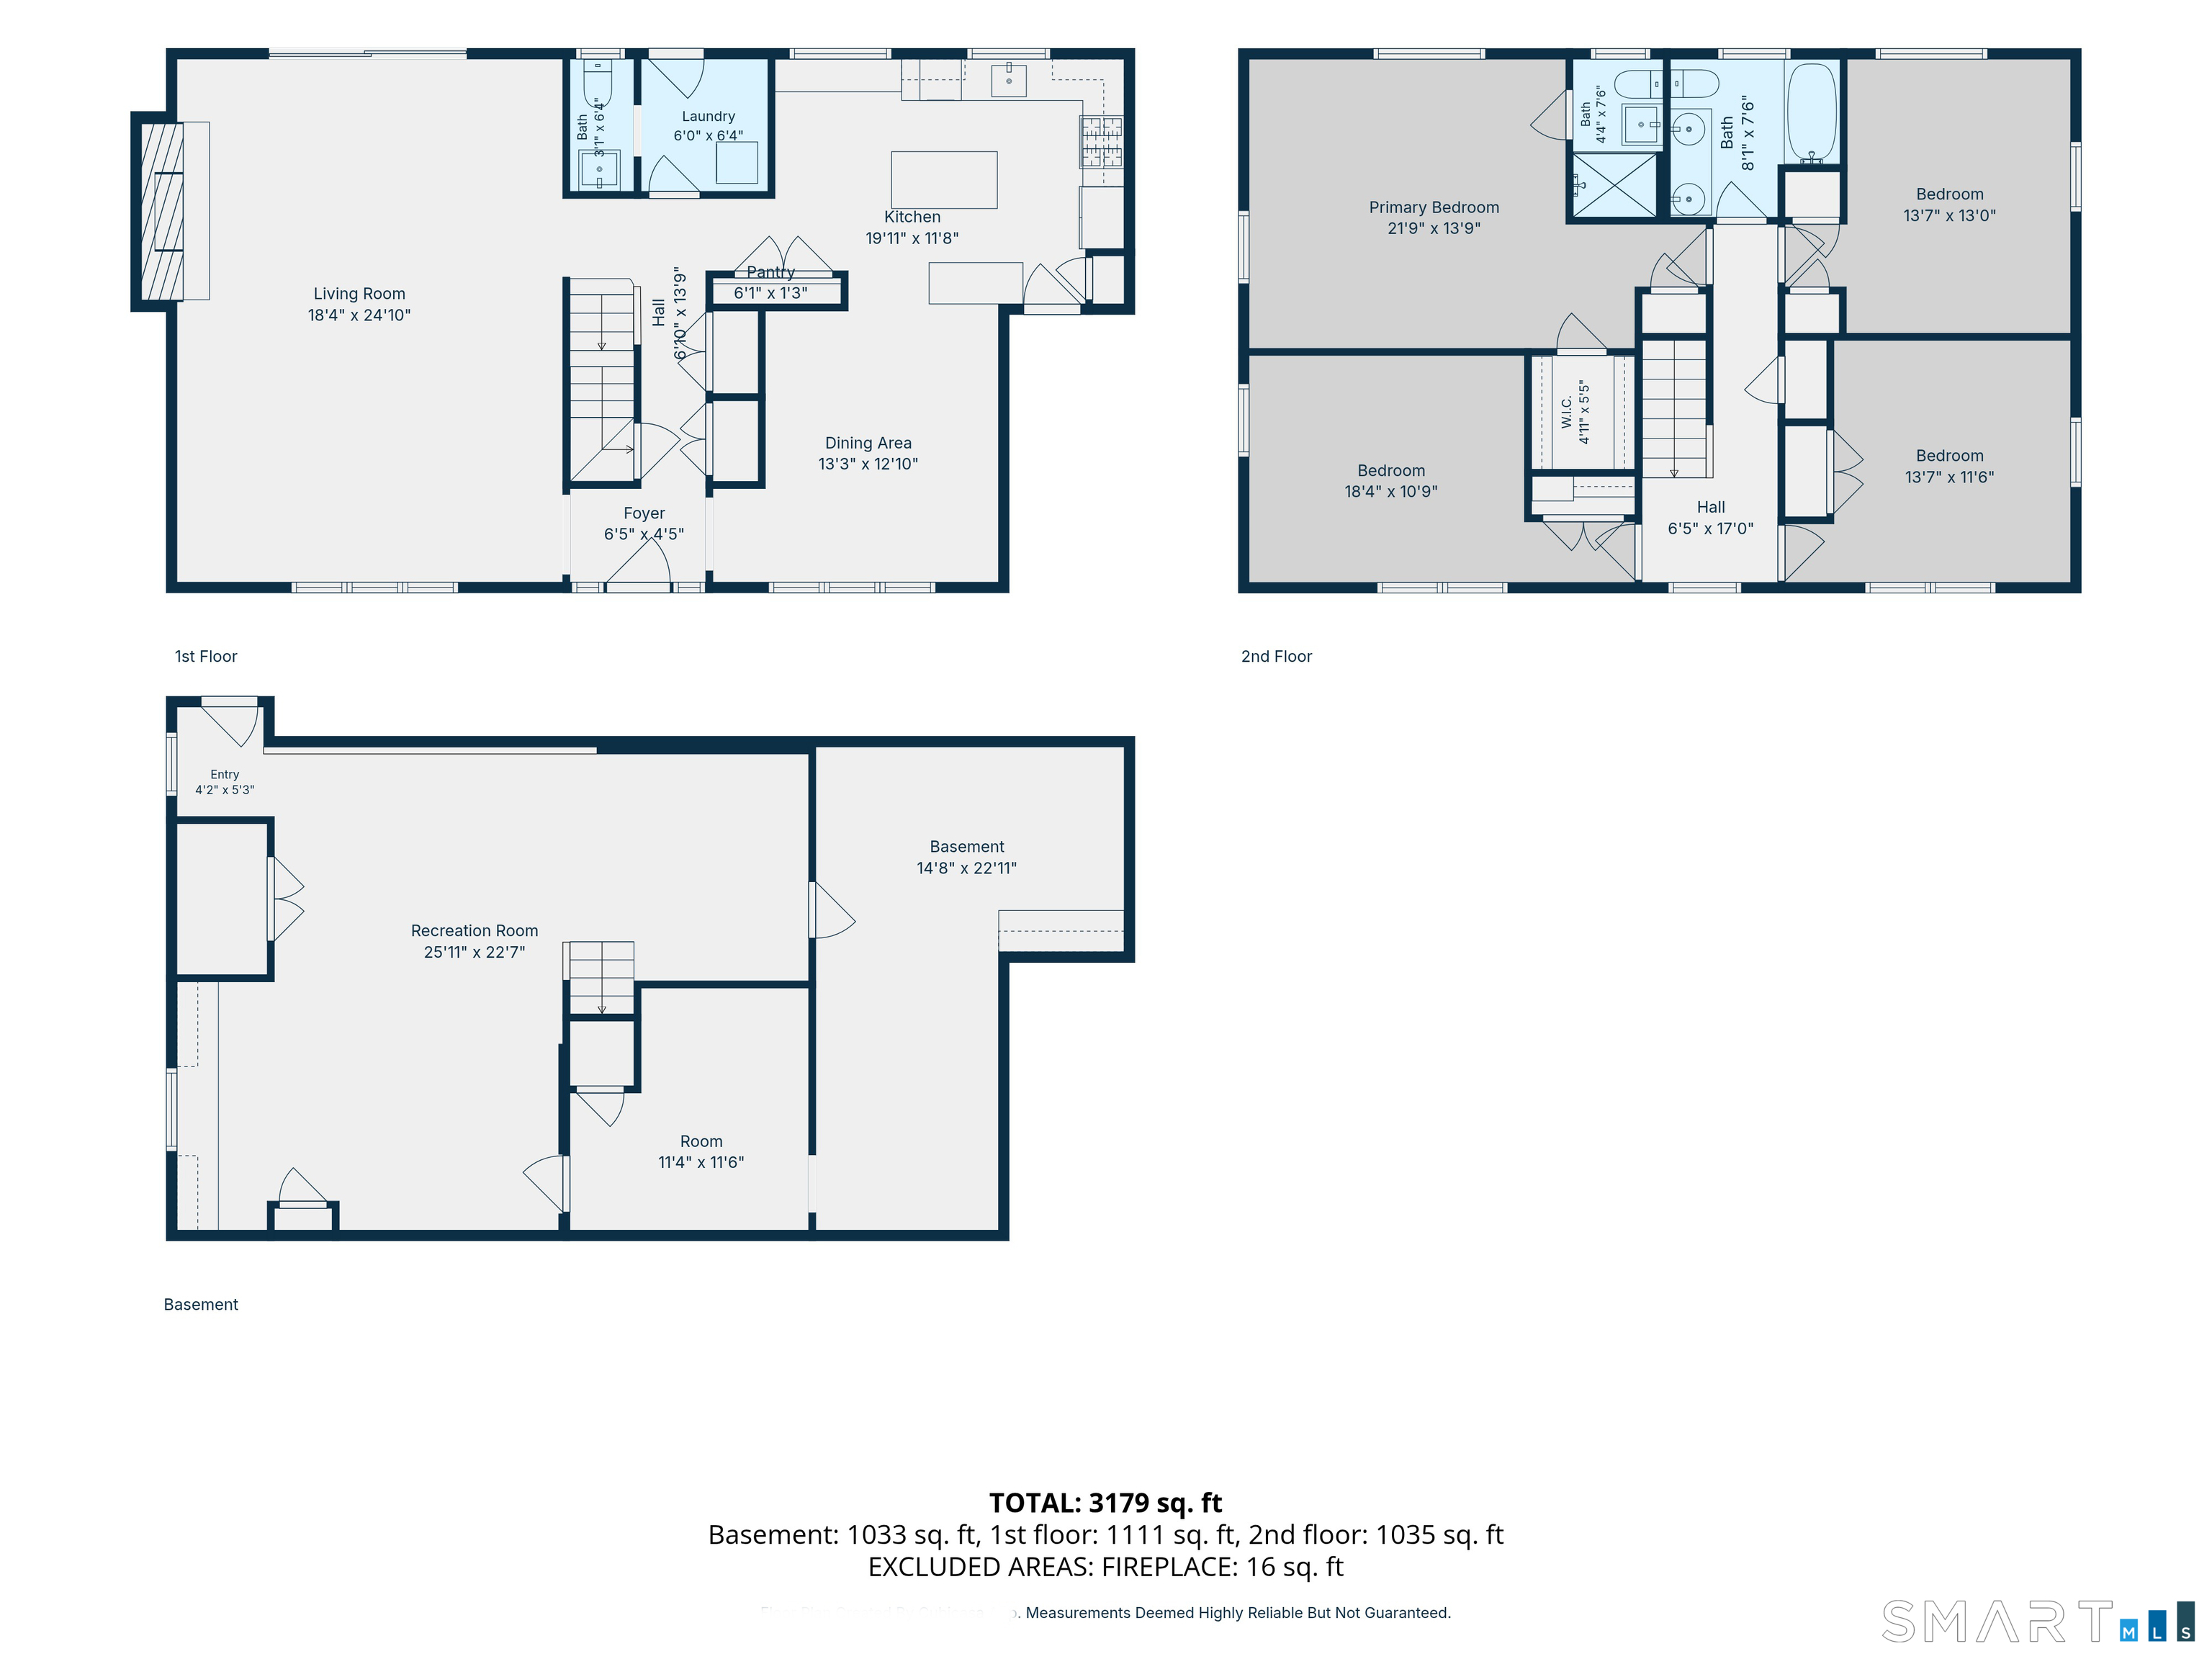
Beautiful 4br, 2 1/2 bath colonial with a stunning remodeled kitchen including travertine flooring, granite, recessed lighting, subway tile & breakfast bar overlooking new expansive trex deck & serene evergreens that invite hospitality. This home features refinished hardwood floors, new windows, updated baths including dual sink vanity with marble and also smart home integration, thermostat control & indoor ceiling speakers. Located in a slightly wooded neighborhood just minutes from amenities including recreational & medical facilities, public transportation, shopping & major interstates. Partially finished walk-out lower level provides additional 800 sq ft of heated recreational, craft or study space. This house is EV charger ready! HIGHEST & BEST DUE SEPT 14th AT 5:00 PM.
Listing Courtesy of D.W. Fish Real Estate
Our team consists of dedicated real estate professionals passionate about helping our clients achieve their goals. Every client receives personalized attention, expert guidance, and unparalleled service. Meet our team:

Broker/Owner
860-214-8008
Email
Broker/Owner
843-614-7222
Email
Associate Broker
860-383-5211
Email
Realtor®
860-919-7376
Email
Realtor®
860-538-7567
Email
Realtor®
860-222-4692
Email
Realtor®
860-539-5009
Email
Realtor®
860-681-7373
Email
Acres : 0.45
Appliances Included : Oven/Range, Refrigerator, Dishwasher, Washer, Electric Dryer
Basement : Full
Full Baths : 2
Half Baths : 1
Baths Total : 3
Beds Total : 4
City : Manchester
Cooling : Whole House Fan
County : Hartford
Elementary School : Buckley
Fireplaces : 1
Foundation : Concrete
Garage Parking : Attached Garage, Paved, Driveway
Garage Slots : 2
Description : In Subdivision, Treed, Level Lot
Middle School : Per Board of Ed
Amenities : Health Club, Medical Facilities, Playground/Tot Lot, Private School(s), Public Pool, Public Rec Facilities, Public Transportation, Shopping/Mall
Neighborhood : East Side
Parcel : 2424020
Total Parking Spaces : 6
Postal Code : 06042
Roof : Asphalt Shingle
Sewage System : Public Sewer Connected
Sewage Usage Fee : 300
Total SqFt : 2906
Tax Year : July 2026-June 2027
Total Rooms : 10
Watersource : Public Water Connected
weeb : RPR, IDX Sites, Realtor.com
Phone
860-384-7624
Address
20 Hopmeadow St, Unit 821, Weatogue, CT 06089
