
Bedrooms
Bathrooms
Sq Ft
Per Month
Stonington, Connecticut
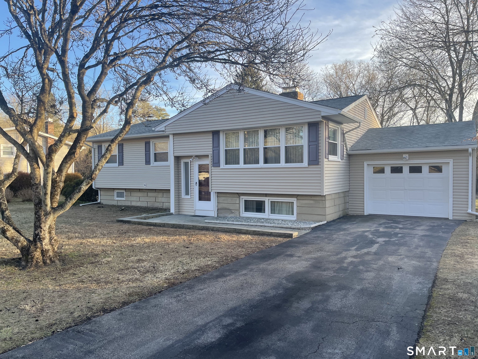
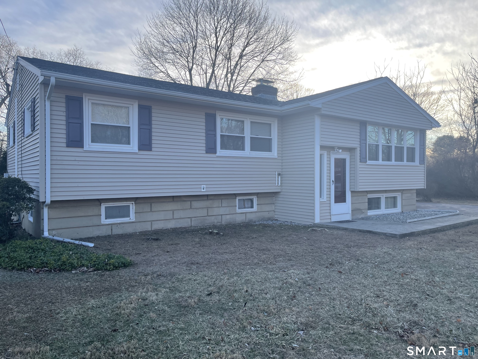
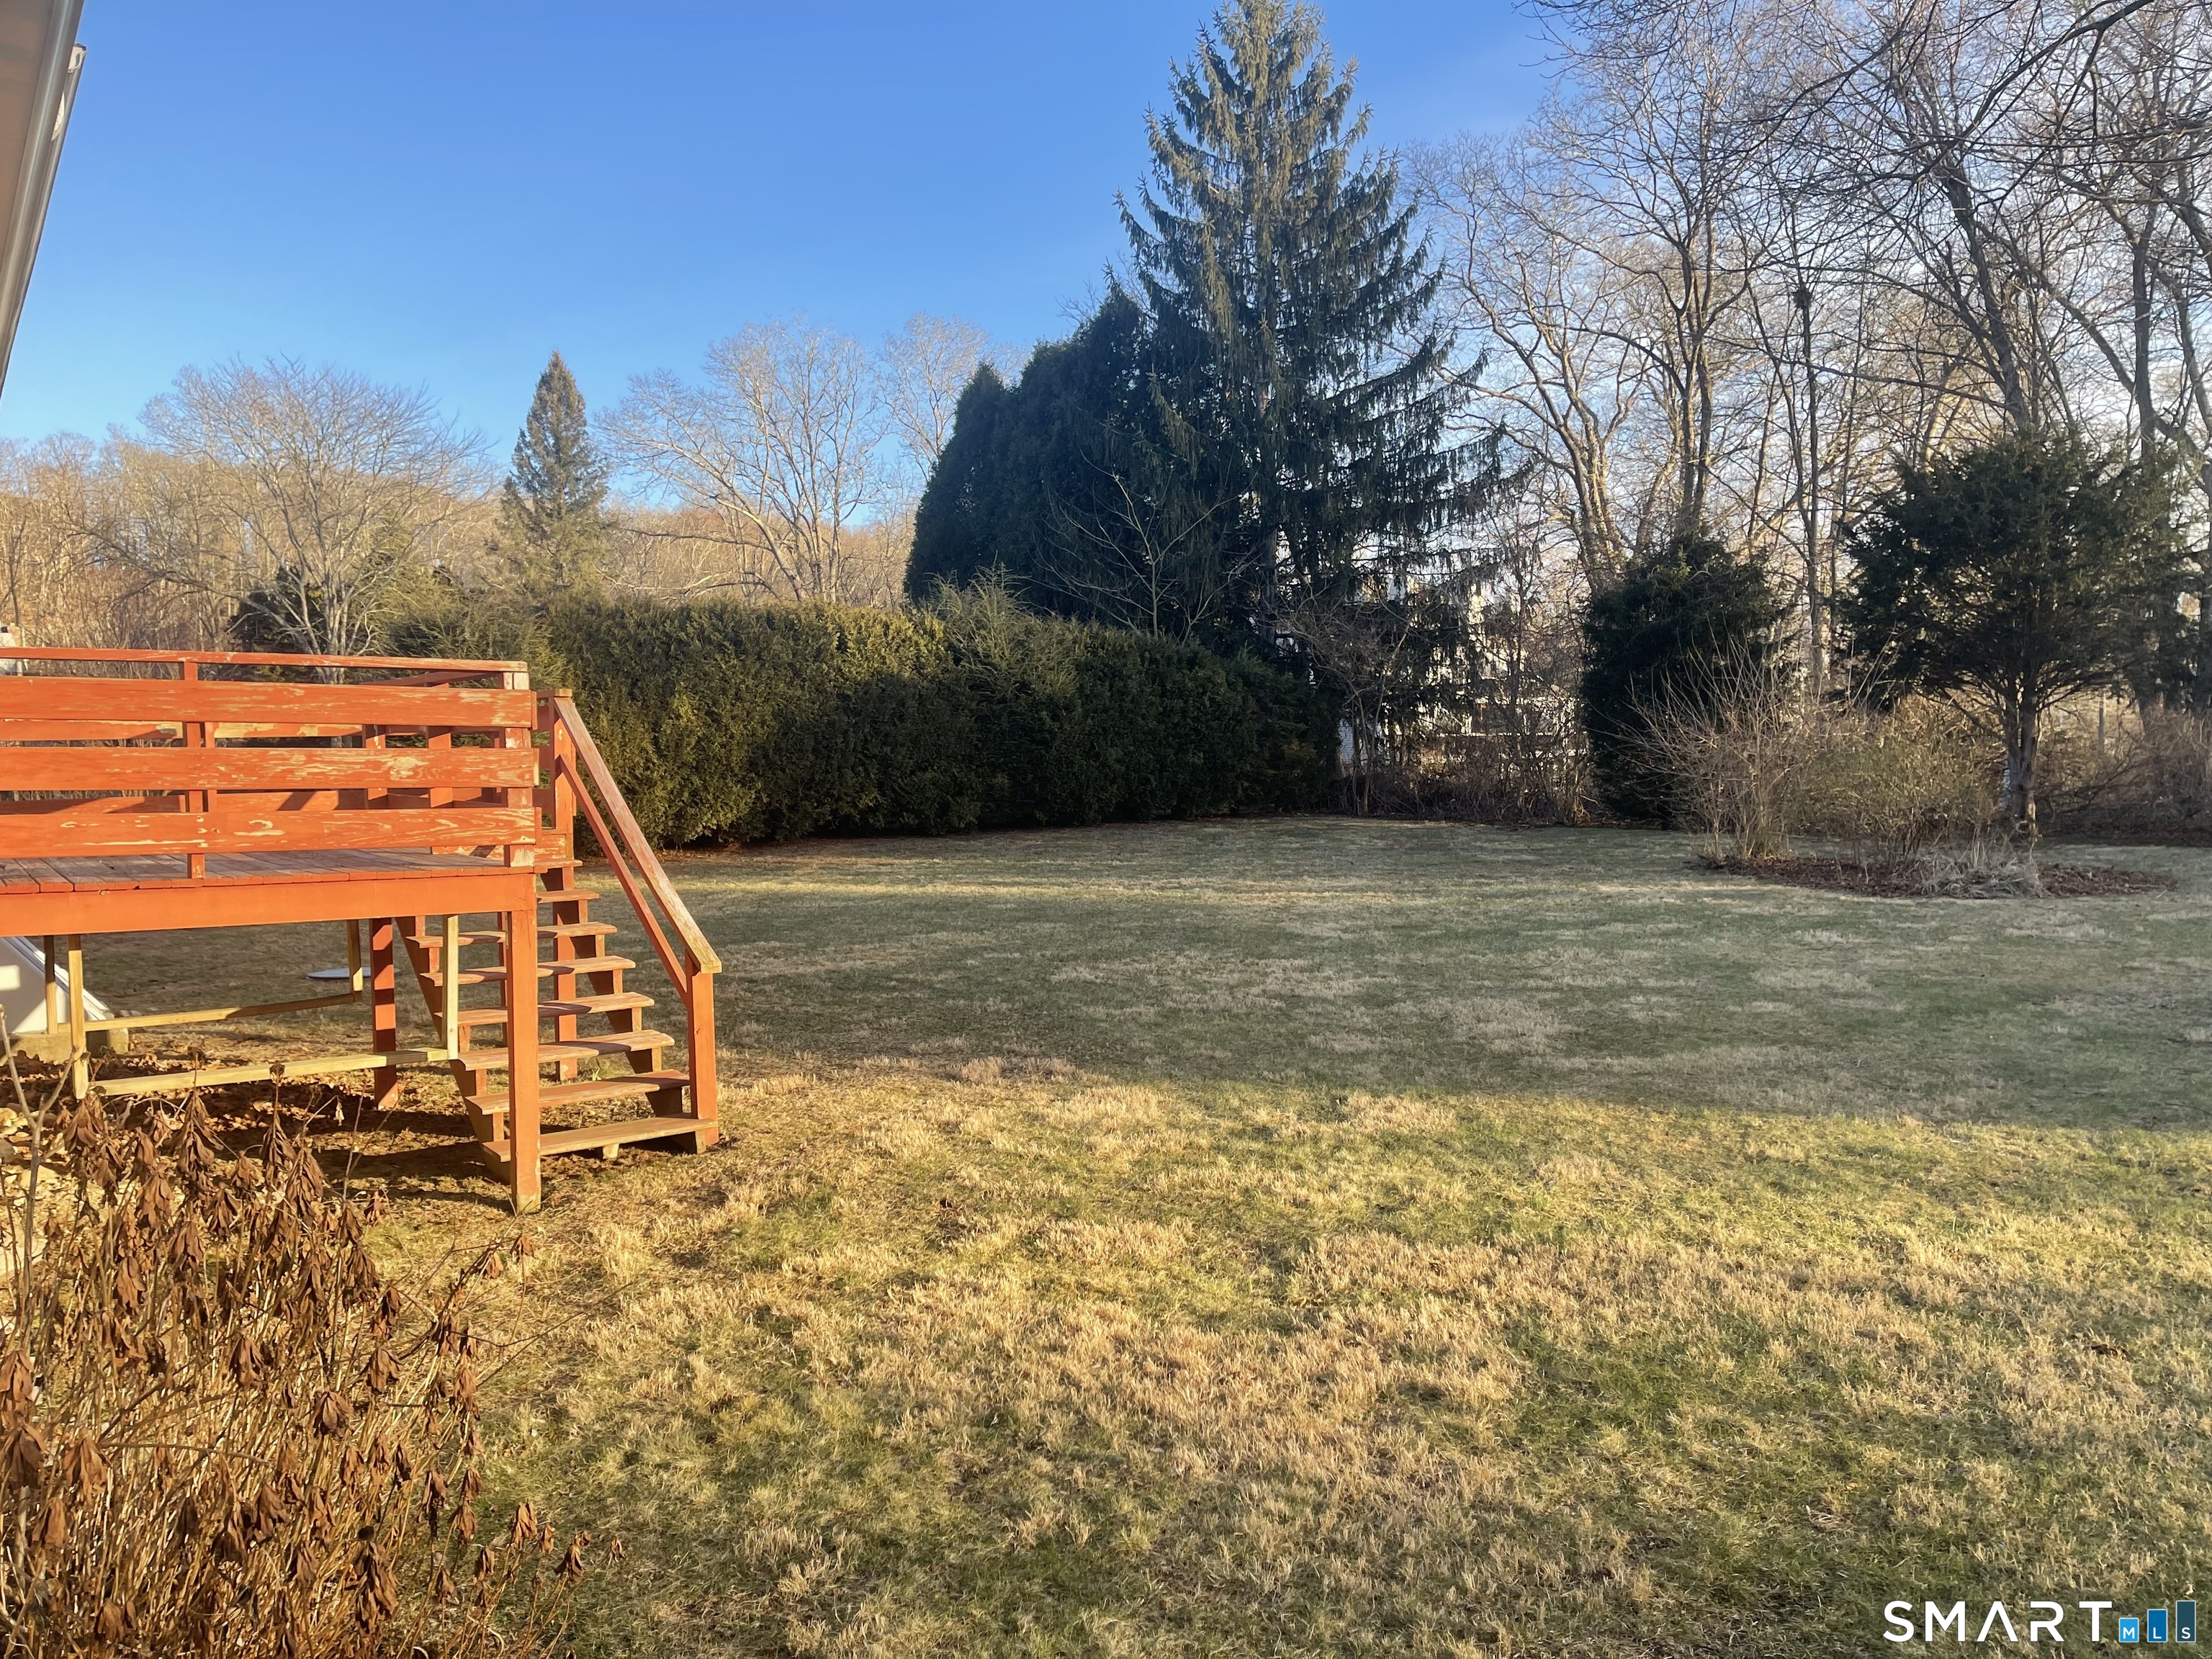
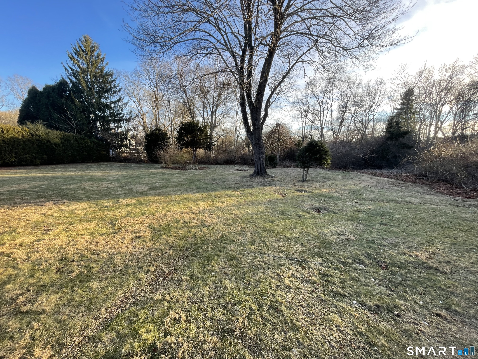
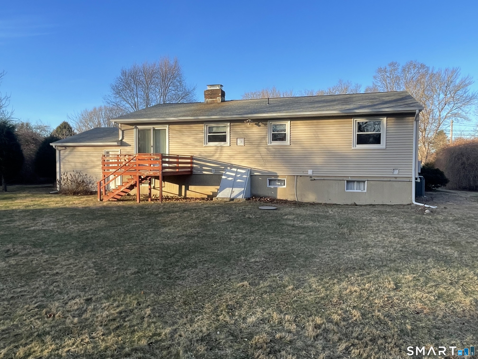
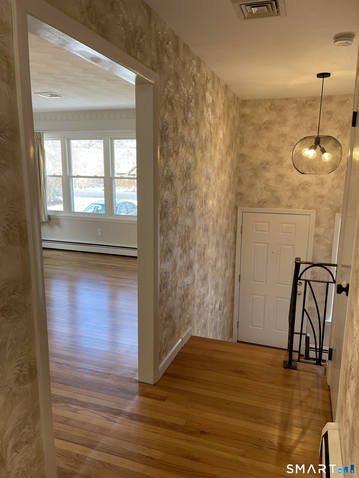
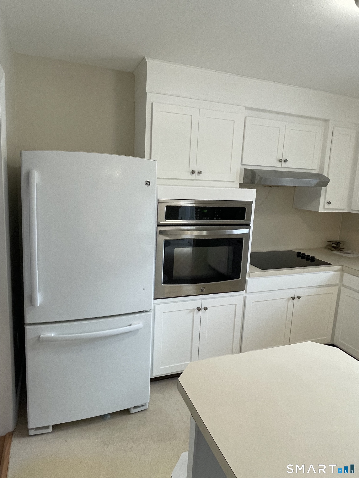
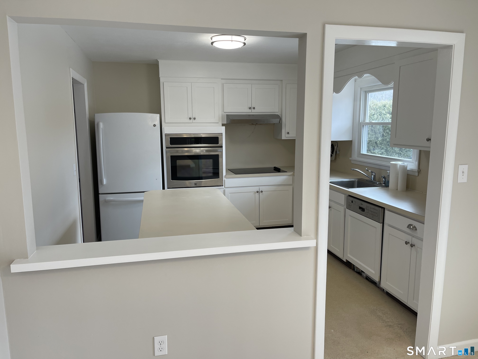
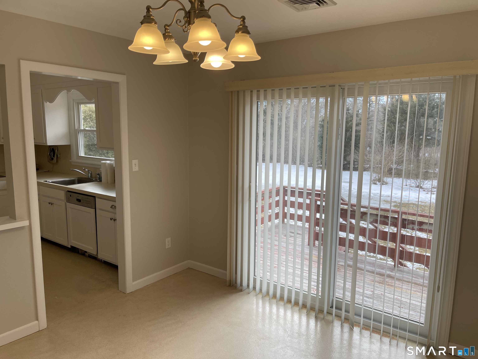
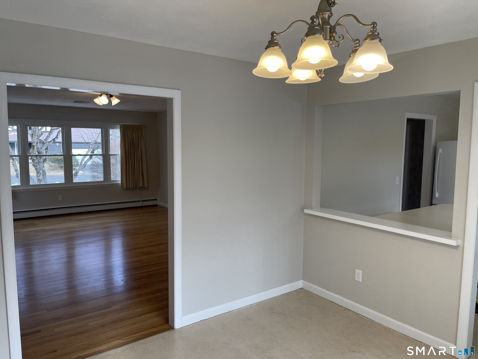
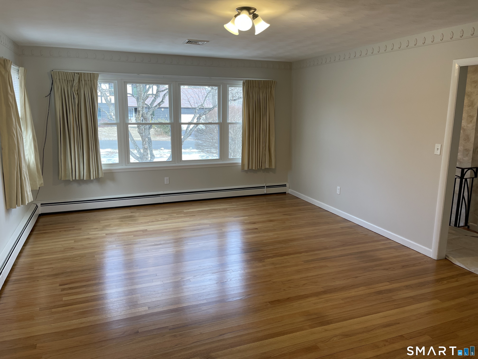
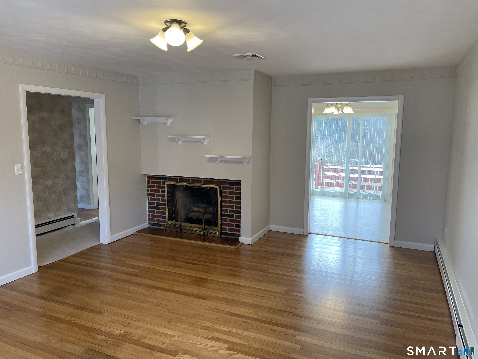
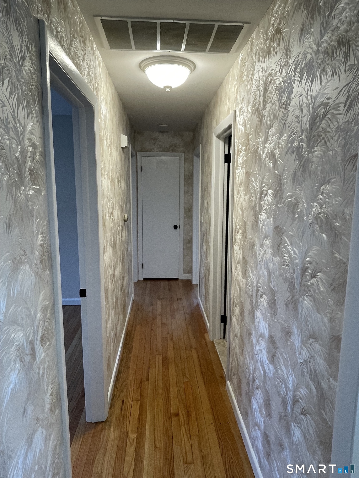
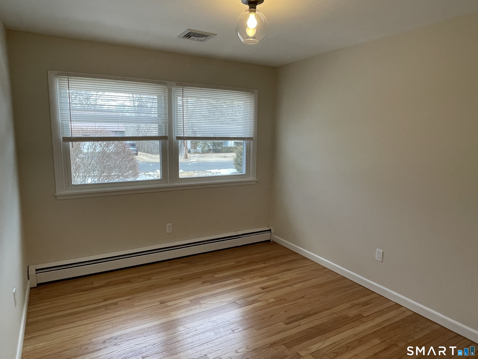
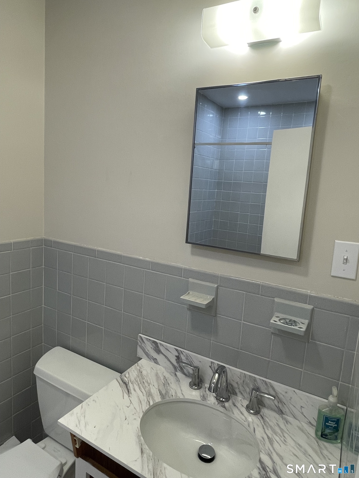
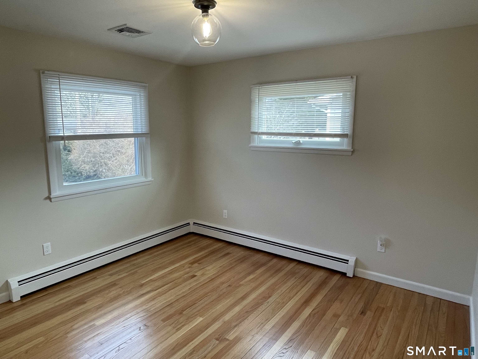
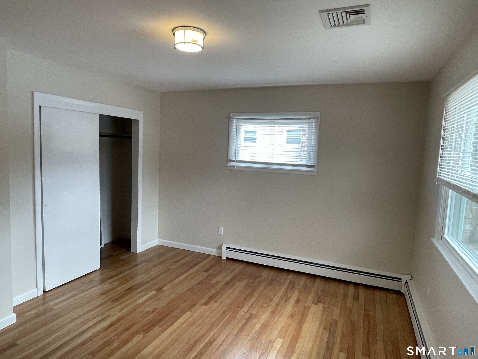
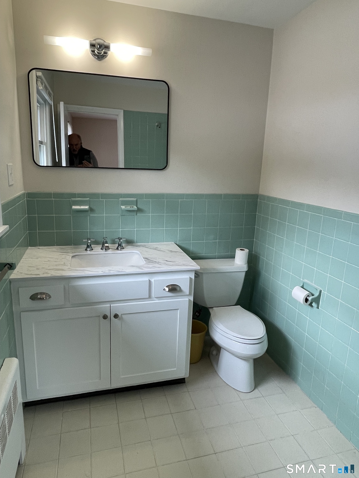
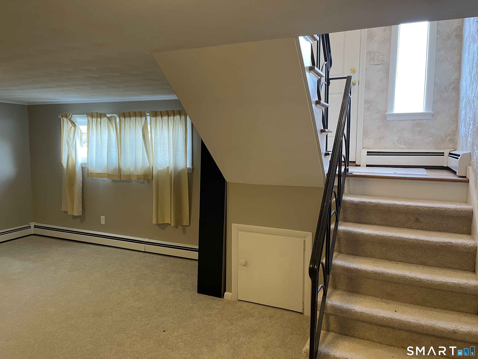
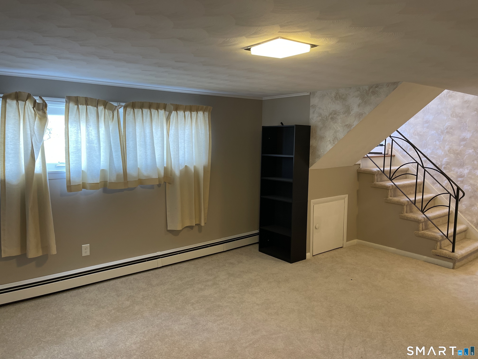
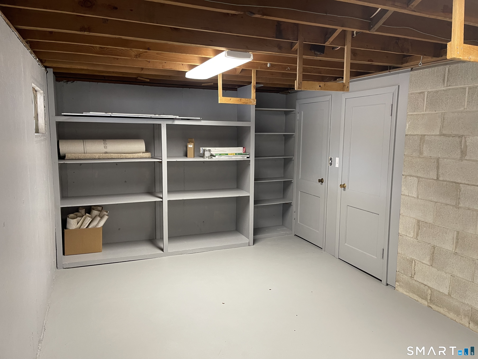
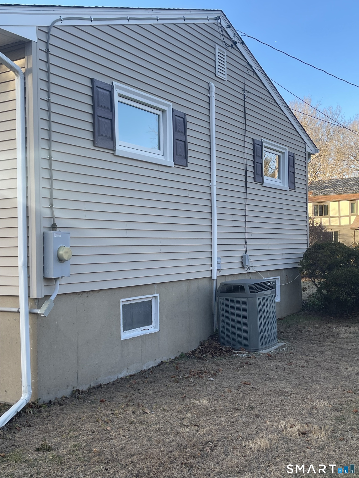
Renovated 3 BDR 2 Bath home in established Mystic subdivision with access rights to the Mystic river. Sparkling refinished oak flooring, LR w/FP. eat-in Kitchen w/ new cabinets, new D/W, DR w/ sliders to new back deck. Central A/C. MBR suite. Lower level Family room w/new carpeting. One car garage, large full basement. Oil heat. Open, level lot. Pets negotiable.
Listing Courtesy of Russ Real Estate
Our team consists of dedicated real estate professionals passionate about helping our clients achieve their goals. Every client receives personalized attention, expert guidance, and unparalleled service. Meet our team:

Broker/Owner
860-214-8008
Email
Broker/Owner
843-614-7222
Email
Associate Broker
860-383-5211
Email
Realtor®
860-919-7376
Email
Realtor®
860-538-7567
Email
Realtor®
860-222-4692
Email
Realtor®
860-539-5009
Email
Realtor®
860-681-7373
Email
Acres : 0.38
Appliances Included : Electric Range, Oven/Range, Microwave, Refrigerator, Dishwasher
Association Fee Includes : Lake/Beach Access
Attic : Pull-Down Stairs
Basement : Full, Unfinished, Interior Access, Concrete Floor, Full With Hatchway
Full Baths : 2
Baths Total : 2
Beds Total : 3
City : Stonington
Cooling : Central Air
County : New London
Elementary School : Deans Mill
Fireplaces : 1
Fuel Tank Location : In Basement
Garage Parking : Attached Garage, Paved, Off Street Parking, Driveway
Garage Slots : 1
Description : In Subdivision, Level Lot, Cleared
Amenities : Shopping/Mall
Neighborhood : Mystic
Parcel : 2075028
Total Parking Spaces : 4
Pets : Pet fee charged
Pets Allowed : Restrictions
Postal Code : 06355
Sewage System : Septic
SgFt Description : Includes finished lower level family room
Total SqFt : 2145
Total Rooms : 7
Watersource : Private Well
weeb : RPR, IDX Sites, Realtor.com
Phone
860-384-7624
Address
20 Hopmeadow St, Unit 821, Weatogue, CT 06089
