

Bedrooms
Bathrooms
Sq Ft
Price
Colchester, Connecticut
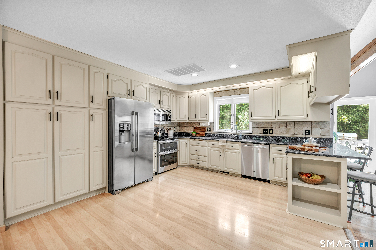
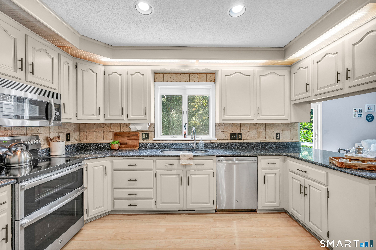
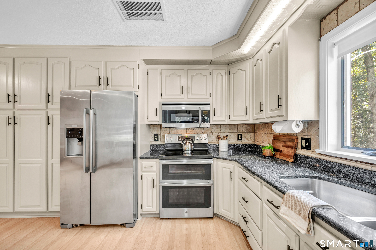
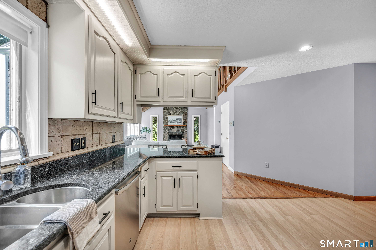
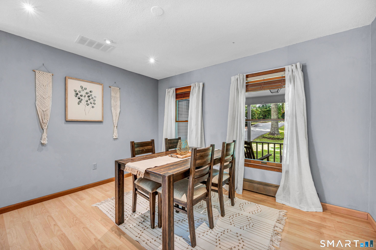
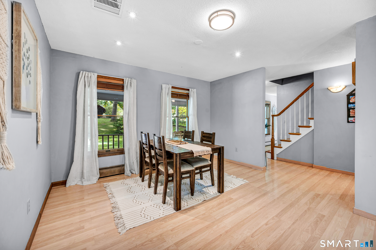
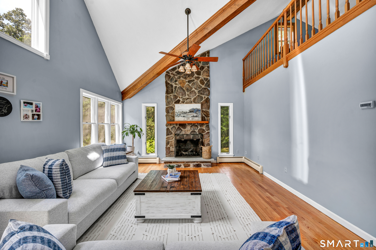
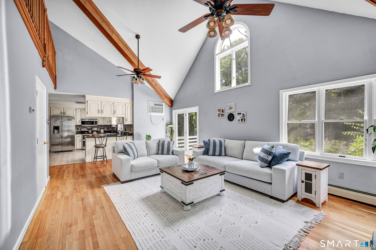
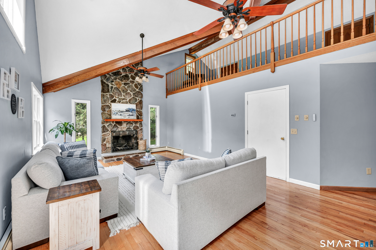
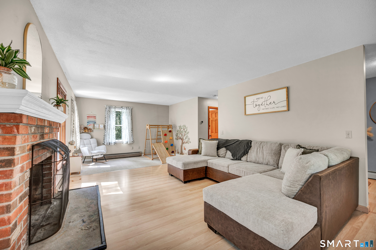
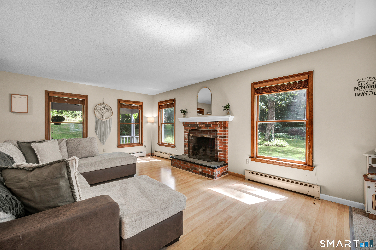
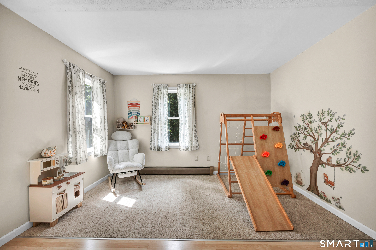
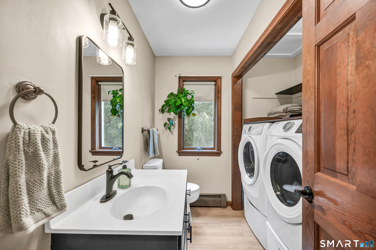
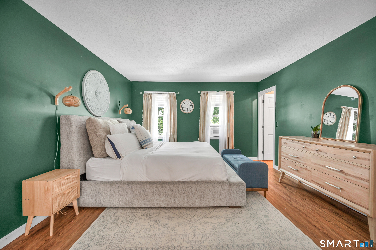
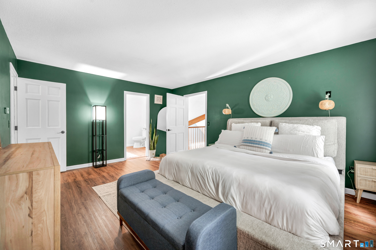
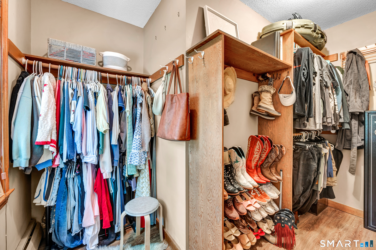
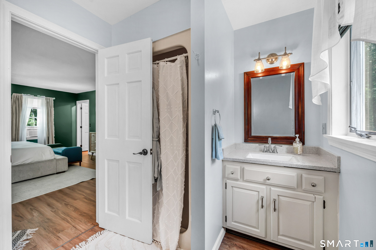
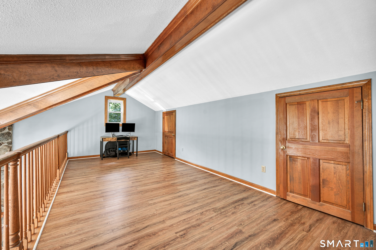
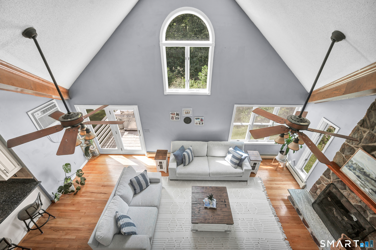
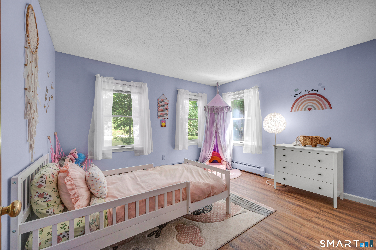
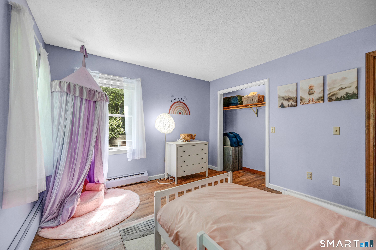
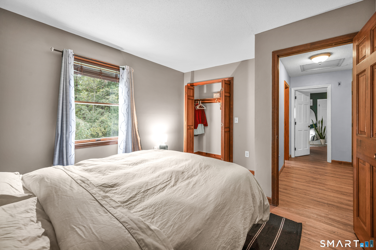
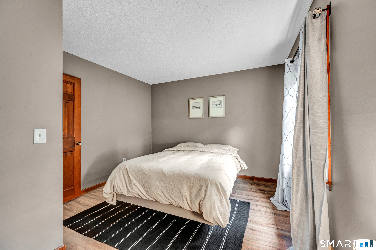
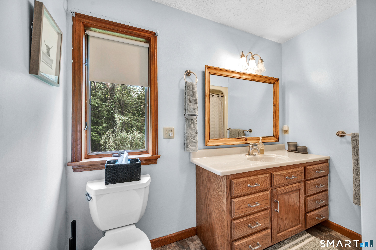
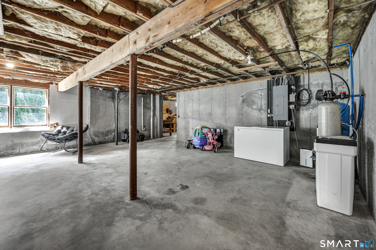
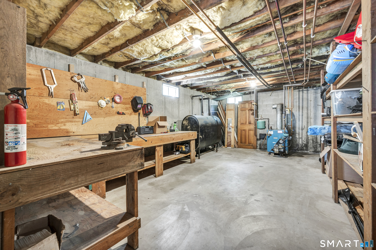
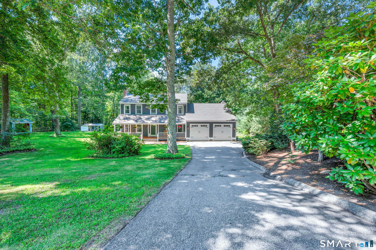
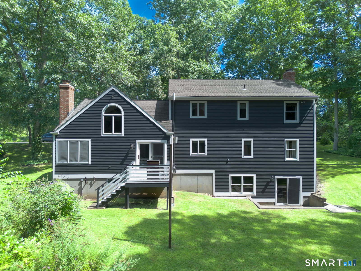
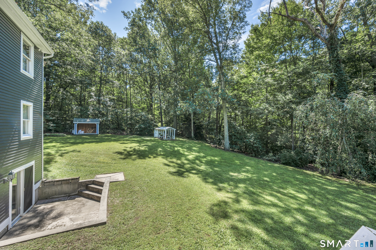
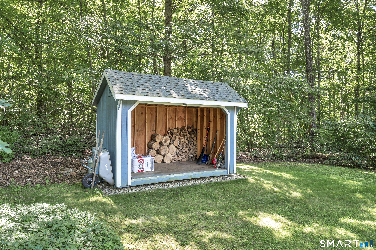
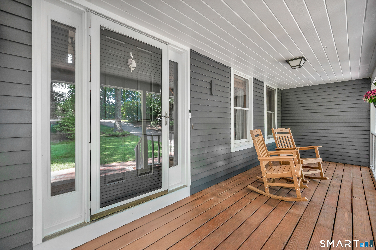
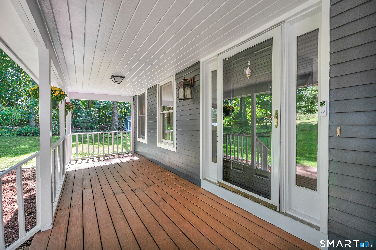
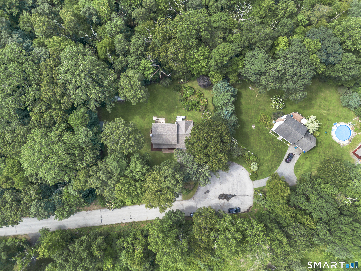
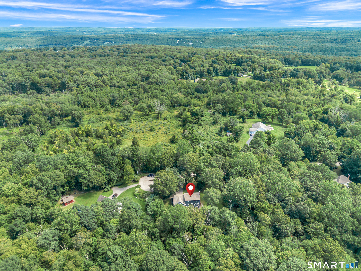
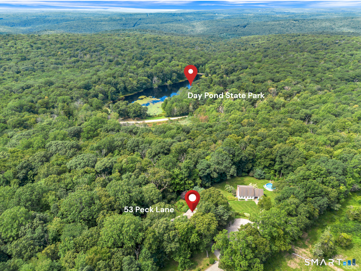
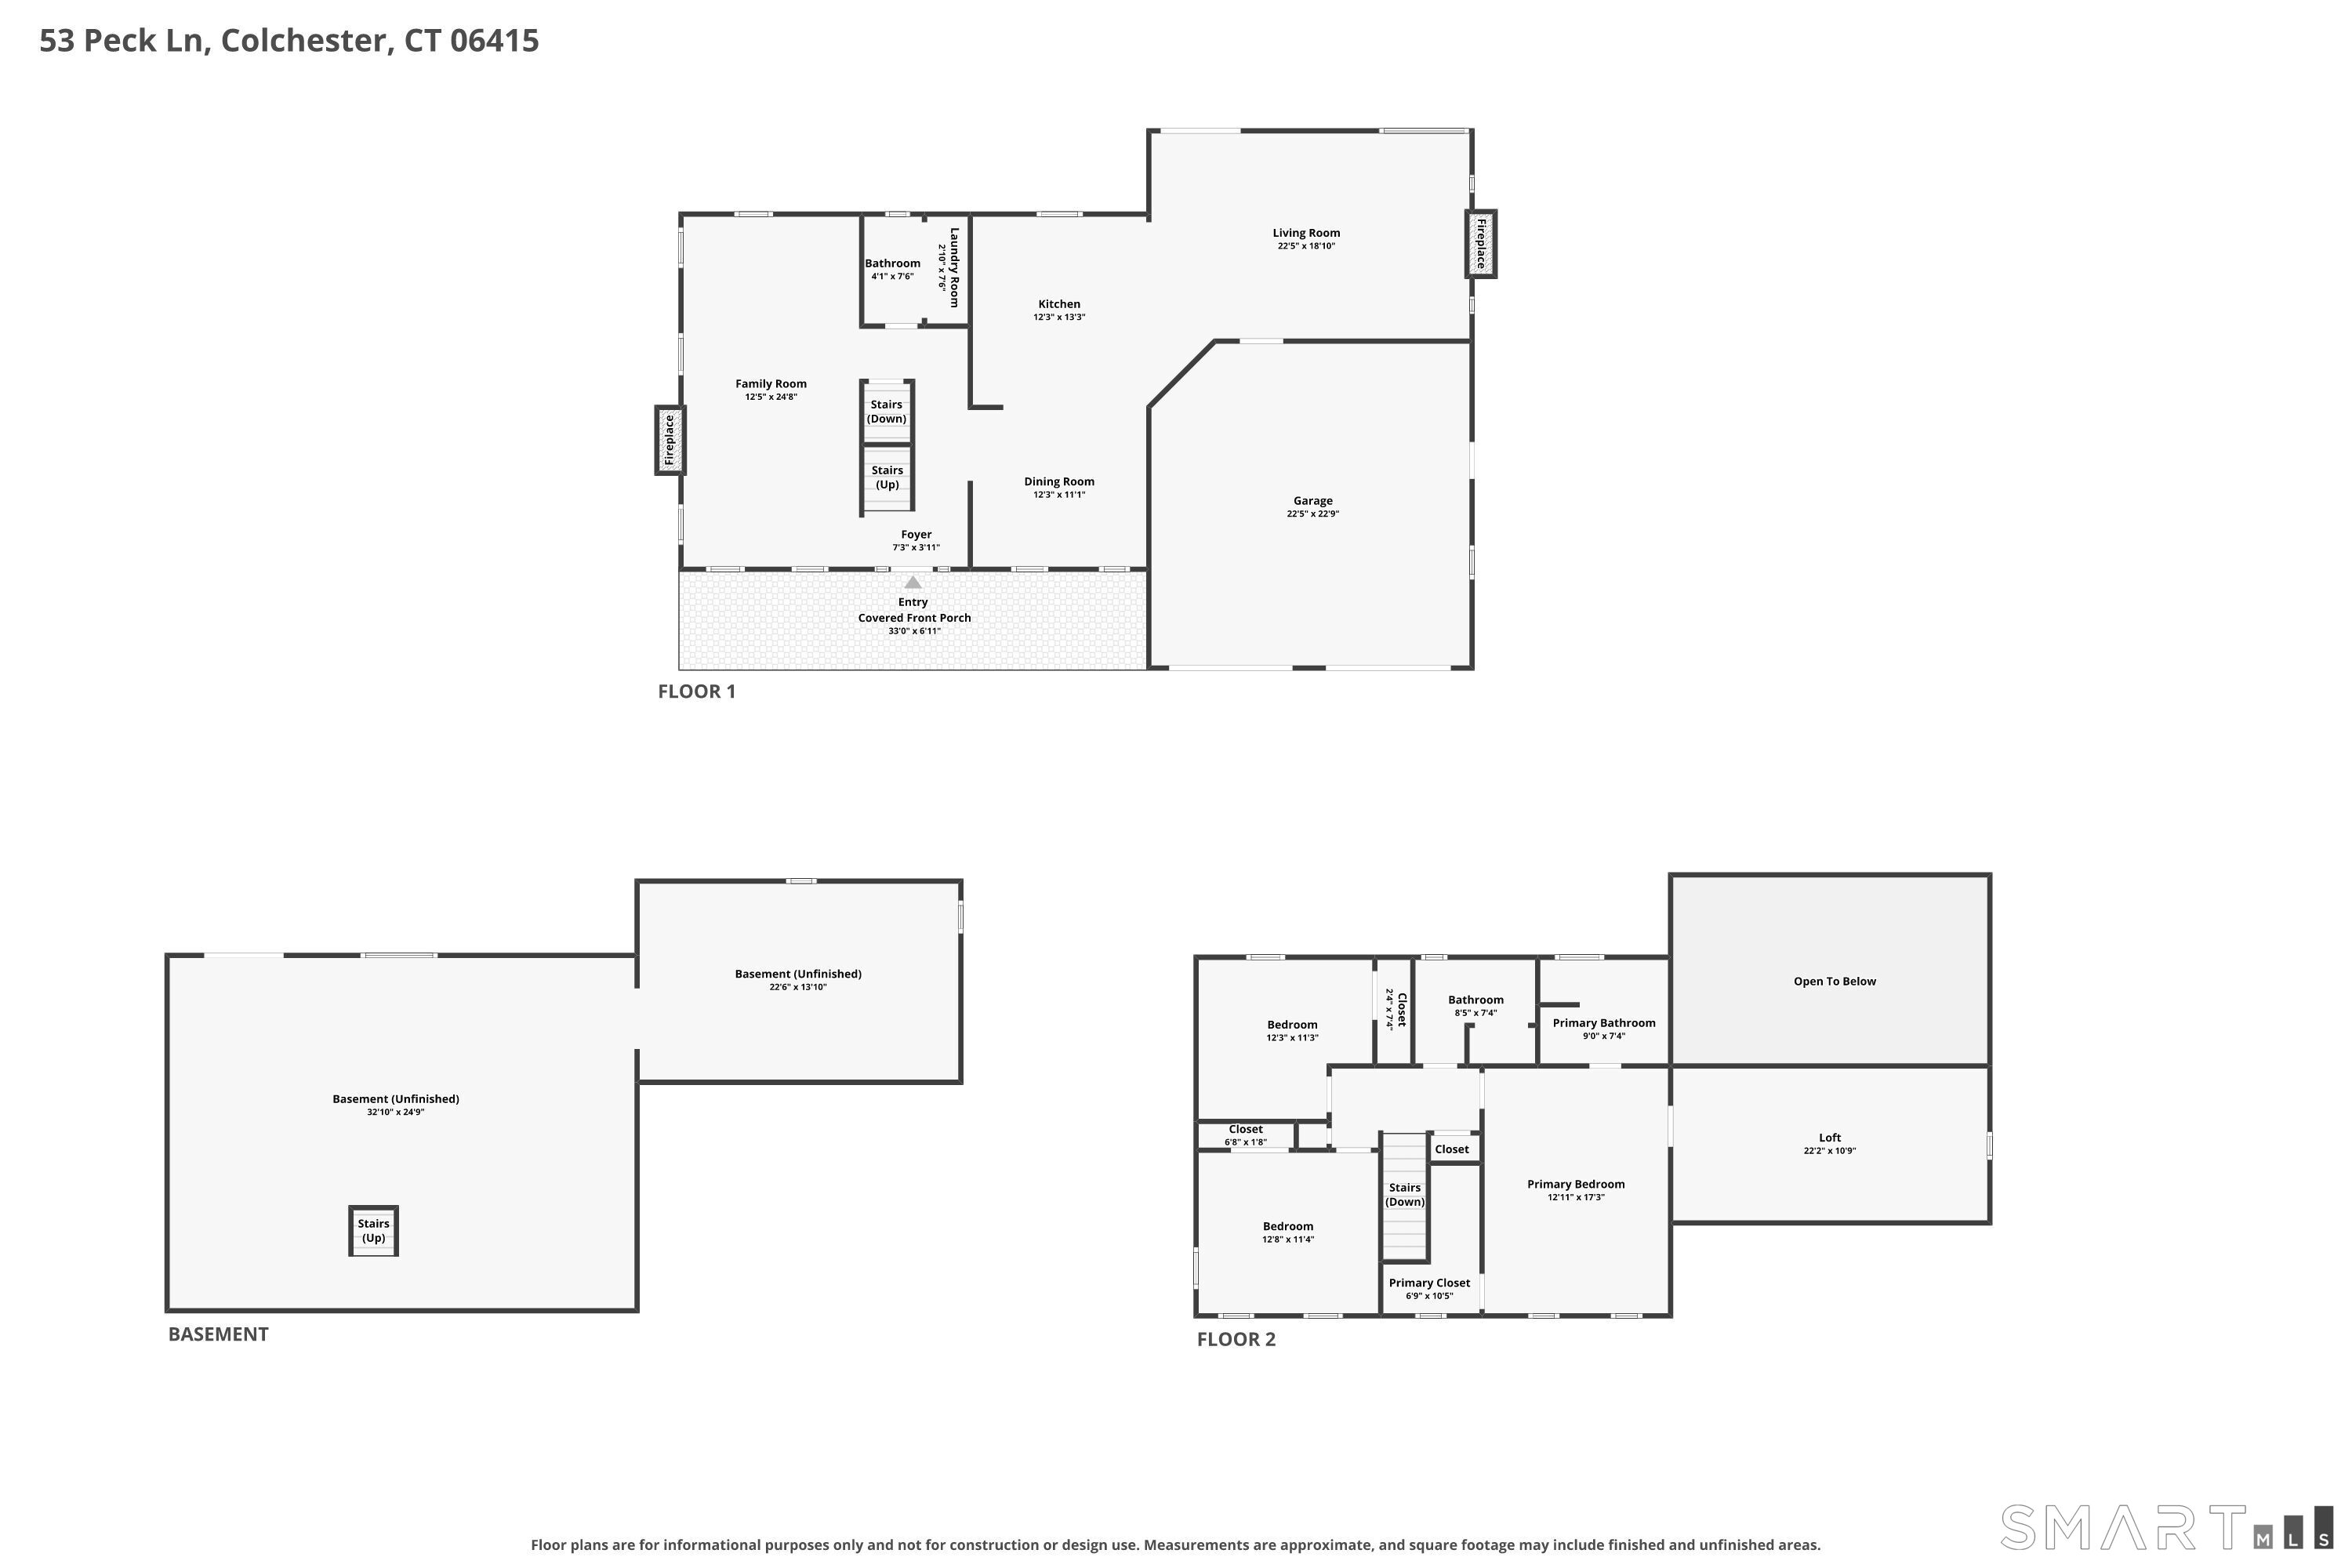
Set on 1.02 private acres at the end of a cul-de-sac, this beautiful 3-bedroom, 2.5-bath Colonial offers a spacious layout, two-car garage, and walkout basement. A covered front porch leads into the main level, where the large kitchen offers plenty of counter space, a peninsula, and an eat-in dining area. The kitchen opens directly to the living room with cathedral ceilings, abundant natural light, and patio doors leading to the back deck overlooking the private backyard. The first floor also features a second family room with abundant natural light, along with a half bath and first-floor laundry. Upstairs, the spacious primary suite features a private full bath, walk-in closet, and adjoining loft that works well as a home office, sitting area, or additional flex space. Two additional bedrooms and another full bath complete the second floor. The large, dry basement provides plenty of storage, space for an exercise area, workshop space, and walkout access to the backyard. The home also features a wood-burning fireplace, wood stove, and gas fireplace hookup. Outside, the private yard is surrounded by mature trees and vibrant perennial gardens, offering plenty of space to enjoy the property and its peaceful setting. The neighborhood is surrounded by state park land, with Day Pond State Park just a short walk away for hiking, fishing, and swimming. Notable updates include a newer roof (approximately 5 years old), septic system replaced in 2024, and chimneys rebuilt
Listing Courtesy of eXp Realty
Our team consists of dedicated real estate professionals passionate about helping our clients achieve their goals. Every client receives personalized attention, expert guidance, and unparalleled service. Meet our team:

Broker/Owner
860-214-8008
Email
Broker/Owner
843-614-7222
Email
Associate Broker
860-383-5211
Email
Realtor®
860-919-7376
Email
Realtor®
860-538-7567
Email
Realtor®
860-222-4692
Email
Realtor®
860-539-5009
Email
Realtor®
860-681-7373
Email
Acres : 1.02
Appliances Included : Oven/Range, Microwave, Refrigerator, Dishwasher, Washer, Dryer
Attic : Storage Space, Pull-Down Stairs
Basement : Full, Unfinished, Full With Walk-Out
Full Baths : 2
Half Baths : 1
Baths Total : 3
Beds Total : 3
City : Colchester
Cooling : Wall Unit, Window Unit
County : New London
Elementary School : Colchester
Fireplaces : 2
Foundation : Concrete
Fuel Tank Location : In Basement
Garage Parking : Attached Garage
Garage Slots : 2
Description : Level Lot, On Cul-De-Sac, Cleared
Middle School : Johnston
Neighborhood : N/A
Parcel : 1456706
Postal Code : 06415
Roof : Asphalt Shingle
Sewage System : Septic
Total SqFt : 2332
Tax Year : July 2025-June 2026
Total Rooms : 8
Watersource : Private Well
weeb : RPR, IDX Sites, Realtor.com
Phone
860-384-7624
Address
20 Hopmeadow St, Unit 821, Weatogue, CT 06089
