
Bedrooms
Bathrooms
Sq Ft
Price
Oxford, Connecticut
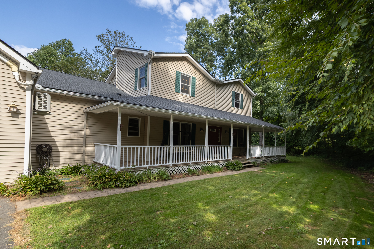
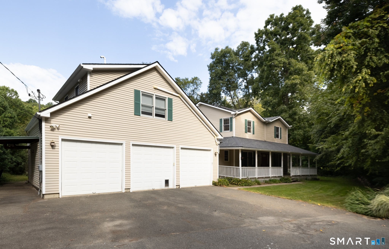
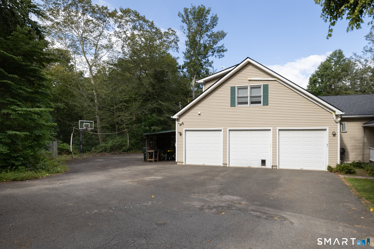
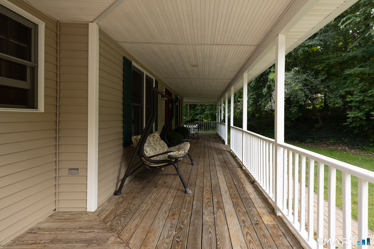
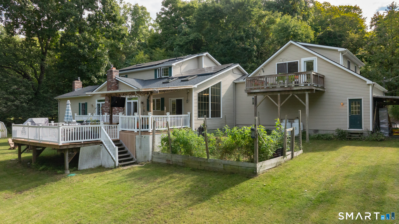
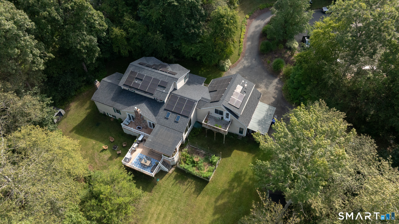
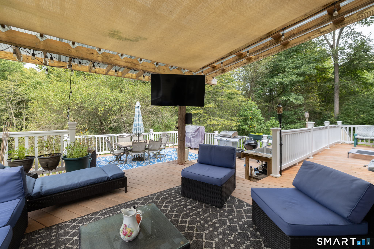
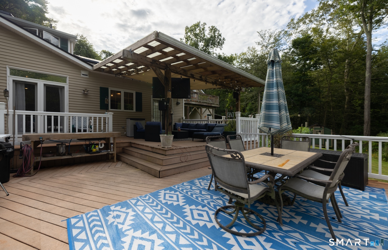
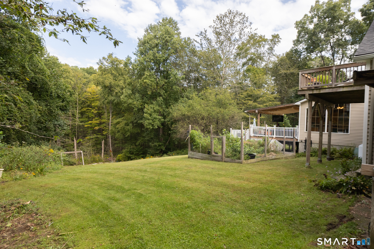
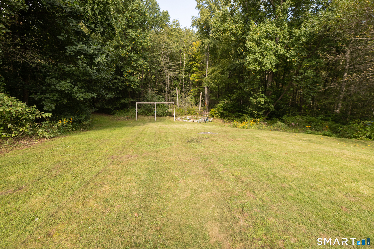
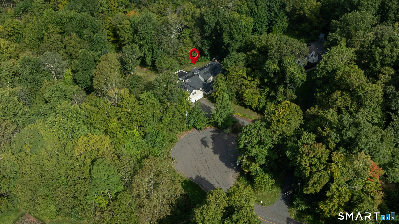
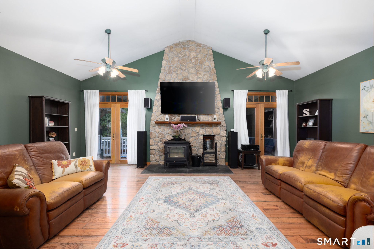
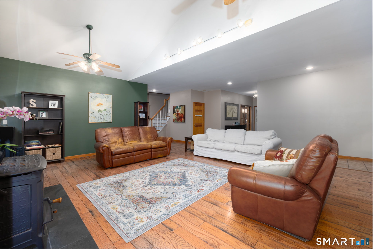
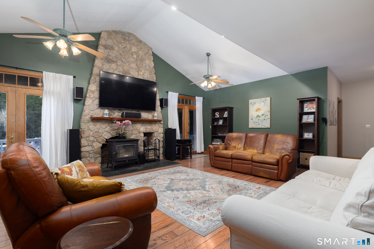
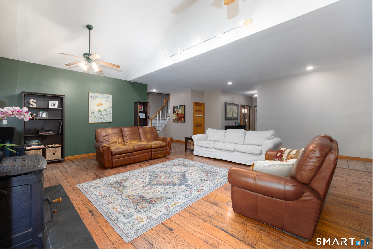
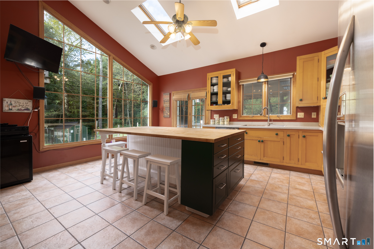
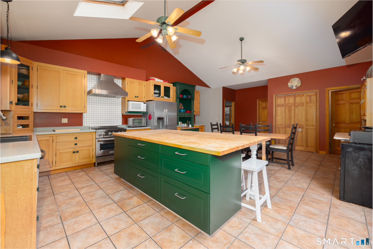
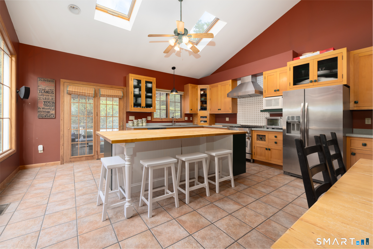
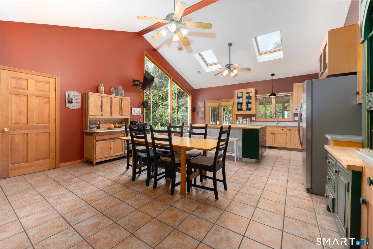
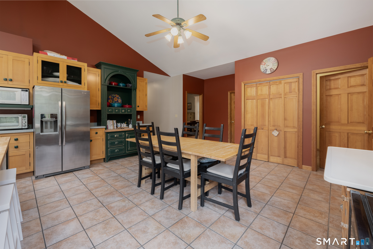
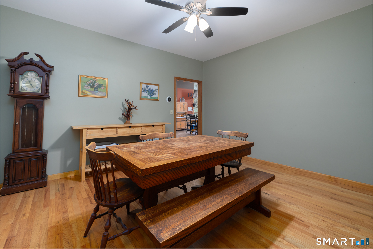
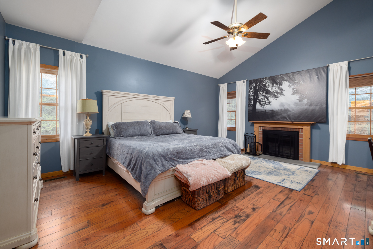
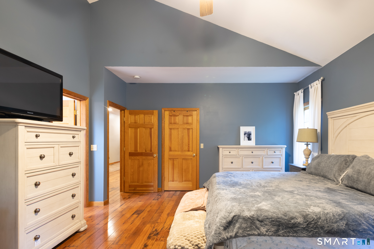
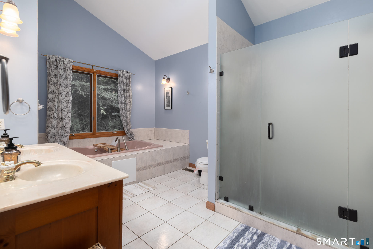
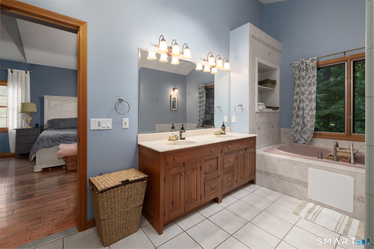
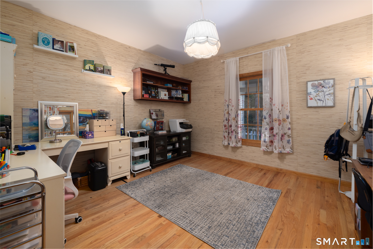
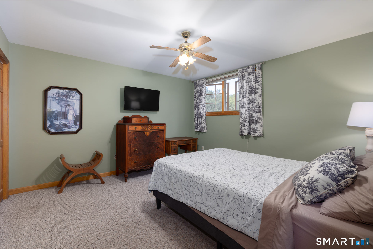
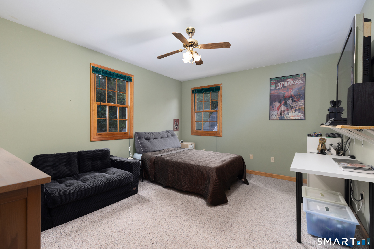
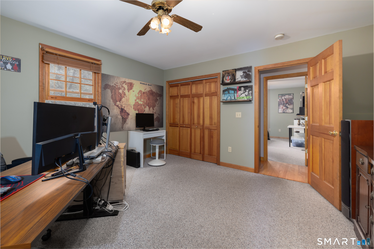
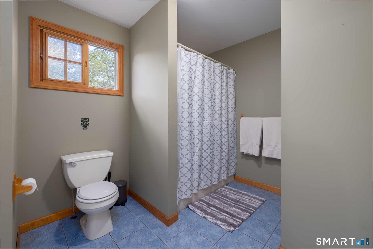
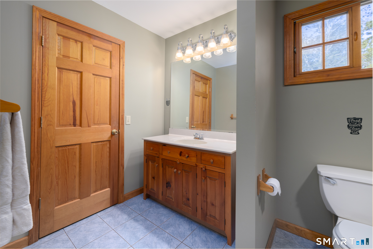
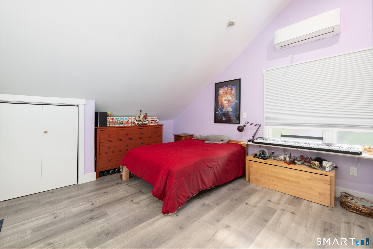
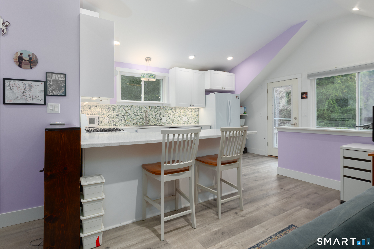
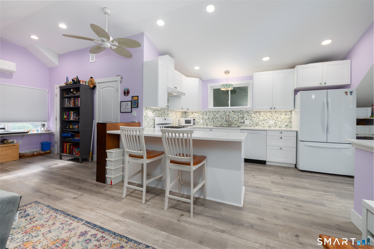
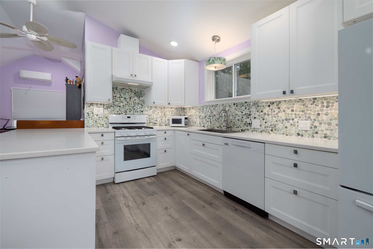
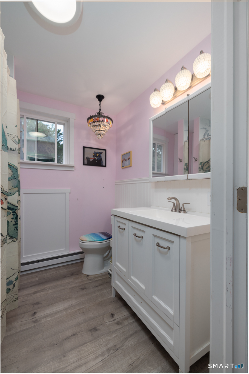
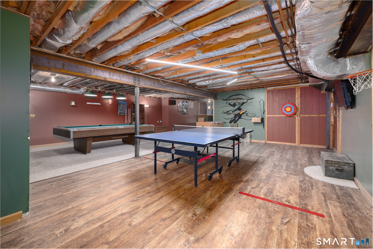
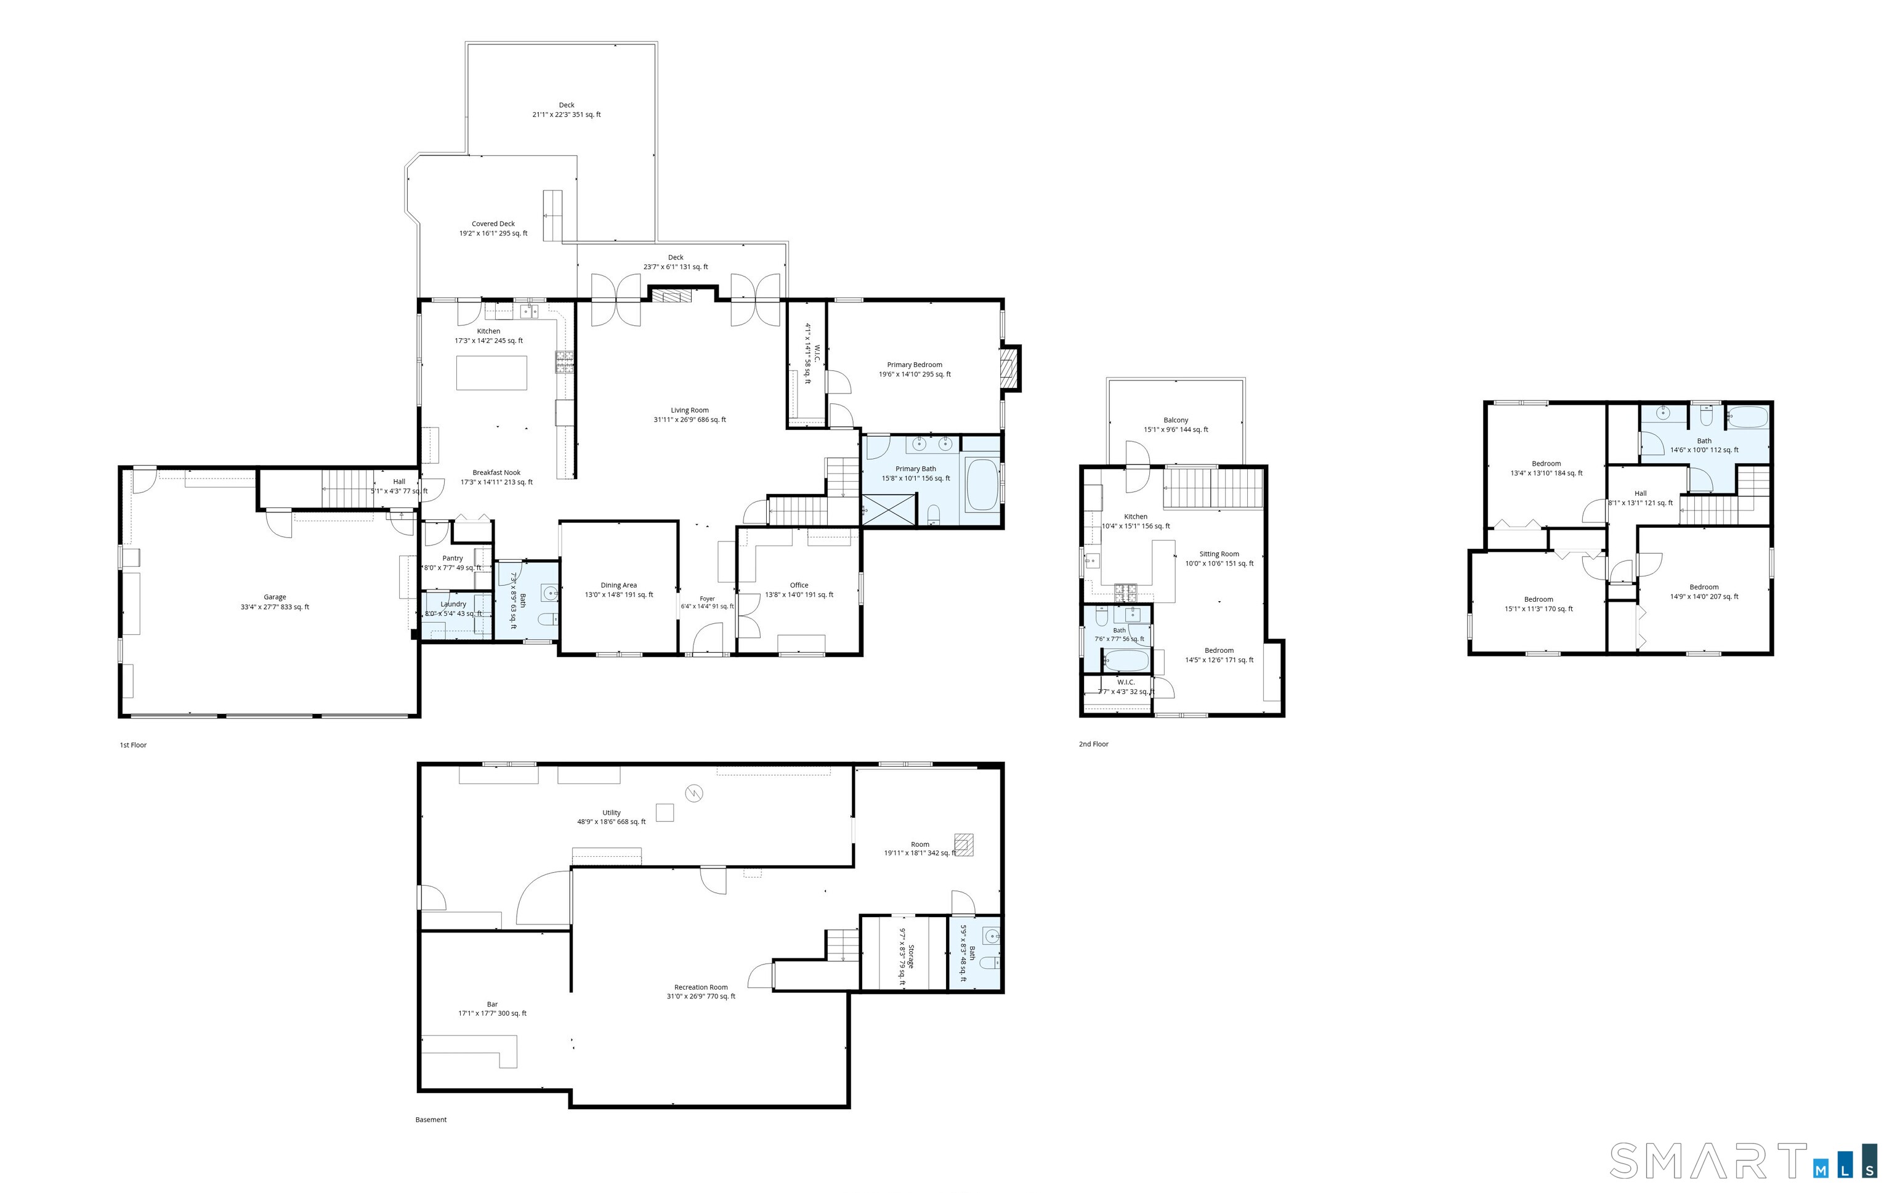
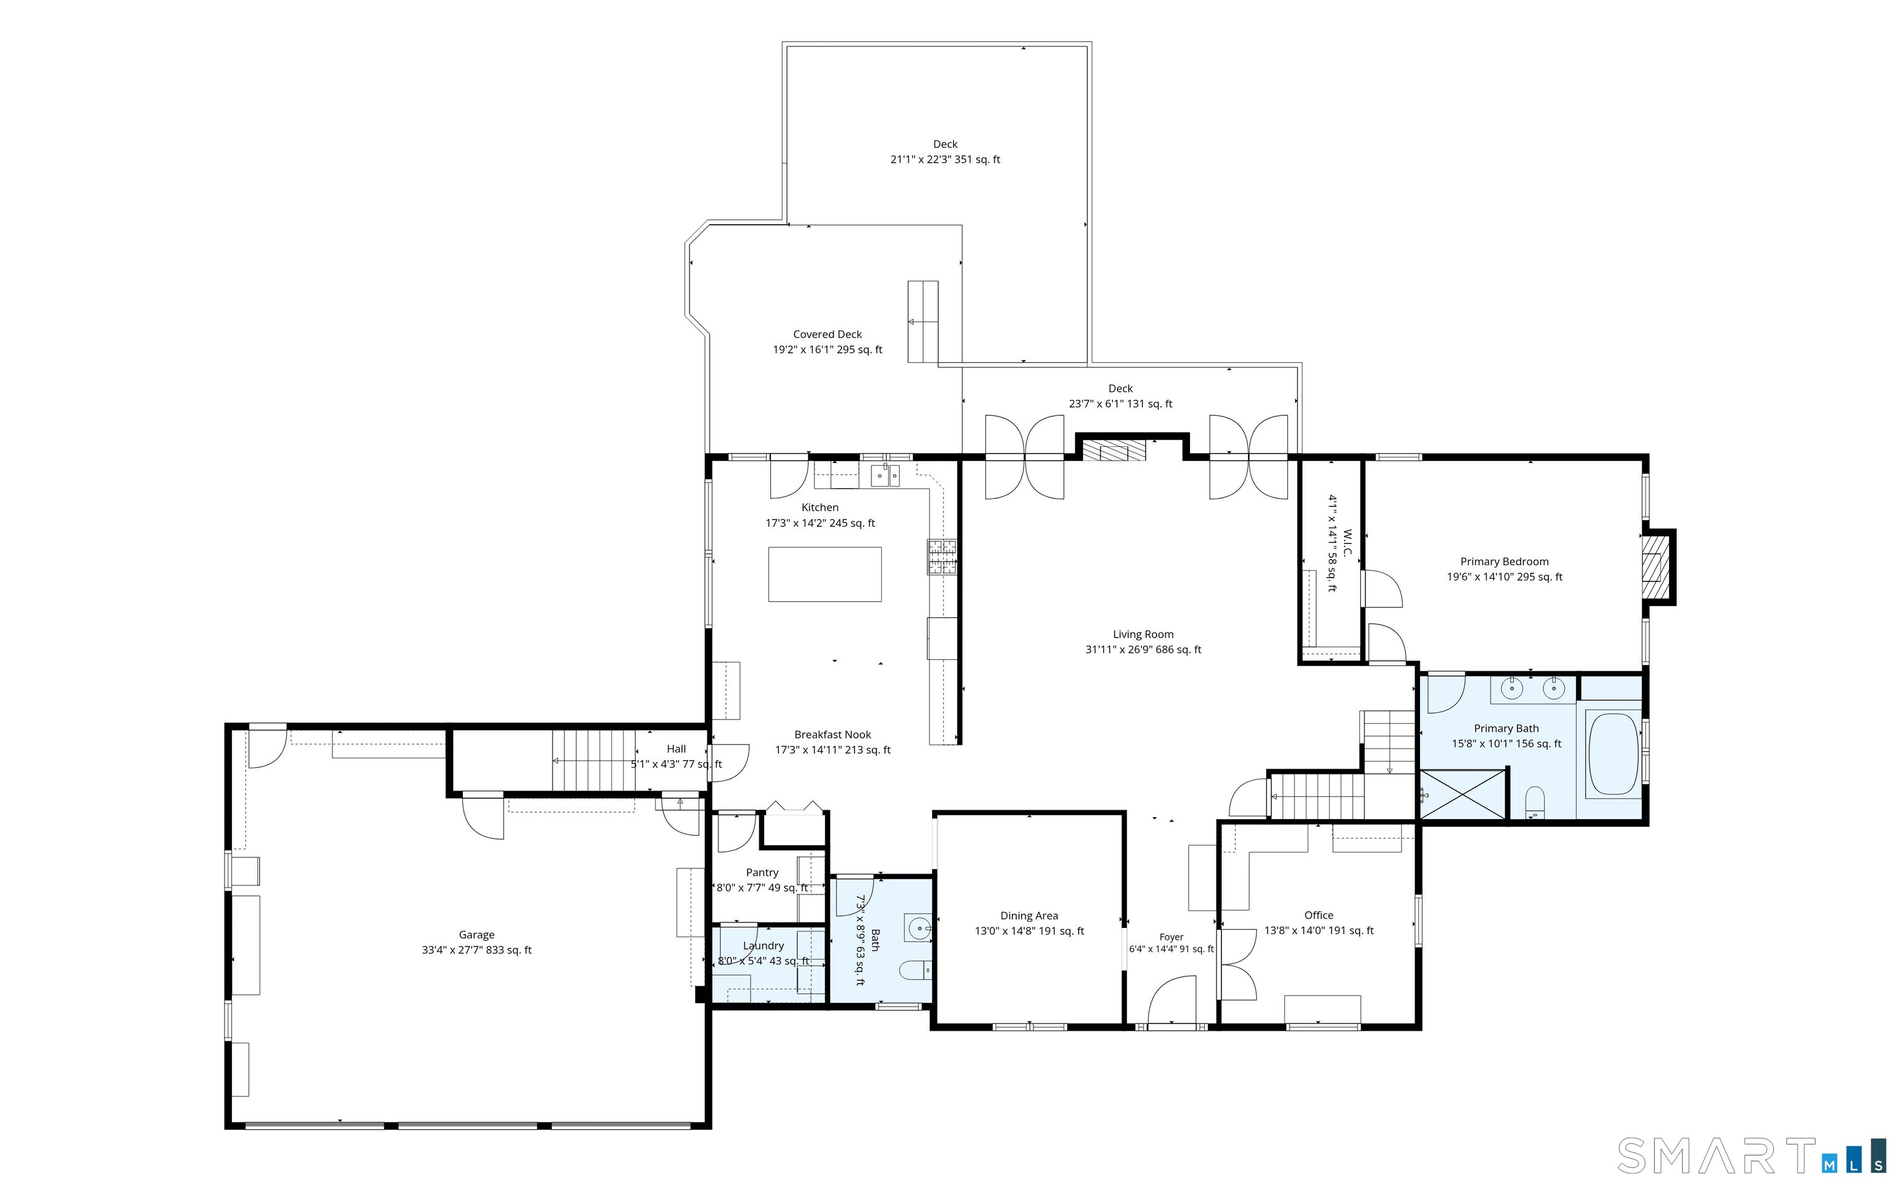
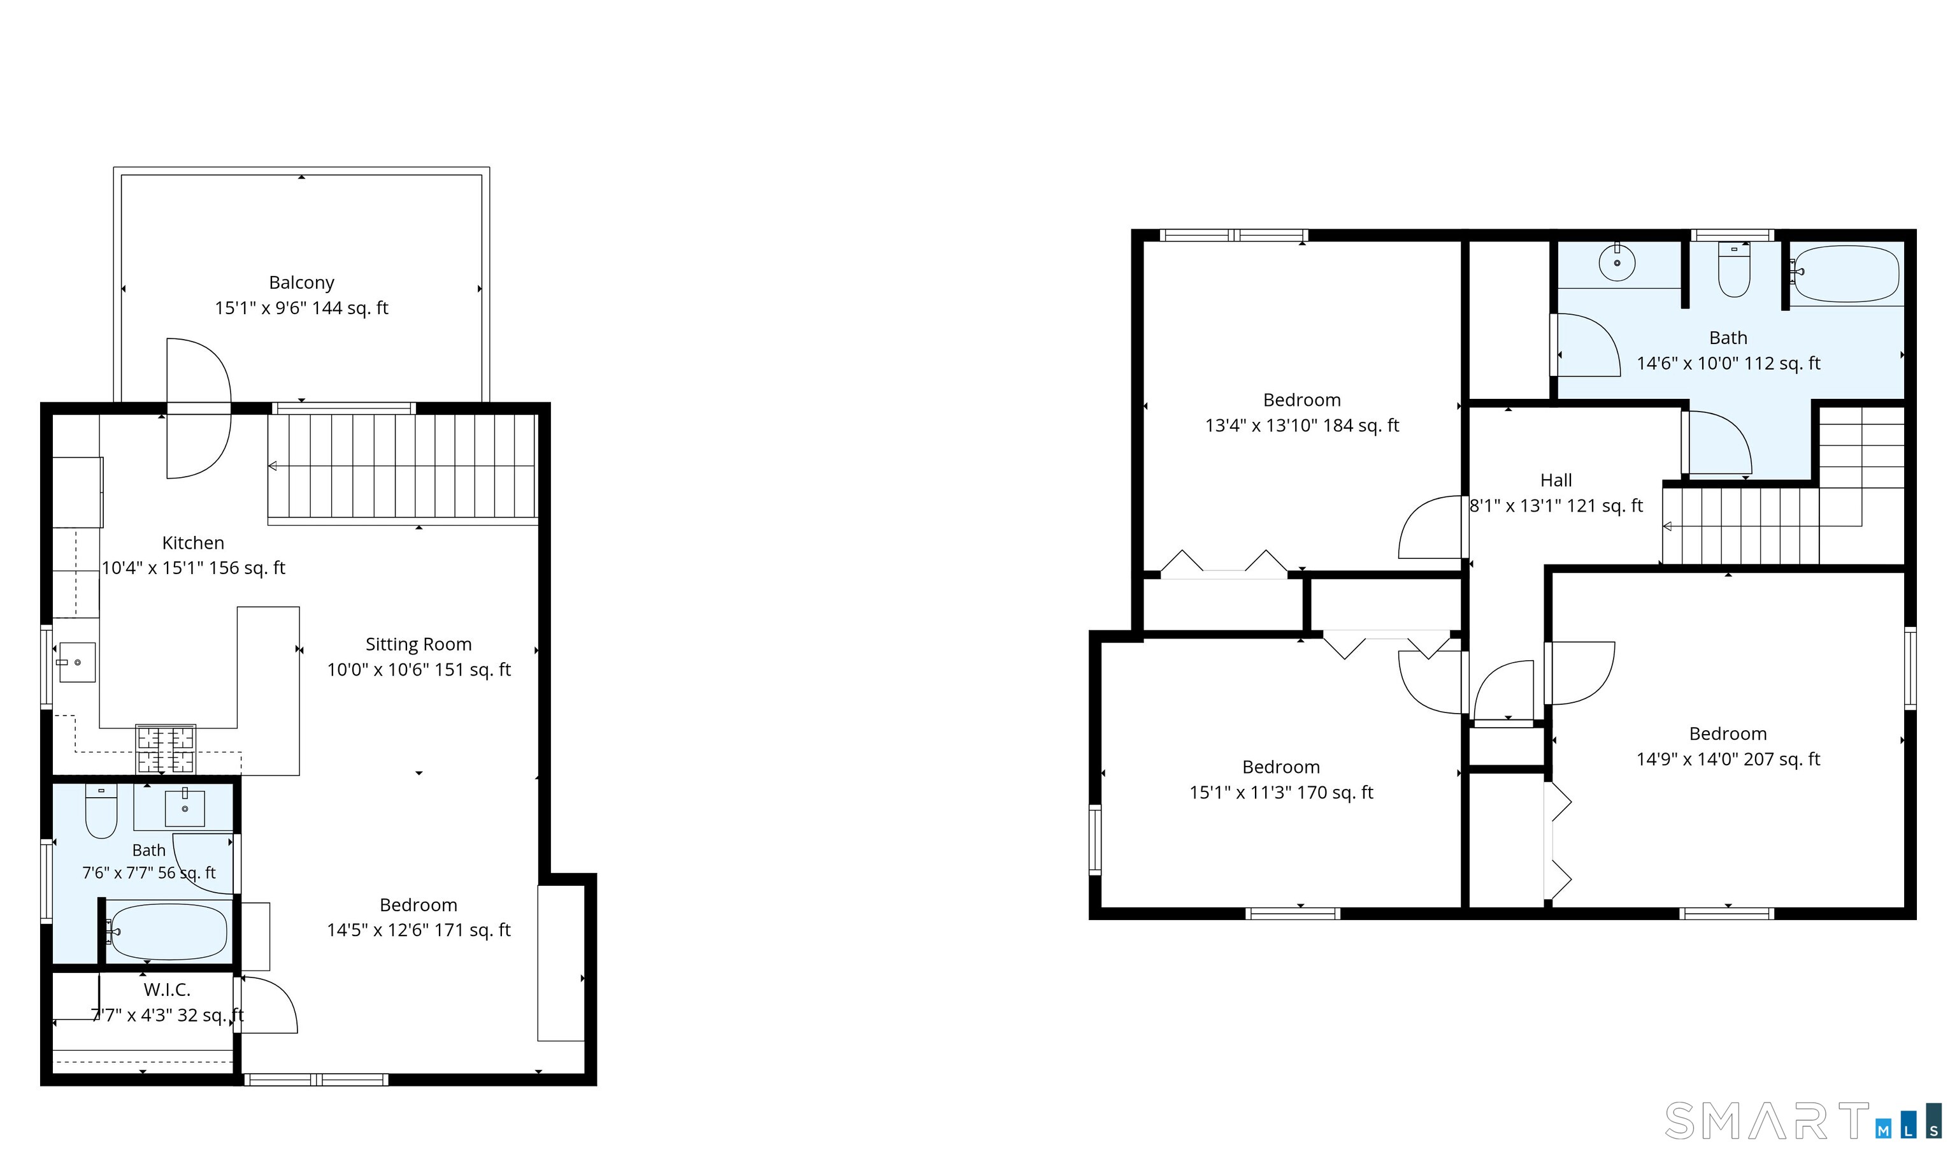
3700 sq.foot well maintained Colonial privately situated on 6.86 acres at the end of a cul-de-sac! A covered wraparound front porch welcomes you into this spacious, light-filled home surrounded by a large, deep yard offering exceptional privacy and endless opportunities to enjoy the outdoors. The main level features a private office with French doors, formal dining room, oversized living room with vaulted ceilings, recessed lighting and a stunning wood-burning fieldstone fireplace, plus French doors leading to an expansive two-tier deck. Huge kitchen offers Corian countertops, butcher-block island and floor-to-ceiling windows. Perfect for the largest gatherings. The first-floor primary suite features hardwood floors, vaulted ceiling, abundant closet space and a full bath with walk-in shower and skylight. Oversized laundry room and half bath complete the main level. Upper level are three additional spacious bedrooms and a full bath. A separate in-law suite offers its own kitchen, full bath, private entrance, walk-out deck, and separate heating and cooling. The partially finished 2,400-SF basement offers a game room, dry bar, workshop, walk out Bilco door and abundant storage. Three-car garage plus additional carport. Central air and extensive storage throughout. A rare opportunity to enjoy space, privacy and classic New England charm on nearly 7 acres! Enjoy peaceful privacy, expansive grounds and a huge living areas to entertain and make this exceptional property your own.
Listing Courtesy of RE/MAX Right Choice
Our team consists of dedicated real estate professionals passionate about helping our clients achieve their goals. Every client receives personalized attention, expert guidance, and unparalleled service. Meet our team:

Broker/Owner
860-214-8008
Email
Broker/Owner
843-614-7222
Email
Associate Broker
860-383-5211
Email
Realtor®
860-919-7376
Email
Realtor®
860-538-7567
Email
Realtor®
860-222-4692
Email
Realtor®
860-539-5009
Email
Realtor®
860-681-7373
Email
Acres : 6.86
Appliances Included : Oven/Range, Range Hood, Refrigerator, Dishwasher, Washer, Dryer
Attic : Storage Space, Floored, Pull-Down Stairs
Basement : Full, Heated, Storage, Partially Finished
Full Baths : 3
Half Baths : 2
Baths Total : 5
Beds Total : 4
City : Oxford
Cooling : Ceiling Fans, Central Air
County : New Haven
Elementary School : Quaker Farms School
Fireplaces : 2
Foundation : Concrete
Fuel Tank Location : In Basement
Garage Parking : Attached Garage, Off Street Parking, Driveway
Garage Slots : 3
Description : Secluded, Lightly Wooded, On Cul-De-Sac
Middle School : Oxford Middle School
Amenities : Health Club, Lake, Park, Putting Green, Shopping/Mall
Neighborhood : N/A
Parcel : 1310245
Total Parking Spaces : 6
Postal Code : 06478
Roof : Fiberglass Shingle
Additional Room Information : Laundry Room, Workshop
Sewage System : Septic
Total SqFt : 4853
Tax Year : July 2026-June 2027
Total Rooms : 10
Watersource : Private Well
weeb : RPR, IDX Sites, Realtor.com
Phone
860-384-7624
Address
20 Hopmeadow St, Unit 821, Weatogue, CT 06089
