
Total Rooms
Units
Sq Ft
Price
Torrington, Connecticut
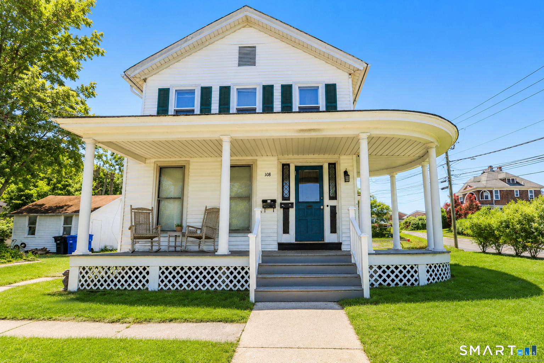
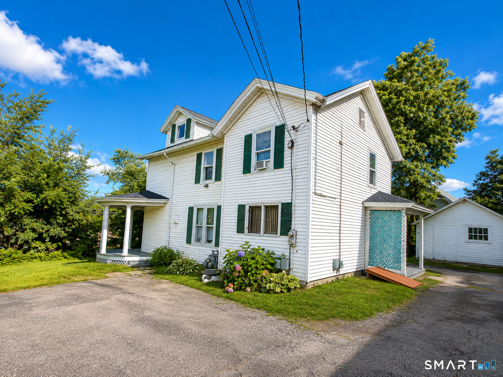
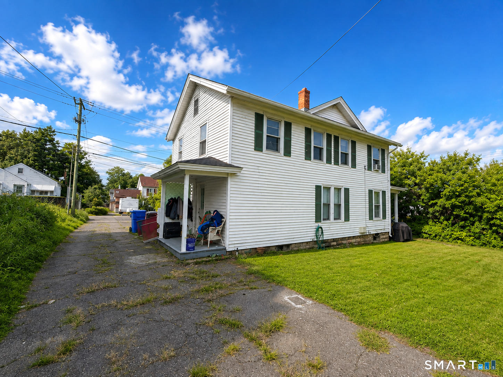
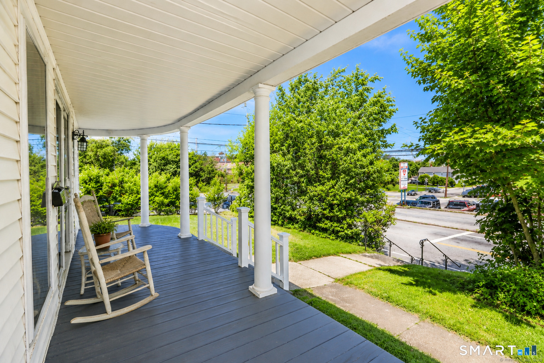
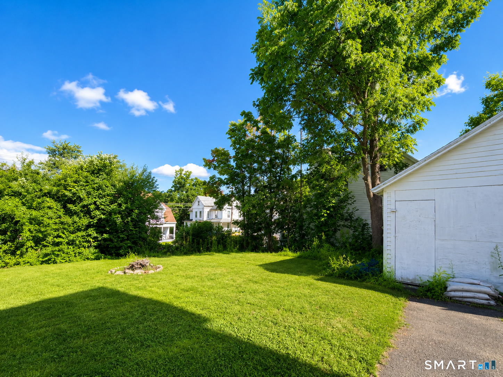
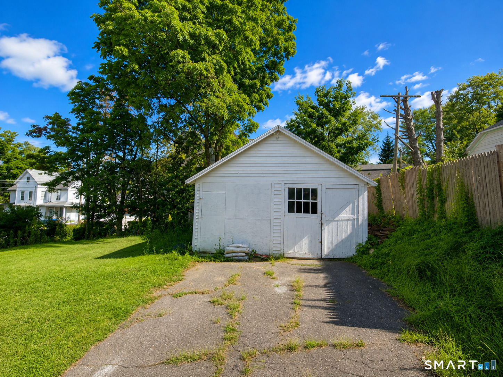
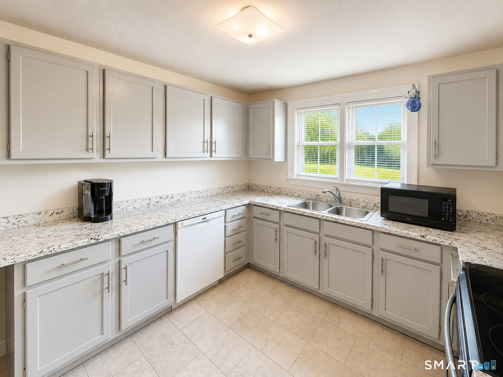
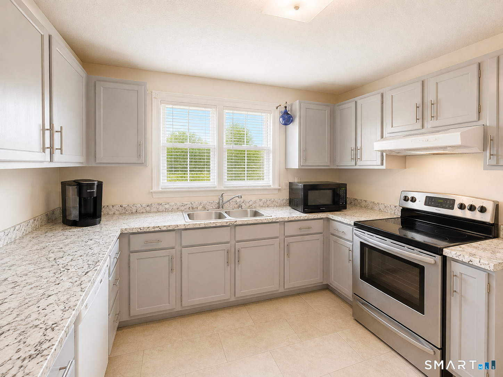
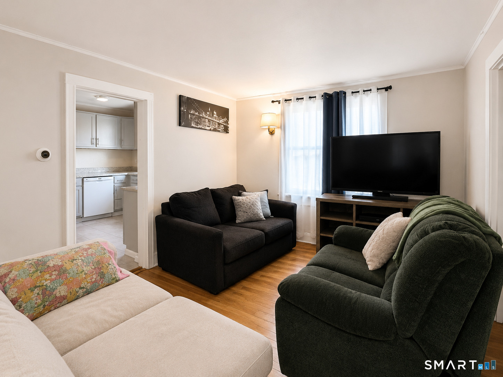
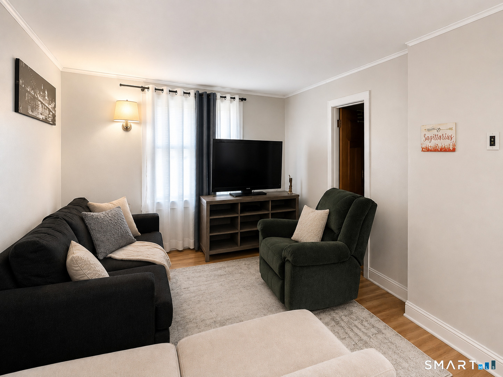
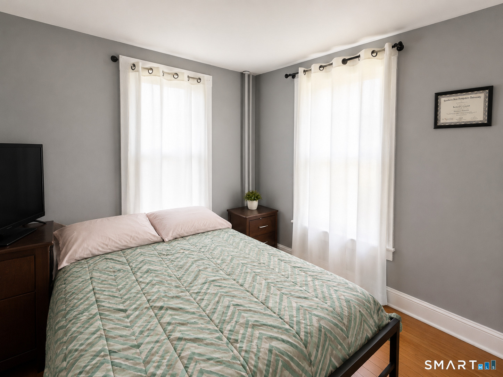
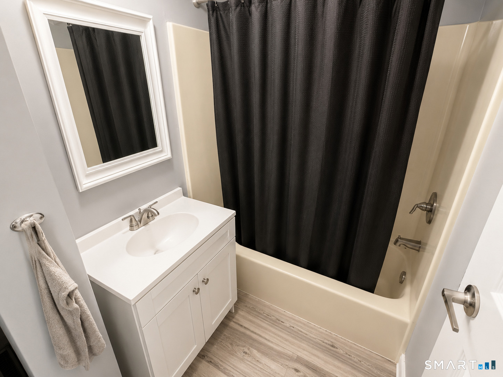
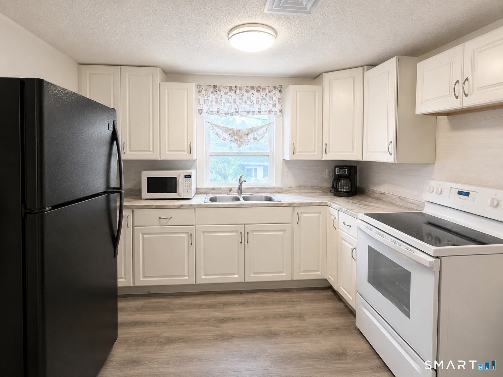
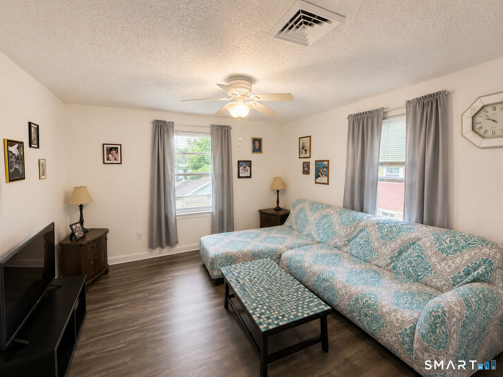
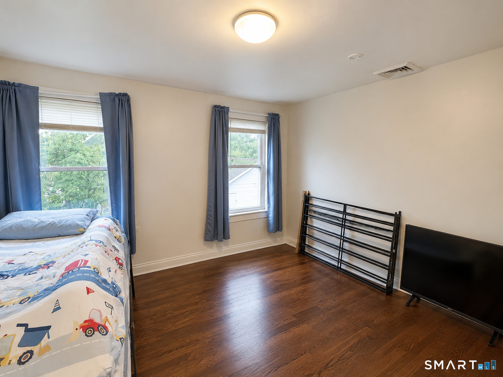
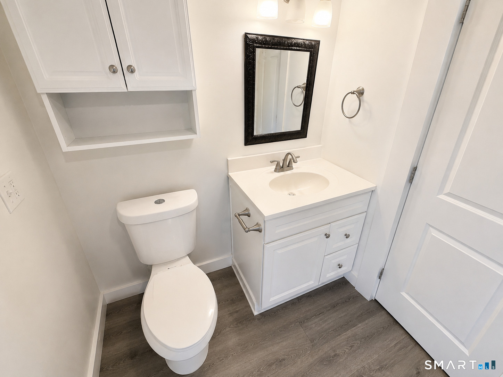
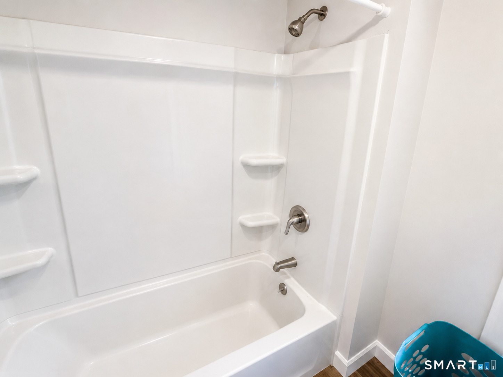
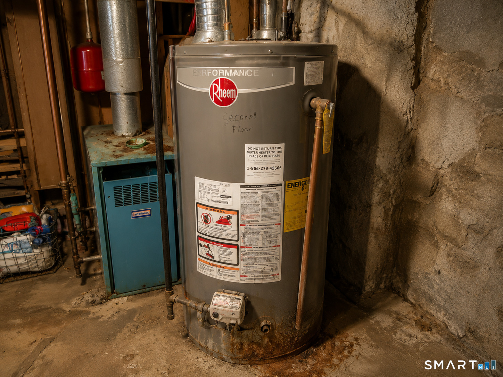
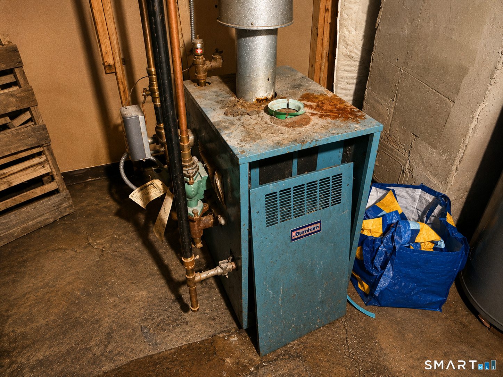
Turnkey 2-family home offering an outstanding opportunity for both owner occupants and investors! This well maintained, move in ready property features two updated units with numerous recent improvements throughout. The 1st floor offers a remodeled eat in kitchen, spacious living room, large bedroom, and full bathroom. The 2nd floor features an eat in kitchen, living room, two bedrooms, and a full bathroom, and was completely remodeled in 2019 with a modern kitchen, updated bathroom, laminate flooring, newer windows, and newer appliances. Recent updates include a new roof in 2025, newer plumbing, newer water heaters, and an efficient natural gas heating system for year round comfort. The inviting front porch with new columns adds curb appeal, while the full attic and full basement with newer basement doors provide excellent storage. Basement laundry hookups for the 1st floor unit. Outside, enjoy a large level yard, an oversized one car garage with additional storage space, and ample off street parking. Conveniently located just minutes from Charlotte Hungerford Hospital, downtown Torrington, schools, shopping, restaurants, and Route 202, this versatile property is perfect for owner occupants looking to offset their mortgage with rental income or investors seeking a strong addition to their portfolio!
Listing Courtesy of Cohen Agency SiM, LLC
Our team consists of dedicated real estate professionals passionate about helping our clients achieve their goals. Every client receives personalized attention, expert guidance, and unparalleled service. Meet our team:

Broker/Owner
860-214-8008
Email
Broker/Owner
843-614-7222
Email
Associate Broker
860-383-5211
Email
Realtor®
860-919-7376
Email
Realtor®
860-538-7567
Email
Realtor®
860-222-4692
Email
Realtor®
860-539-5009
Email
Realtor®
860-681-7373
Email
Acres : 0.24
Attic : Unfinished, Walk-up
Basement : Full, Unfinished
Full Baths : 2
Baths Total : 2
Beds Total : 3
City : Torrington
Cooling : None
County : Litchfield
Elementary School : Per Board of Ed
Foundation : Stone
Garage Parking : Detached Garage
Garage Slots : 1
Description : Corner Lot, City Views, Lightly Wooded, Level Lot
Middle School : Per Board of Ed
Amenities : Commuter Bus, Golf Course, Health Club, Lake, Library, Medical Facilities, Park, Shopping/Mall
Neighborhood : N/A
Parcel : 887937
Postal Code : 06790
Roof : Asphalt Shingle
Sewage System : Public Sewer Connected
Sewage Usage Fee : 868
Total SqFt : 1610
Tax Year : July 2026-June 2027
Total Rooms : 7
Watersource : Public Water Connected
weeb : RPR, IDX Sites, Realtor.com
Phone
860-384-7624
Address
20 Hopmeadow St, Unit 821, Weatogue, CT 06089
