



Bedrooms
Bathrooms
Sq Ft
Price
Harwinton, Connecticut
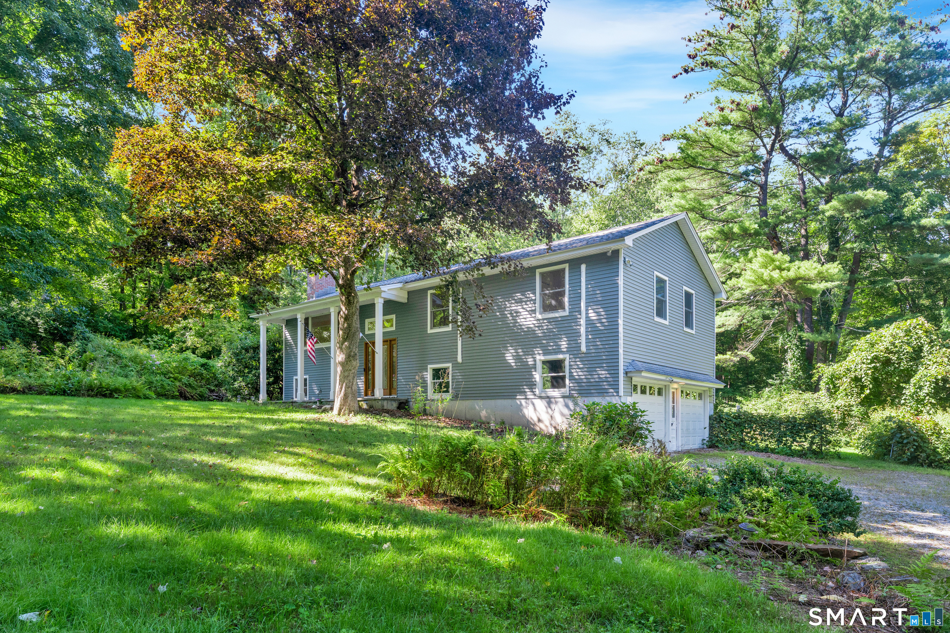
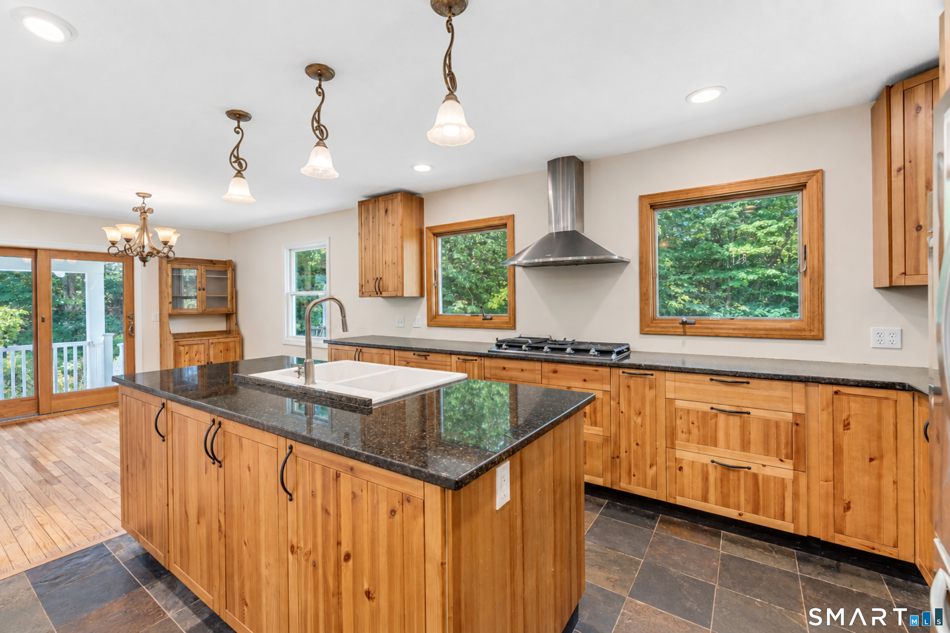
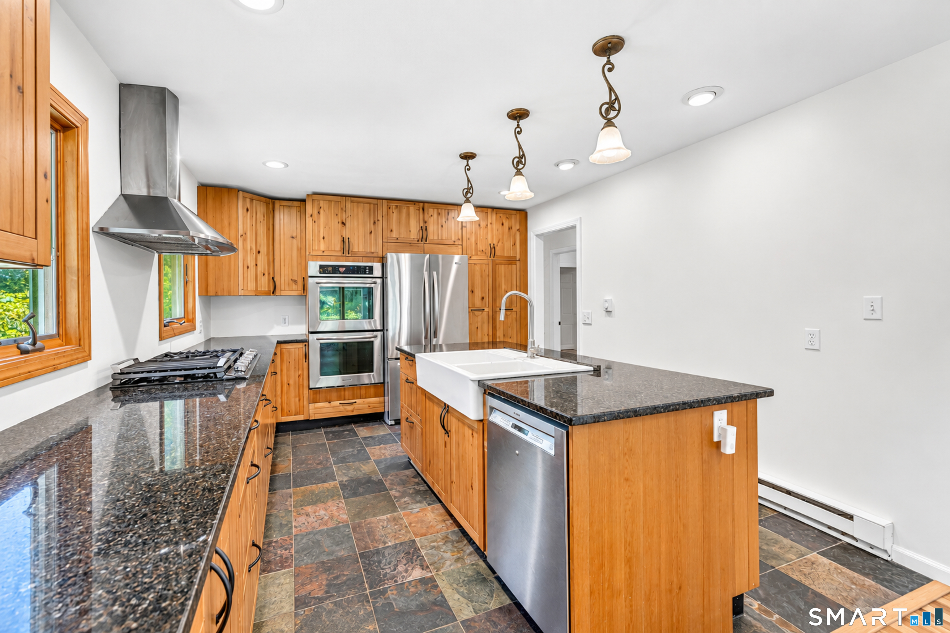
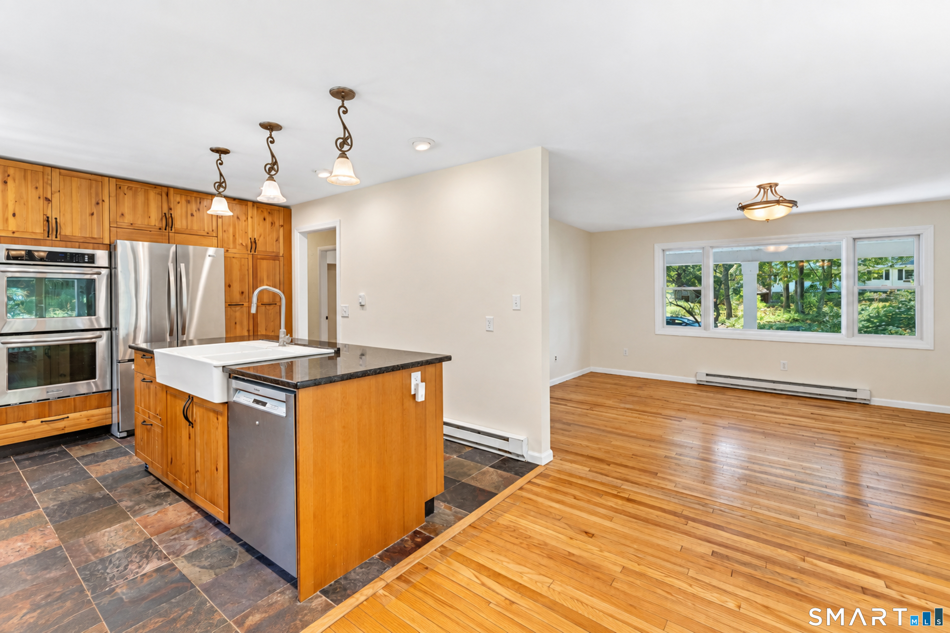
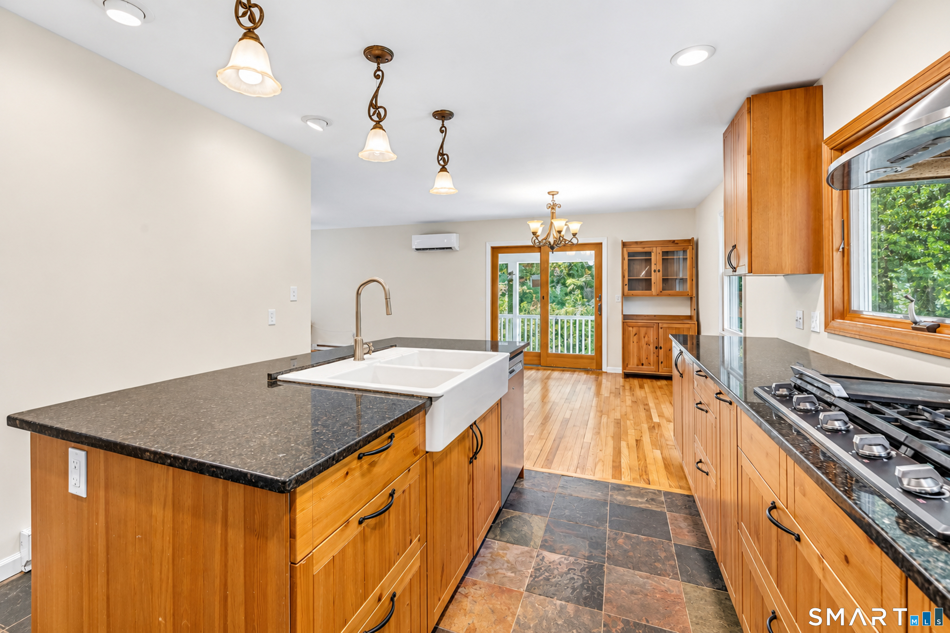
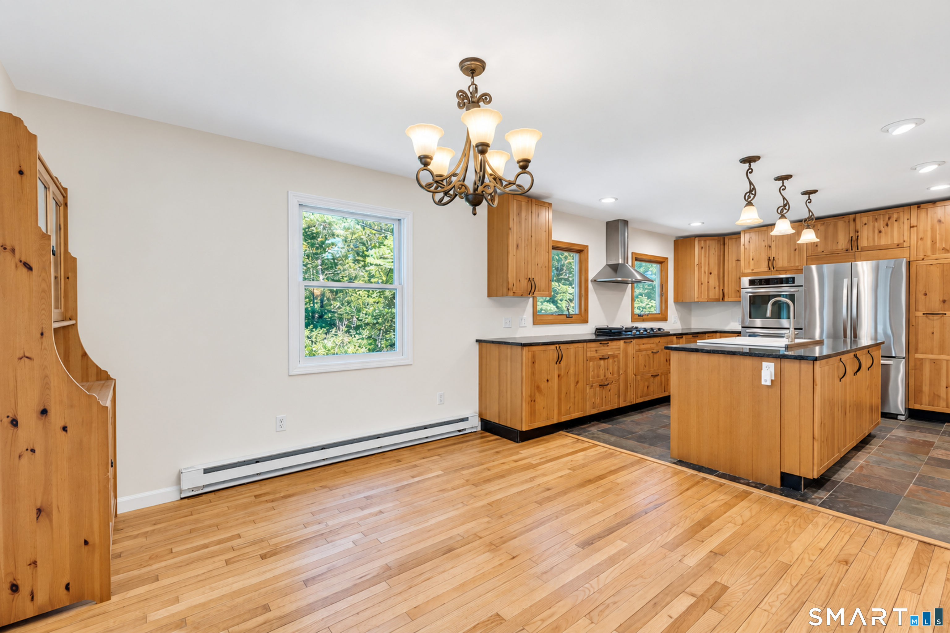
Tucked at the end of a quiet Harwinton road, this raised ranch sits on a private 1.08-acre wooded lot with the kind of backyard you won't want to leave - mature shade trees, a stamped concrete patio, and open lawn where the swing set can stay right where it is. Step inside to a stunning, fully renovated kitchen: knotty pine cabinetry, granite counters, a generous center island, gas cooktop, double wall oven, and slate tile flooring that flows to a slider opening onto the deck, perfect for morning coffee or evening grilling. Rich hardwood floors run through the bedrooms and hallway, each room heated and cooled independently by its own ductless mini-split for efficient, zoned comfort. A cozy fireplace anchors the living space, and a covered front porch with a handsome wood-and-glass entry sets a warm first impression. Downstairs, a two-car basement garage and unfinished basement offer storage and real expansion potential, while a rustic barn-style outbuilding adds even more room to garden, tinker, or store equipment. Well water and septic keep utilities simple, and you're just a mile from Harwinton Consolidated School, with Har-Bur Middle and Lewis S. Mills High School minutes away. The kitchen renovation is already done - the rest is ready for your vision. A rare chance to build equity in one of Harwinton's most peaceful settings!
Listing Courtesy of William Raveis Real Estate
Our team consists of dedicated real estate professionals passionate about helping our clients achieve their goals. Every client receives personalized attention, expert guidance, and unparalleled service. Meet our team:

Broker/Owner
860-214-8008
Email
Broker/Owner
843-614-7222
Email
Associate Broker
860-383-5211
Email
Realtor®
860-919-7376
Email
Realtor®
860-538-7567
Email
Realtor®
860-222-4692
Email
Realtor®
860-539-5009
Email
Realtor®
860-681-7373
Email
Acres : 1.08
Appliances Included : Gas Cooktop, Wall Oven, Refrigerator, Dishwasher, Washer, Electric Dryer
Attic : Storage Space, Pull-Down Stairs
Basement : Partial, Heated, Storage, Garage Access, Interior Access, Liveable Space
Full Baths : 1
Half Baths : 1
Baths Total : 2
Beds Total : 4
City : Harwinton
Cooling : Heat Pump
County : Litchfield
Elementary School : Per Board of Ed
Fireplaces : 1
Foundation : Concrete
Garage Parking : Under House Garage, Off Street Parking, Driveway
Garage Slots : 2
Description : Fence - Partial, Lightly Wooded, Treed, Level Lot
Amenities : Basketball Court, Golf Course, Lake, Medical Facilities, Park, Tennis Courts
Neighborhood : N/A
Parcel : 811126
Total Parking Spaces : 6
Postal Code : 06791
Roof : Shingle
Sewage System : Septic
SgFt Description : per public records
Total SqFt : 1975
Tax Year : July 2026-June 2027
Total Rooms : 9
Watersource : Private Well
weeb : RPR, IDX Sites, Realtor.com
Phone
860-384-7624
Address
20 Hopmeadow St, Unit 821, Weatogue, CT 06089
