
Bedrooms
Bathrooms
Sq Ft
Price
Monroe, Connecticut
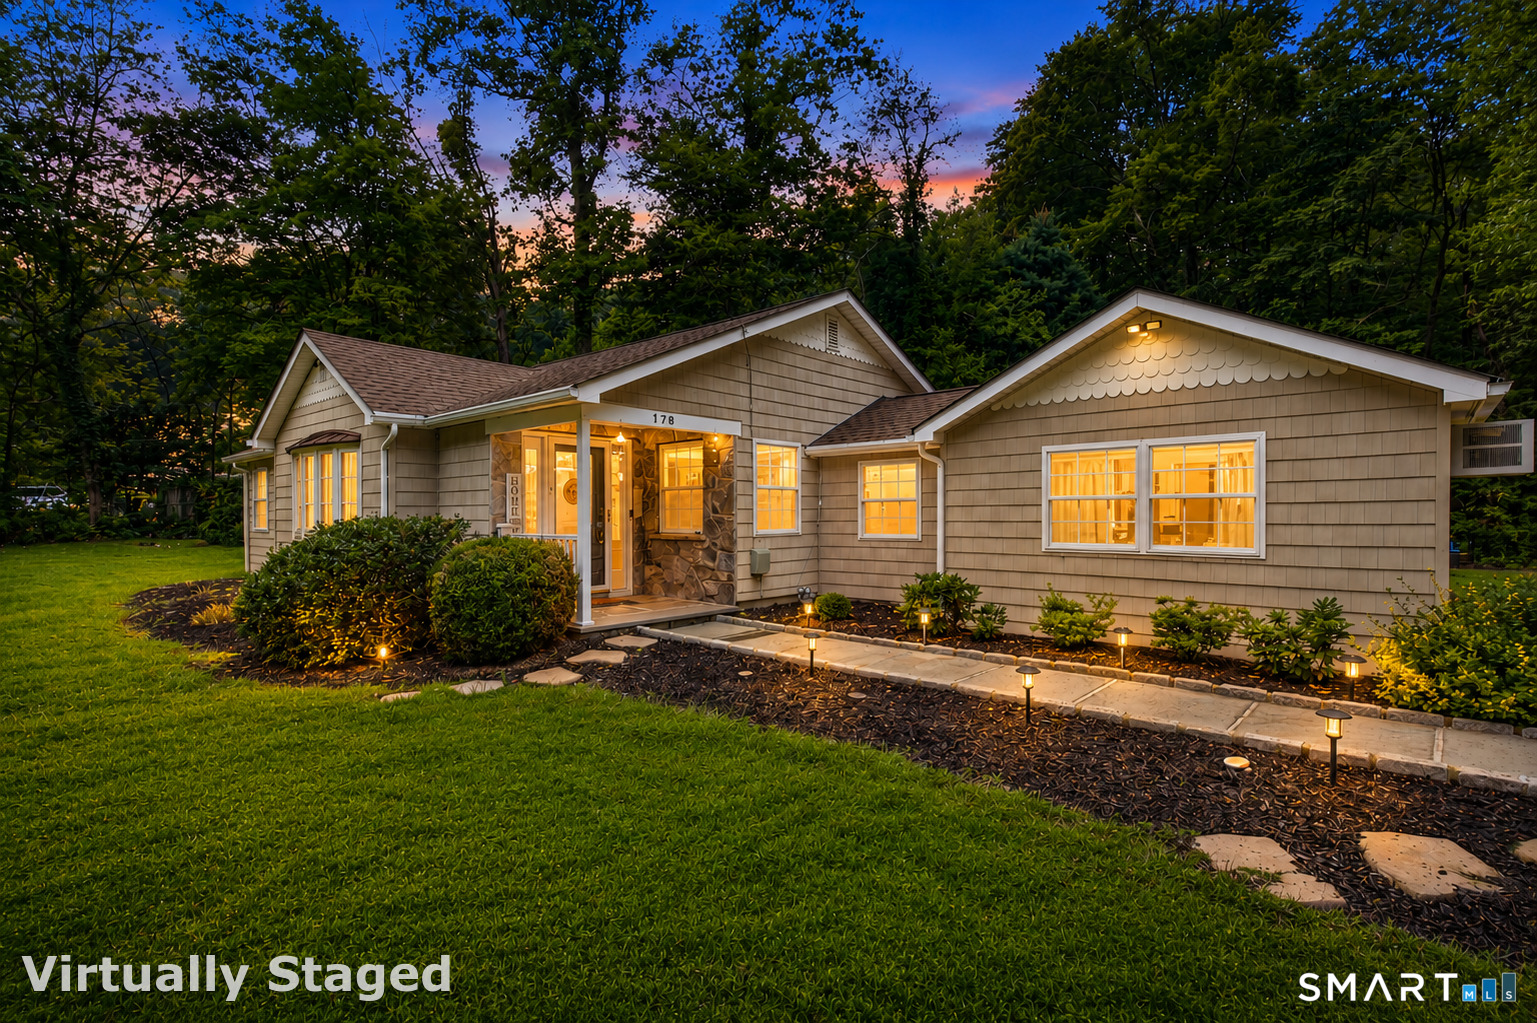
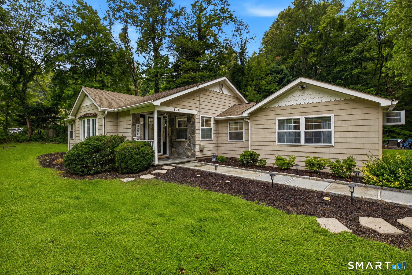
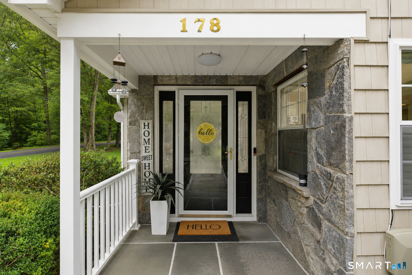
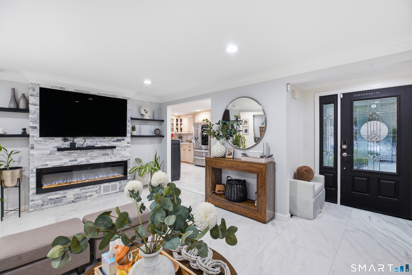
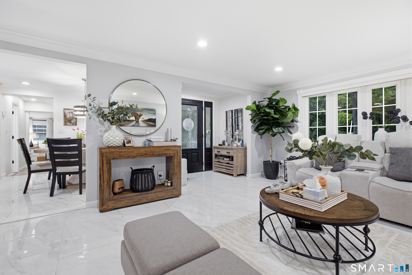
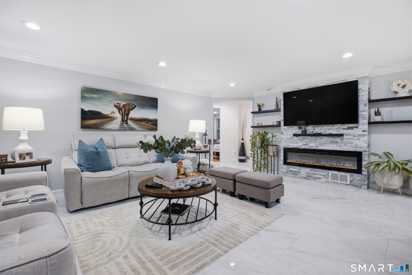
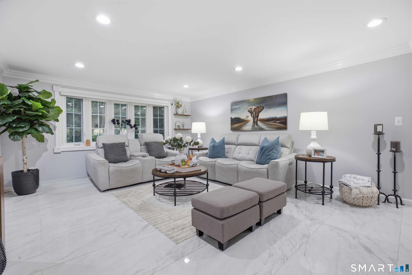
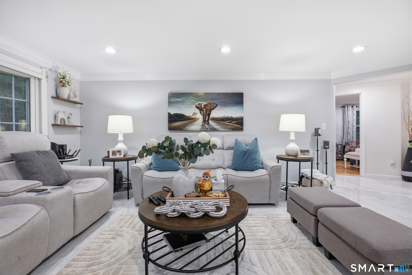
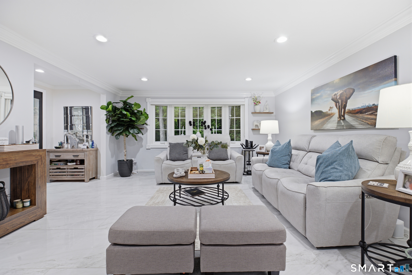
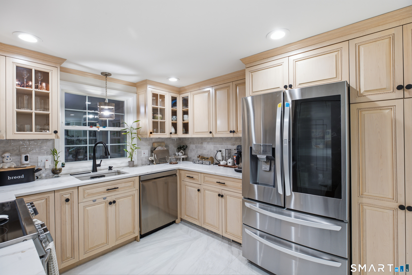
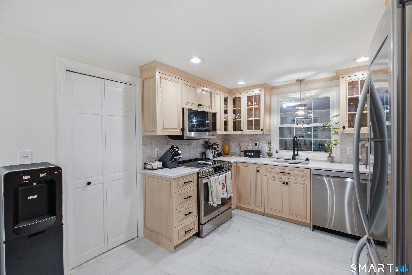
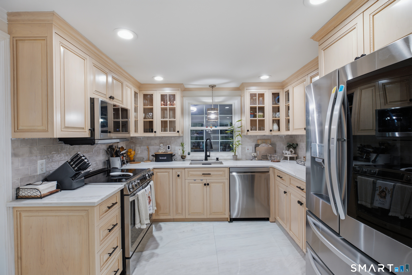
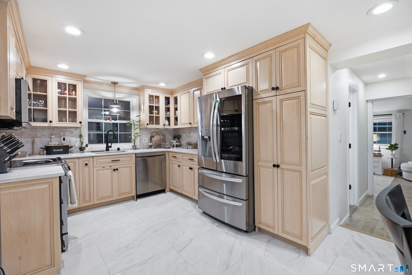
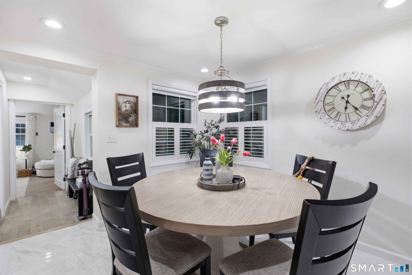
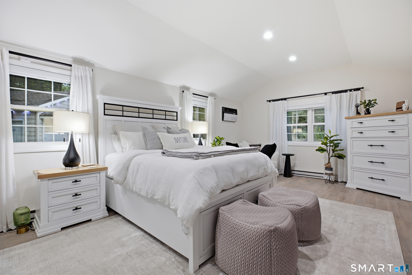
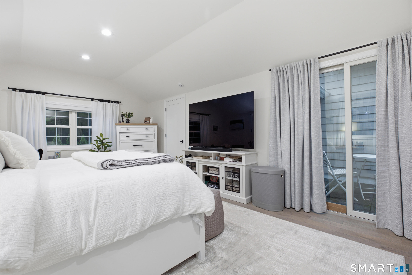
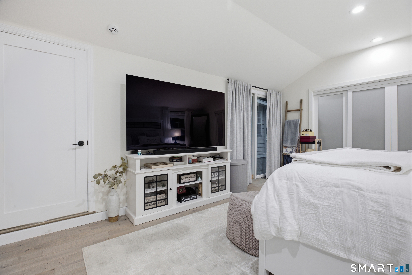
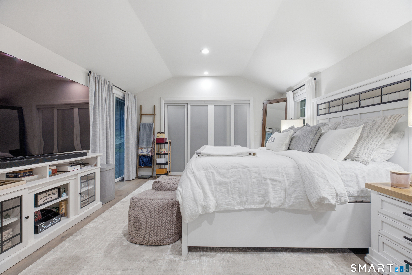
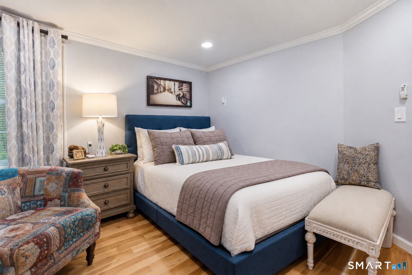
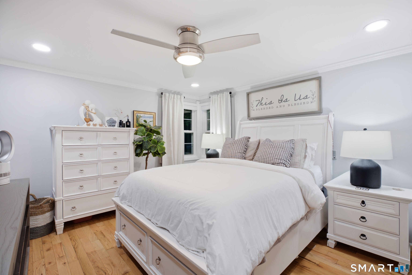
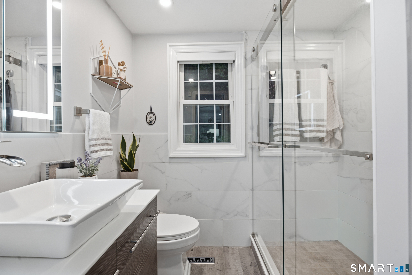
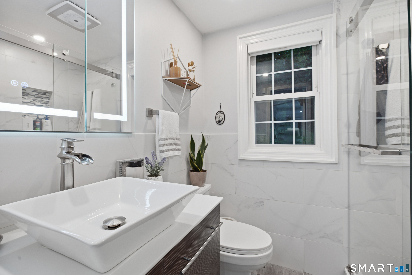
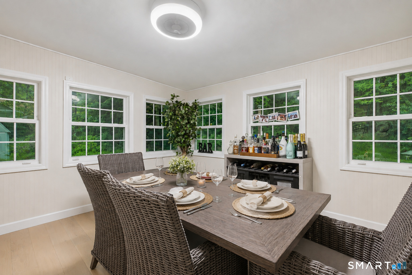
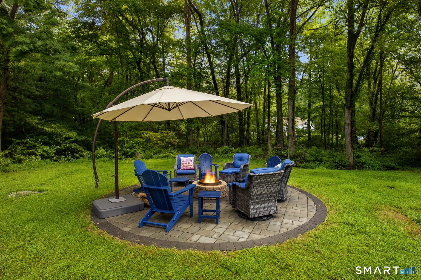
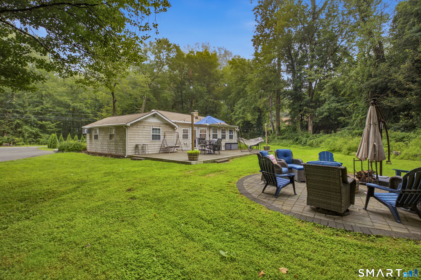
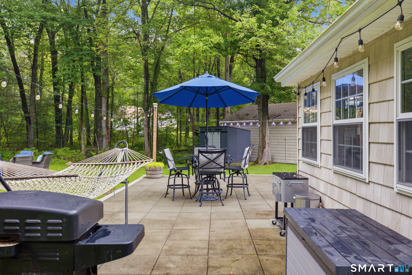
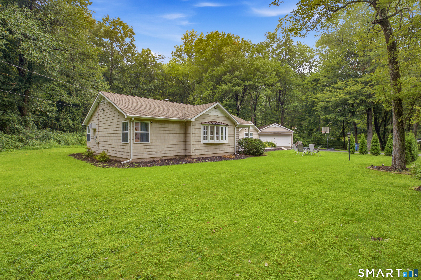
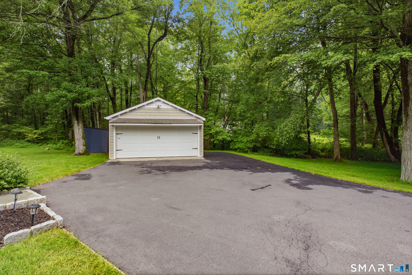
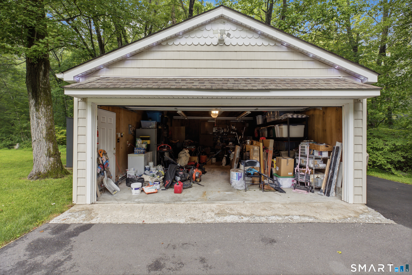
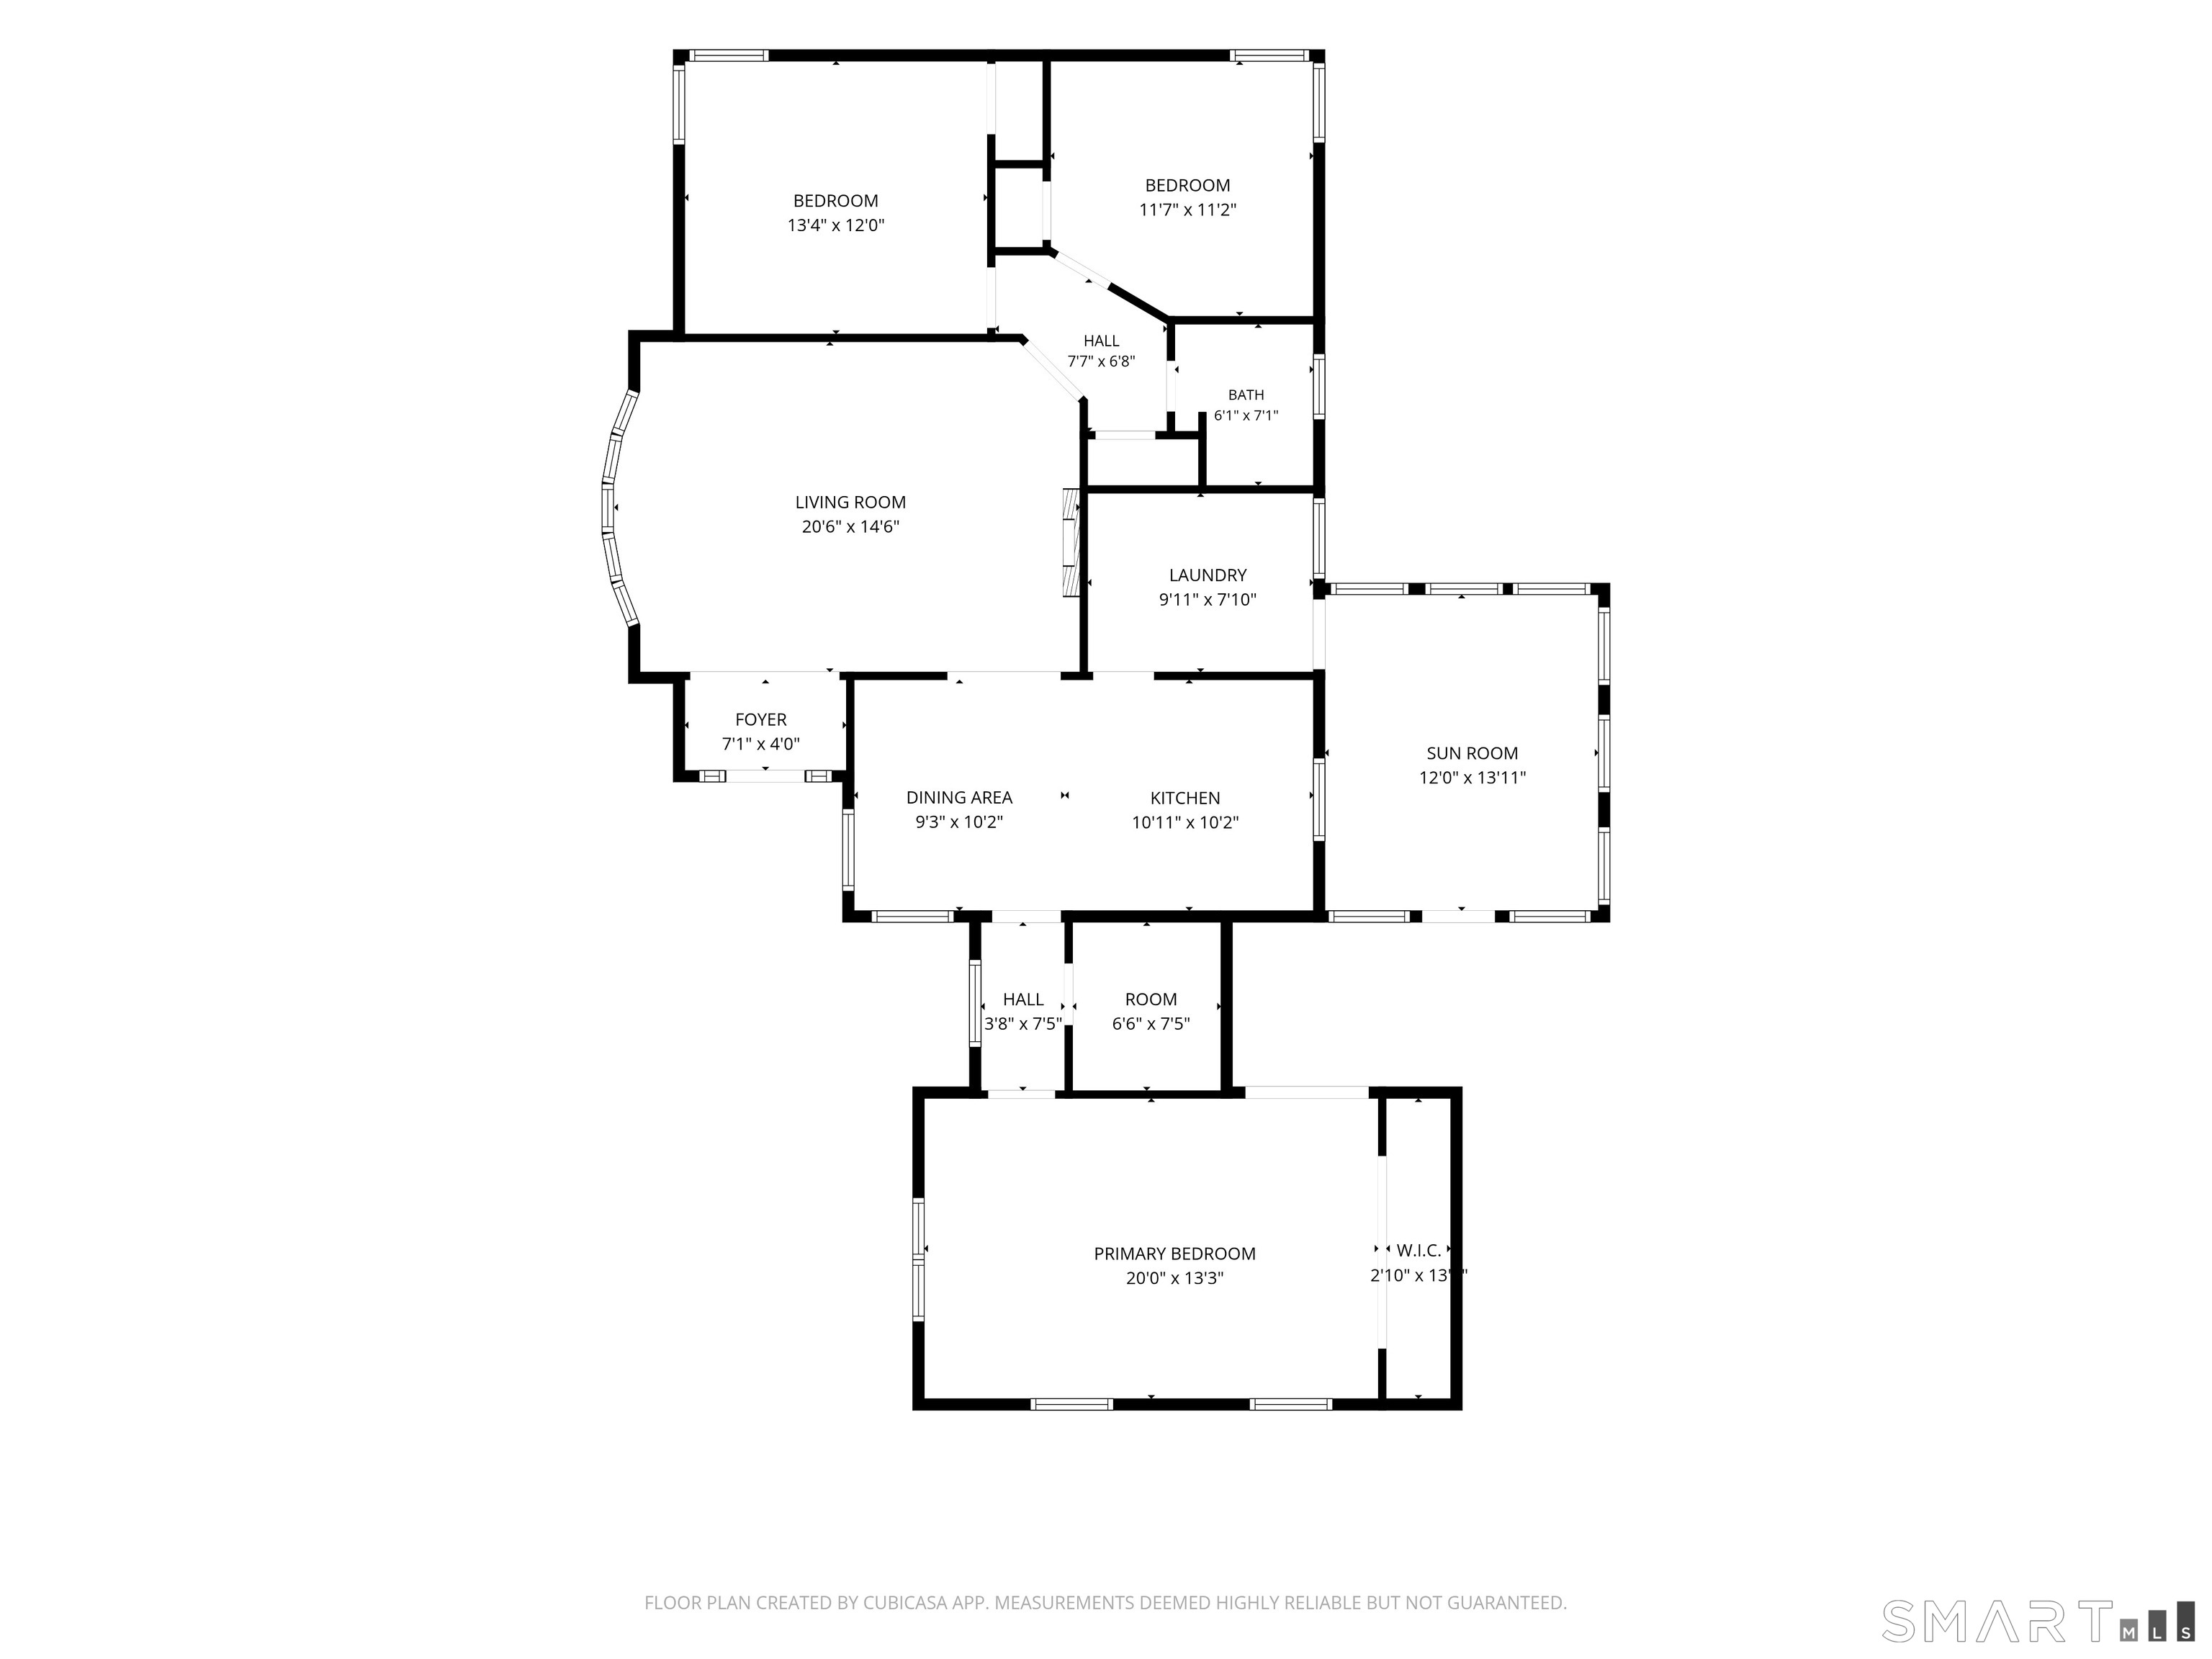
Easy one-level living awaits in this completely remodeled and freshly painted three-bedroom ranch in desirable Monroe. The updated kitchen features quartz countertops, a stylish backsplash, and premium smart stainless-steel appliances, flowing seamlessly into the dining area. The spacious primary bedroom offers a vaulted ceiling with recessed lighting, hardwood floors, two ample closets, and sliding glass doors leading to a private patio. Two additional generously sized bedrooms with hardwood floors are located on the opposite side of the home. The beautifully renovated full bath features a glass shower enclosure, modern vanity, and contemporary mirror. A bright and sunny sunroom provides flexible additional living or dining space and opens to a stone patio-perfect for entertaining or relaxing outdoors. Additional updates include a newer above-ground oil tank, crown molding, recessed lighting, and energy-efficient LED fixtures. An expansive driveway provides ample off-street parking and leads to an oversized detached two-car garage offering abundant storage and workspace. Schedule your private showing before it's gone!
Listing Courtesy of Keller Williams Prestige Prop.
Our team consists of dedicated real estate professionals passionate about helping our clients achieve their goals. Every client receives personalized attention, expert guidance, and unparalleled service. Meet our team:

Broker/Owner
860-214-8008
Email
Broker/Owner
843-614-7222
Email
Associate Broker
860-383-5211
Email
Realtor®
860-919-7376
Email
Realtor®
860-538-7567
Email
Realtor®
860-222-4692
Email
Realtor®
860-539-5009
Email
Realtor®
860-681-7373
Email
Acres : 1.25
Appliances Included : Oven/Range, Microwave, Refrigerator, Dishwasher, Washer, Dryer
Attic : Access Via Hatch
Basement : None
Full Baths : 1
Baths Total : 1
Beds Total : 3
City : Monroe
Cooling : Wall Unit
County : Fairfield
Elementary School : Per Board of Ed
Foundation : Slab
Fuel Tank Location : Above Ground
Garage Parking : Detached Garage, Paved, Off Street Parking, Driveway
Garage Slots : 2
Description : Lightly Wooded, Level Lot, Open Lot
Neighborhood : N/A
Parcel : 175161
Total Parking Spaces : 5
Postal Code : 06468
Roof : Asphalt Shingle
Sewage System : Septic
Total SqFt : 1472
Tax Year : July 2026-June 2027
Total Rooms : 5
Watersource : Private Well
weeb : RPR, IDX Sites, Realtor.com
Phone
860-384-7624
Address
20 Hopmeadow St, Unit 821, Weatogue, CT 06089
