
Bedrooms
Bathrooms
Sq Ft
Price
Hamden, Connecticut
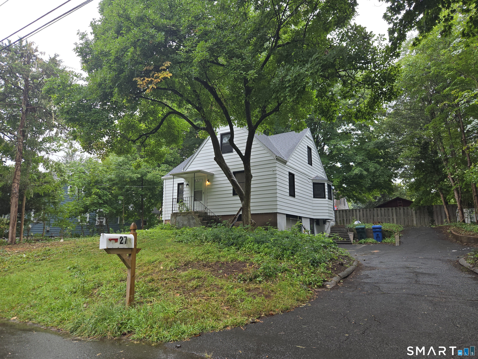
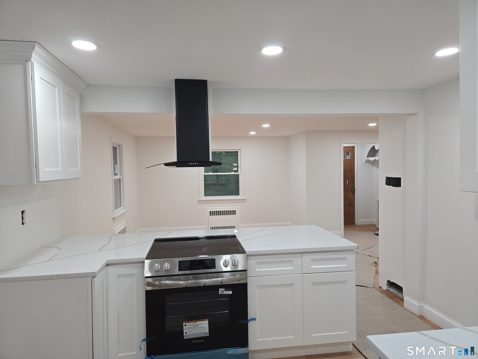
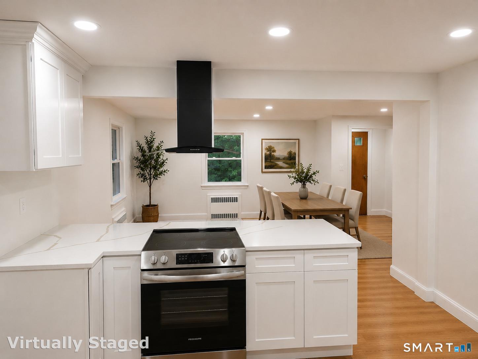
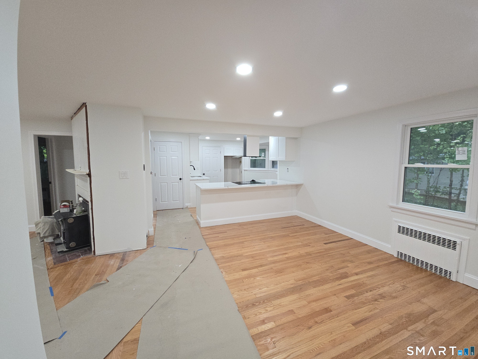
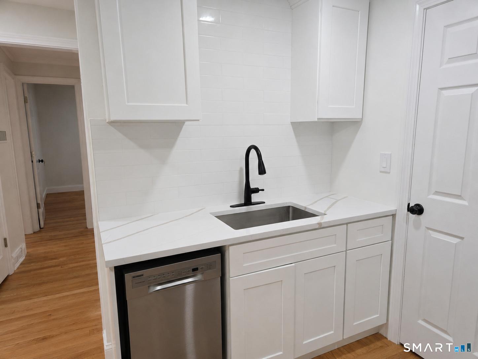
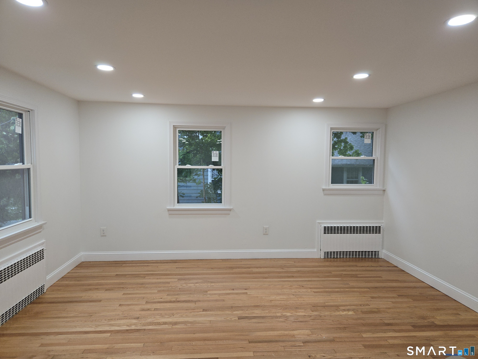
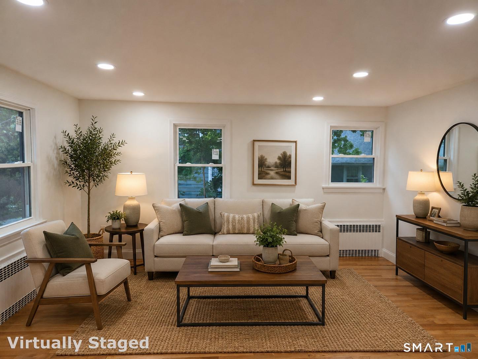
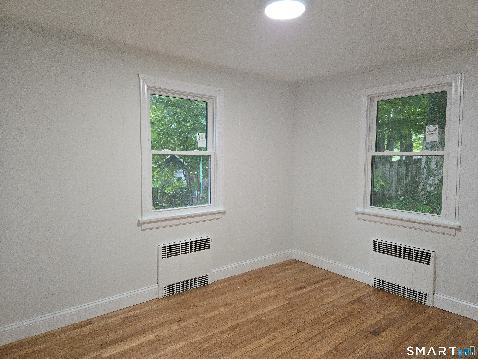
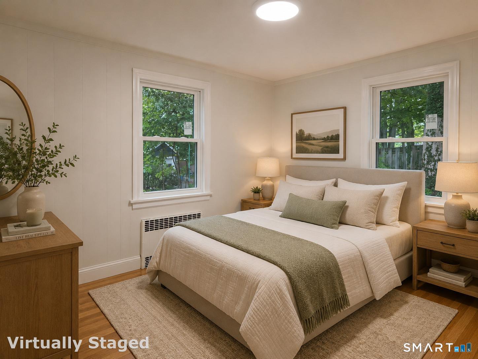
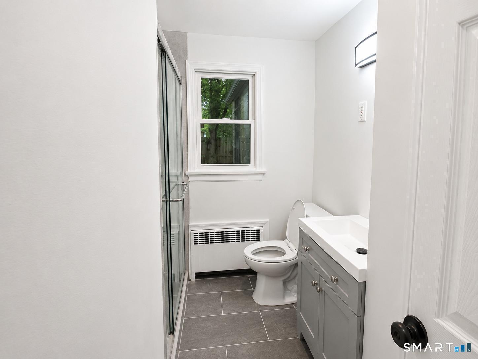
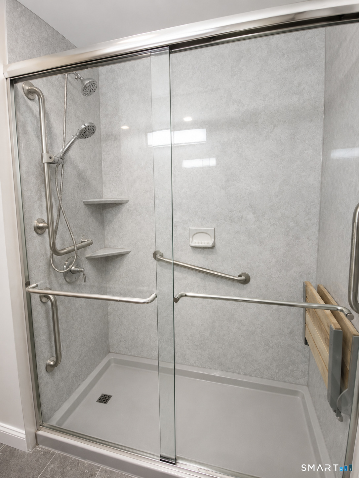
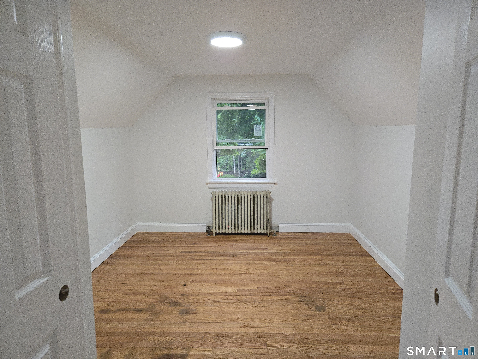
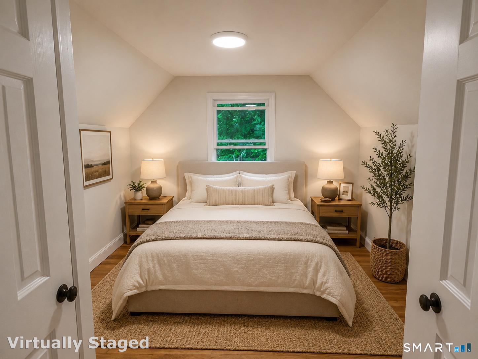
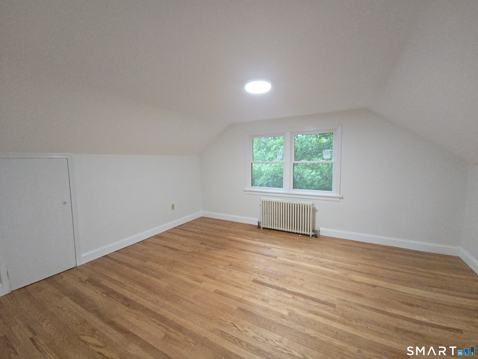
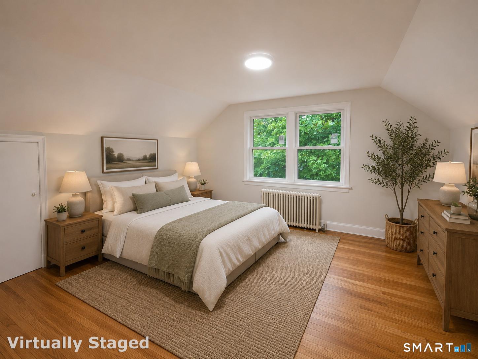
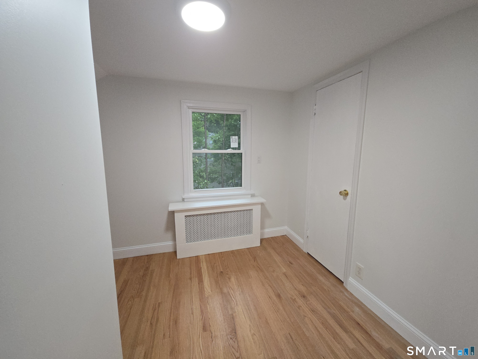
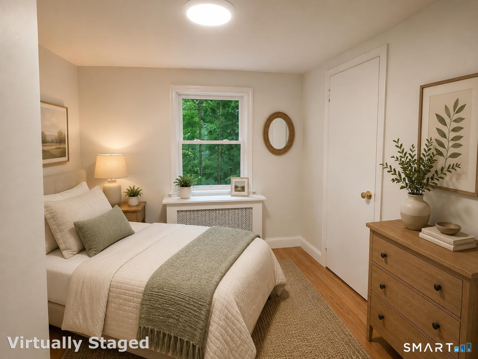
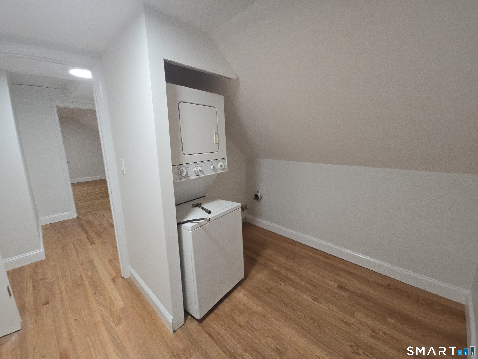
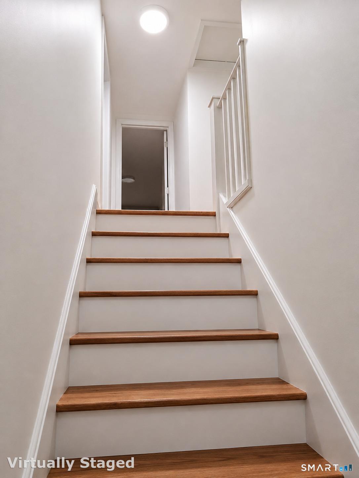
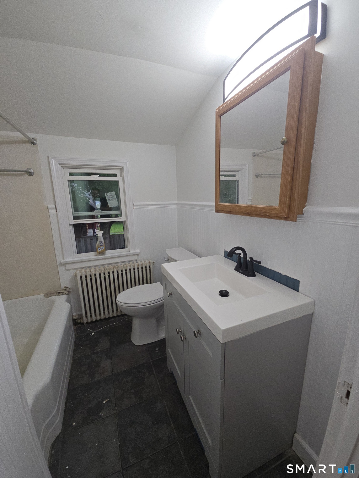
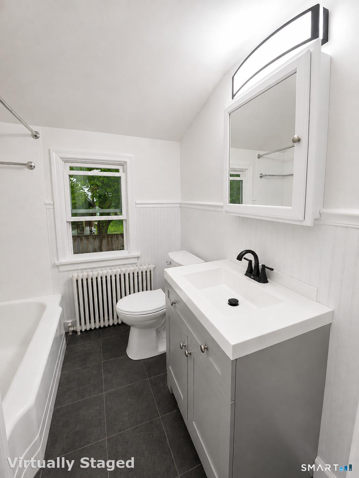
Beautifully renovated 5-bedroom, 3-full-bath Cape offering a flexible layout with plenty of space. Recent improvements include a new roof, new Harvey windows, all-new flooring throughout, newer mechanicals, and a newer water heater. The completely updated main kitchen features quartz countertops, new cabinetry, and a fresh modern design. The finished basement adds tremendous versatility, featuring its own kitchen, the home's fifth bedroom, and a full bathroom-ideal for extended family, guests, a private living area, or additional recreational space. With five bedrooms, three full baths, two kitchen areas, and many of the major improvements already completed, 27 Vernon Street offers exceptional flexibility and is ready for its next owner to move in and enjoy.
Listing Courtesy of Jenks Realty
Our team consists of dedicated real estate professionals passionate about helping our clients achieve their goals. Every client receives personalized attention, expert guidance, and unparalleled service. Meet our team:

Broker/Owner
860-214-8008
Email
Broker/Owner
843-614-7222
Email
Associate Broker
860-383-5211
Email
Realtor®
860-919-7376
Email
Realtor®
860-538-7567
Email
Realtor®
860-222-4692
Email
Realtor®
860-539-5009
Email
Realtor®
860-681-7373
Email
Acres : 0.22
Appliances Included : Electric Cooktop, Oven/Range, Dishwasher
Attic : Access Via Hatch
Basement : Full
Full Baths : 2
Half Baths : 1
Baths Total : 3
Beds Total : 4
City : Hamden
Cooling : None
County : New Haven
Elementary School : Spring Glen
Fireplaces : 1
Foundation : Concrete
Fuel Tank Location : In Basement
Garage Parking : Attached Garage, Driveway
Garage Slots : 1
Description : Open Lot
Neighborhood : Spring Glen
Parcel : 1143313
Total Parking Spaces : 8
Postal Code : 06518
Roof : Asphalt Shingle
Sewage System : Public Sewer Connected
Total SqFt : 1846
Tax Year : July 2026-June 2027
Total Rooms : 8
Watersource : Public Water Connected
weeb : RPR, IDX Sites, Realtor.com
Phone
860-384-7624
Address
20 Hopmeadow St, Unit 821, Weatogue, CT 06089
