
Bedrooms
Bathrooms
Sq Ft
Price
Preston, Connecticut
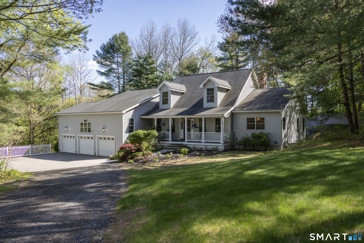
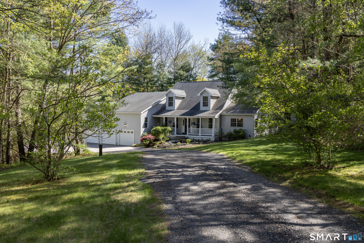
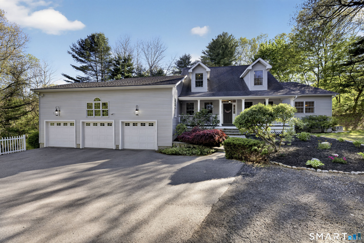
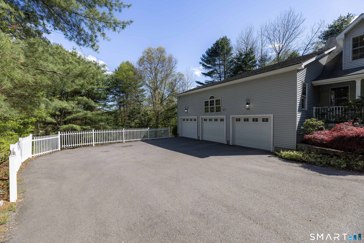
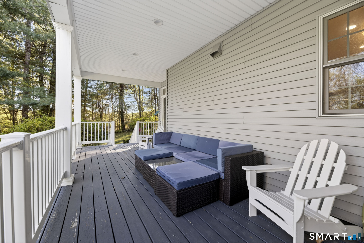
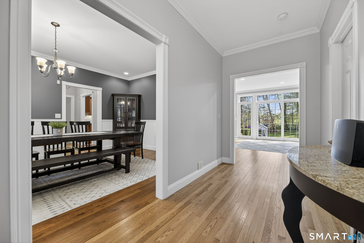
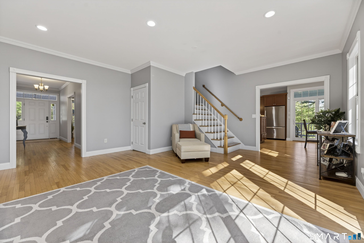
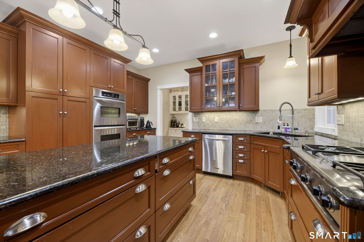
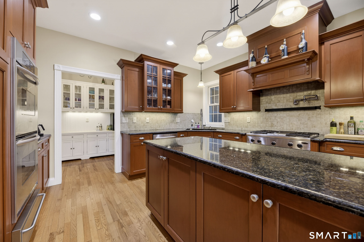
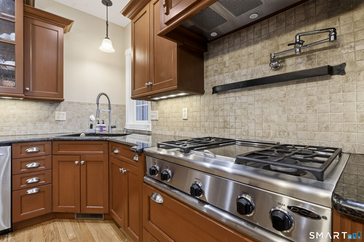
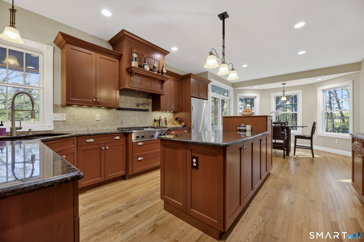
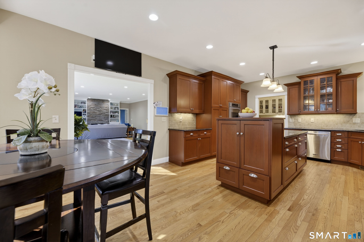
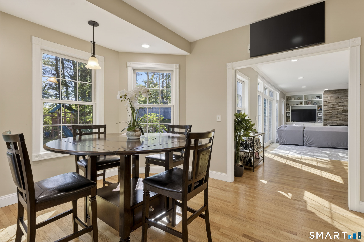
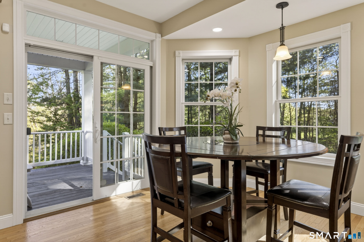
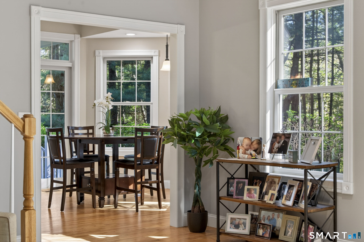
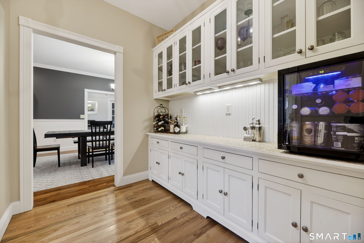
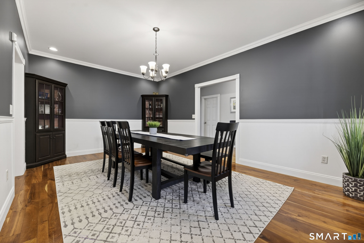
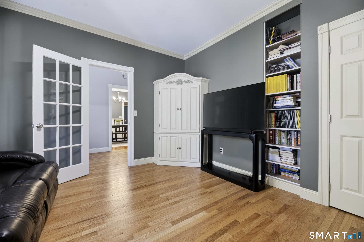
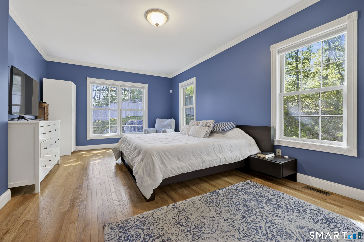
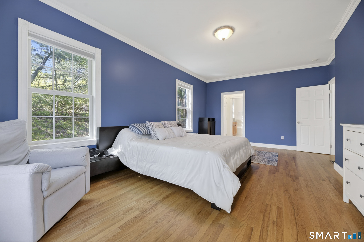
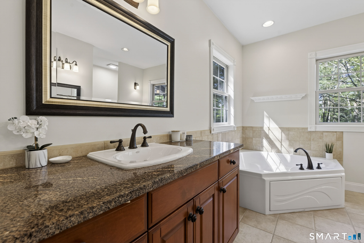
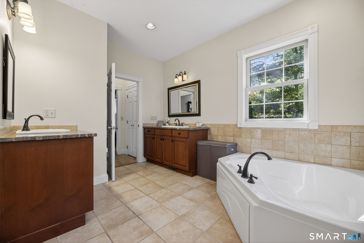
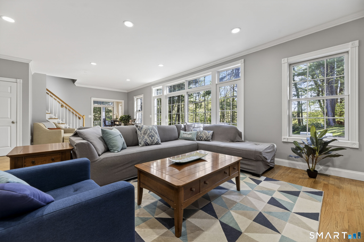
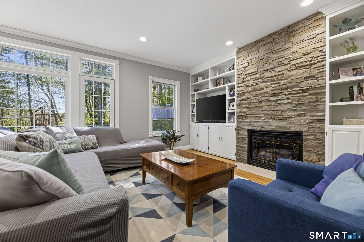
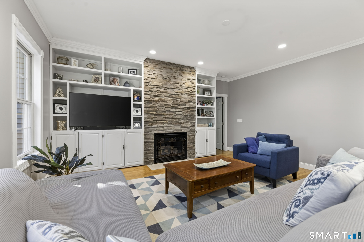
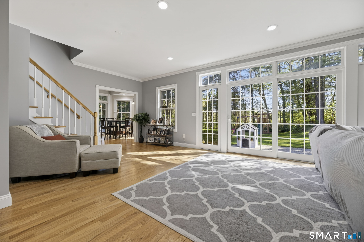
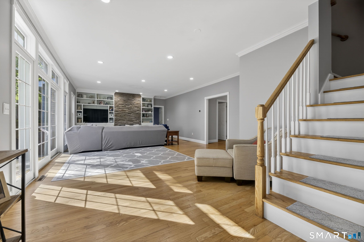
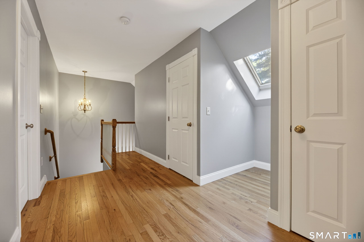
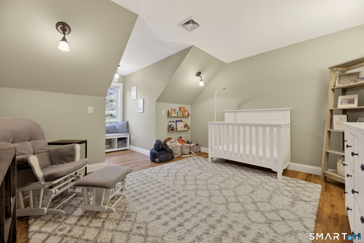
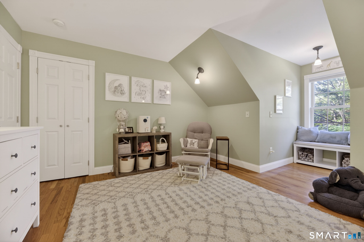
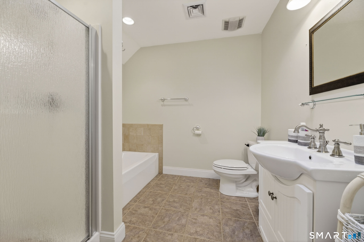
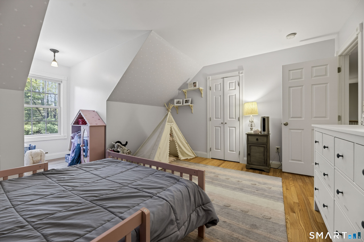
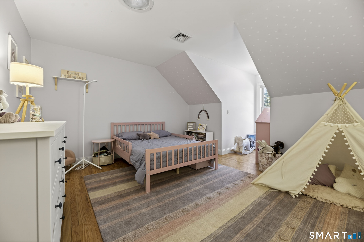
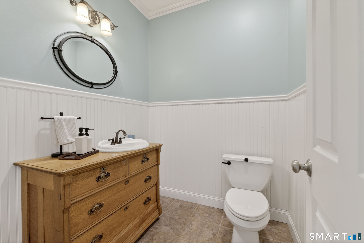
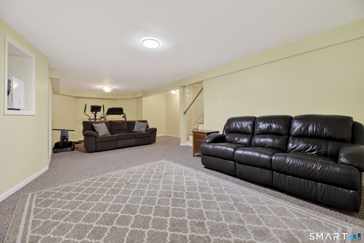
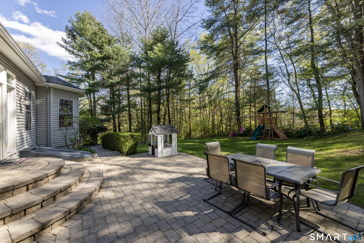
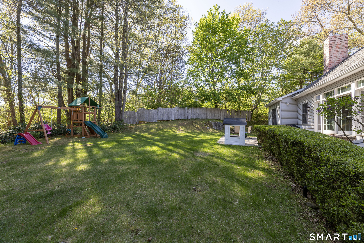
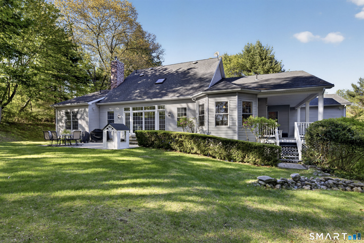
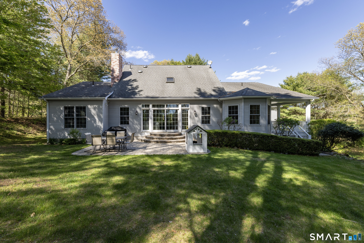
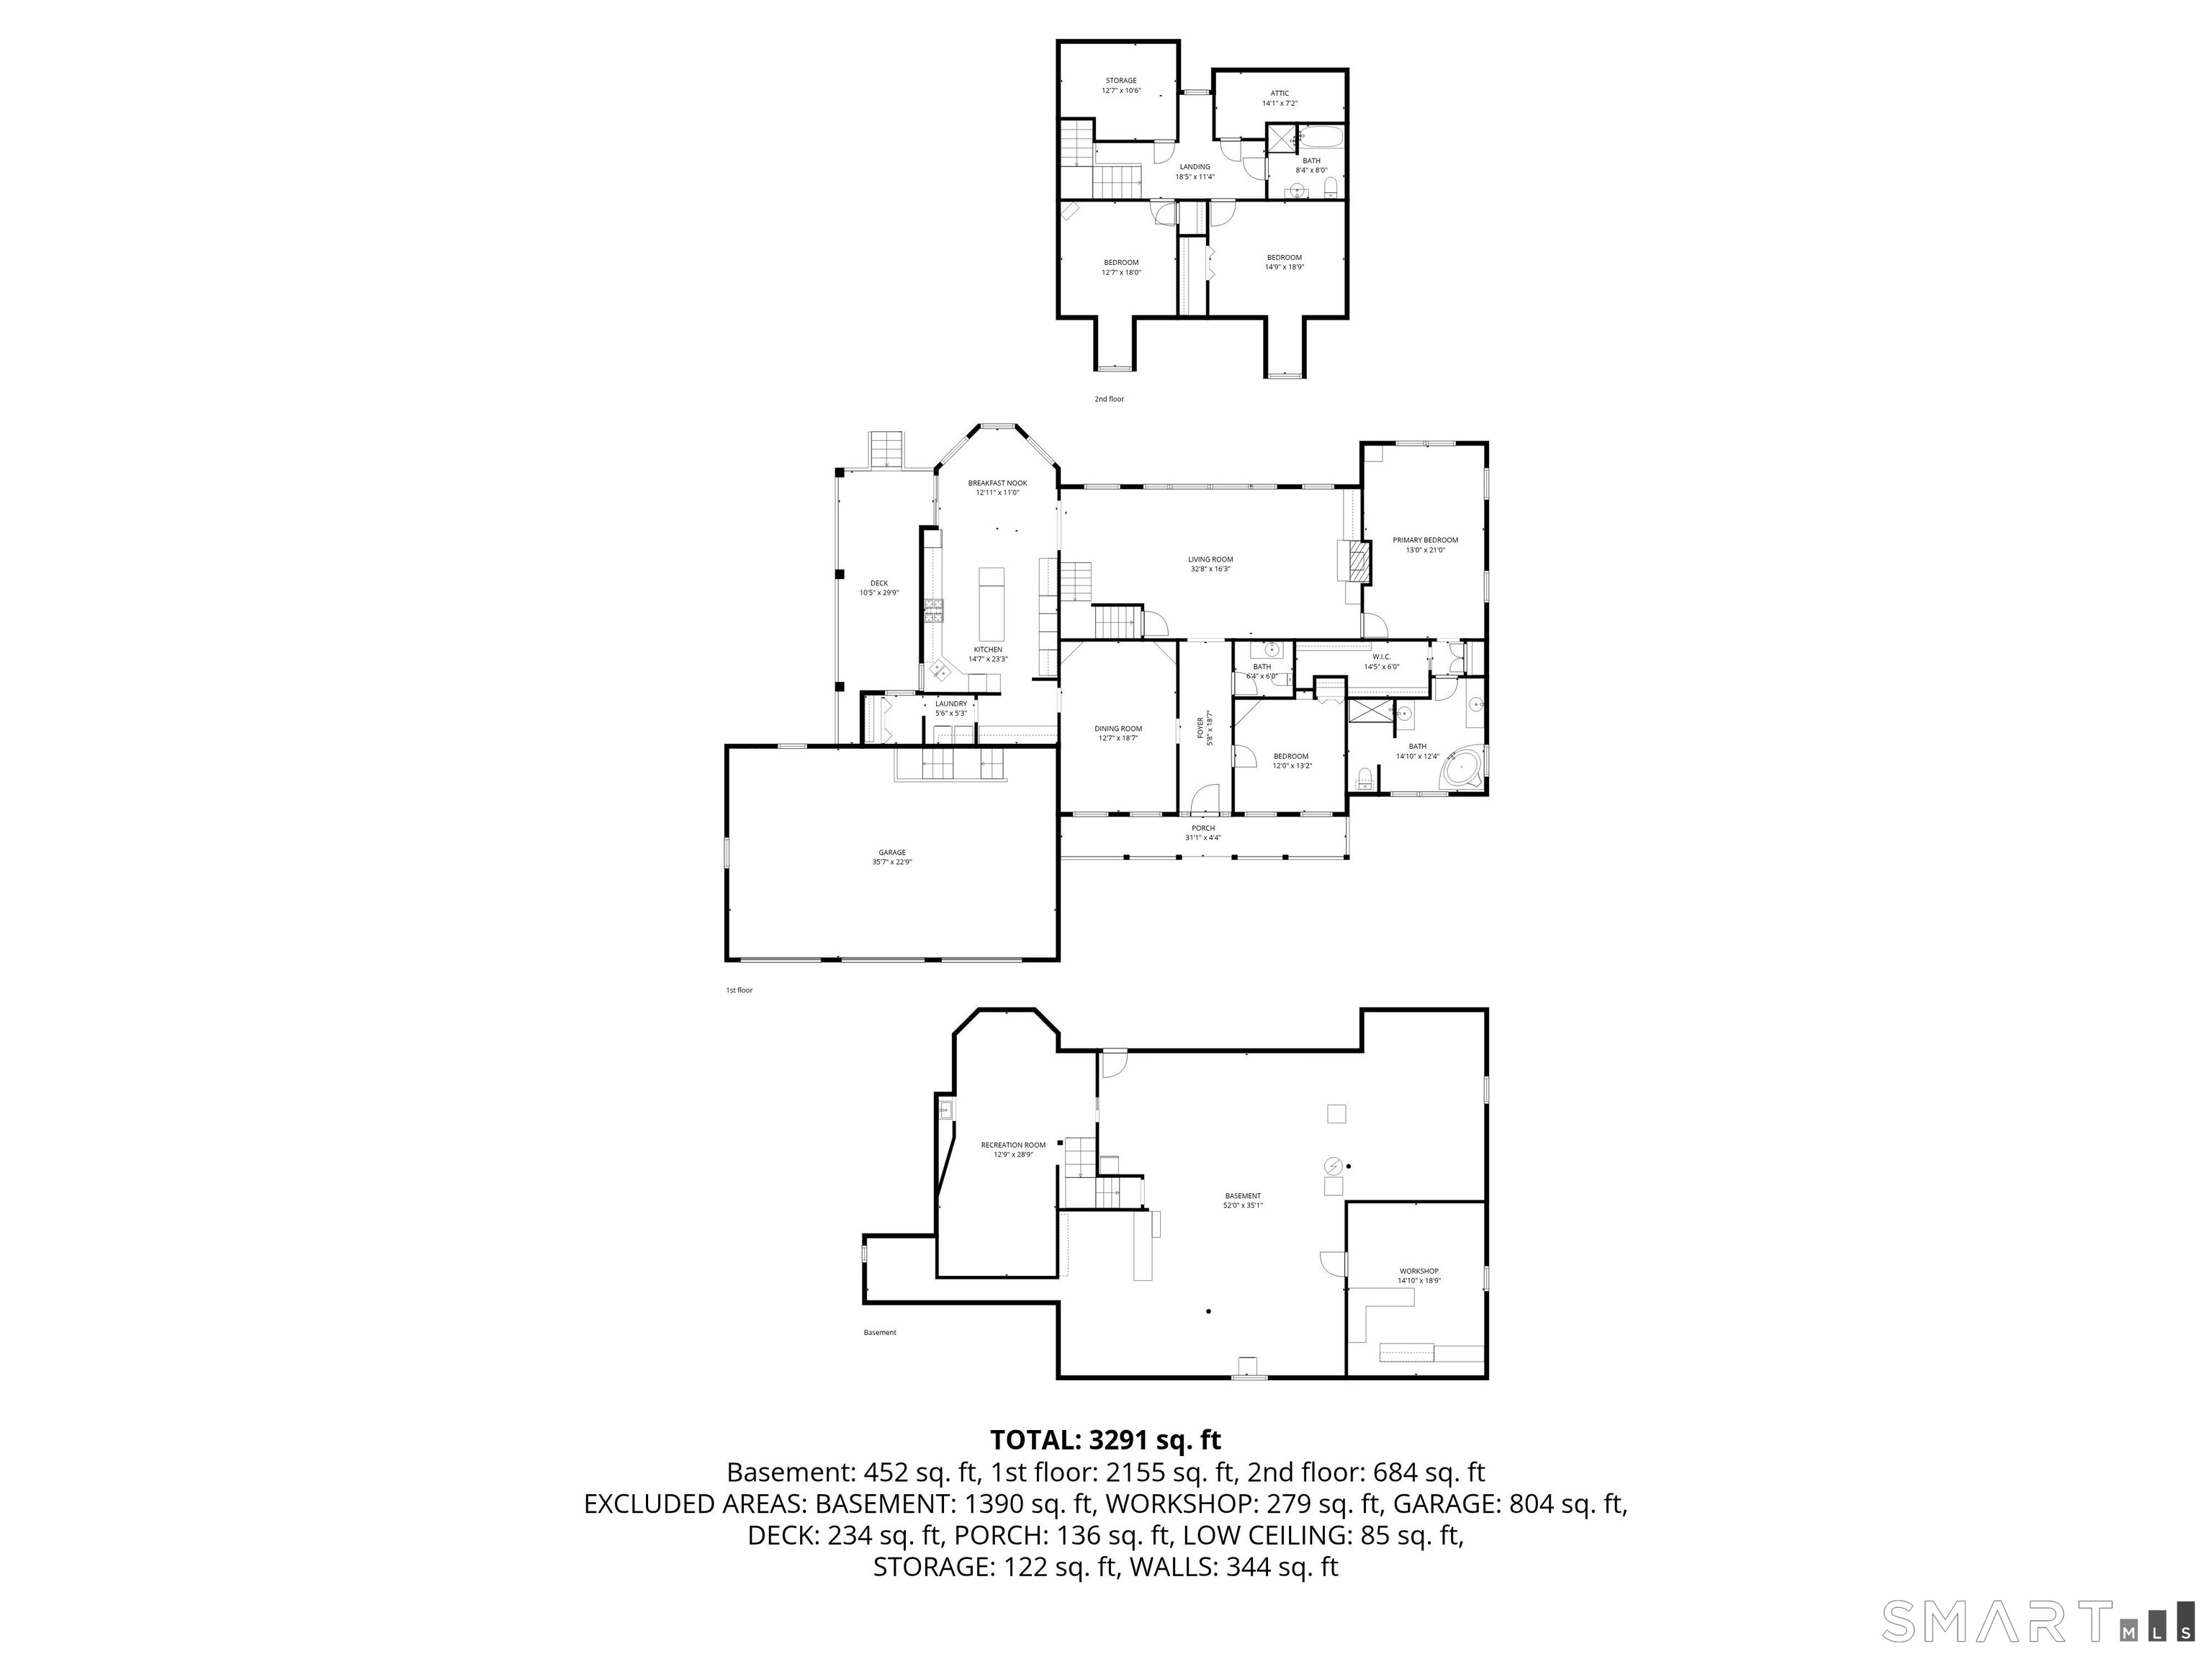
Conveniently located near Routes 395 & 95 and the CT shoreline, this beautifully appointed Cape Cod-style residence offers privacy, timeless character, and exceptional indoor and outdoor living. The welcoming foyer opens to a spacious living room featuring hardwood floors, 9-foot ceilings, crown molding, an impressive floor-to-ceiling stone fireplace, and an oversized glass door system with transom and sidelights. The formal dining room showcases rich cherry hardwood floors and custom built-ins. The thoughtfully designed kitchen features custom cabinetry, granite countertops, stainless double ovens, warming drawer, gas cooktop with pot filler, and a convenient Butler's Pantry with excellent storage. The first-floor primary suite offers a walk-in closet and en-suite bath, along with an additional bedroom on this level. Two more bedrooms and a full bath are located upstairs. The partially finished lower level offers 2,000+ sq. ft. of flexible space for recreation, hobbies, office, storage, or future finishing. An enclosed workshop room with shelving and a desk adds functionality and versatility to this expansive space. A three-car garage with impressive 18-foot ceilings provides exceptional space and versatility. Outdoor living shines with a covered side deck, perfect for summer days and rainy afternoons, plus a back stone patio for relaxing or entertaining. This private four-acre setting offers space, comfort, character, and convenient access to the shoreline.
Listing Courtesy of William Pitt Sotheby's Int'l
Our team consists of dedicated real estate professionals passionate about helping our clients achieve their goals. Every client receives personalized attention, expert guidance, and unparalleled service. Meet our team:

Broker/Owner
860-214-8008
Email
Broker/Owner
843-614-7222
Email
Associate Broker
860-383-5211
Email
Realtor®
860-919-7376
Email
Realtor®
860-538-7567
Email
Realtor®
860-222-4692
Email
Realtor®
860-539-5009
Email
Realtor®
860-681-7373
Email
Acres : 4.22
Appliances Included : Oven/Range, Range Hood, Refrigerator, Dishwasher, Disposal, Compactor
Attic : Unfinished, Access Via Hatch
Basement : Full, Partially Finished
Full Baths : 2
Half Baths : 1
Baths Total : 3
Beds Total : 4
City : Preston
Cooling : Central Air
County : New London
Elementary School : Per Board of Ed
Fireplaces : 1
Foundation : Concrete
Fuel Tank Location : In Ground
Description : Secluded, Lightly Wooded
Middle School : Per Board of Ed
Neighborhood : N/A
Parcel : 2455034
Postal Code : 06365
Roof : Asphalt Shingle
Sewage System : Septic
Total SqFt : 3351
Tax Year : July 2026-June 2027
Total Rooms : 7
Watersource : Private Well
weeb : RPR, IDX Sites, Realtor.com
Phone
860-384-7624
Address
20 Hopmeadow St, Unit 821, Weatogue, CT 06089
