
Bedrooms
Bathrooms
Sq Ft
Price
Southington, Connecticut
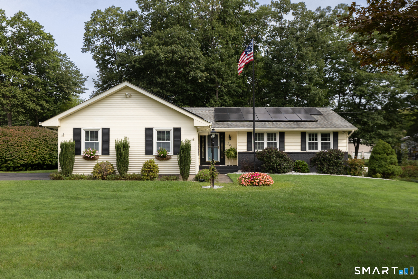
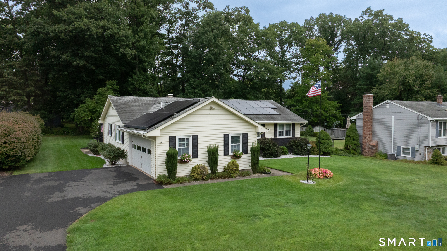
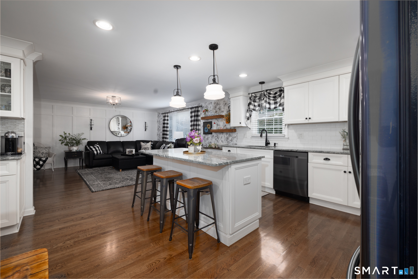
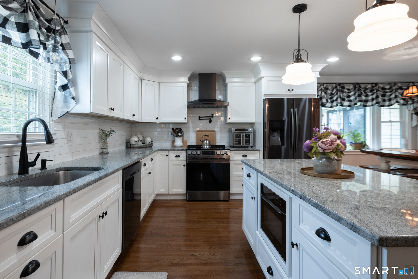
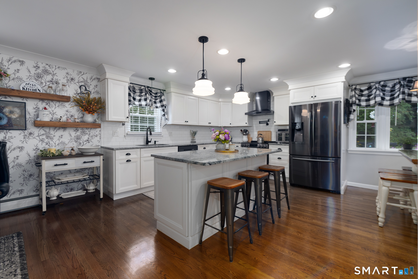
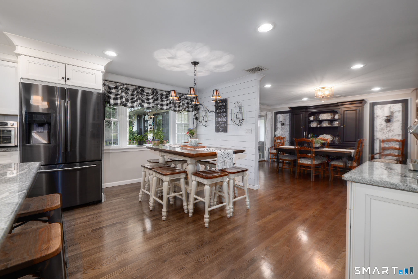
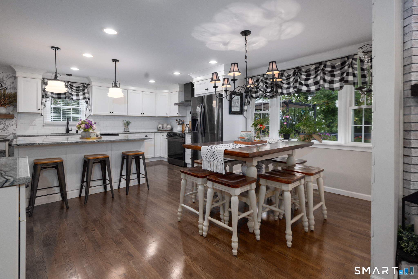
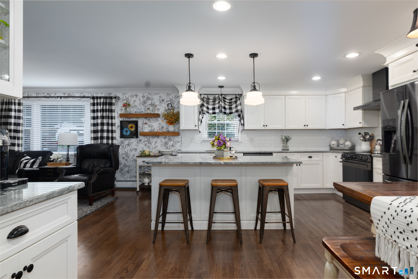
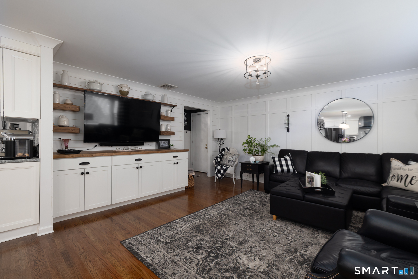
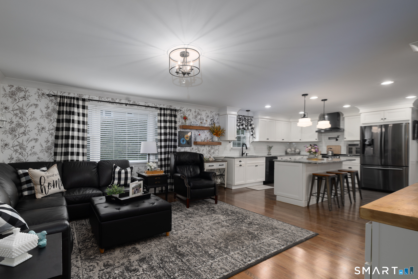
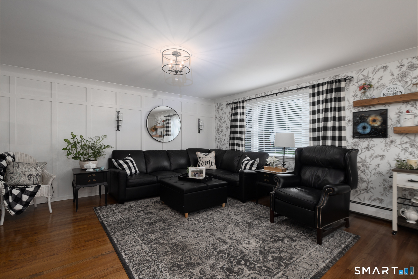
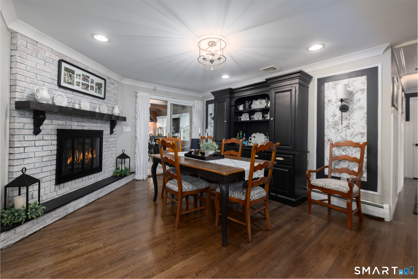
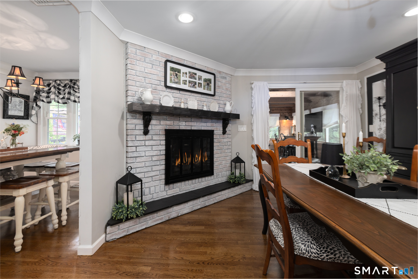
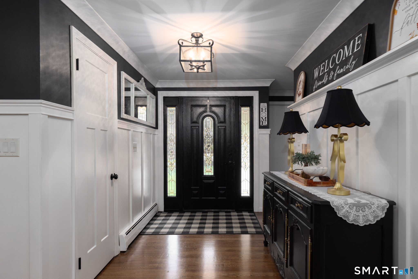
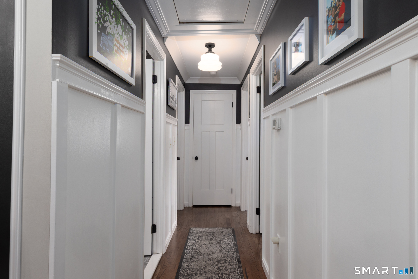
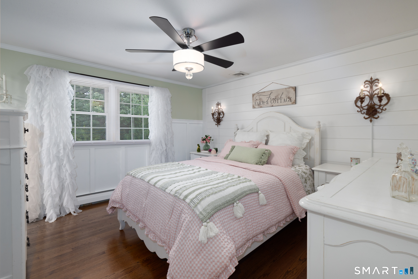
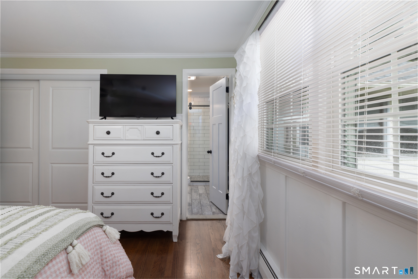
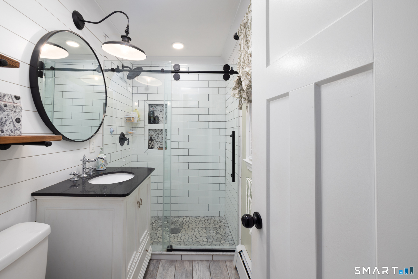
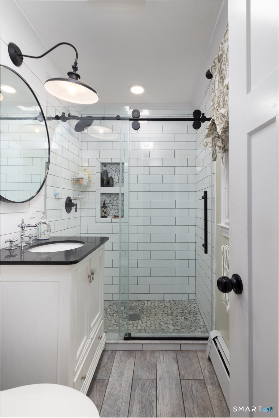
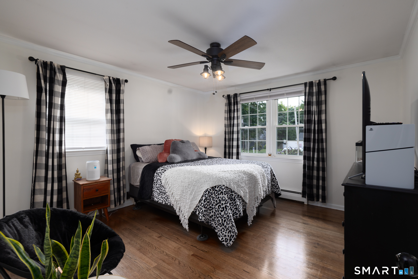
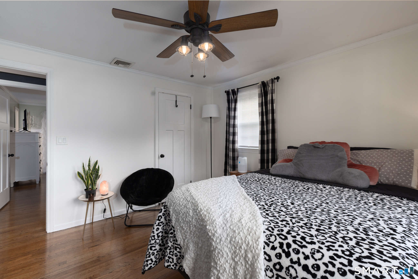
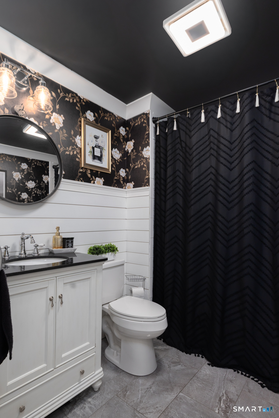
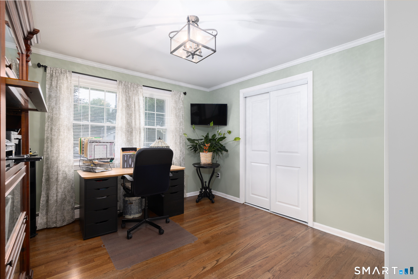
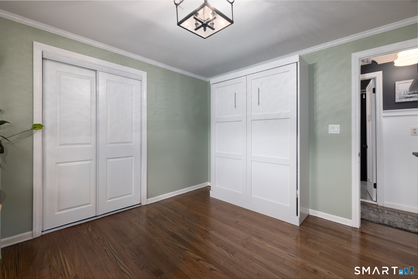
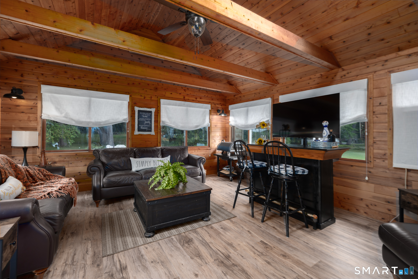
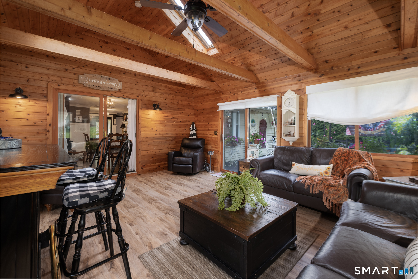
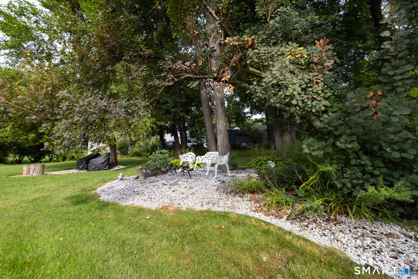
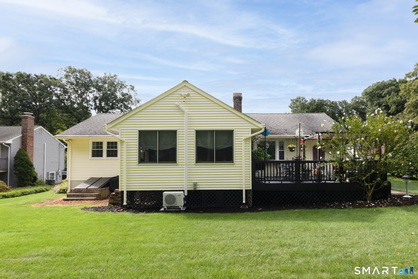
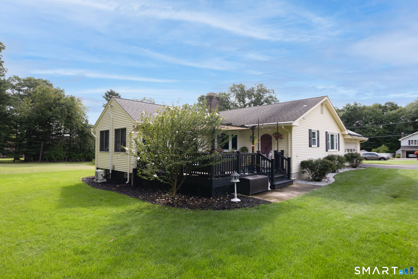
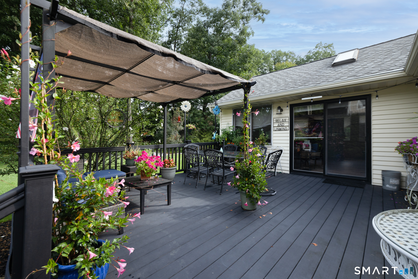
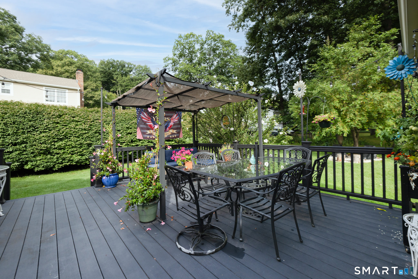
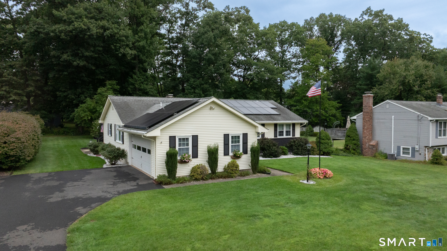
Welcome to this beautifully renovated, turn-key Ranch offering the ease of one-level living at its finest! Built in 1969 and lovingly cared for by just two owners, this 3-bedroom, 2-full-bath home offers 1,854 sq. ft. of finished living space with a warm, inviting open floor plan. The foyer opens to a spacious room currently used as a dining room, featuring a gas fireplace and sliders to a stunning 288 sq. ft. four-season room with cathedral ceiling, exposed beams and knotty pine, creating a rustic yet elegant retreat. A mini-split provides year-round comfort. The eat-in kitchen is a chef's dream with a large island, Fabuwood cabinetry, granite counters, subway tile backsplash, coffee bar, black stainless appliances, built-in convection/microwave, pot filler and hood. The kitchen flows into the living room with custom built-ins. Shiplap and board-and-batten accents throughout add beautiful architectural detail. The primary suite features a private full bath with walk-in shower, plus two additional bedrooms & an updated main bath. Extensive updates include Central air, electrical, insulation, sheetrock, kitchen, baths, hardwood floors, lighting & water system. Additional features include a whole-house generator, solar panels, underground irrigation, professional landscaping, new driveway, 2-car attached garage & full unfinished basement offering additional 1,566 sq. ft. of space. A truly special home combining comfort, character & thoughtful updates w/room to grow.
Listing Courtesy of eXp Realty
Our team consists of dedicated real estate professionals passionate about helping our clients achieve their goals. Every client receives personalized attention, expert guidance, and unparalleled service. Meet our team:

Broker/Owner
860-214-8008
Email
Broker/Owner
843-614-7222
Email
Associate Broker
860-383-5211
Email
Realtor®
860-919-7376
Email
Realtor®
860-538-7567
Email
Realtor®
860-222-4692
Email
Realtor®
860-539-5009
Email
Realtor®
860-681-7373
Email
Acres : 0.46
Appliances Included : Oven/Range, Convection Oven, Microwave, Range Hood, Refrigerator, Dishwasher, Disposal, Washer, Dryer
Attic : Floored, Pull-Down Stairs
Basement : Full, Unfinished, Sump Pump, Interior Access
Full Baths : 2
Baths Total : 2
Beds Total : 3
City : Southington
Cooling : Central Air, Split System
County : Hartford
Elementary School : Urbin T. Kelley
Fireplaces : 1
Foundation : Masonry
Garage Parking : Attached Garage
Garage Slots : 2
Description : Treed, Level Lot
Amenities : Golf Course, Health Club, Lake, Library, Medical Facilities, Playground/Tot Lot, Shopping/Mall
Neighborhood : N/A
Parcel : 2347347
Postal Code : 06489
Roof : Asphalt Shingle
Sewage System : Public Sewer Connected
SgFt Description : Main house 1566 sq ft with an additional 288 sq ft 4 season room
Total SqFt : 1854
Tax Year : July 2026-June 2027
Total Rooms : 7
Watersource : Public Water Connected
weeb : RPR, IDX Sites, Realtor.com
Phone
860-384-7624
Address
20 Hopmeadow St, Unit 821, Weatogue, CT 06089
