
Bedrooms
Bathrooms
Sq Ft
Price
Manchester, Connecticut
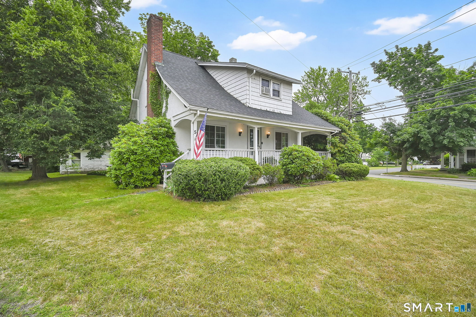
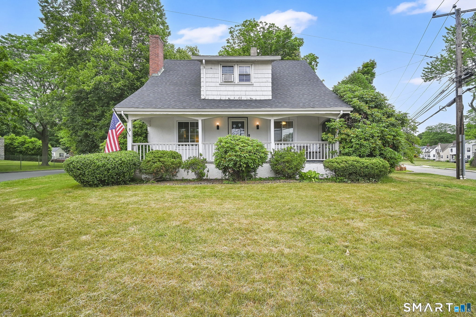
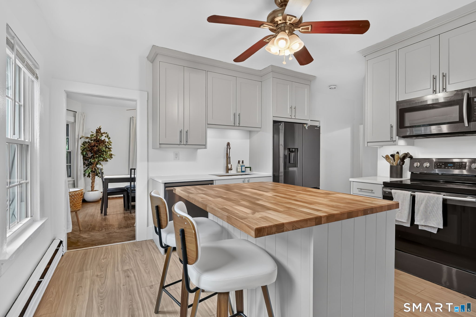
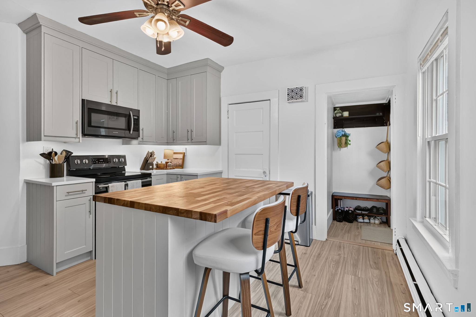
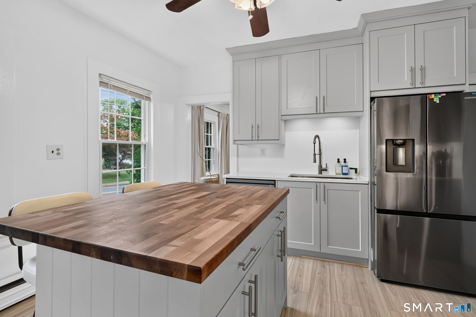
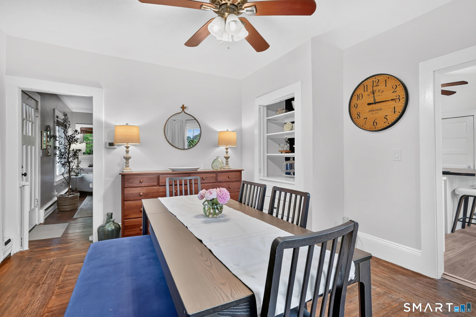
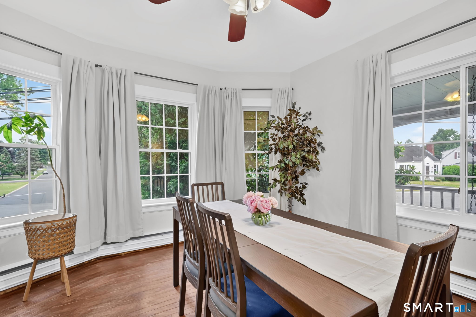
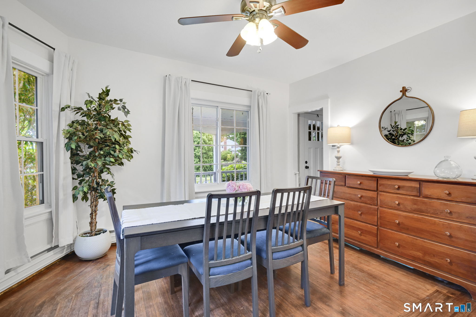
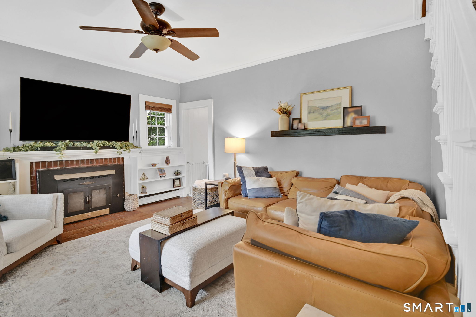
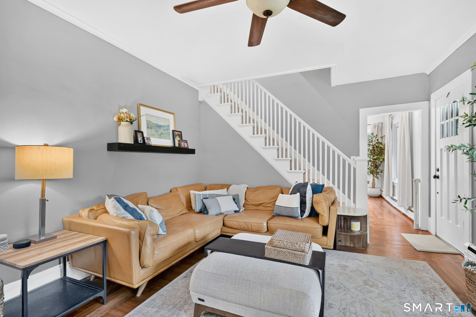
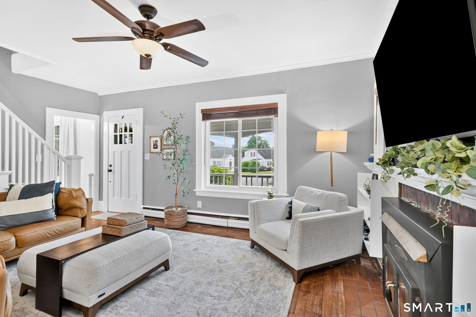
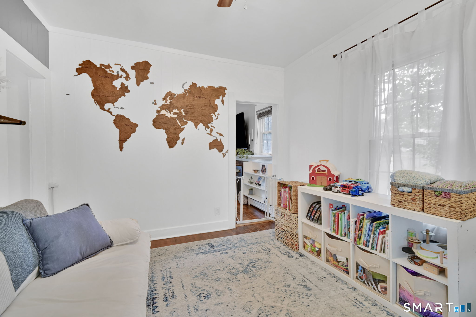
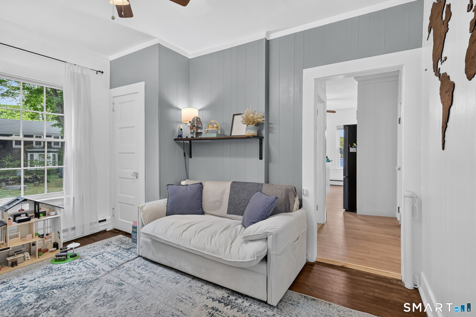
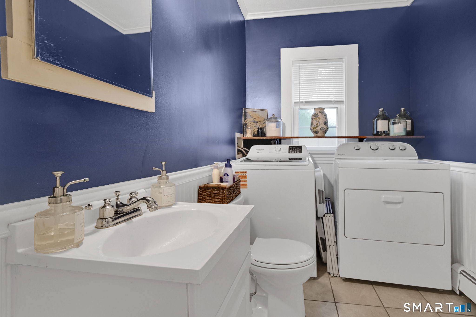
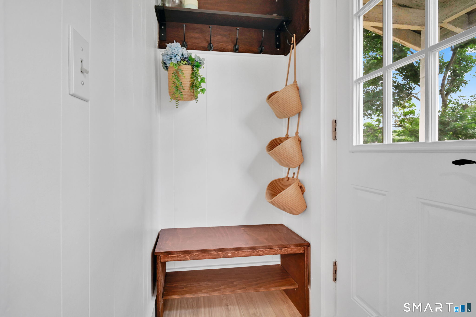
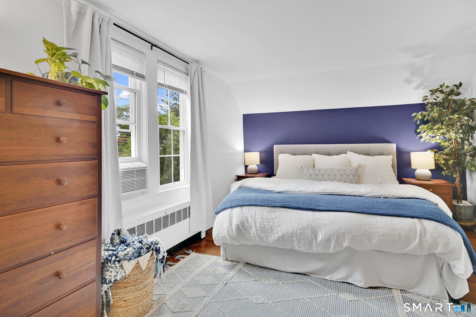
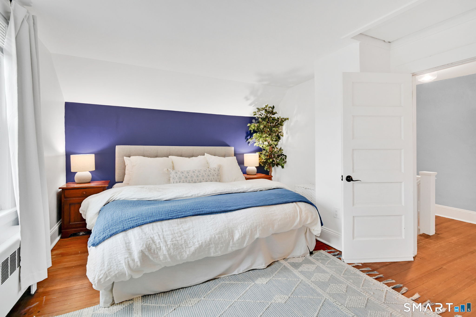
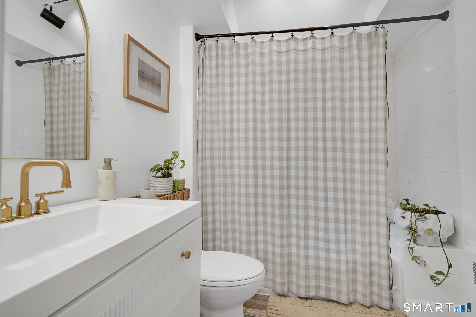
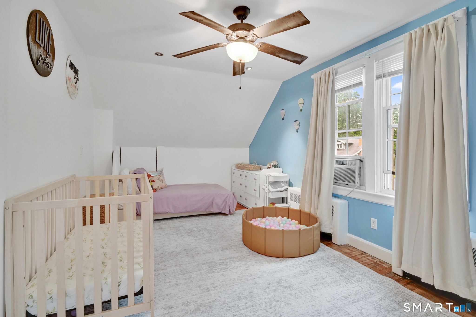
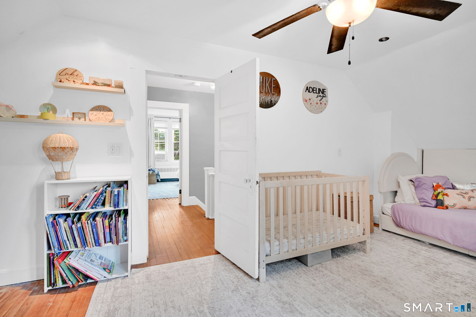
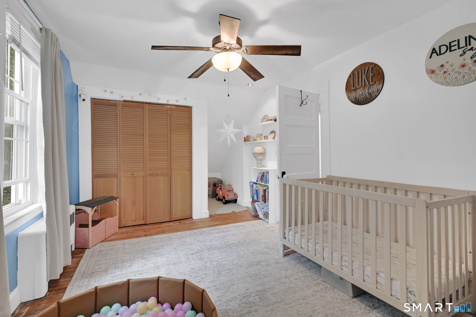
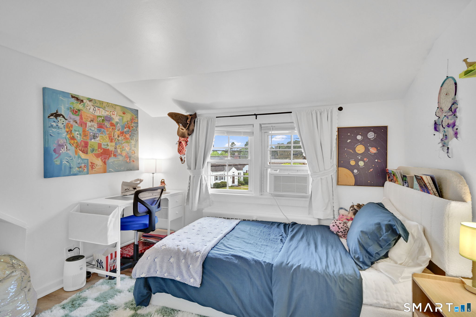
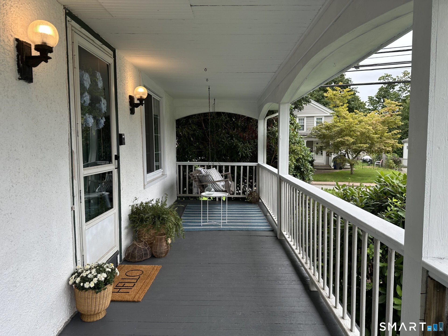
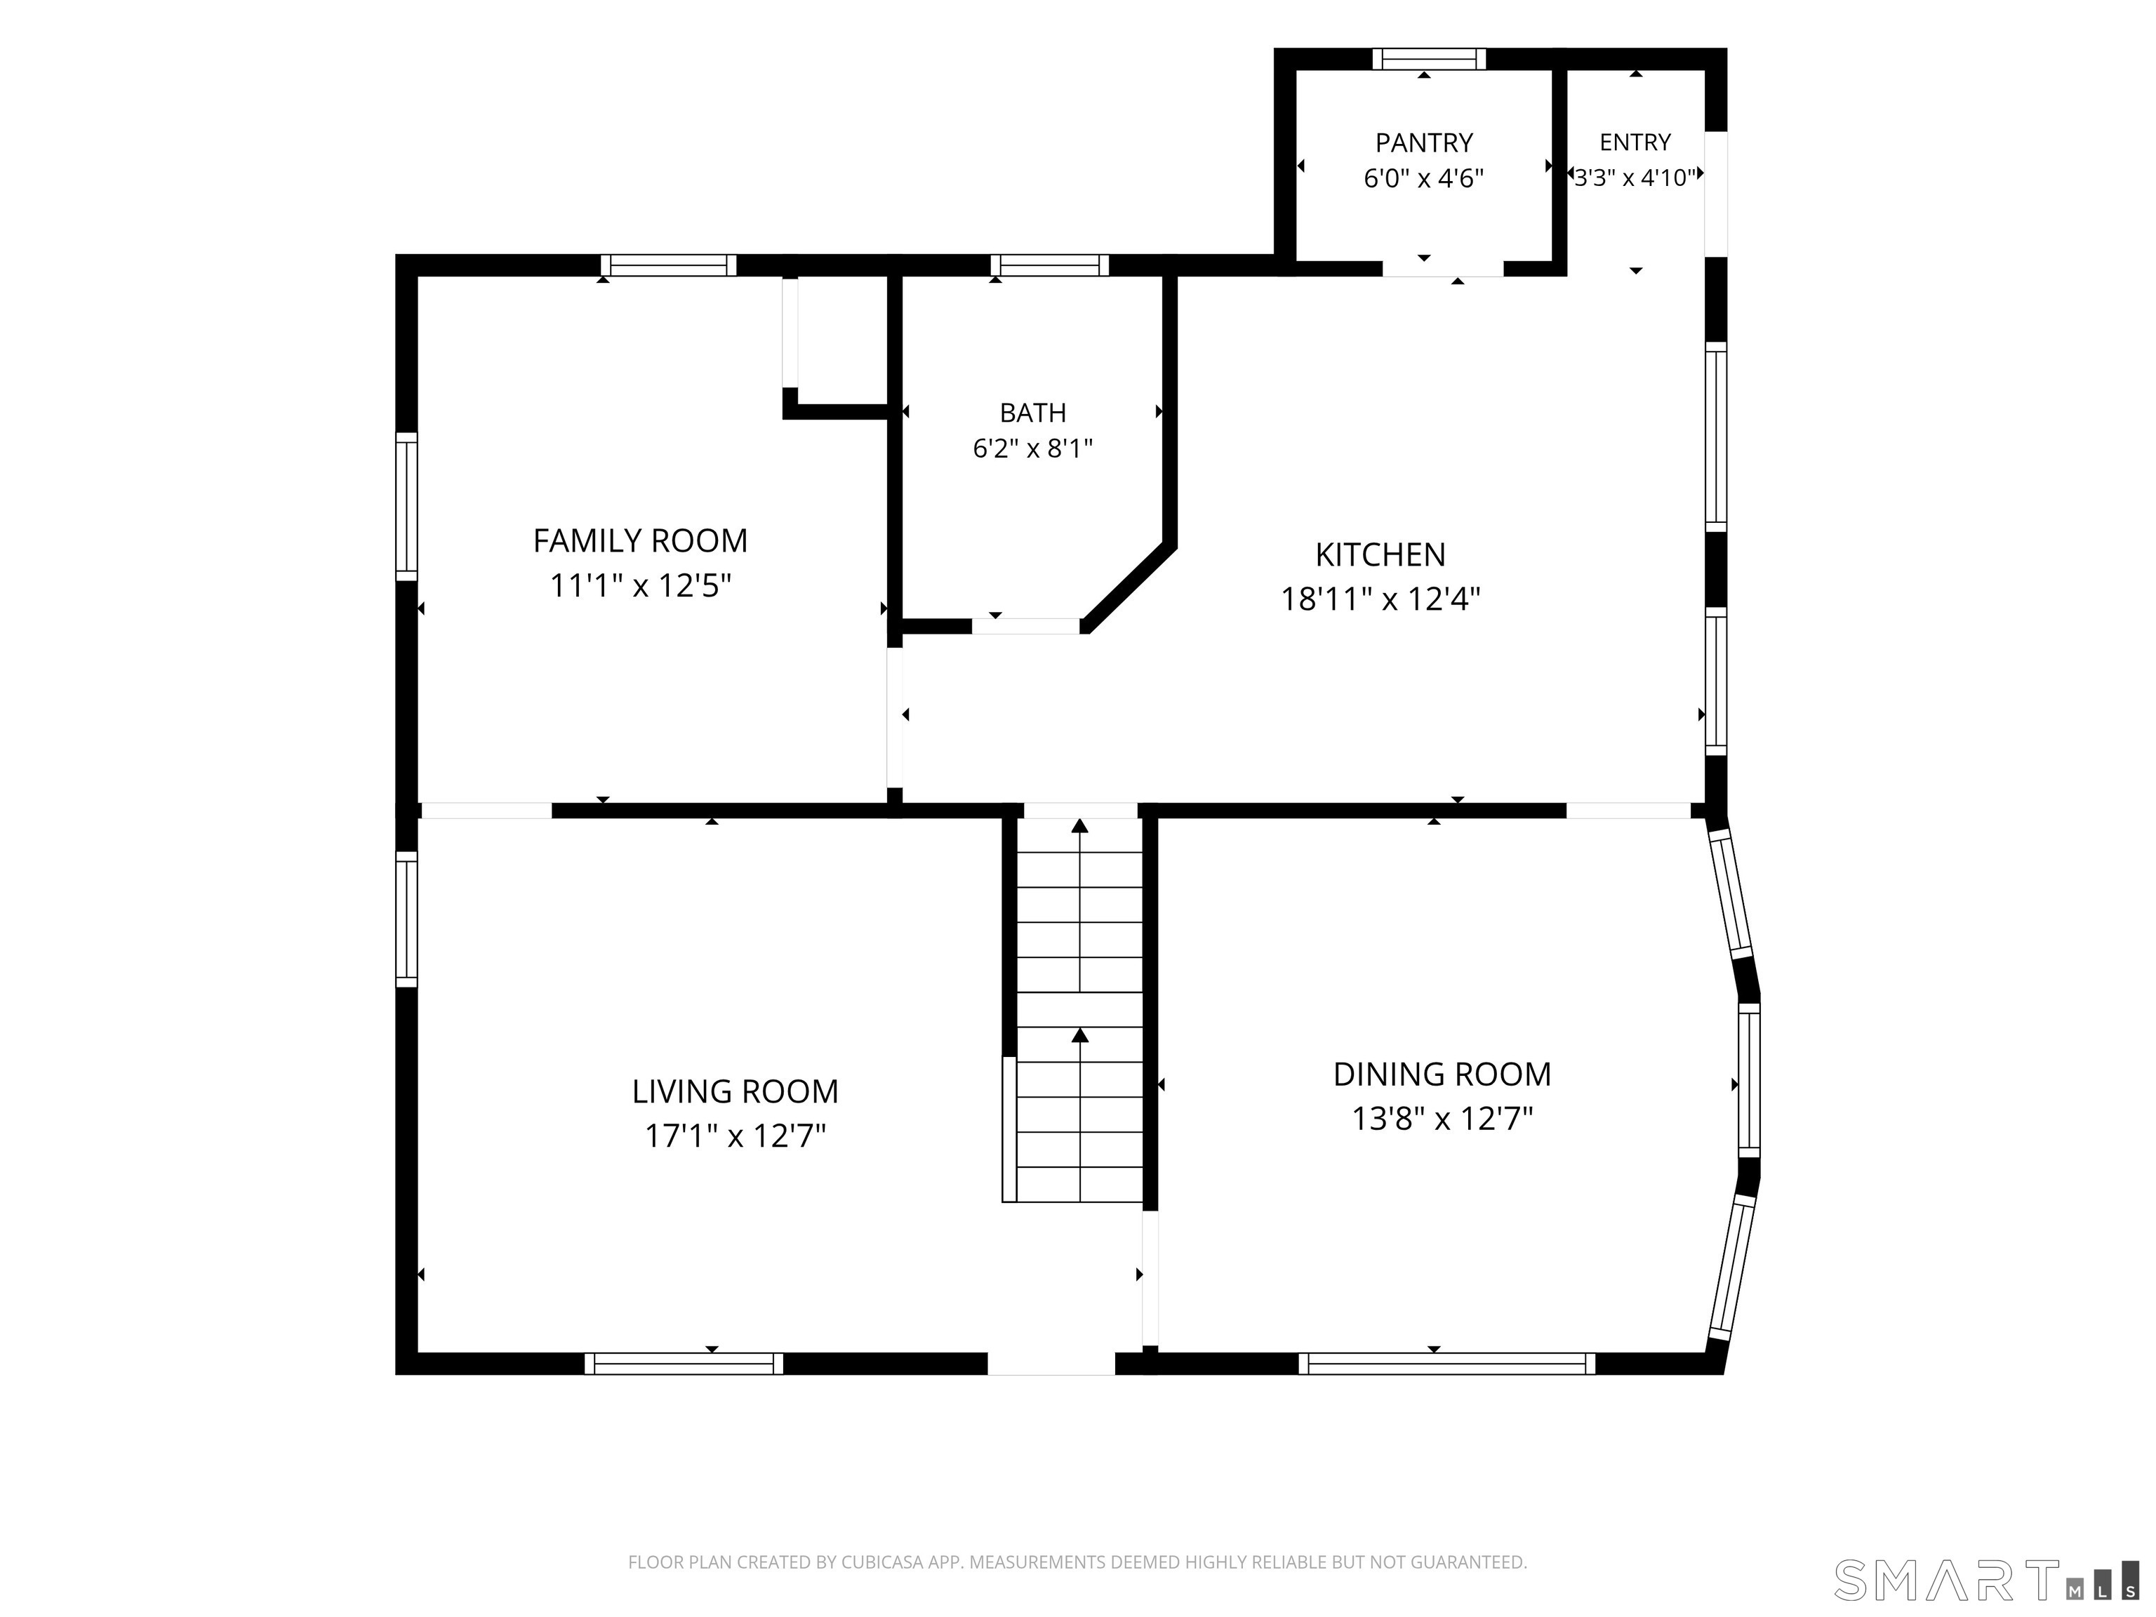
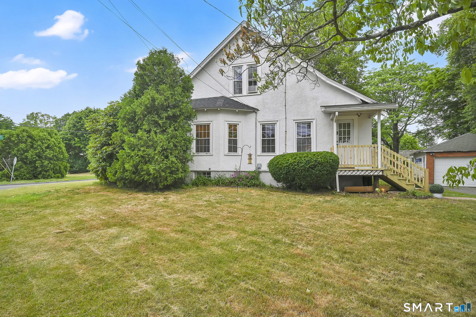
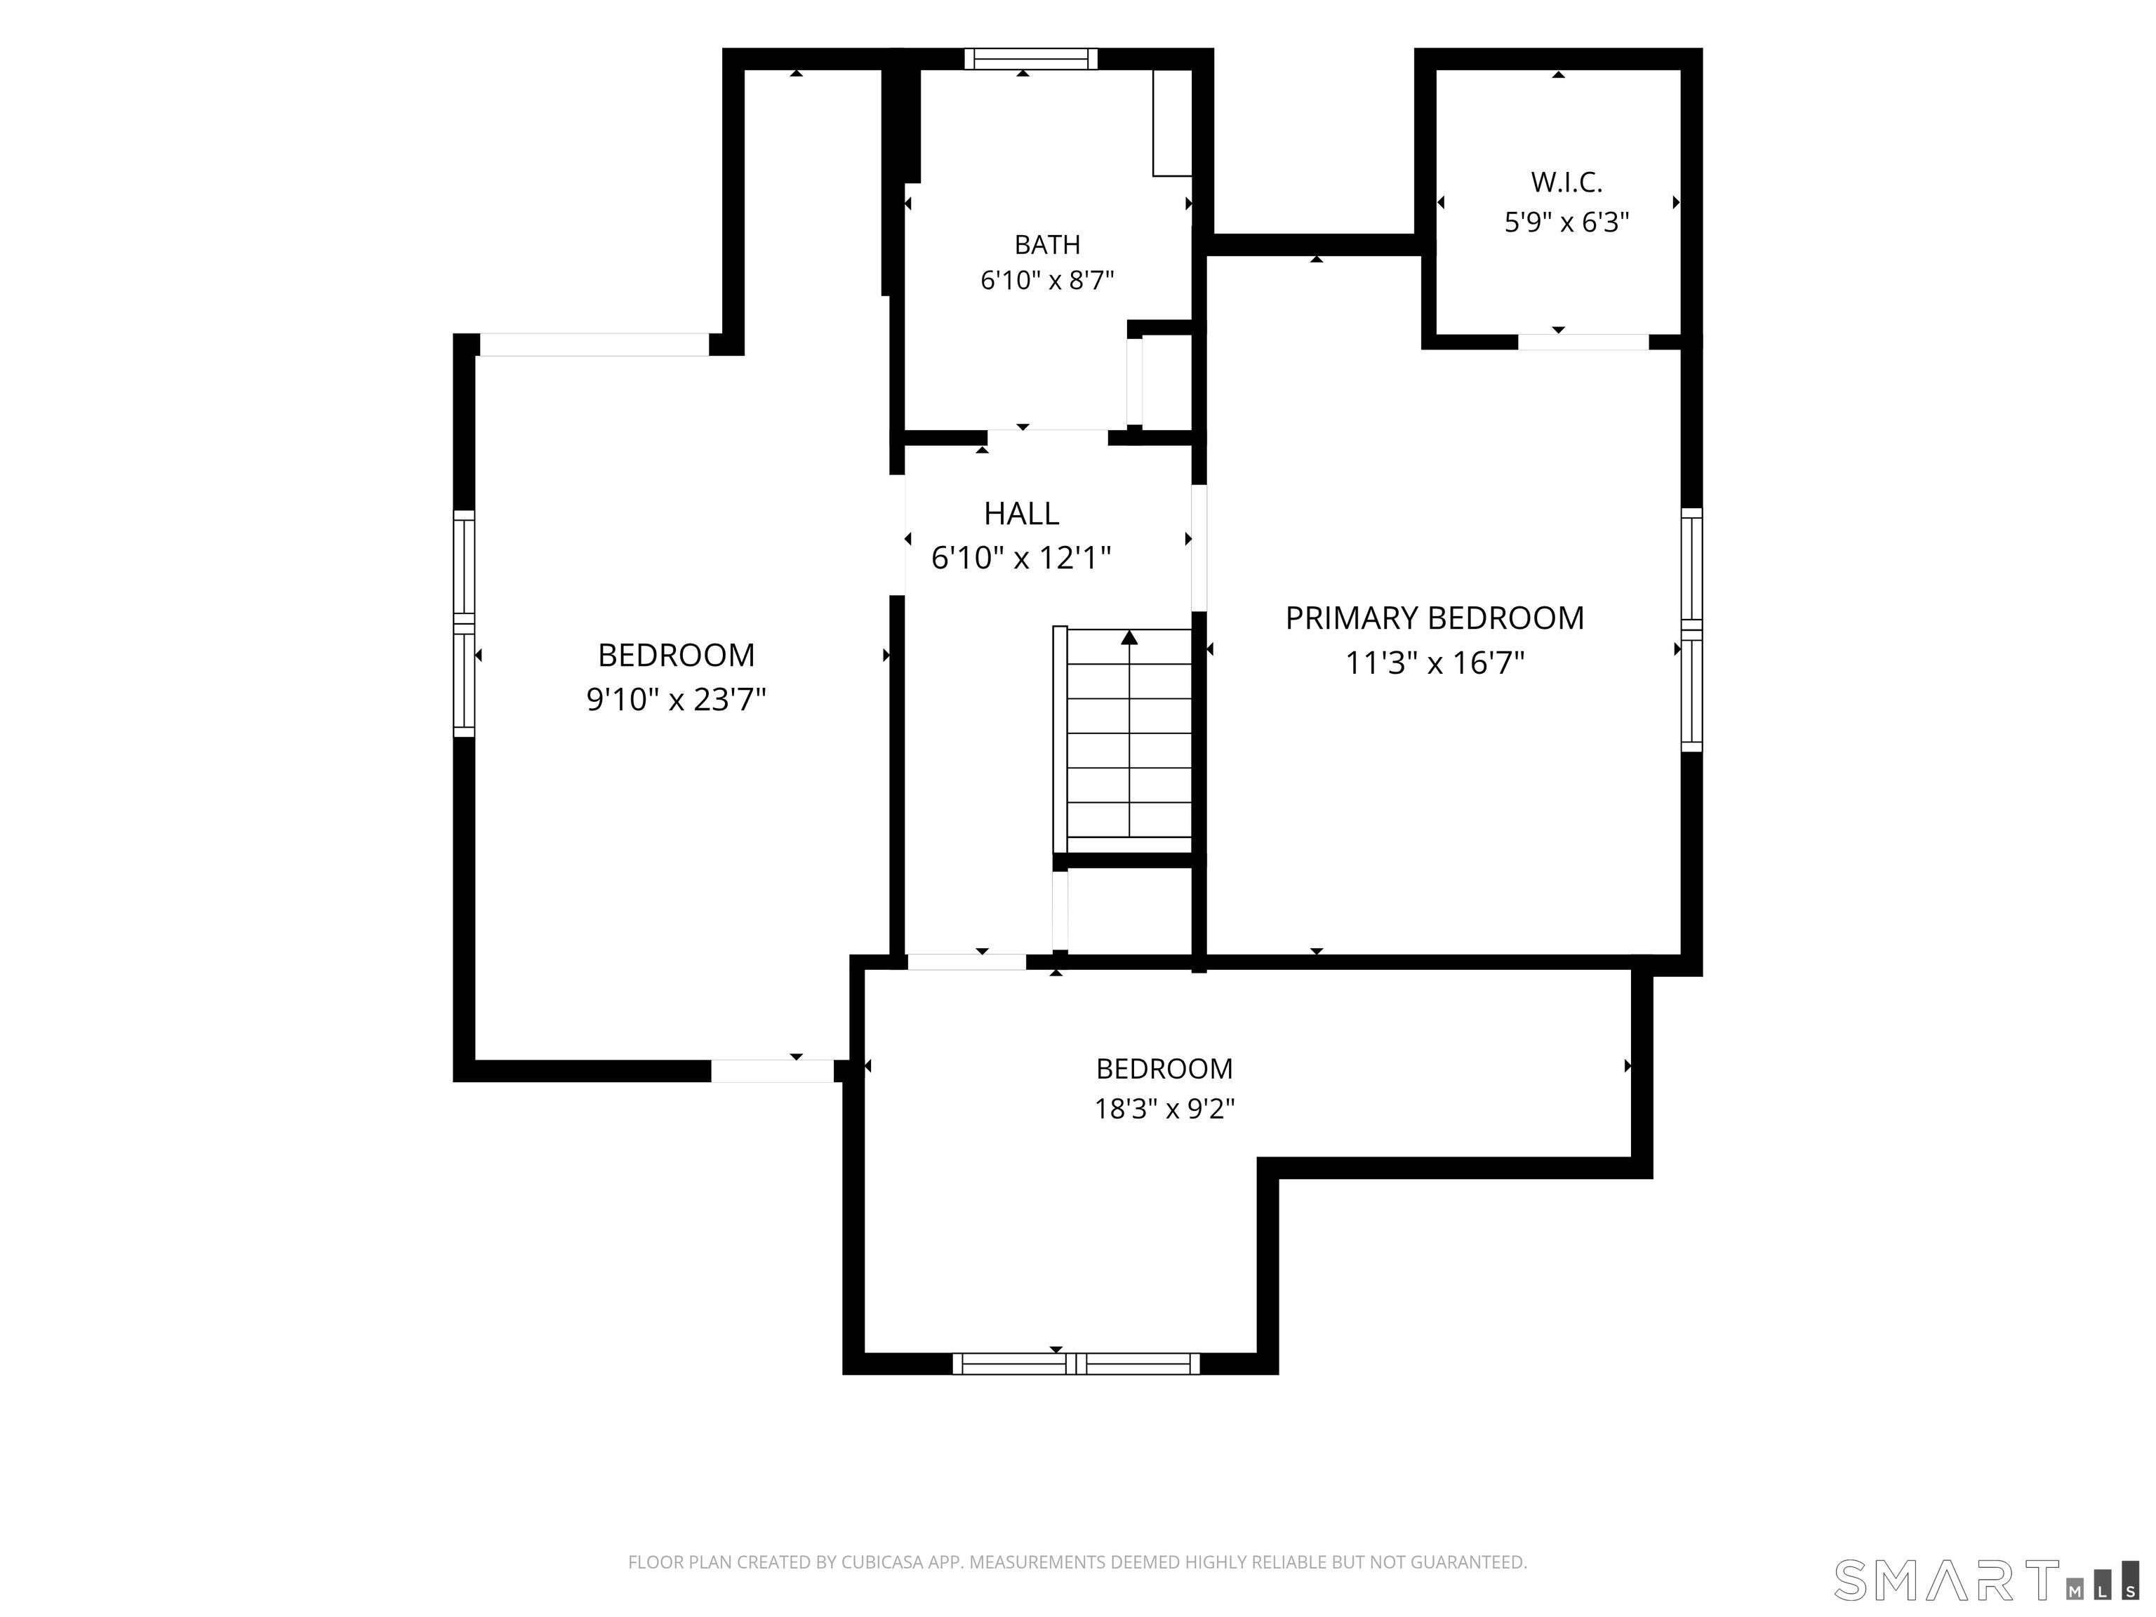
PRICE IMPROVEMENT! Come and see this charming and meticulously maintained 1922 Cape Cod home. The property is truly move-in ready and full of original character. This 1,500 sq ft, 3-bedroom/1.5-bath home blends timeless character with major recent updates. BRAND NEW 2026 kitchen features a center island, quartz countertops, and a huge walk-in pantry. Additional updates include a new roof (2021) and upgraded electrical system. Beautiful original hardwood floors throughout, formal dining room with built-in shelving, living room with fireplace, and main-level laundry. The covered front and back porches have been freshly painted and add both charm and functionality. Flexible floor plan includes a first-floor bonus room (former 4th bedroom, currently den/playroom) that can easily convert back. Three well-sized bedrooms upstairs offer room for family, guests, or work-from-home needs. Two-car detached garage and large driveway give plenty of parking options. Full home inspection already completed with no material issues noted. Meticulously maintained and thoughtfully updated - schedule your showing today!
Listing Courtesy of Coldwell Banker Realty
Our team consists of dedicated real estate professionals passionate about helping our clients achieve their goals. Every client receives personalized attention, expert guidance, and unparalleled service. Meet our team:

Broker/Owner
860-214-8008
Email
Broker/Owner
843-614-7222
Email
Associate Broker
860-383-5211
Email
Realtor®
860-919-7376
Email
Realtor®
860-538-7567
Email
Realtor®
860-222-4692
Email
Realtor®
860-539-5009
Email
Realtor®
860-681-7373
Email
Acres : 0.29
Appliances Included : Oven/Range, Refrigerator, Dishwasher, Washer, Dryer
Attic : Pull-Down Stairs
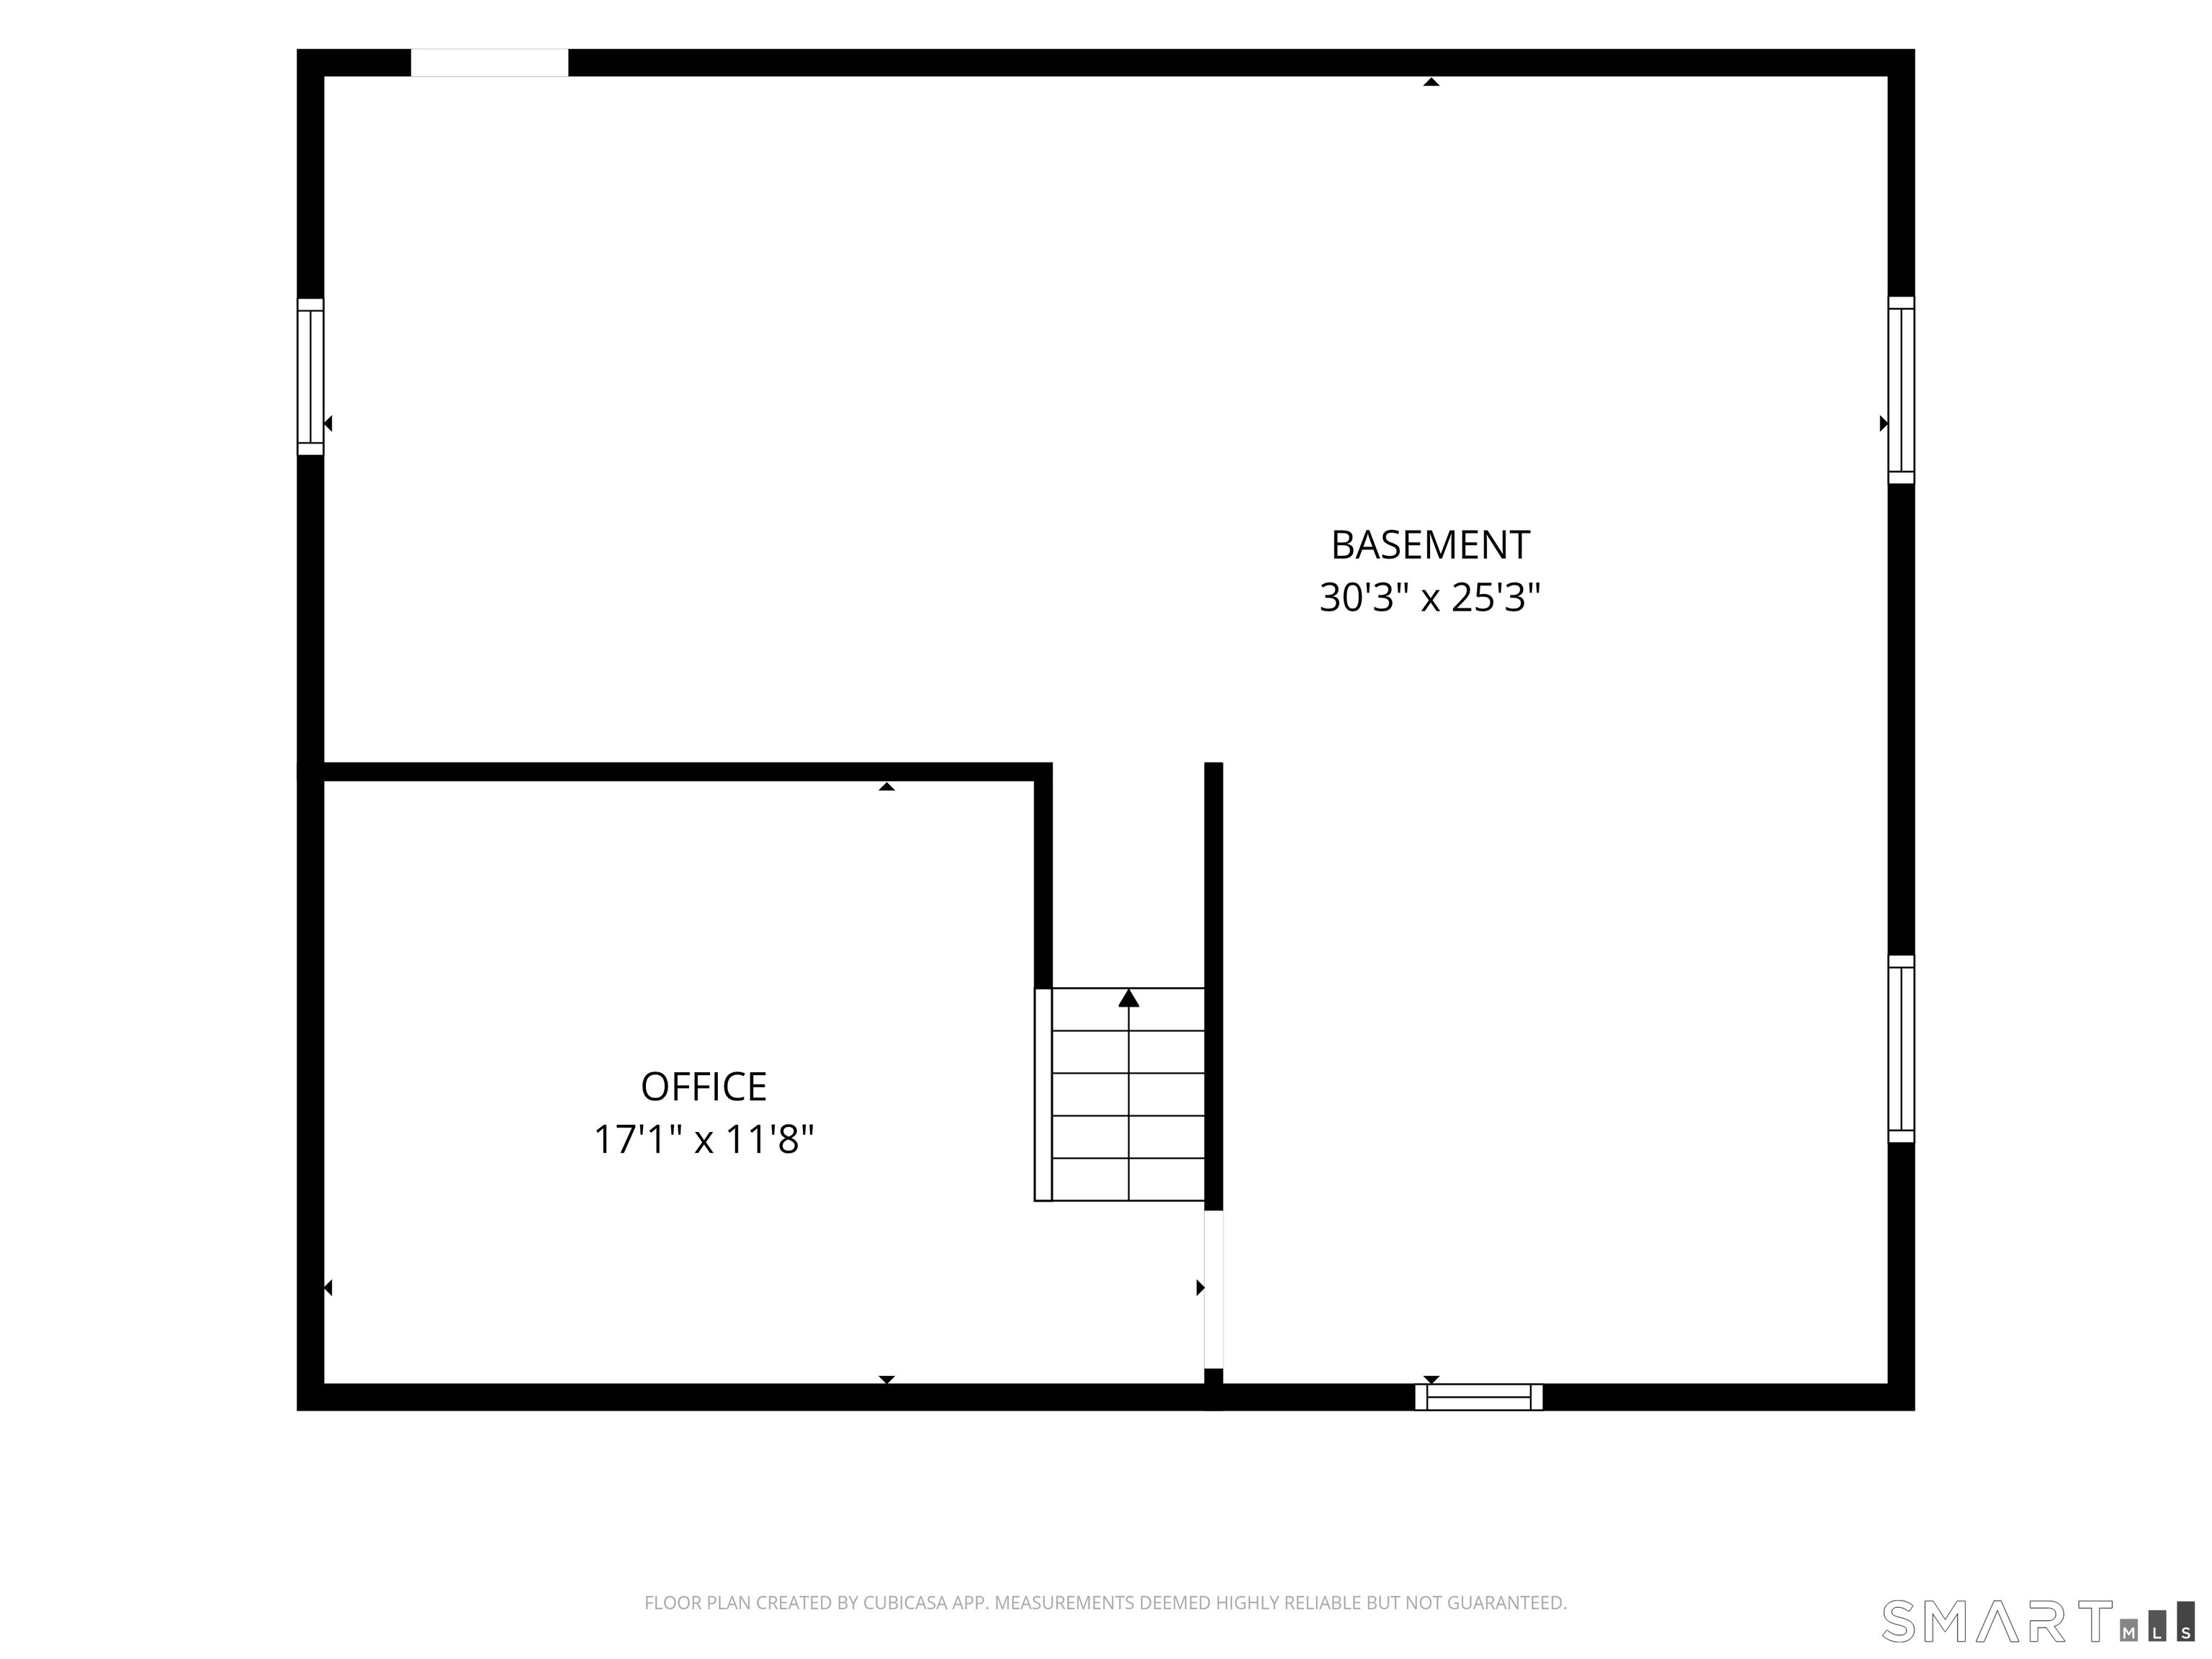
Basement : Full, Partially Finished
Full Baths : 1
Half Baths : 1
Baths Total : 2
Beds Total : 3
City : Manchester
Cooling : Ceiling Fans, Wall Unit
County : Hartford
Elementary School : Per Board of Ed
Fireplaces : 1
Foundation : Concrete
Fuel Tank Location : In Basement
Garage Parking : Detached Garage, Paved, Driveway
Garage Slots : 2
Description : Corner Lot, Level Lot
Neighborhood : Highland Park
Parcel : 623565
Total Parking Spaces : 4
Postal Code : 06040
Roof : Asphalt Shingle
Sewage System : Public Sewer Connected
Total SqFt : 1506
Tax Year : July 2026-June 2027
Total Rooms : 7
Watersource : Public Water Connected
weeb : RPR, IDX Sites, Realtor.com
Phone
860-384-7624
Address
20 Hopmeadow St, Unit 821, Weatogue, CT 06089
