

Bedrooms
Bathrooms
Sq Ft
Price
Bridgewater, Connecticut
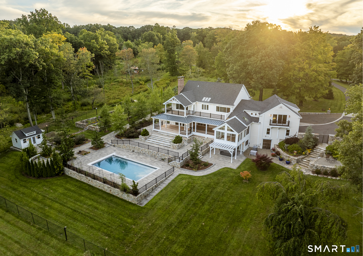
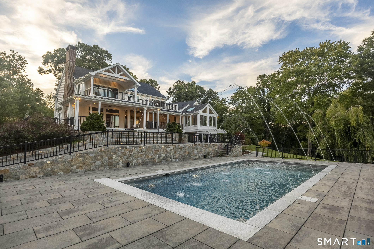
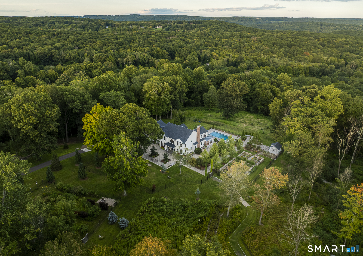
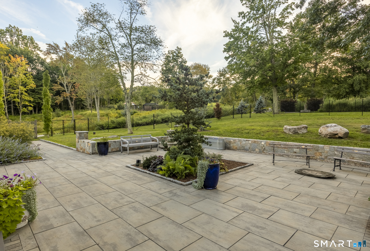
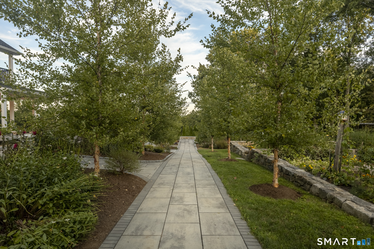
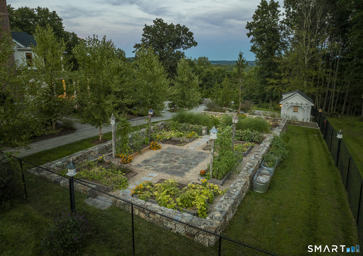
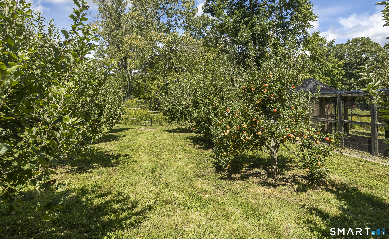
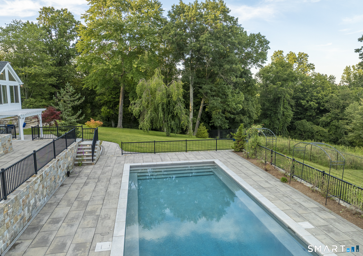
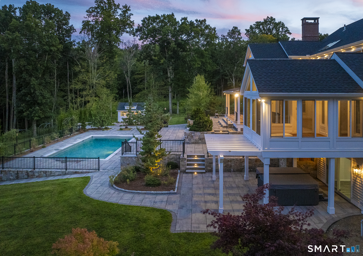
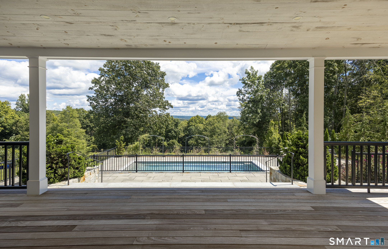
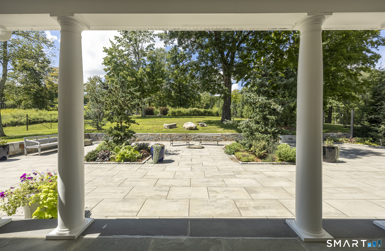
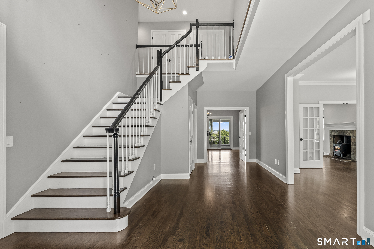
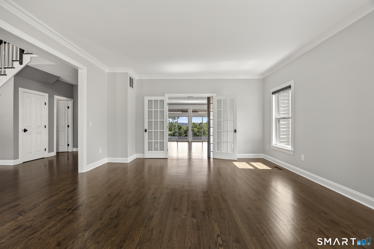
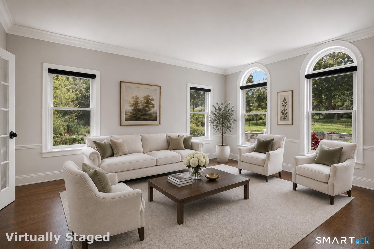
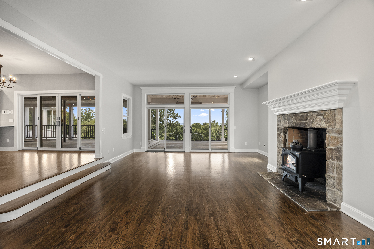
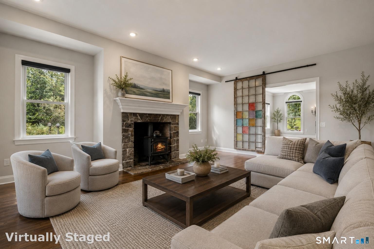
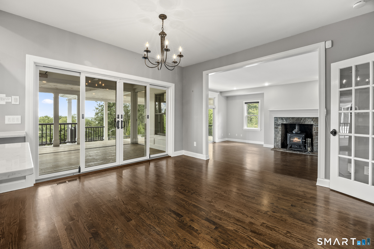
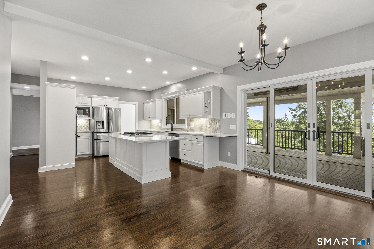
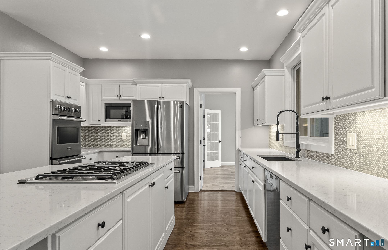
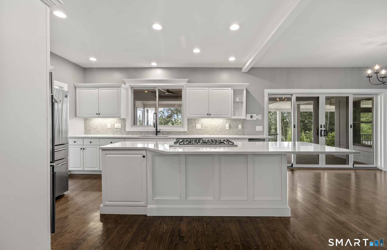
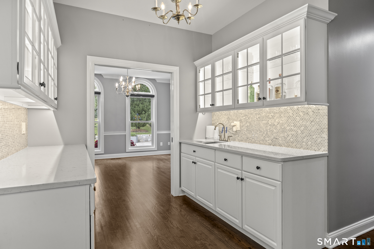
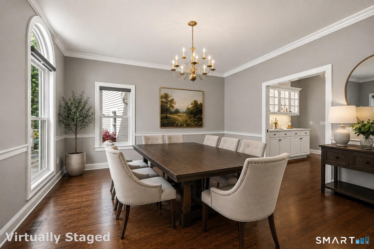
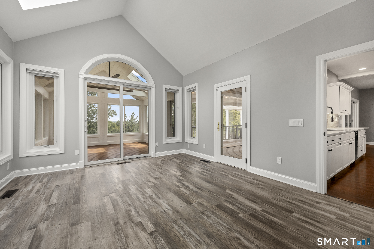
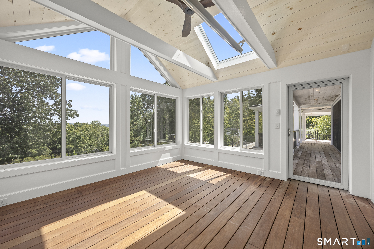
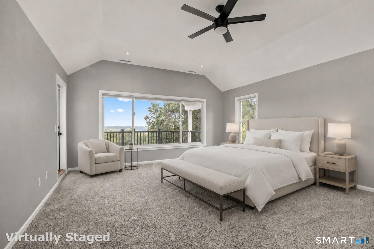
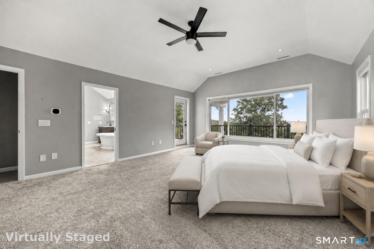
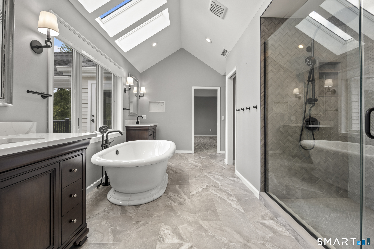
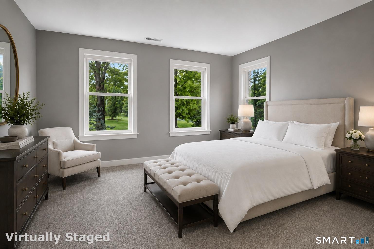
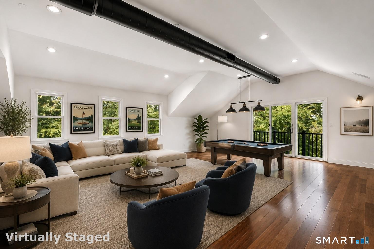
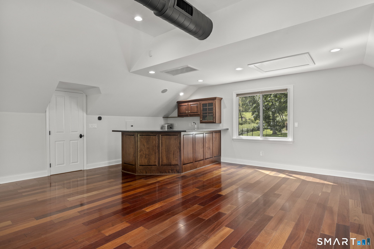
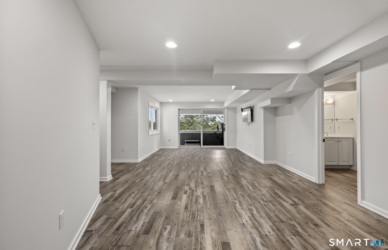
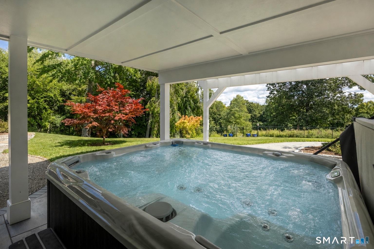
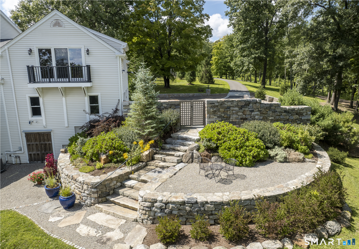
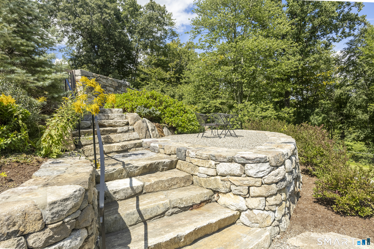
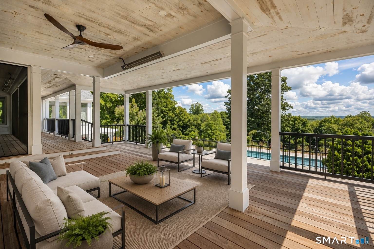
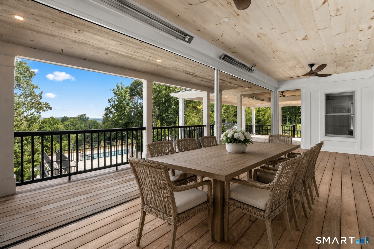
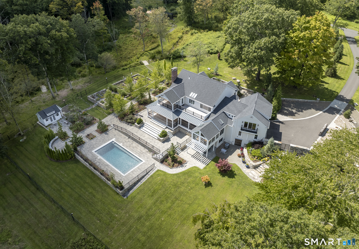
Lush Bridgewater paradise on over 30+ private acres with commanding distant vistas - enveloped by masterfully curated gardens, specimen trees, exquisite stonework, mature orchards, and verdant rolling meadows - you are truly immersed in nature here. Extensively renovated and immaculate, this home offers the absolute finest in seamless indoor-outdoor living. Centered around a new gunite, saltwater heated pool, picturesque courtyards, peaceful gathering nooks, and romantic walking paths that wind through the extraordinary park-like grounds. Flooded with natural light, the versatile floor plan greets you with a grand two story entry foyer and an inviting front to back living room and family room with a wood stove fireplace. The space flows perfectly into a gorgeous, beautifully renovated open concept kitchen with a massive center island, new quartz countertops, and large wet bar area - all steps away to the expansive outdoor covered ipe decks and entertaining areas. There is a cozy den that leads to a delightful sun room, a gracious formal dining room, powder room, laundry, and access to the attached 3 car garage. Upstairs, the expansive primary bedroom suite offers an exquisitely renovated spa-like bath with radiant floors, large closets, its own laundry area, and a private, heated balcony capturing the breathtaking views. Down the hall, there are additional guest bedrooms, a full hall bath, and a large media room with wet bar and balcony.
Listing Courtesy of Berkshire Hathaway NE Prop.
Our team consists of dedicated real estate professionals passionate about helping our clients achieve their goals. Every client receives personalized attention, expert guidance, and unparalleled service. Meet our team:

Broker/Owner
860-214-8008
Email
Broker/Owner
843-614-7222
Email
Associate Broker
860-383-5211
Email
Realtor®
860-919-7376
Email
Realtor®
860-538-7567
Email
Realtor®
860-222-4692
Email
Realtor®
860-539-5009
Email
Realtor®
860-681-7373
Email
Acres : 30.21
Appliances Included : Gas Cooktop, Oven/Range, Refrigerator, Freezer, Dishwasher, Washer, Dryer, Wine Chiller
Attic : Pull-Down Stairs
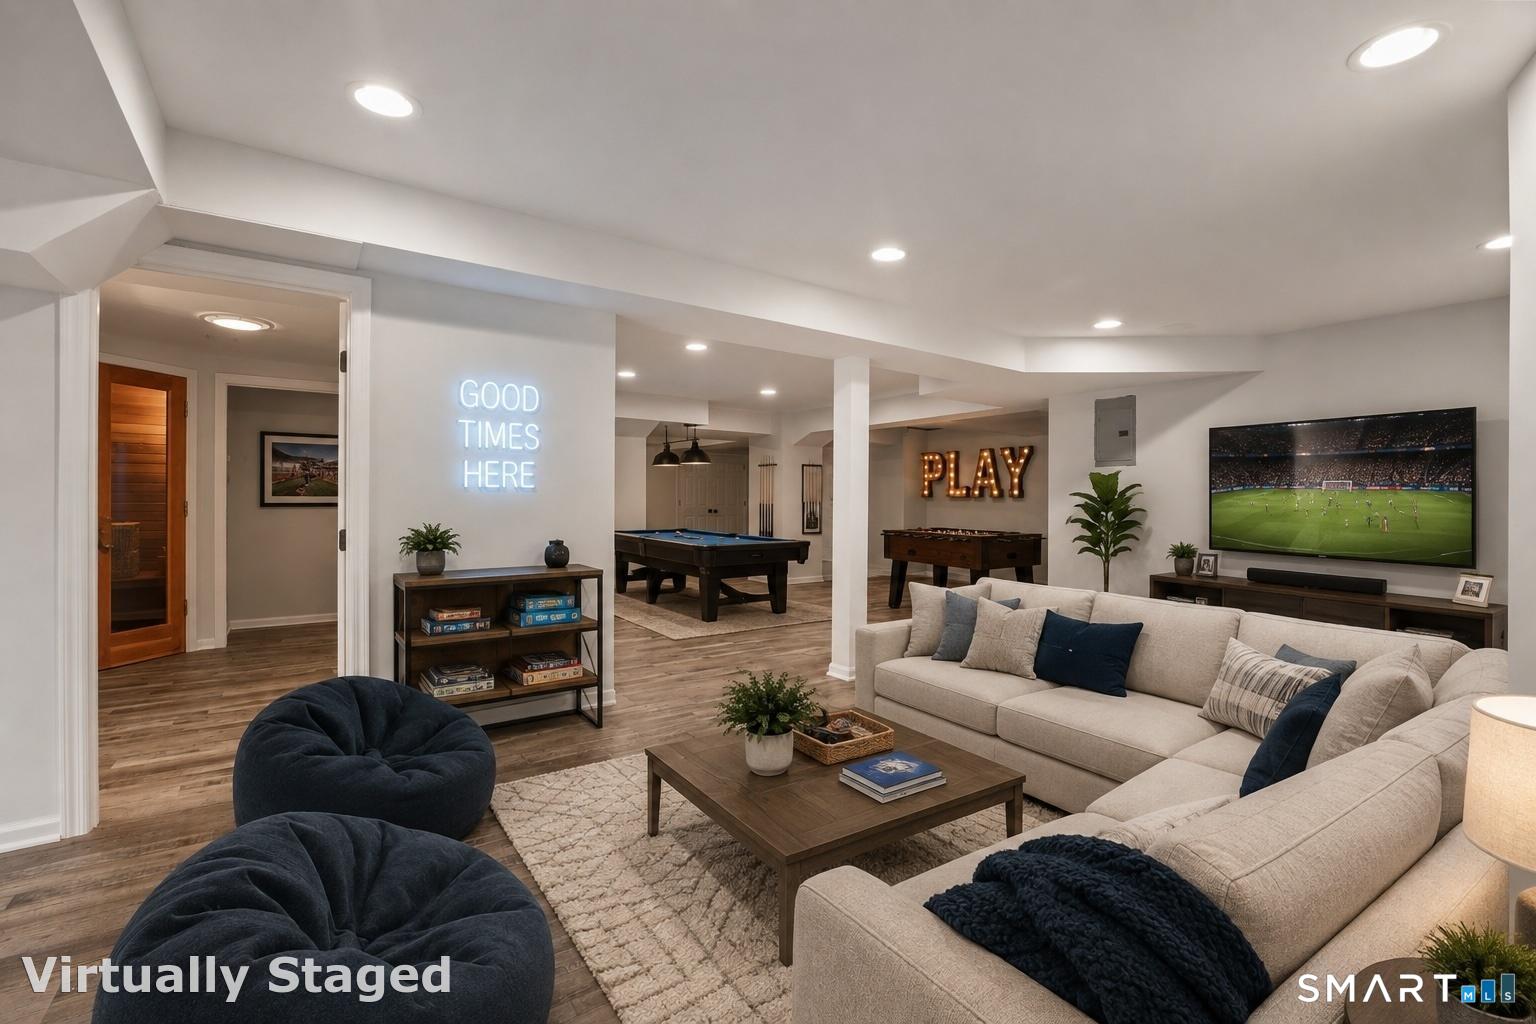
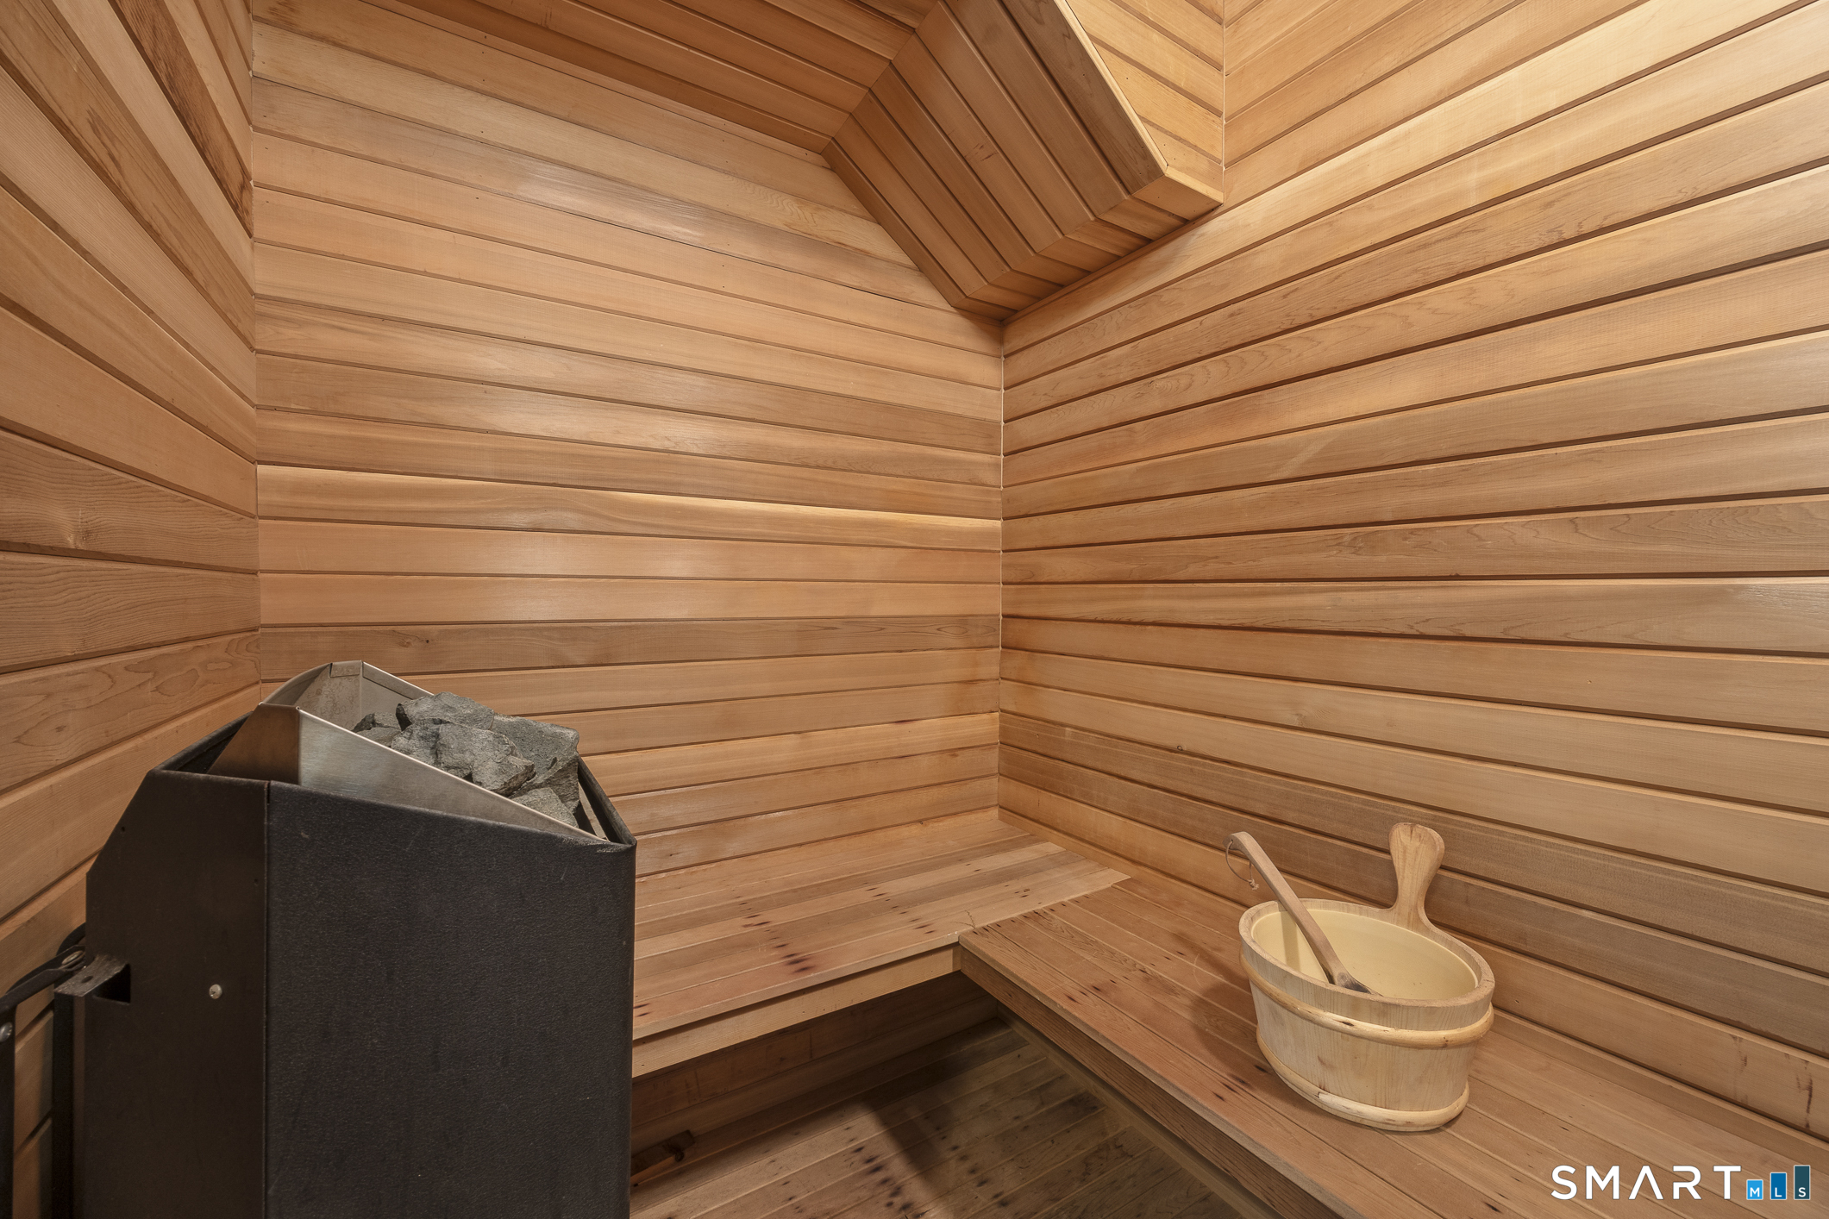
Basement : Full, Fully Finished, Full With Walk-Out
Full Baths : 4
Half Baths : 2
Baths Total : 6
Beds Total : 4
City : Bridgewater
Cooling : Central Air
County : Litchfield
Elementary School : Per Board of Ed
Fireplaces : 1
Foundation : Concrete
Fuel Tank Location : In Basement
Garage Parking : Attached Garage
Garage Slots : 3
Description : Lightly Wooded, Cleared, Professionally Landscaped, Rolling
Amenities : Golf Course, Lake, Library, Playground/Tot Lot, Public Rec Facilities, Stables/Riding, Tennis Courts
Neighborhood : N/A
Parcel : 800071
Pool Description : Gunite, Heated, Safety Fence, Salt Water, In Ground Pool
Postal Code : 06752
Roof : Asphalt Shingle
Sewage System : Septic
Total SqFt : 5927
Tax Year : July 2025-June 2026
Total Rooms : 10
Watersource : Private Well
weeb : RPR, IDX Sites, Realtor.com
Phone
860-384-7624
Address
20 Hopmeadow St, Unit 821, Weatogue, CT 06089
