
Bedrooms
Bathrooms
Sq Ft
Price
Sherman, Connecticut
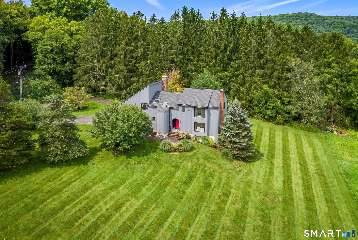
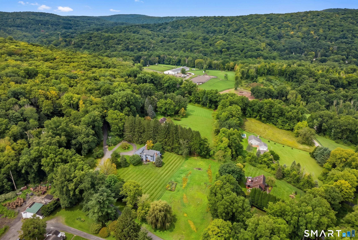
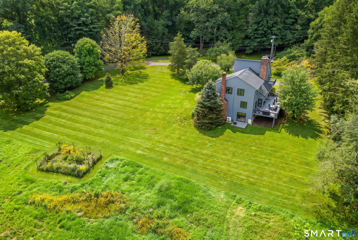
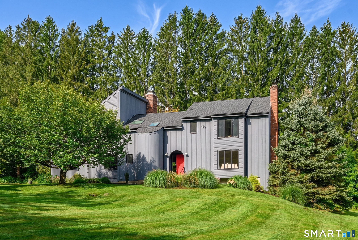
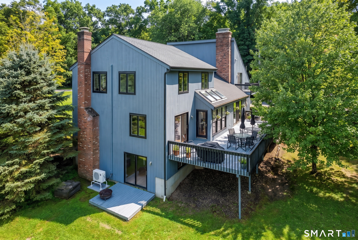
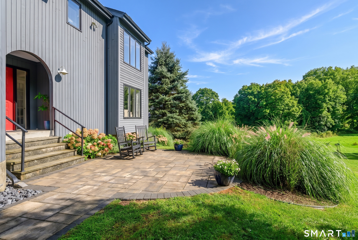
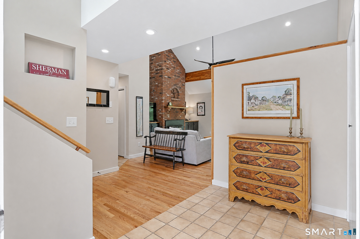
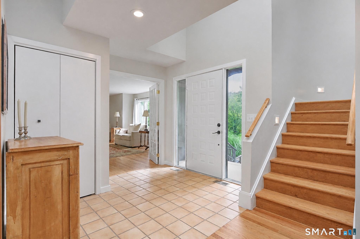
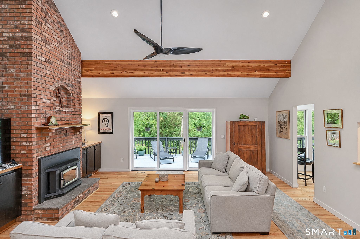
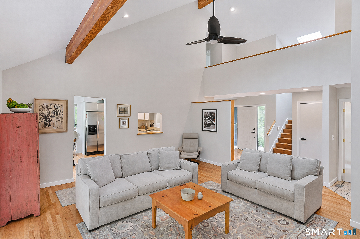
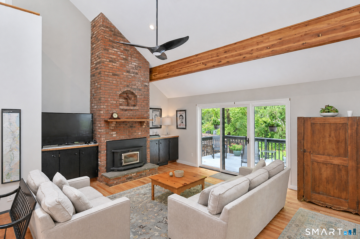
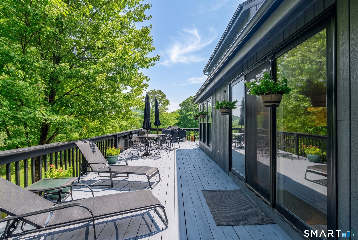
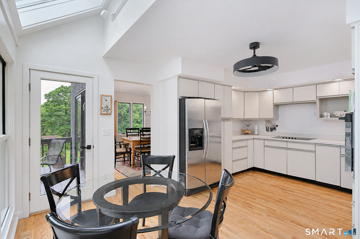
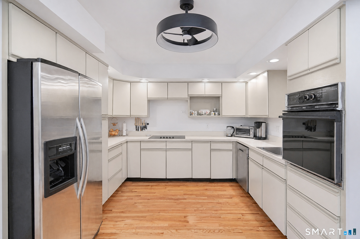
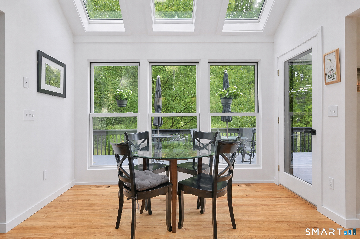
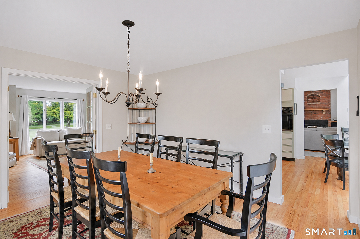
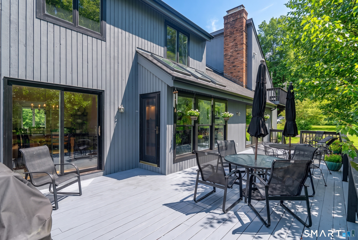
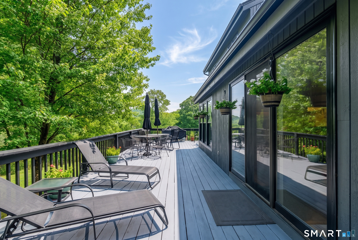
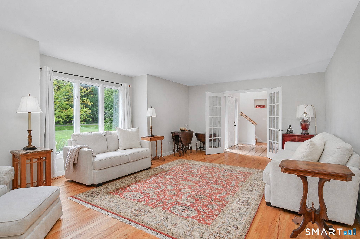
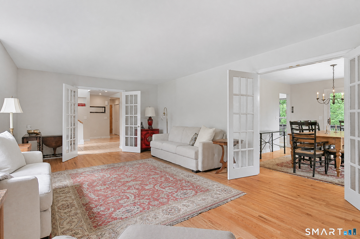
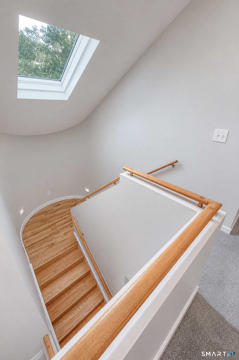
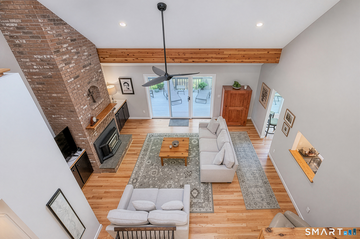
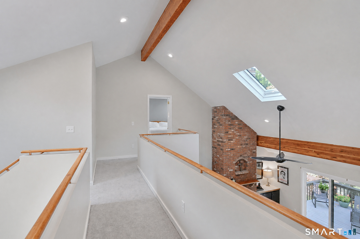
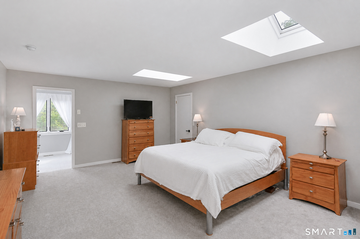
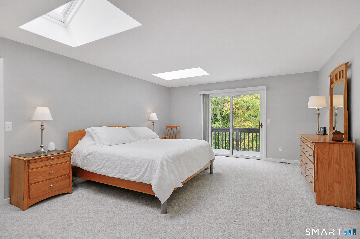
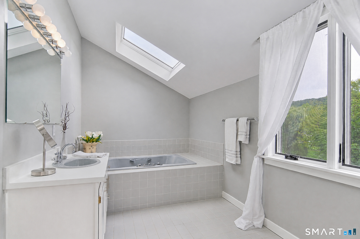
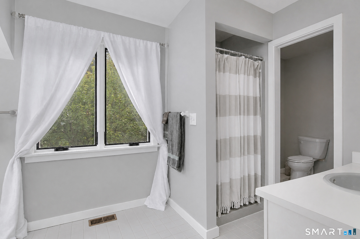
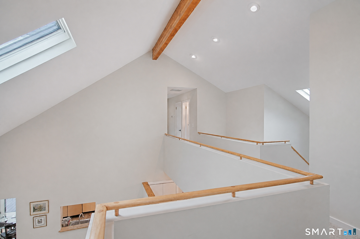
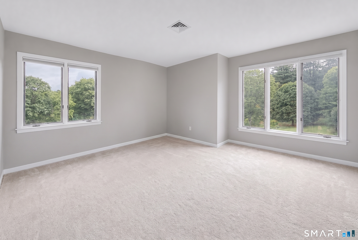
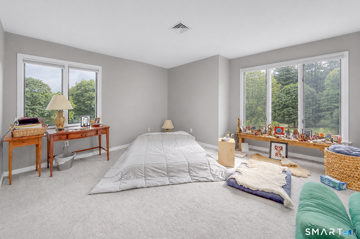
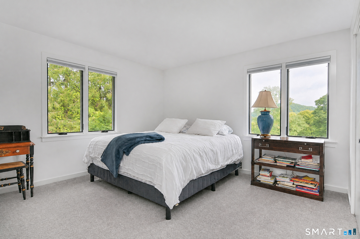
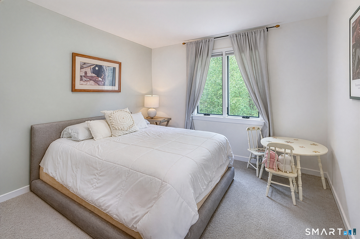
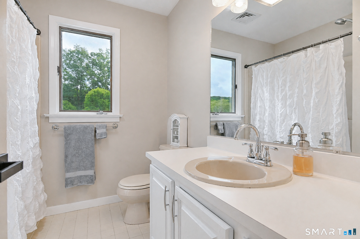
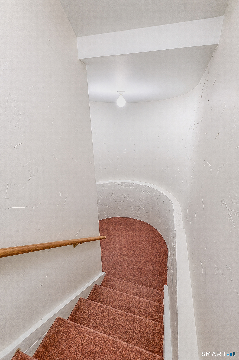
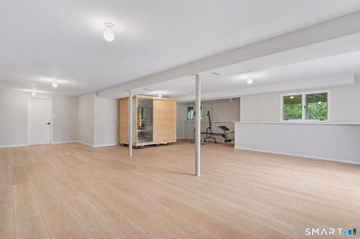
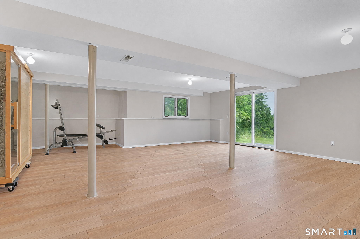
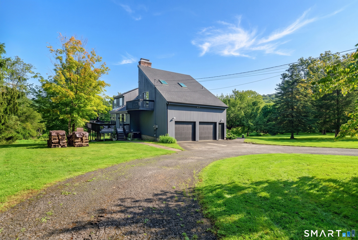
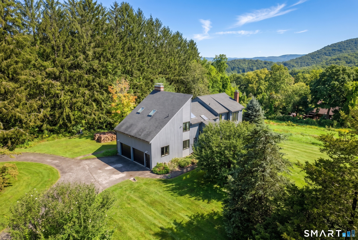
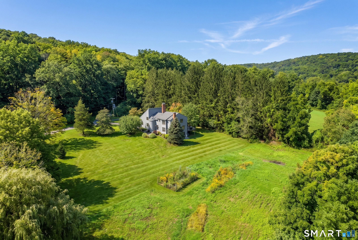
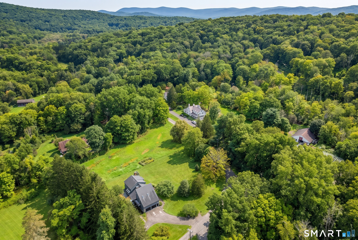
Distinctive architecture, abundant natural light, and a strong connection to the outdoors define this unique home. Set on 2.2 acres at the end of a quiet road, overlooking picturesque lawns and pastures. Cathedral ceilings, large windows, sliders, skylights, and a semi-open floor plan create a light filled, spacious interior. A welcoming foyer opens to the vaulted family room, with an inviting living room off to the right. French glass-paneled doors connect the foyer, living, and dining rooms, allowing natural light to flow throughout, creating a comfortable setting for everyday living and entertaining. Hardwood floors and two fireplaces add warmth, including a new wood-burning fireplace insert framed by a floor-to-ceiling brick surround. The home's silo-inspired design, with rounded walls incorporated into the stairways, creates a unique connection between levels. An open upper-level landing serves as a bridge between the private primary suite and three additional bedrooms, adding a sense of openness. The primary suite has a relaxing deck, spacious bathroom with double sinks, shower, and jacuzzi tub. The recently renovated versatile lower level, has new plank flooring, good-sized windows, abundant storage, and sliders to a side deck and access to the side yard. Recent updates include, new roof, sky lights, wood fireplace insert, heat/AC pump upper level and fresh paint. Enjoy Sherman's low taxes, elementary school, library, market and rural charm, all 90 minutes from NYC.
Listing Courtesy of William Raveis Real Estate
Our team consists of dedicated real estate professionals passionate about helping our clients achieve their goals. Every client receives personalized attention, expert guidance, and unparalleled service. Meet our team:

Broker/Owner
860-214-8008
Email
Broker/Owner
843-614-7222
Email
Associate Broker
860-383-5211
Email
Realtor®
860-919-7376
Email
Realtor®
860-538-7567
Email
Realtor®
860-222-4692
Email
Realtor®
860-539-5009
Email
Realtor®
860-681-7373
Email
Acres : 2.2
Appliances Included : Electric Cooktop, Wall Oven, Refrigerator, Freezer, Dishwasher, Washer, Dryer
Attic : Pull-Down Stairs
Basement : Full, Heated, Storage, Fully Finished, Interior Access, Walk-out
Full Baths : 2
Half Baths : 1
Baths Total : 3
Beds Total : 4
City : Sherman
Cooling : Ceiling Fans, Central Air
County : Fairfield
Elementary School : Sherman
Fireplaces : 2
Foundation : Concrete
Fuel Tank Location : In Basement
Garage Parking : Attached Garage
Garage Slots : 2
Description : Corner Lot, Borders Open Space, Open Lot
Middle School : Per Board of Ed
Amenities : Basketball Court, Golf Course, Lake, Library, Tennis Courts
Neighborhood : N/A
Parcel : 309668
Postal Code : 06784
Roof : Asphalt Shingle
Sewage System : Septic
Total SqFt : 3900
Tax Year : July 2026-June 2027
Total Rooms : 10
Watersource : Private Well
weeb : RPR, IDX Sites, Realtor.com
Phone
860-384-7624
Address
20 Hopmeadow St, Unit 821, Weatogue, CT 06089
