



Bedrooms
Bathrooms
Sq Ft
Price
Avon, Connecticut
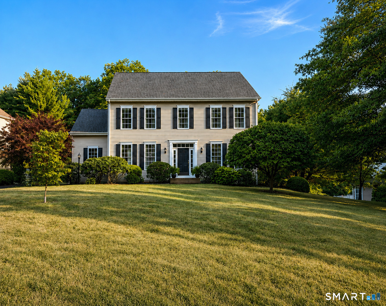
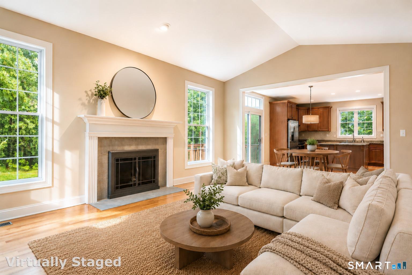
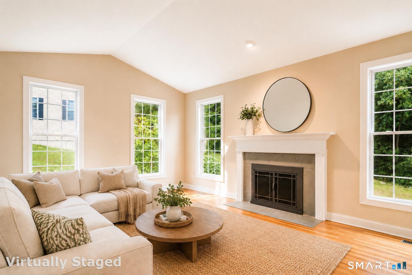
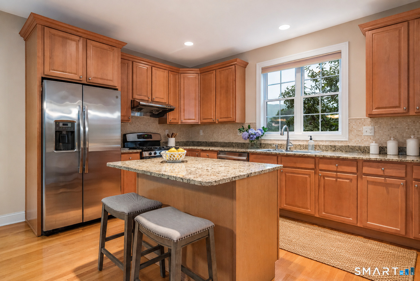
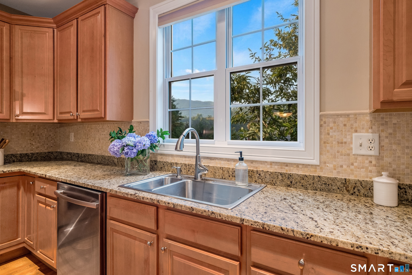
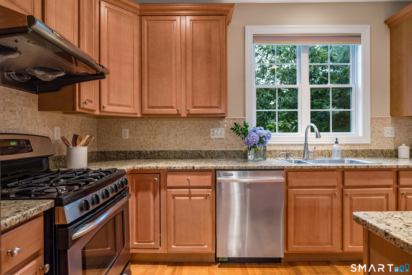
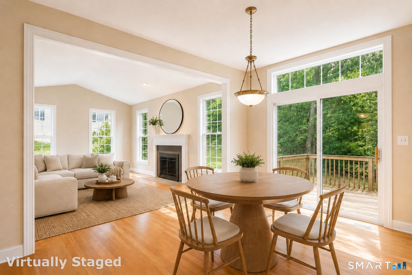
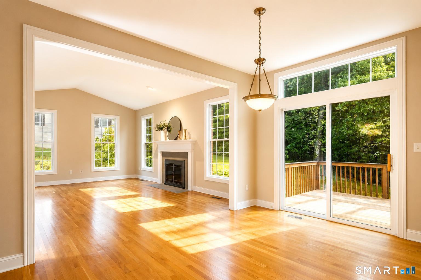
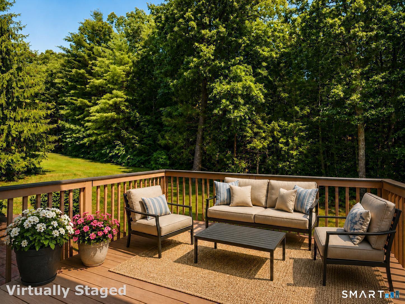
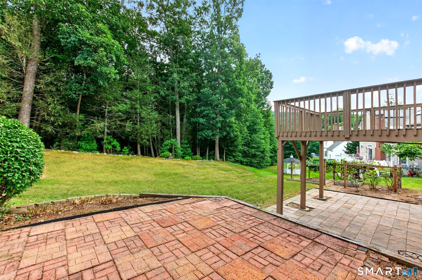
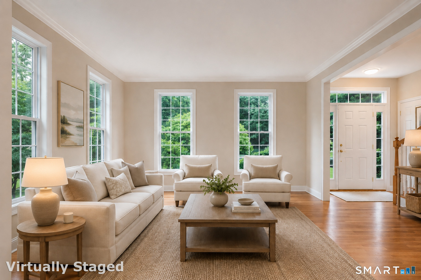
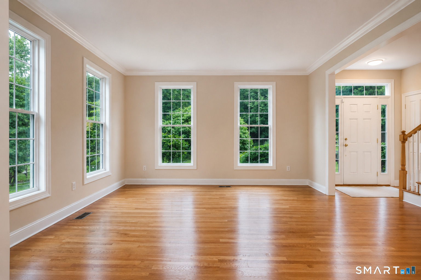
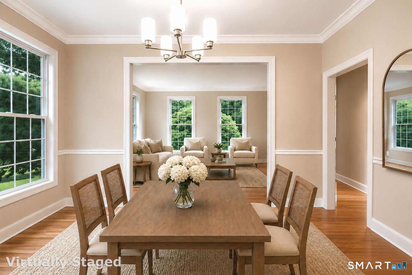
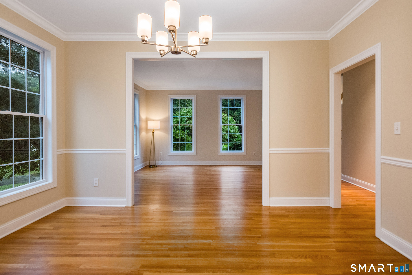
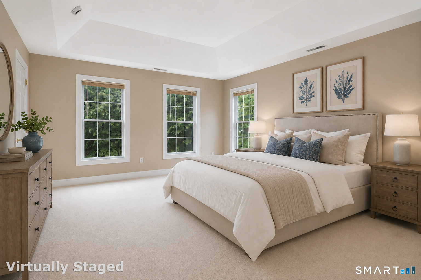
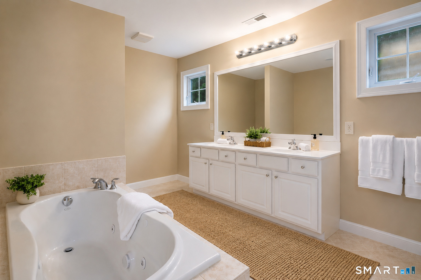
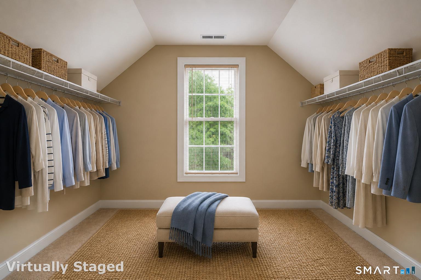
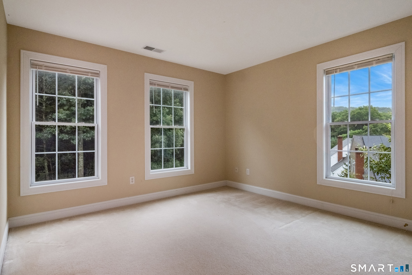
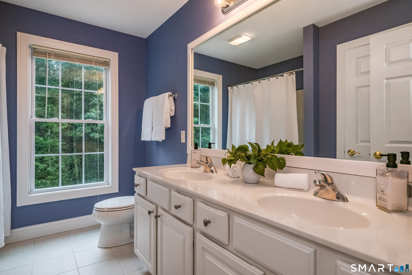
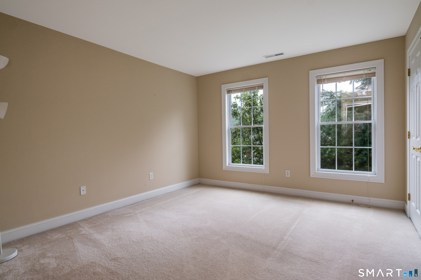
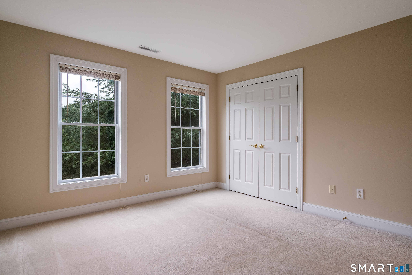
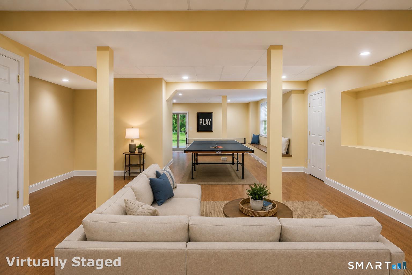
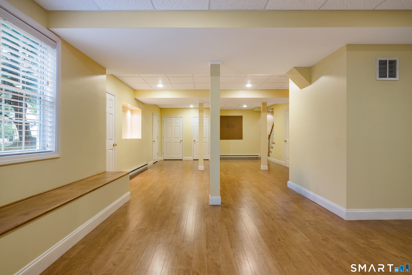
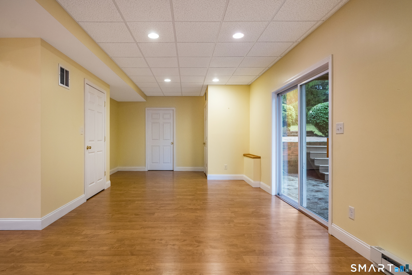
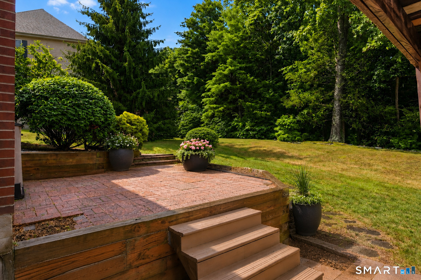
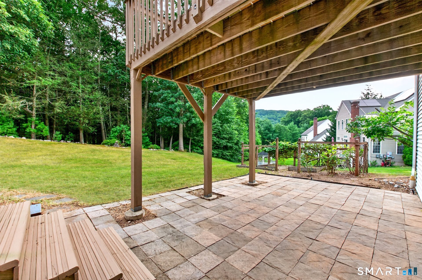
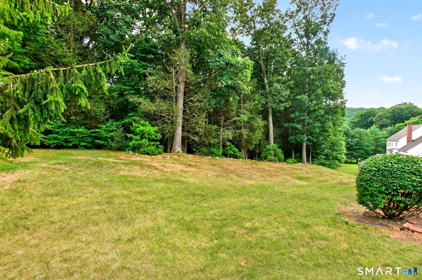
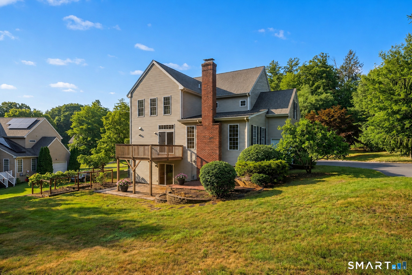
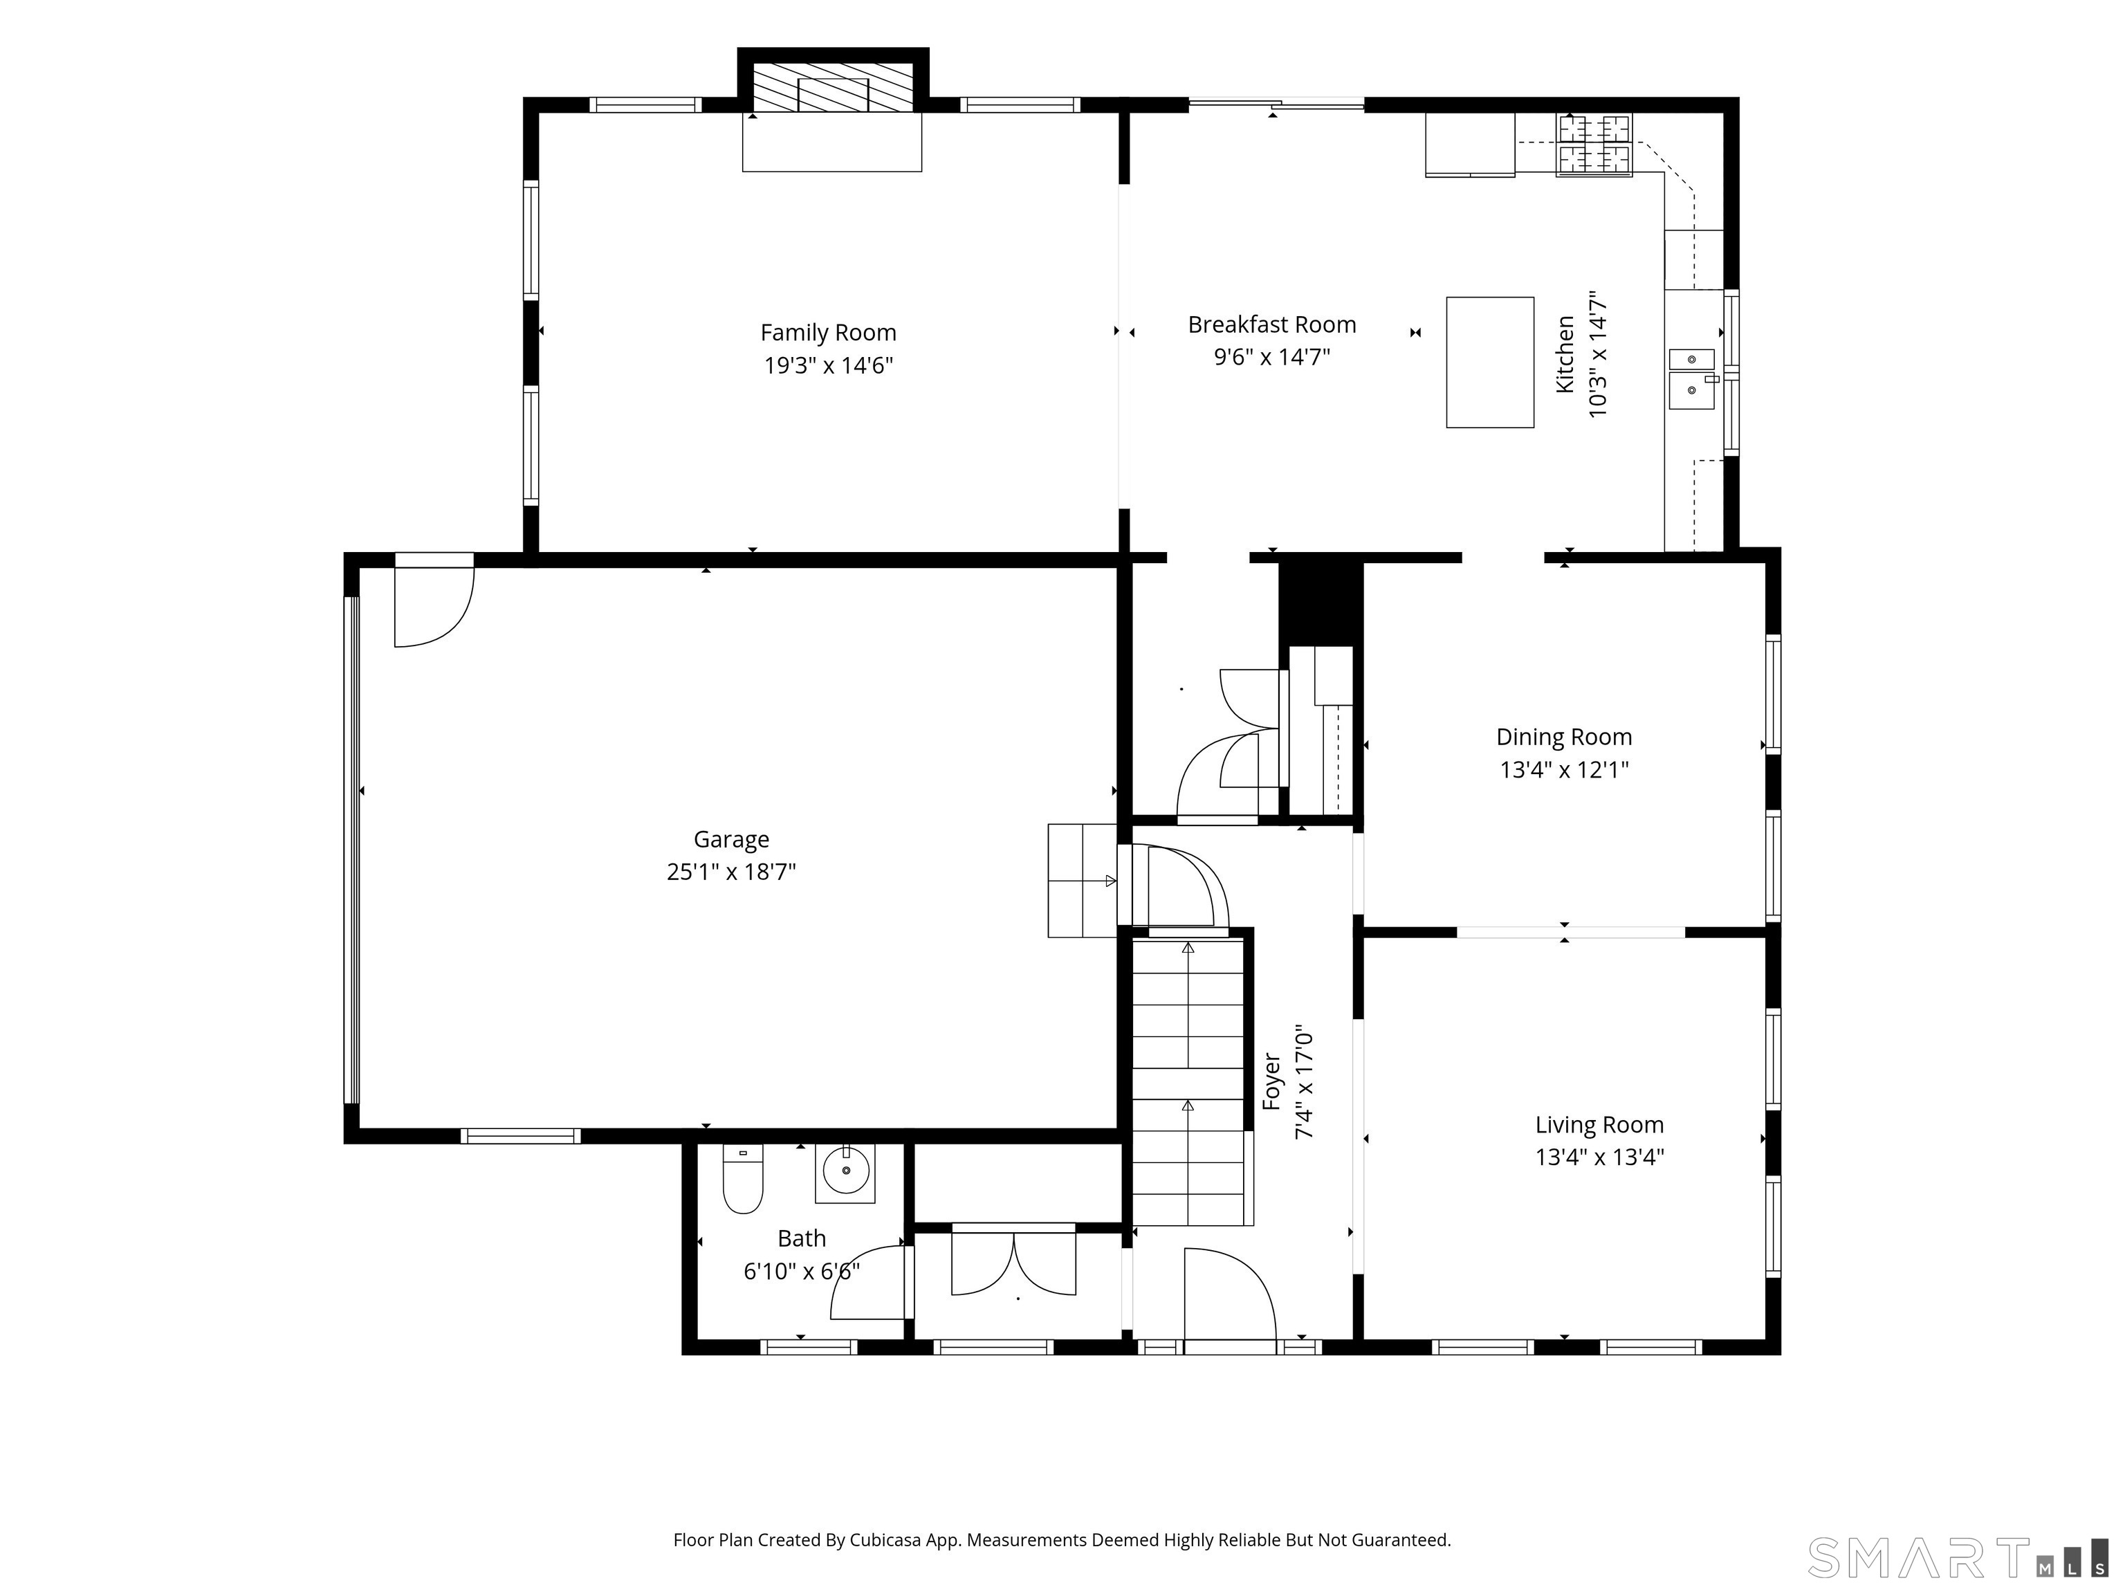
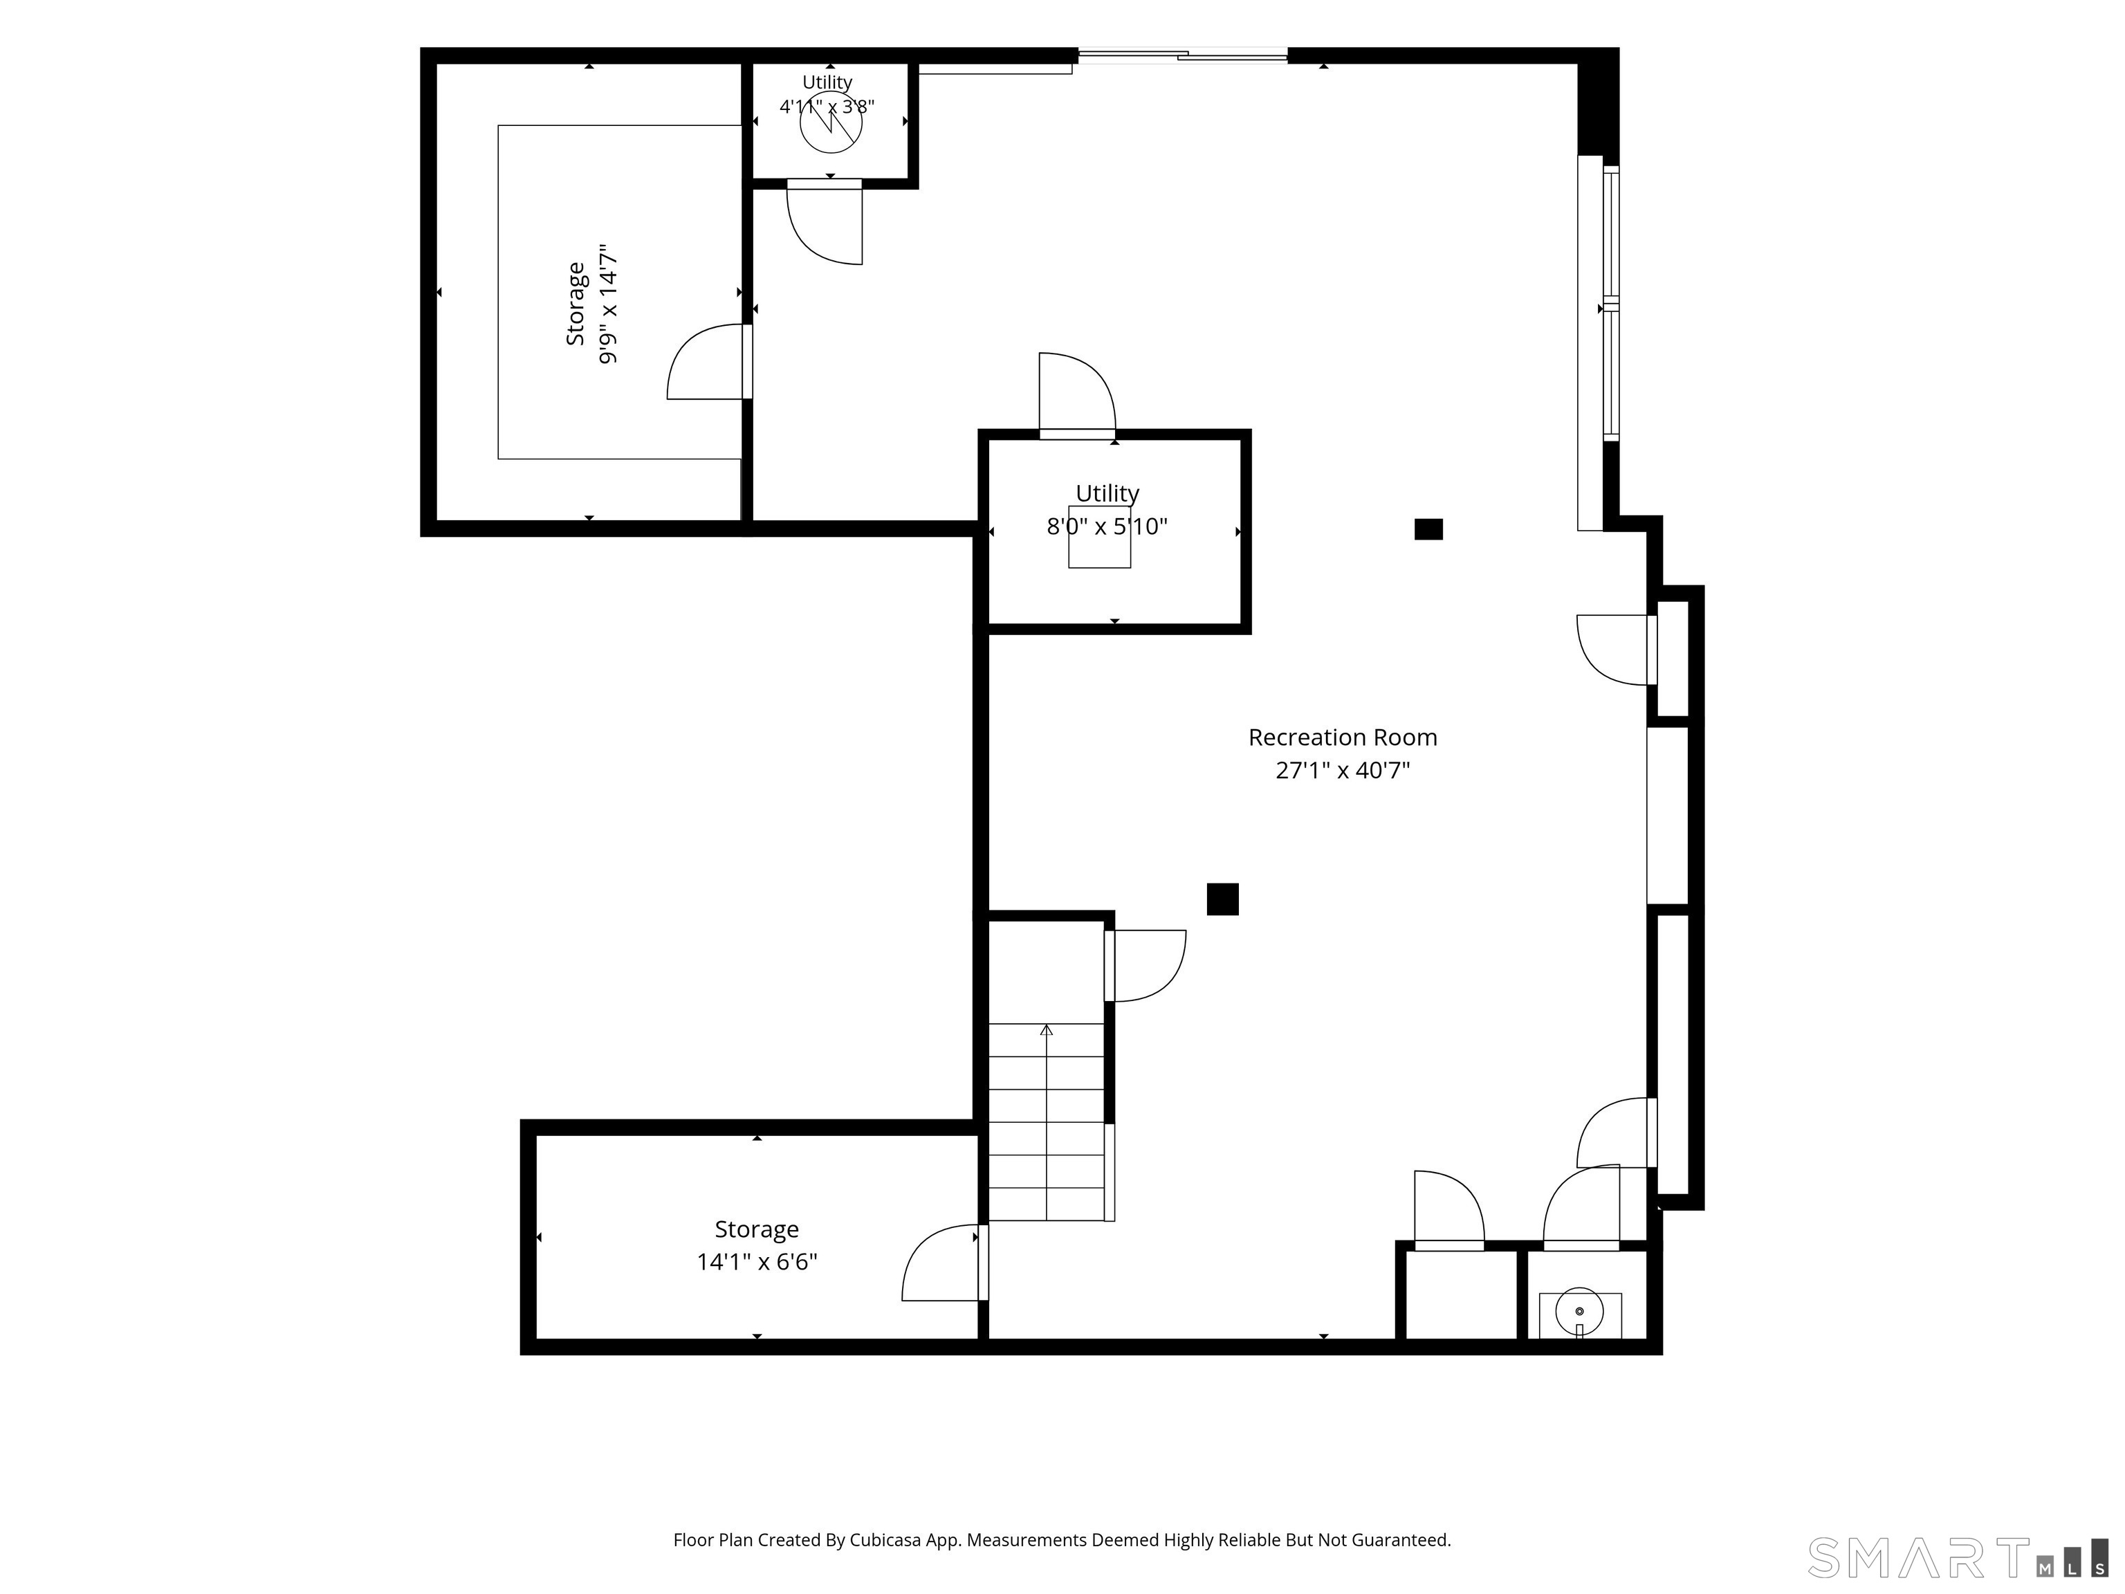
Ideally set on private grounds with lush western views in sought after Buckingham neighborhood. This timeless Colonial welcomes with enduring architectural style & inviting open concept. Light filled rooms w/9 ft ceilings & gleaming hardwood floors throughout main level offer a fresh & airy ambiance. Most rooms newly painted in soft neutral hues. Designed for comfortable living, a generous fireplaced Fam Rm w/vaulted ceiling adjoins the well equipped Kitchen with scenic vistas. Granite island, SS appliances including gas range & hood,and cheerful Breakfast Rm bathed in sunlight from a glistening new slider and transom. Step out to the deck & relax amid the peaceful backyard setting abutting open space. Open design perfect for casual gatherings or formal celebrations in the bright,spacious Living and Dining Rooms. Unwind upstairs in the tranquil Primary Suite w/expansive bath complete w/15x11' walk-in closet. Three addtl well sized bedrms & bath share upper level w/convenient laundry. An expansive, finished cheerful walk-out lower level enhances the home's living space with exceptional flexibility for, recreation, WFH, & fitness. Enjoy access to both a covered patio and an additional sun-filled patio. Newer furnace and hot water heater. Town water, sewer and natural Gas. Enjoy living in the community of Buckingham w/fabulous amenities extending just beyond your doorstep-clubhouse, fitness center, picturesque walking & hiking trails,playground, & ball fields. Great opportunity!
Listing Courtesy of Berkshire Hathaway NE Prop.
Our team consists of dedicated real estate professionals passionate about helping our clients achieve their goals. Every client receives personalized attention, expert guidance, and unparalleled service. Meet our team:

Broker/Owner
860-214-8008
Email
Broker/Owner
843-614-7222
Email
Associate Broker
860-383-5211
Email
Realtor®
860-919-7376
Email
Realtor®
860-538-7567
Email
Realtor®
860-222-4692
Email
Realtor®
860-539-5009
Email
Realtor®
860-681-7373
Email
Acres : 0.44
Appliances Included : Gas Range, Range Hood, Refrigerator, Dishwasher, Washer, Dryer
Association Amenities : Club House, Exercise Room/Health Club
Association Fee Includes : Club House, Grounds Maintenance
Attic : Pull-Down Stairs
Basement : Full, Full With Walk-Out
Full Baths : 2
Half Baths : 1
Baths Total : 3
Beds Total : 4
City : Avon
Cooling : Central Air
County : Hartford
Elementary School : Roaring Brook
Fireplaces : 1
Foundation : Concrete
Garage Parking : Attached Garage
Garage Slots : 2
Description : In Subdivision, Lightly Wooded
Middle School : Avon
Amenities : Health Club, Medical Facilities, Playground/Tot Lot, Private School(s), Public Rec Facilities, Shopping/Mall
Neighborhood : N/A
Parcel : 2520772
Postal Code : 06001
Roof : Asphalt Shingle
Sewage System : Public Sewer Connected
Total SqFt : 3699
Tax Year : July 2025-June 2026
Total Rooms : 8
Watersource : Public Water Connected
weeb : RPR, IDX Sites, Realtor.com
Phone
860-384-7624
Address
20 Hopmeadow St, Unit 821, Weatogue, CT 06089
