
Bedrooms
Bathrooms
Sq Ft
Price
Prospect, Connecticut
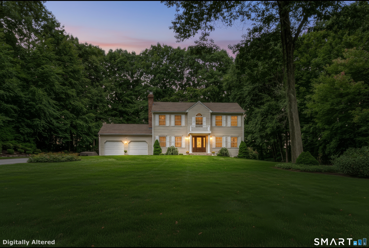
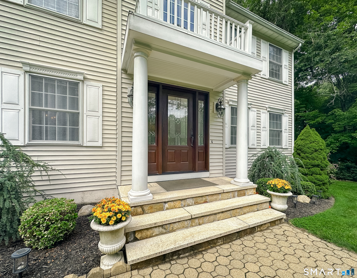
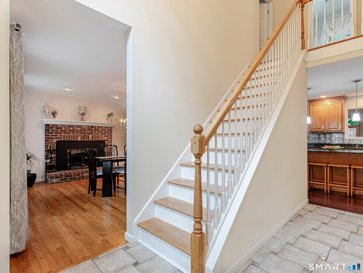
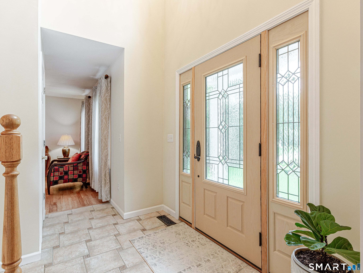
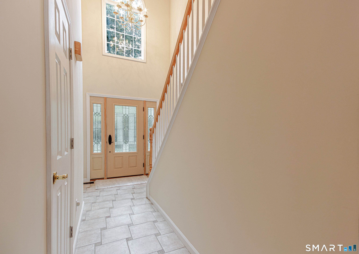
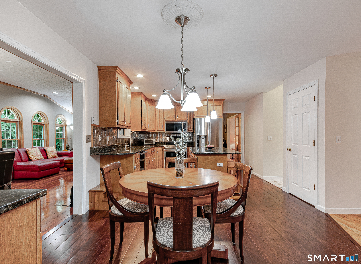
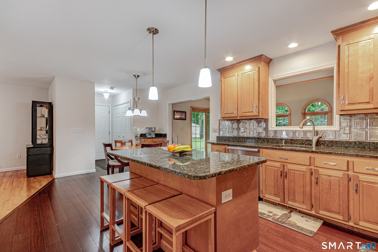
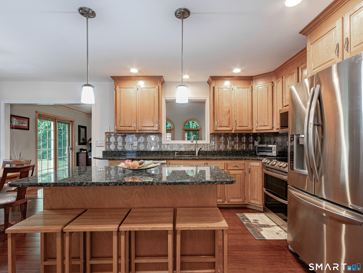
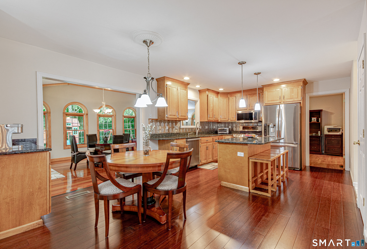
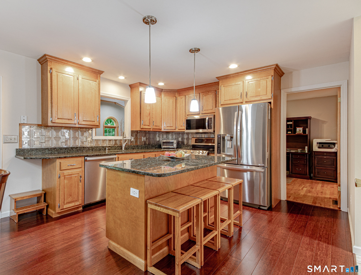
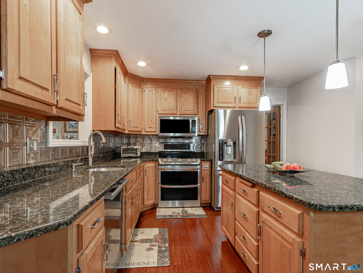
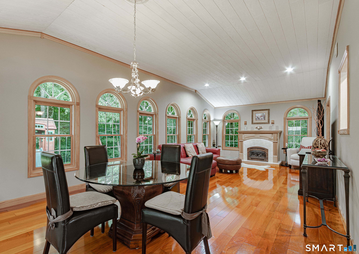
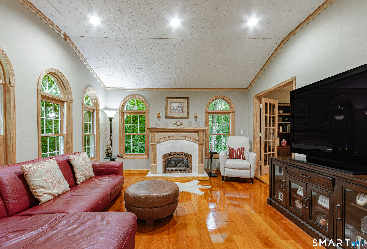
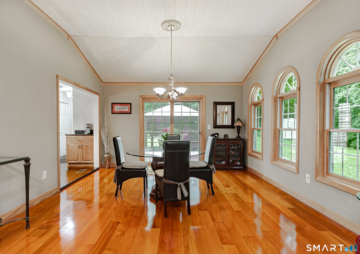
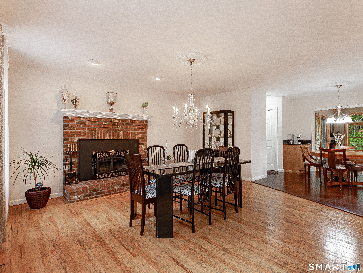
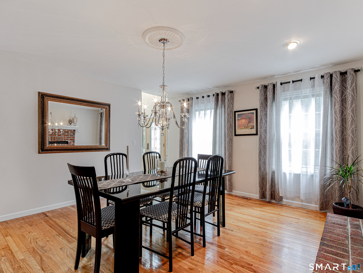
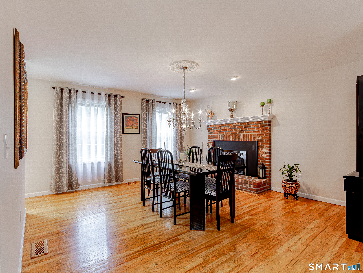
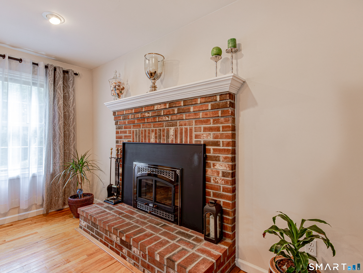
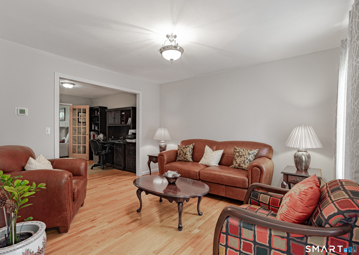
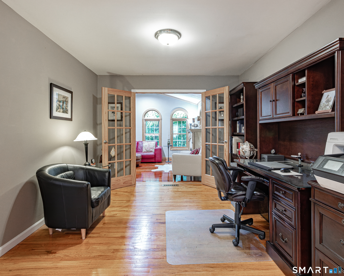
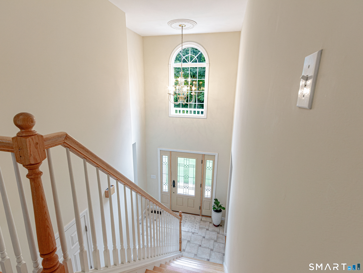
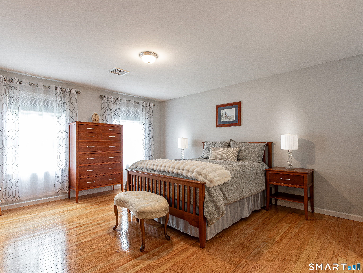
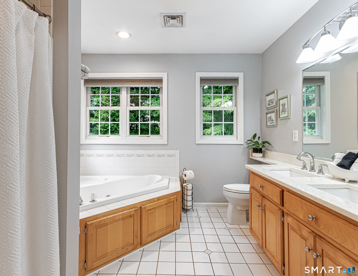
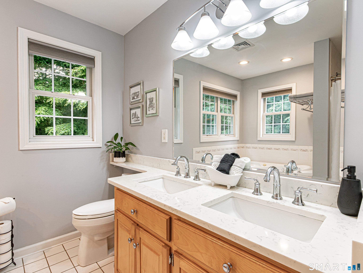
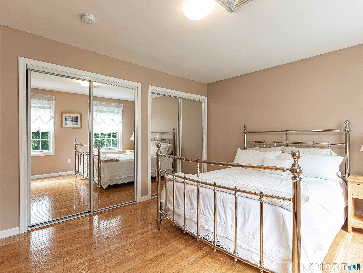
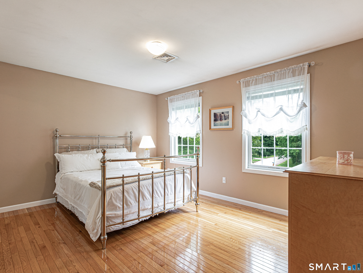
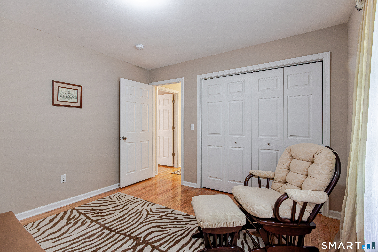
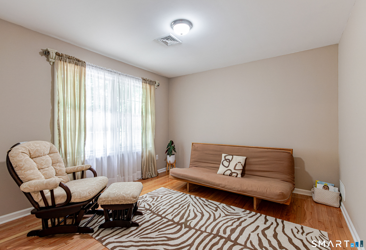
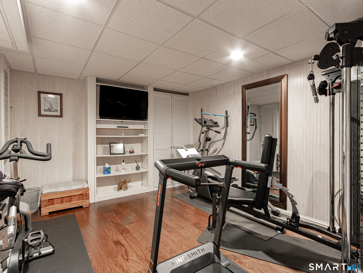
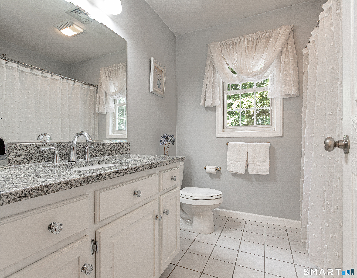
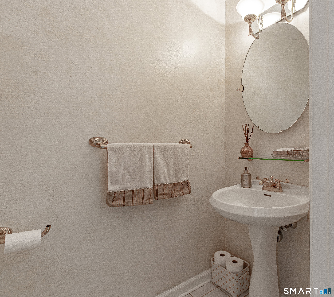
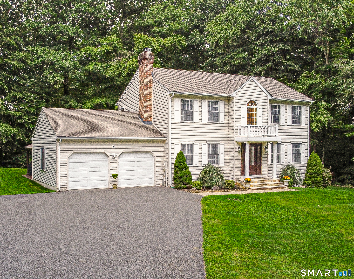
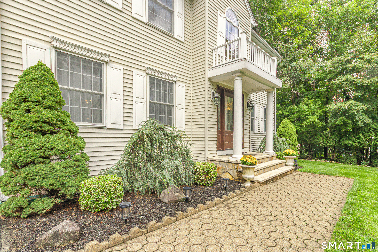
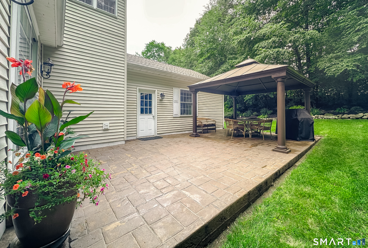
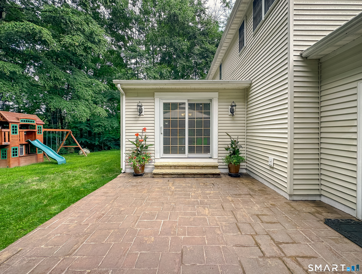
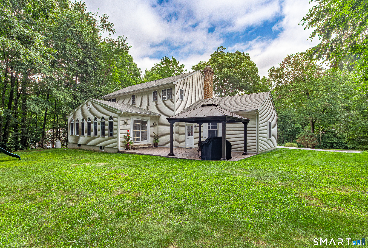
Welcome to your new home in the desirable College Farms neighborhood of Prospect! Pride of ownership is evident throughout this meticulously maintained one-owner home, ideally situated in a tranquil setting. From the moment you arrive, you'll appreciate the numerous improvements the Sellers have made throughout their ownership. Your approach begins with a newer driveway leading to a paver walkway with granite front steps. Step inside to an inviting two-story foyer featuring a newer arched window that fills the space with natural light. The main level offers hardwood flooring & a spacious, thoughtfully designed layout. The eat-in kitchen features a center island, granite countertops, pantry, & recessed lighting, and opens to a generous dining area highlighted by a wood-burning stove insert with blower fan. Just off the kitchen, the impressive family room features vaulted ceilings, a propane fireplace, 3/4-inch Bolivian rosewood flooring, 2x6 construction, abundant natural light, & a slider leading to the stamped concrete patio. The main level also includes a private office with French doors, formal living room, laundry area, & half bath. Upstairs, you'll find newer, prefinished hardwood flooring, 3 generously sized bedrooms, and a full hall bath. The spacious primary suite features a walk-in closet & private full bath with a double-sink vanity, Jacuzzi tub, & separate stand-up shower. And there's more! Please Read Additional Remarks!
Listing Courtesy of JW Realty Group LLC
Our team consists of dedicated real estate professionals passionate about helping our clients achieve their goals. Every client receives personalized attention, expert guidance, and unparalleled service. Meet our team:

Broker/Owner
860-214-8008
Email
Broker/Owner
843-614-7222
Email
Associate Broker
860-383-5211
Email
Realtor®
860-919-7376
Email
Realtor®
860-538-7567
Email
Realtor®
860-222-4692
Email
Realtor®
860-539-5009
Email
Realtor®
860-681-7373
Email
Acres : 1.12
Appliances Included : Oven/Range, Microwave, Refrigerator, Dishwasher, Washer, Dryer
Attic : Pull-Down Stairs
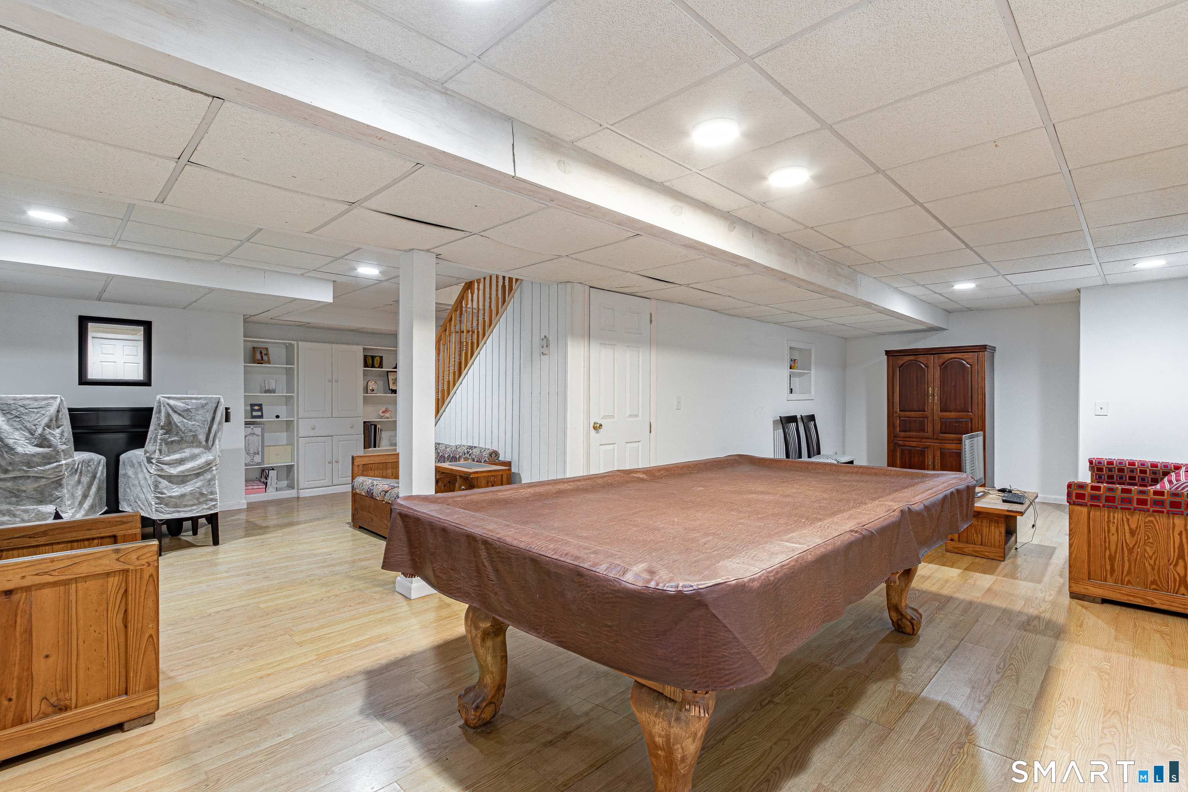
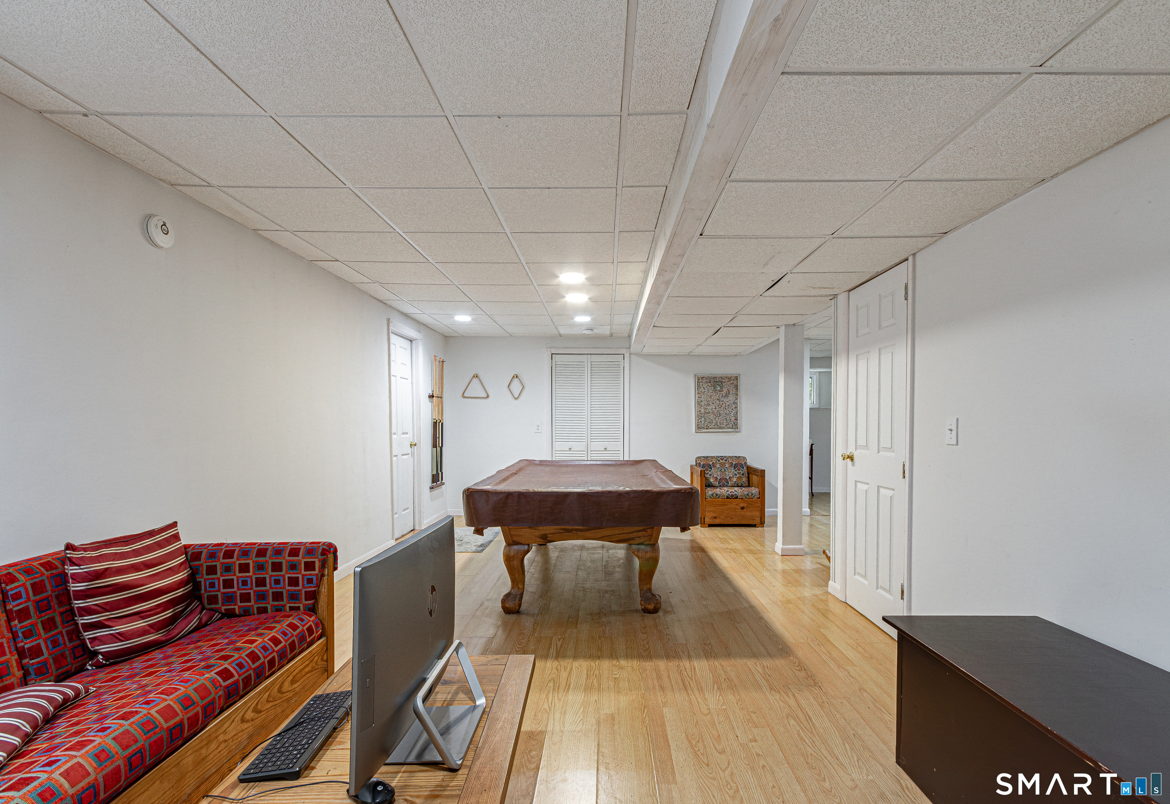
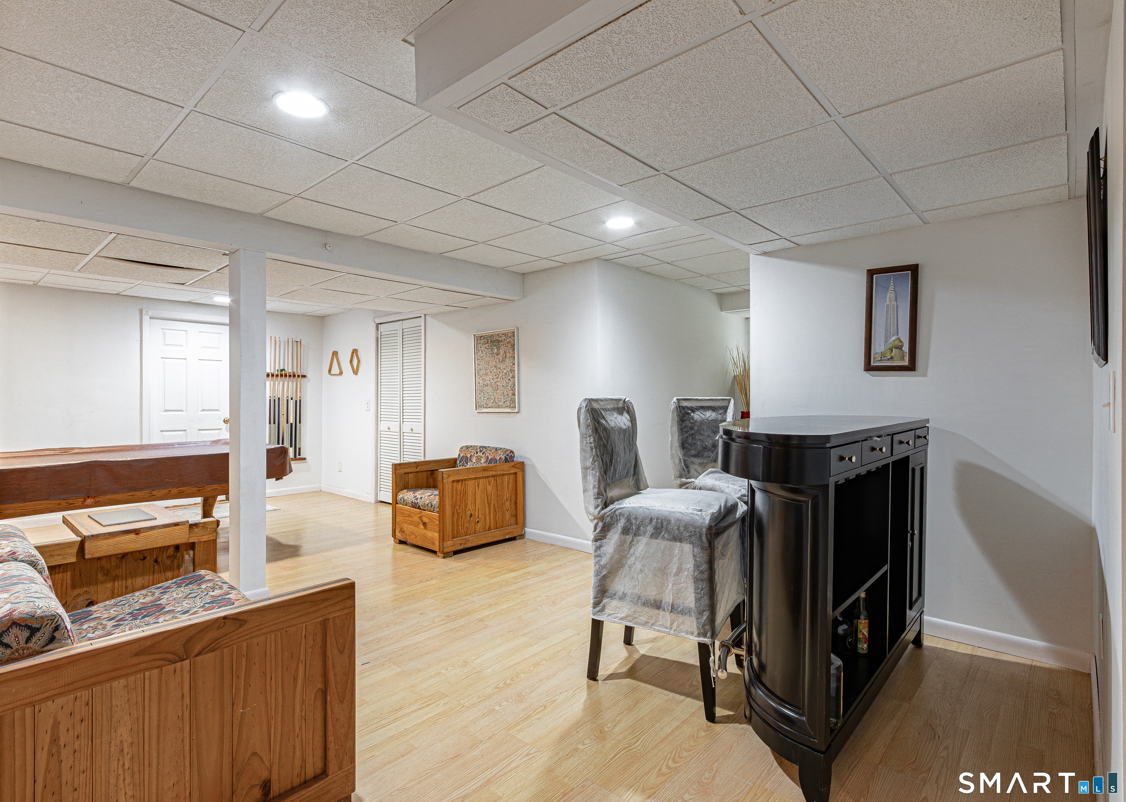
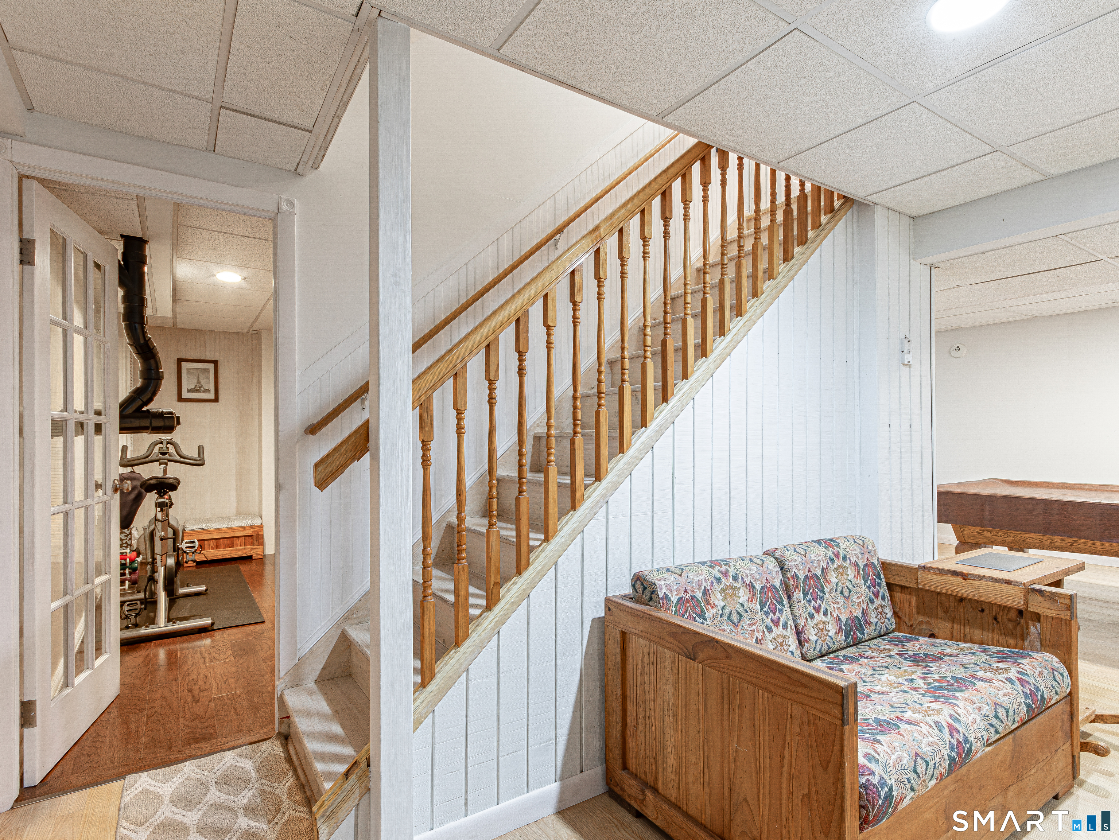
Basement : Full, Storage, Interior Access, Partially Finished, Full With Hatchway
Full Baths : 2
Half Baths : 1
Baths Total : 3
Beds Total : 3
City : Prospect
Cooling : Central Air
County : New Haven
Elementary School : Prospect
Fireplaces : 2
Foundation : Concrete
Fuel Tank Location : In Basement
Garage Parking : Attached Garage
Garage Slots : 2
Description : In Subdivision
Neighborhood : N/A
Parcel : 1793245
Postal Code : 06712
Roof : Shingle
Sewage System : Septic
Total SqFt : 2503
Tax Year : July 2026-June 2027
Total Rooms : 8
Watersource : Public Water In Street, Private Well
weeb : RPR, IDX Sites, Realtor.com
Phone
860-384-7624
Address
20 Hopmeadow St, Unit 821, Weatogue, CT 06089
