
Bedrooms
Bathrooms
Sq Ft
Price
North Haven, Connecticut
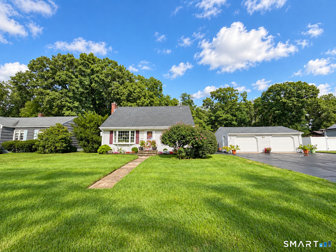
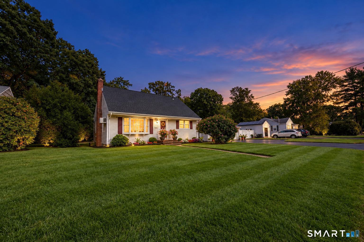
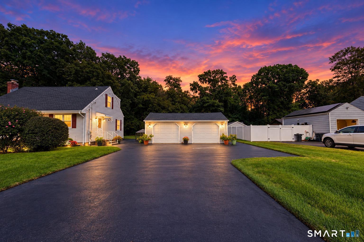
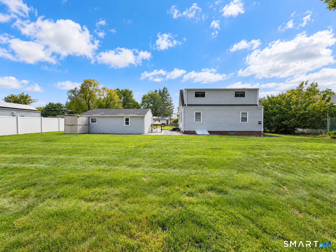
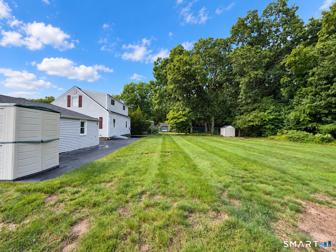
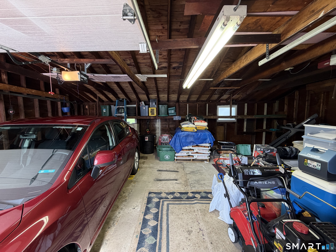
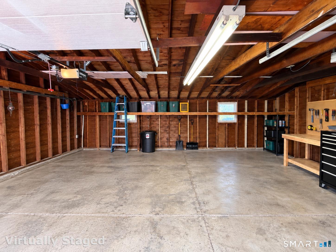
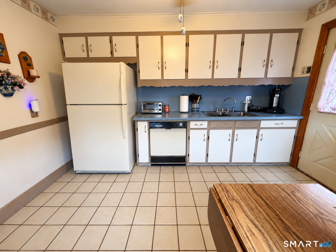
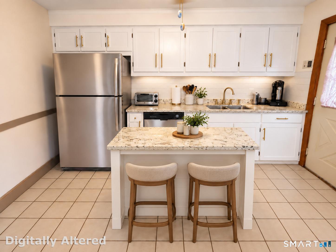
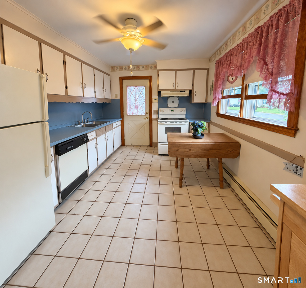
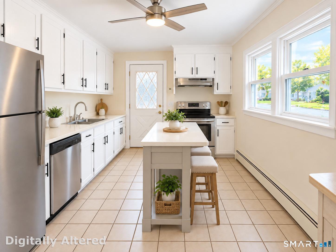
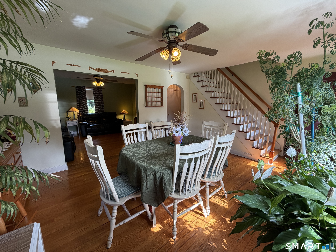
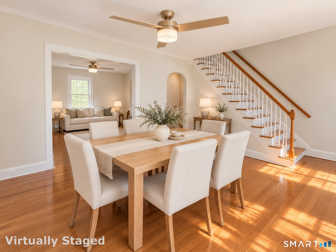
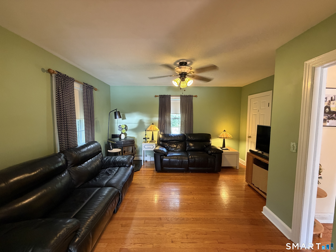
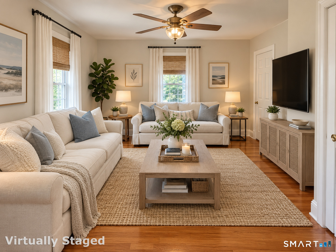
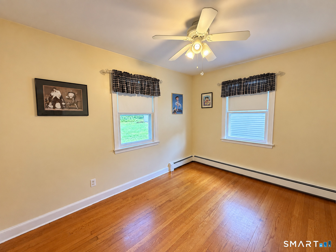
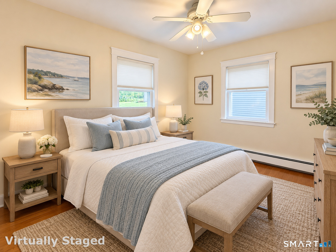
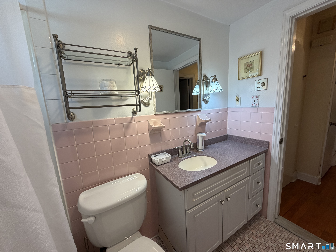
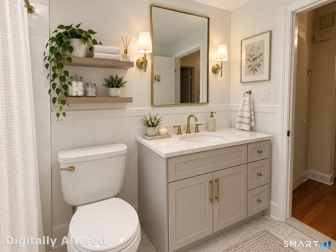
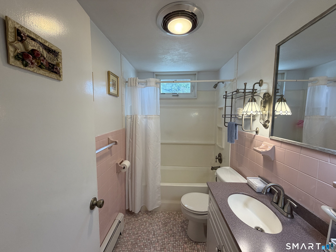
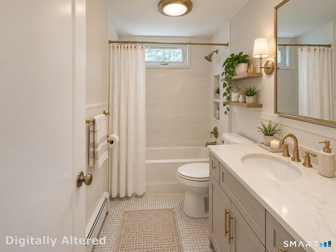
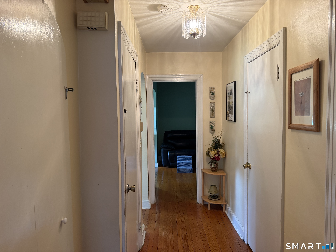
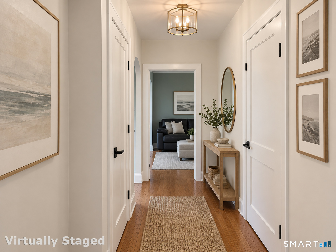
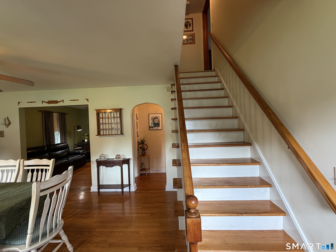
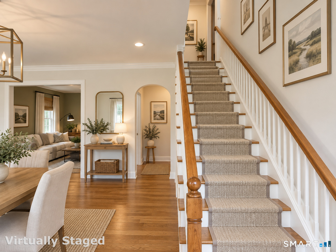
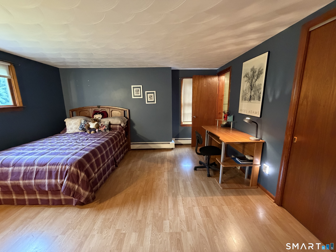
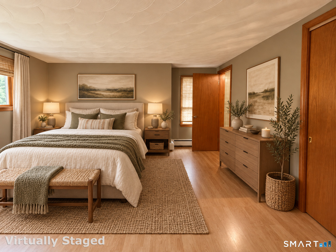
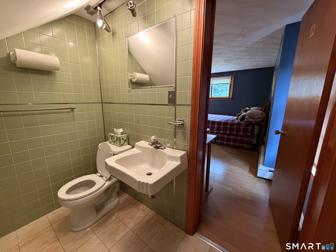
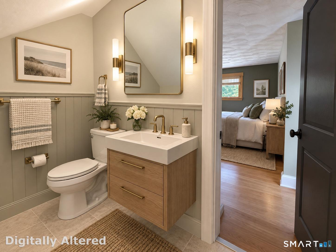
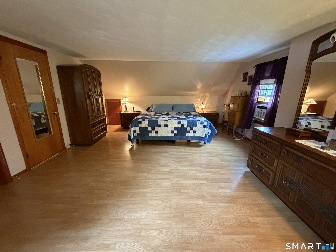
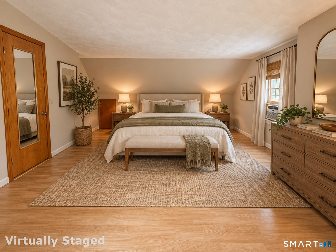
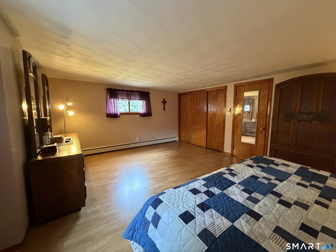
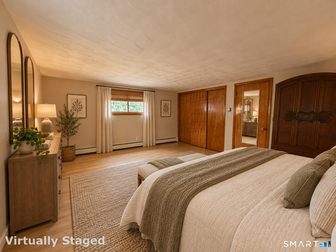
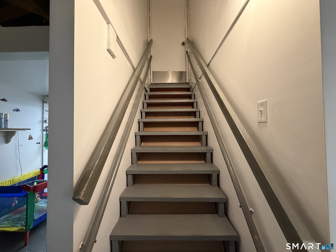
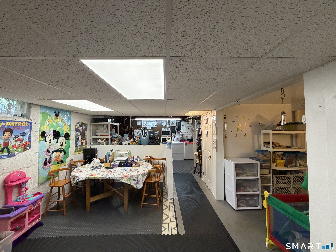
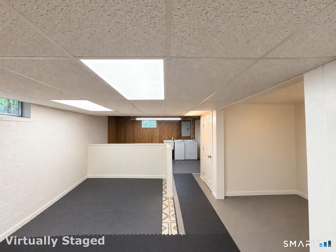
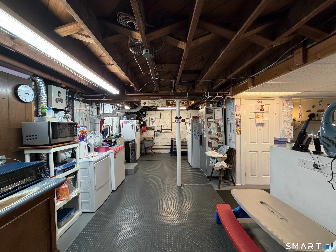
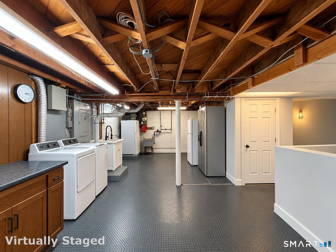
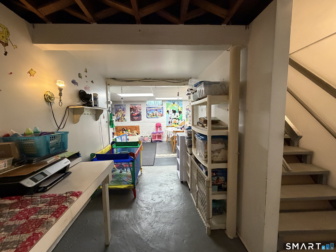
Welcome to 22 Overbrook Road-an excellent opportunity for first-time buyers, downsizers, or anyone looking to make a home their own in North Haven. This well-maintained home offers a comfortable layout, a large level yard, and a spacious two-car garage with plenty of room for parking, storage, hobbies, or workshop space. The home features a newer roof, two pellet stoves on the main and lower levels, plus wall and window A/C units for added seasonal comfort. The partially finished basement, currently used as a daycare space, offers additional flexibility for a playroom, home office, recreation area, or other needs. Conveniently located near North Haven schools, shopping, dining, recreation, and major commuter routes, this home offers a great combination of location, space, and potential. Move in now and personalize or update over time to create a home that reflects your style. Listing photos include current-condition images, virtually staged photos, and digital renovation renderings illustrating potential furniture placement and possible kitchen and bathroom updates. Digital renderings are for visualization purposes only and do not represent the home's current condition.
Listing Courtesy of William Raveis Real Estate
Our team consists of dedicated real estate professionals passionate about helping our clients achieve their goals. Every client receives personalized attention, expert guidance, and unparalleled service. Meet our team:

Broker/Owner
860-214-8008
Email
Broker/Owner
843-614-7222
Email
Associate Broker
860-383-5211
Email
Realtor®
860-919-7376
Email
Realtor®
860-538-7567
Email
Realtor®
860-222-4692
Email
Realtor®
860-539-5009
Email
Realtor®
860-681-7373
Email
Acres : 0.36
Appliances Included : Oven/Range, Range Hood, Refrigerator, Dishwasher
Basement : Full, Partially Finished, Full With Hatchway
Full Baths : 1
Half Baths : 1
Baths Total : 2
Beds Total : 3
City : North Haven
Cooling : Ceiling Fans, Wall Unit, Window Unit
County : New Haven
Elementary School : Per Board of Ed
Fireplaces : 1
Foundation : Block, Concrete
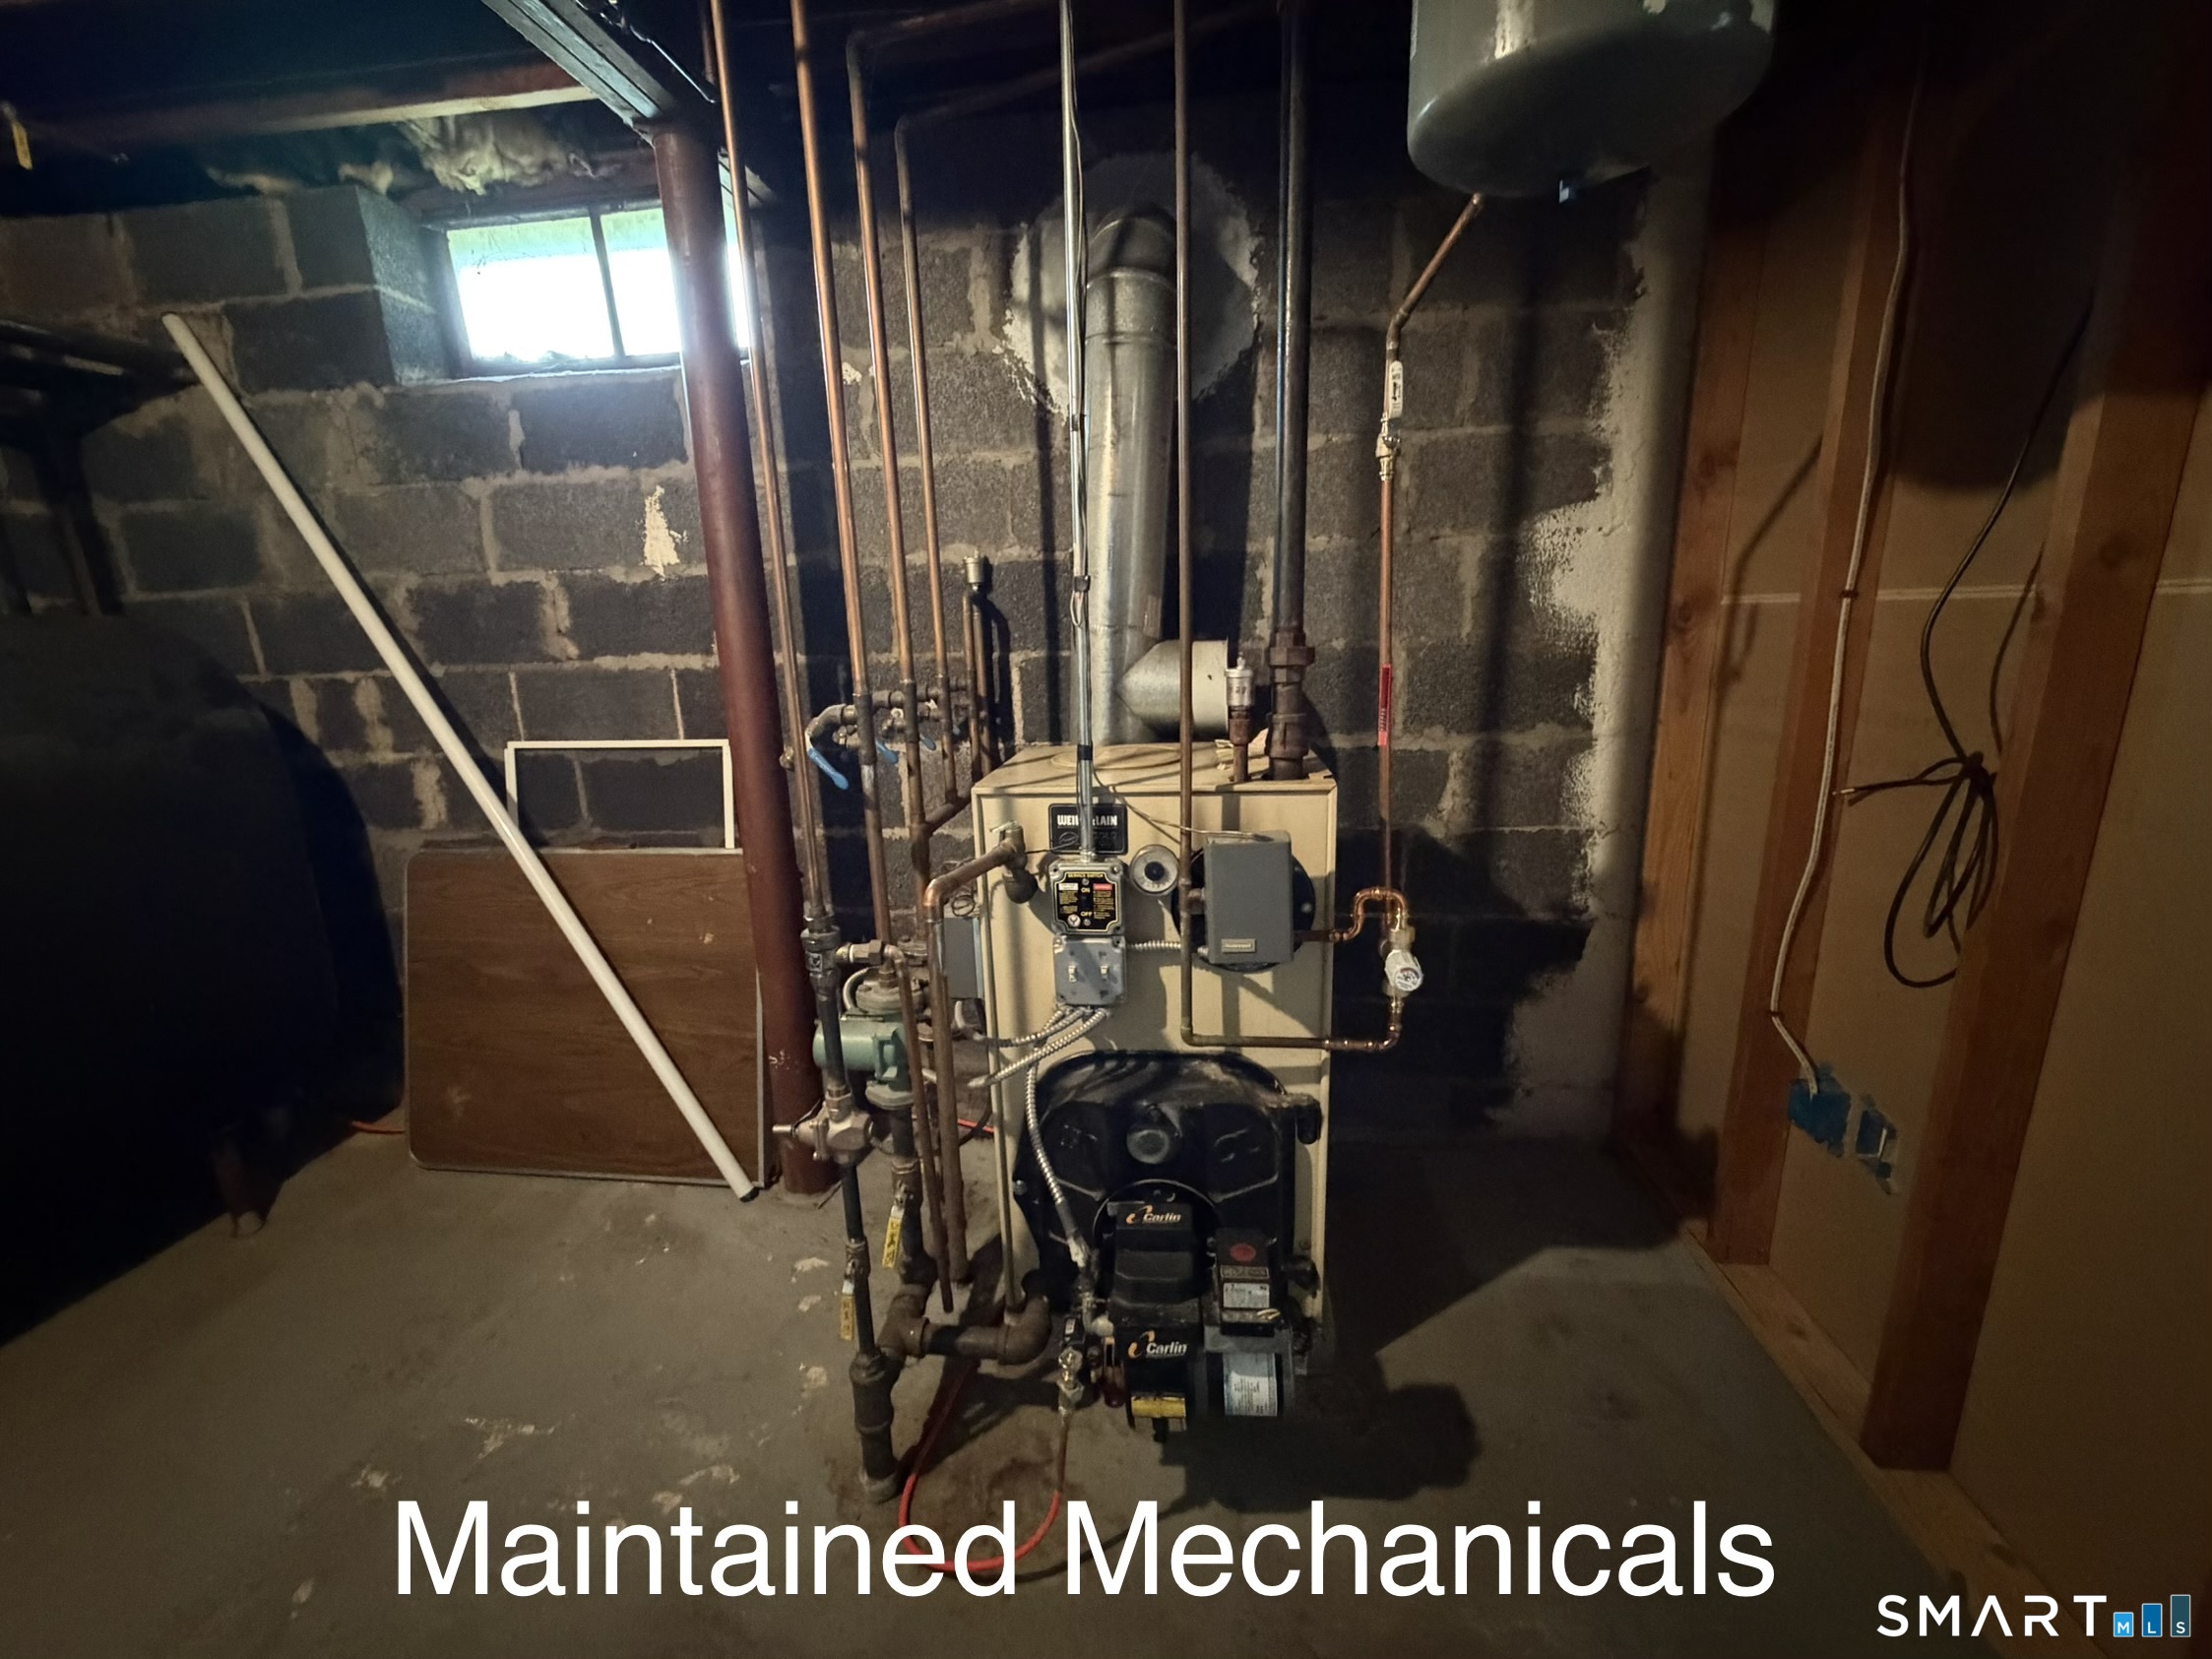
Fuel Tank Location : In Basement
Garage Parking : Detached Garage, Paved, On Street Parking, Driveway
Garage Slots : 2
Description : Fence - Partial, Interior Lot, Level Lot, Open Lot
Middle School : Per Board of Ed
Neighborhood : Montowese
Parcel : 2010381
Total Parking Spaces : 6
Postal Code : 06473
Roof : Asphalt Shingle
Sewage System : Public Sewer Connected
Total SqFt : 1373
Tax Year : July 2026-June 2027
Total Rooms : 6
Watersource : Public Water Connected
weeb : RPR, IDX Sites, Realtor.com
Phone
860-384-7624
Address
20 Hopmeadow St, Unit 821, Weatogue, CT 06089
