



Bedrooms
Bathrooms
Sq Ft
Price
Harwinton, Connecticut
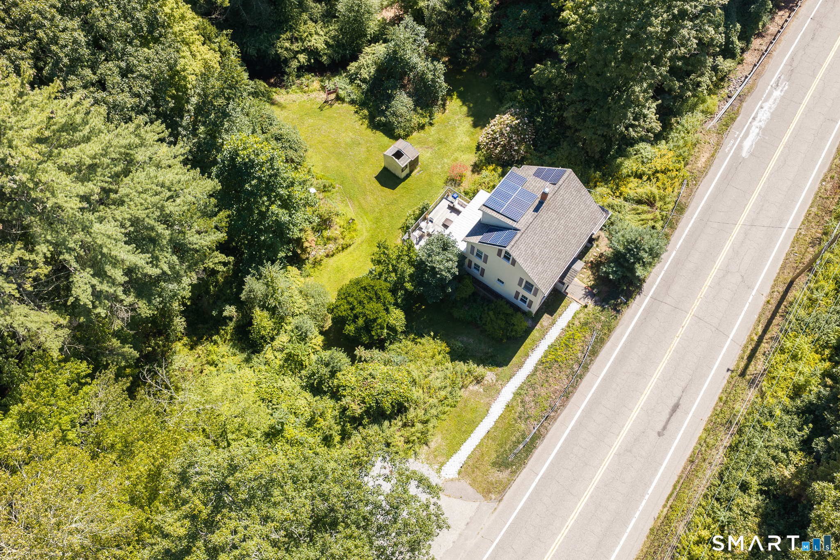
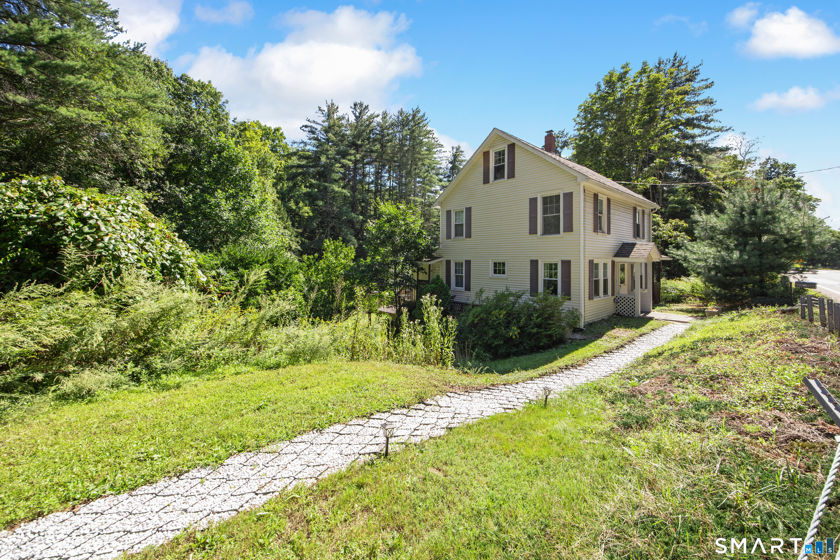
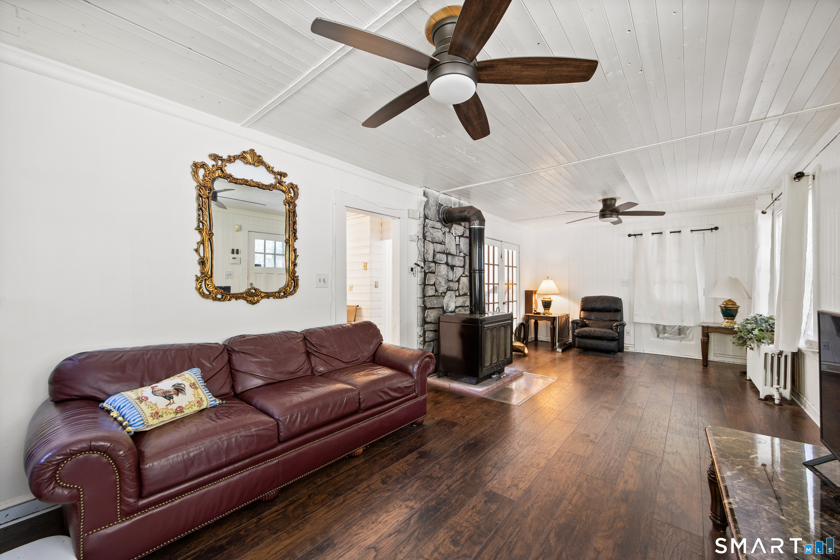
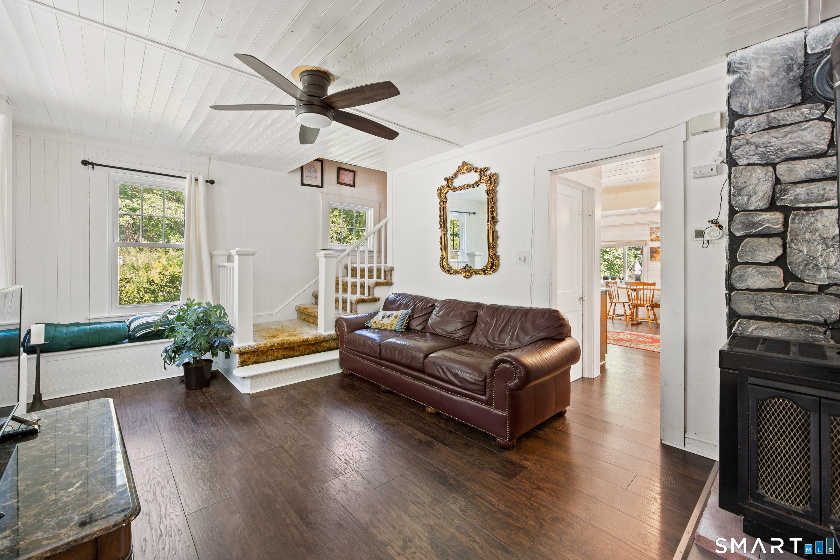
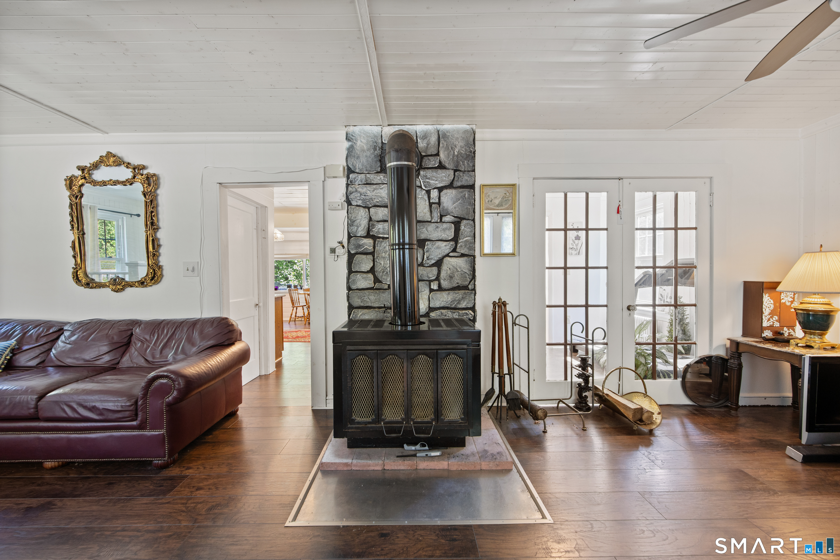
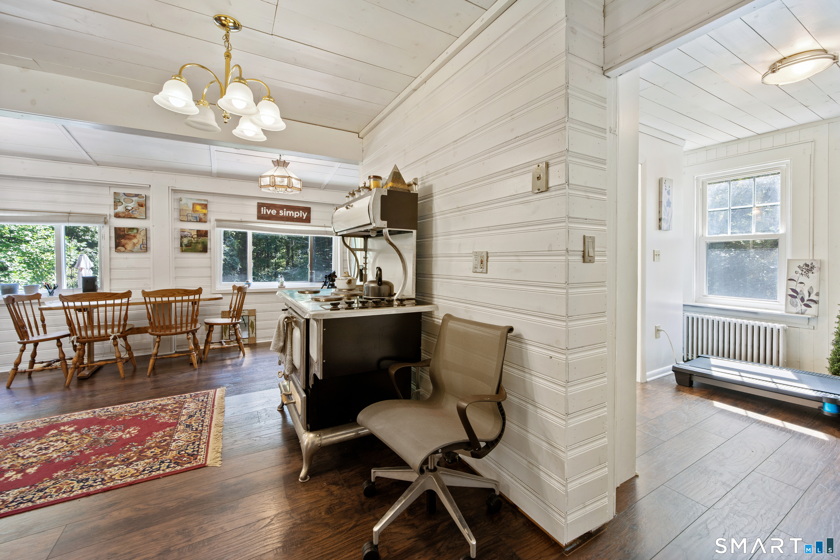
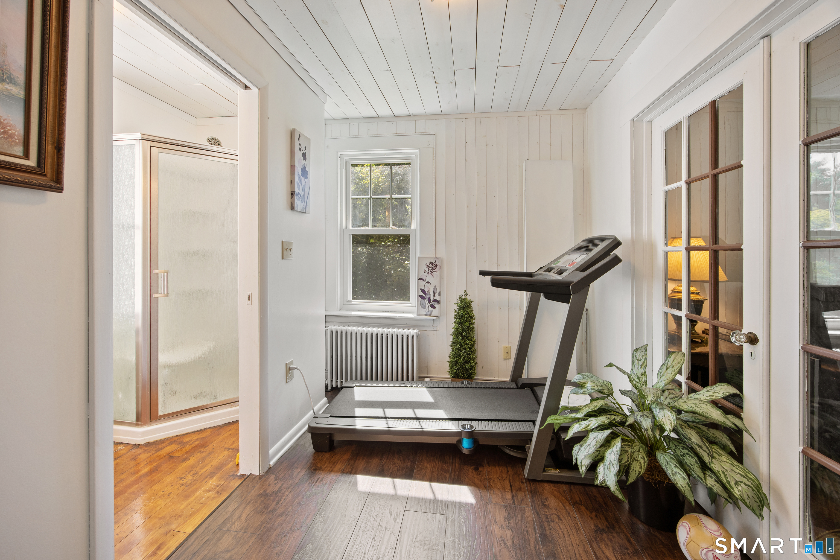
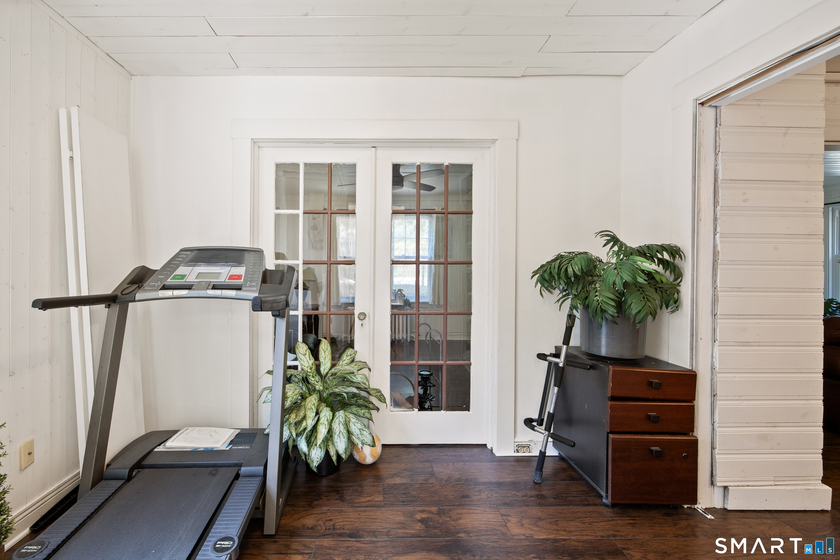
Welcome to this charming Colonial offering comfort, character, and a truly special connection to nature. Step inside to a welcoming living room featuring luxury engineered flooring and a wood-burning fireplace, creating a warm and inviting space. The open-concept layout flows seamlessly into the kitchen, which boasts granite countertops and plenty of space for cooking and entertaining. Just off the kitchen, step out onto the large rear deck overlooking the beautifully appointed yard and peaceful brook. Off the kitchen is a well-appointed office/sitting area and full bathroom. The upper level features generously sized bedrooms, with the first bedroom located immediately to the right and offering convenient access to a walk-up finished attic space. The attic is finished but not heated and provides additional flexibility for storage, hobbies, or future use. The basement offers ample storage and convenient walk-out access directly to the backyard. Outside, this property truly shines as a private retreat. A gentle brook runs directly off the rear of the backyard, creating a peaceful water feature/setting. Just to the rear right of the property, a charming wooden bridge leads to a walking trail that takes you to your very own private pond. this property features something few homes in Harwinton can offer: a private, spring-fed pond, entirely your own. In warmer months, the pond is a natural habitat suited for raising and stocking fish, a rare opportunity for hobby aquaculture.
Listing Courtesy of Regency Real Estate, LLC
Our team consists of dedicated real estate professionals passionate about helping our clients achieve their goals. Every client receives personalized attention, expert guidance, and unparalleled service. Meet our team:

Broker/Owner
860-214-8008
Email
Broker/Owner
843-614-7222
Email
Associate Broker
860-383-5211
Email
Realtor®
860-919-7376
Email
Realtor®
860-538-7567
Email
Realtor®
860-222-4692
Email
Realtor®
860-539-5009
Email
Realtor®
860-681-7373
Email
Acres : 3.08
Appliances Included : Oven/Range, Refrigerator, Dishwasher, Washer, Dryer
Attic : Access Via Hatch
Basement : None
Full Baths : 2
Baths Total : 2
Beds Total : 5
City : Harwinton
Cooling : Window Unit
County : Litchfield
Elementary School : Per Board of Ed
Foundation : Masonry
Fuel Tank Location : In Basement
Description : Lightly Wooded, Treed, Sloping Lot
Neighborhood : N/A
Parcel : 810106
Postal Code : 06791
Roof : Shingle
Sewage System : Septic
Total SqFt : 1504
Tax Year : July 2026-June 2027
Total Rooms : 8
Watersource : Private Well
weeb : RPR, IDX Sites, Realtor.com
Phone
860-384-7624
Address
20 Hopmeadow St, Unit 821, Weatogue, CT 06089
