
Bedrooms
Bathrooms
Sq Ft
Price
Vernon, Connecticut
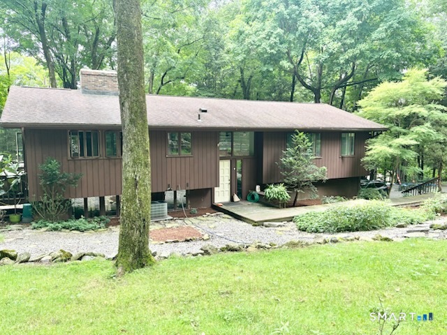
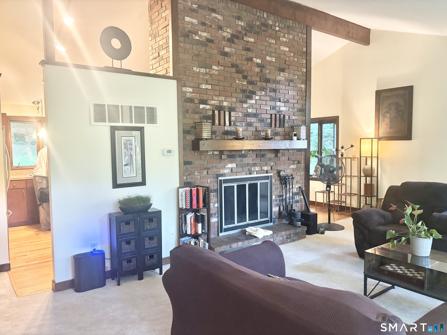
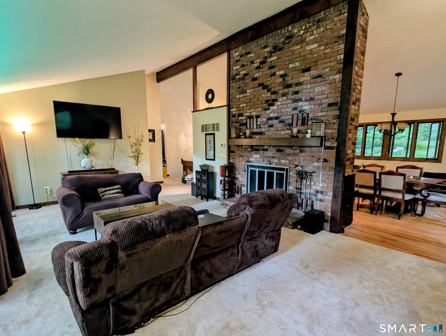
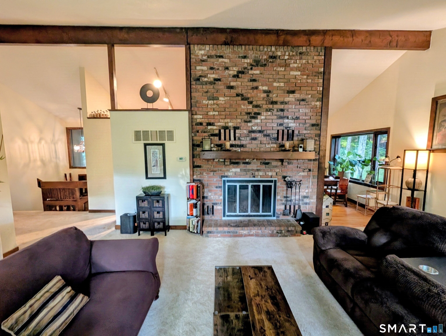
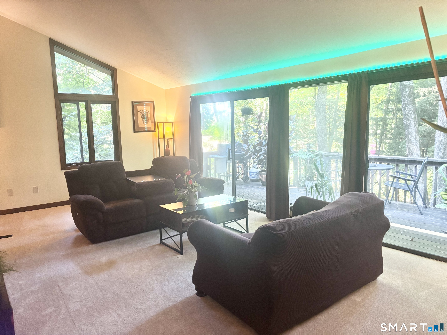
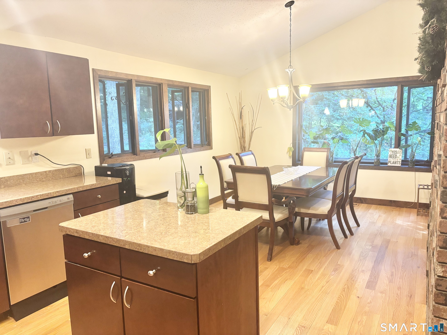
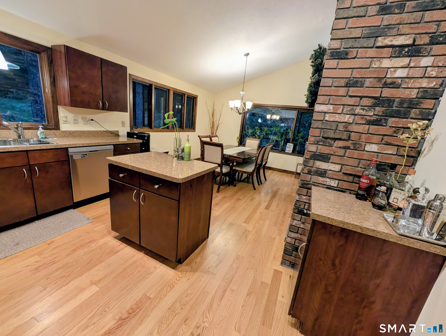
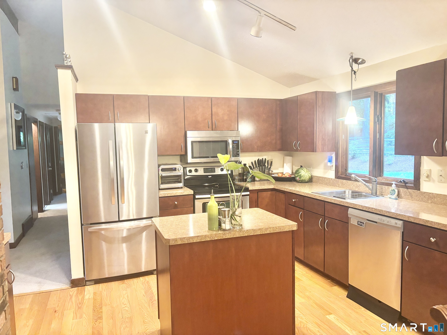
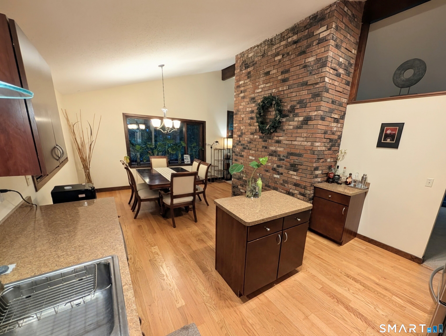
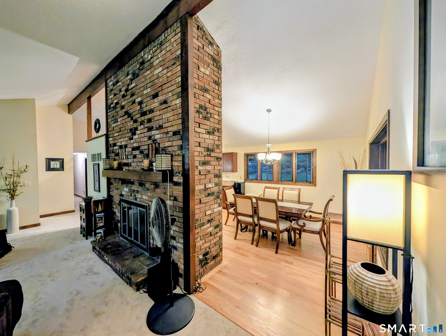
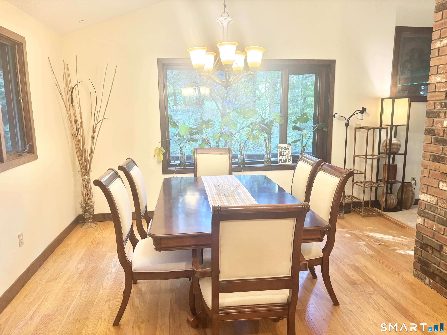
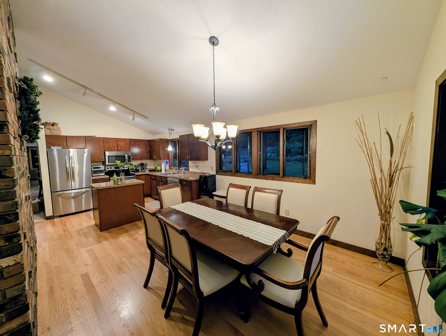
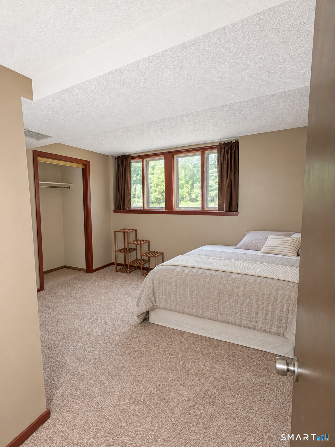
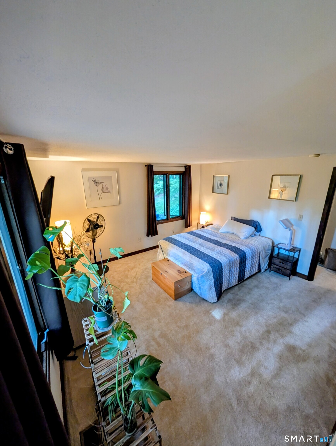
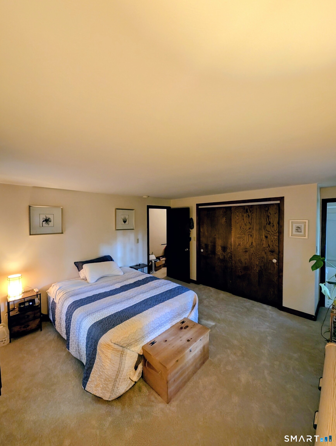
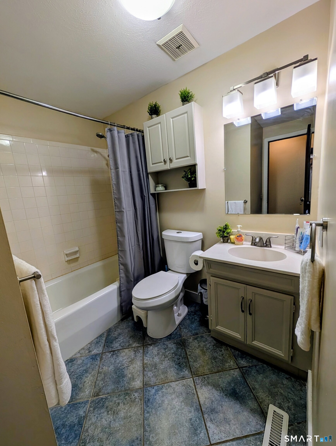
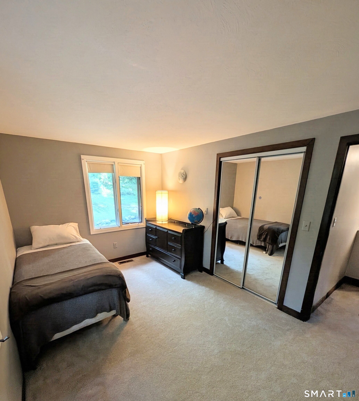
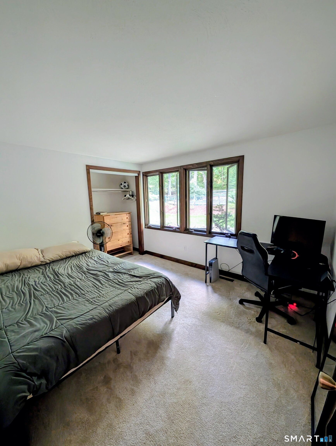
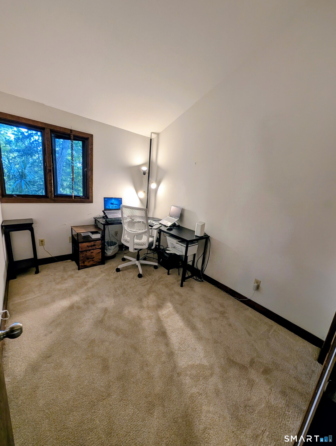
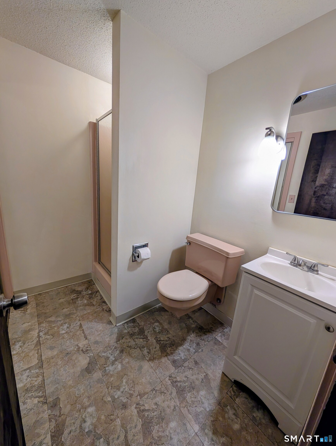
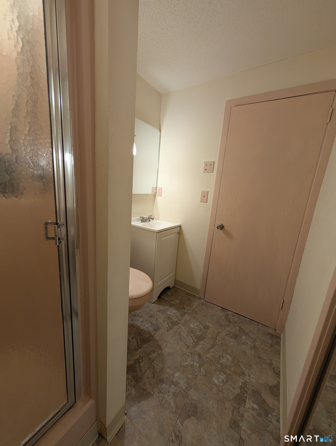
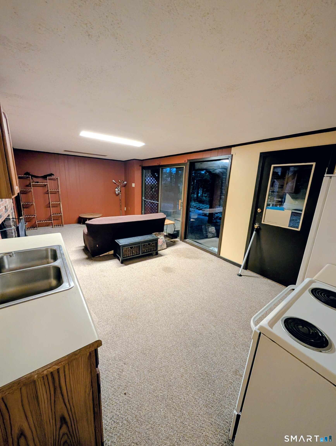
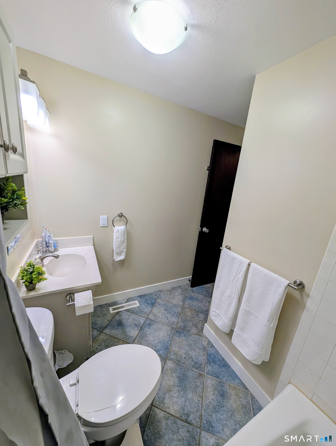
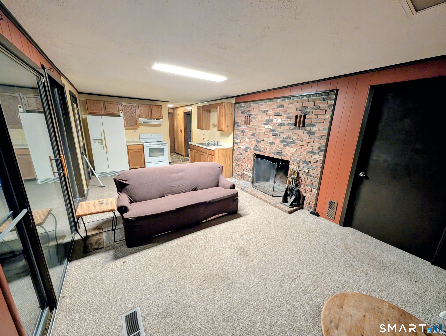
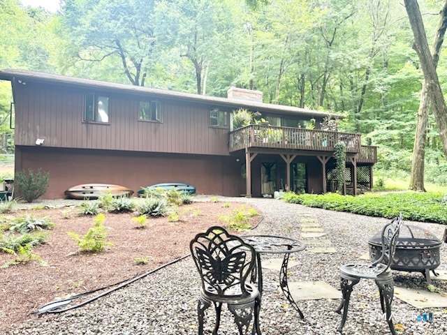
Private custom-built secluded hillside retreat on 3.52 acres near Valley Falls and Bolton Lake. Perched above Valley Falls with picturesque sunset views from the living room and sunrise views from the bedrooms and kitchen/dining area, this 5BR/3BA home offers natural light, privacy, and flexible living. The main level features 4 large bedrooms, including a spacious primary suite with large closet and private bath with extra-deep soaking tub, plus a second full bath. The open kitchen/dining/living layout is designed for comfort and entertaining with recently refinished hardwood floors, new carpet, vaulted ceilings, custom windows, and sliders creating a dramatic wall of glass. The finished walk-out lower level offers an in-law/guest suite with private bedroom, full bath, large closet/storage, expansive living room, second brick fireplace, and full kitchen with stove/oven, refrigerator, sink, and cabinetry. Separate entrance and garage access add flexibility. Outside, enjoy park-like grounds with mature trees, stone walls, blue slate patio, multiple decks, wildlife, and a fenced custom pool area with diving board, wood decking, rock walls, and landscaping. Recent improvements include fresh paint, professional cleaning, new furnace 3/2025, central air 2020, serviced mechanicals, tested well water, pumped septic with clean report, and whole-house generator hookup. Moments to Valley Falls Park, Bolton Lake, Newhoca Park, trails, shopping, dining, and commuter routes.
Listing Courtesy of William Raveis Real Estate
Our team consists of dedicated real estate professionals passionate about helping our clients achieve their goals. Every client receives personalized attention, expert guidance, and unparalleled service. Meet our team:

Broker/Owner
860-214-8008
Email
Broker/Owner
843-614-7222
Email
Associate Broker
860-383-5211
Email
Realtor®
860-919-7376
Email
Realtor®
860-538-7567
Email
Realtor®
860-222-4692
Email
Realtor®
860-539-5009
Email
Realtor®
860-681-7373
Email
Acres : 3.52
Appliances Included : Oven/Range, Microwave, Range Hood, Refrigerator, Dishwasher
Attic : Access Via Hatch
Basement : Full
Full Baths : 3
Baths Total : 3
Beds Total : 5
City : Vernon
Cooling : Central Air
County : Tolland
Elementary School : Per Board of Ed
Foundation : Concrete
Fuel Tank Location : Above Ground
Garage Parking : Attached Garage
Garage Slots : 2
Description : Lightly Wooded, Sloping Lot, Professionally Landscaped
Neighborhood : N/A
Parcel : 1661478
Pool Description : In Ground Pool
Postal Code : 06066
Roof : Asphalt Shingle
Sewage System : Septic
SgFt Description : Per Seller square footage is 2352
Total SqFt : 2352
Tax Year : July 2025-June 2026
Total Rooms : 9
Watersource : Private Well
weeb : RPR, IDX Sites, Realtor.com
Phone
860-384-7624
Address
20 Hopmeadow St, Unit 821, Weatogue, CT 06089
