

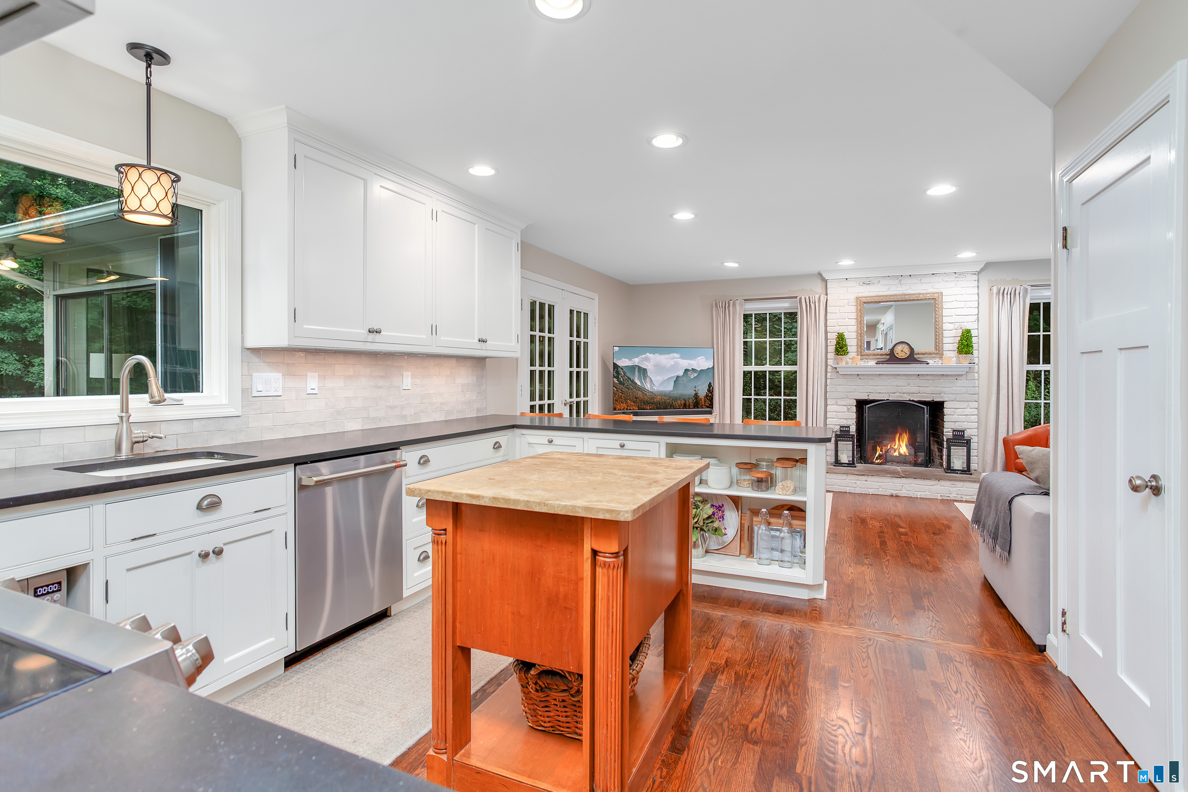
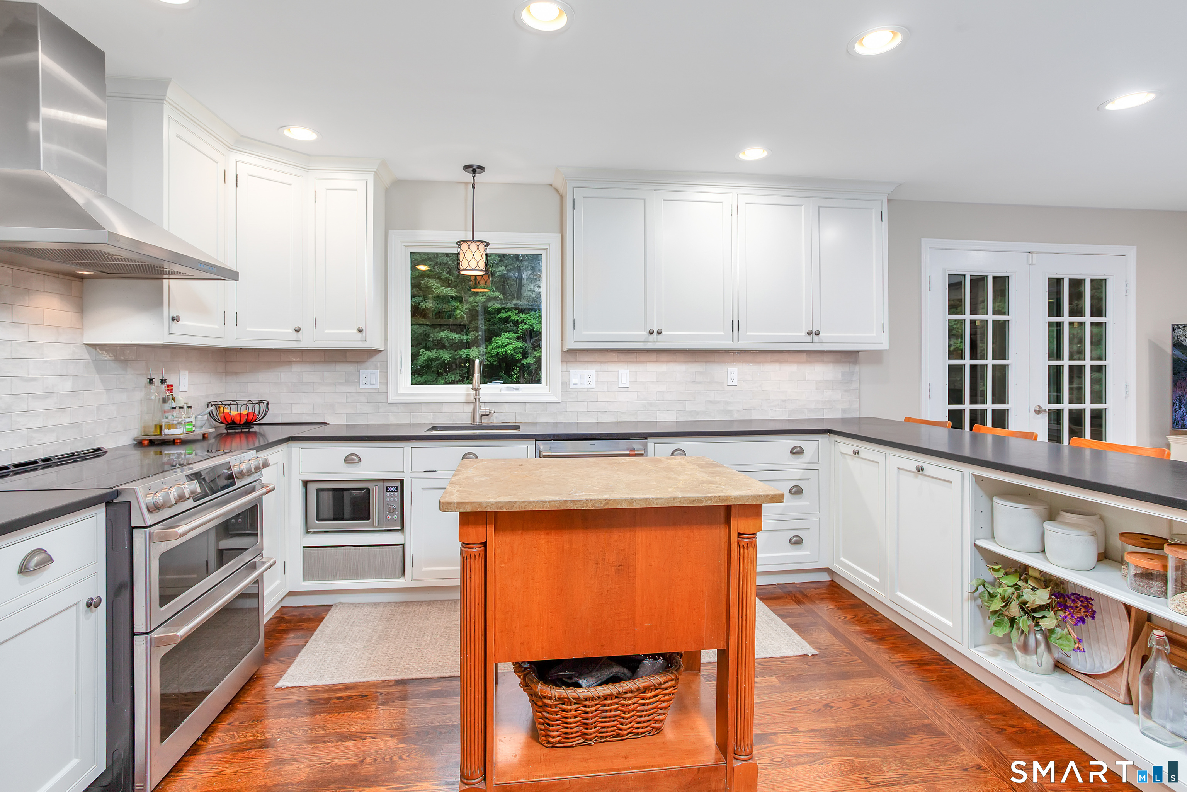
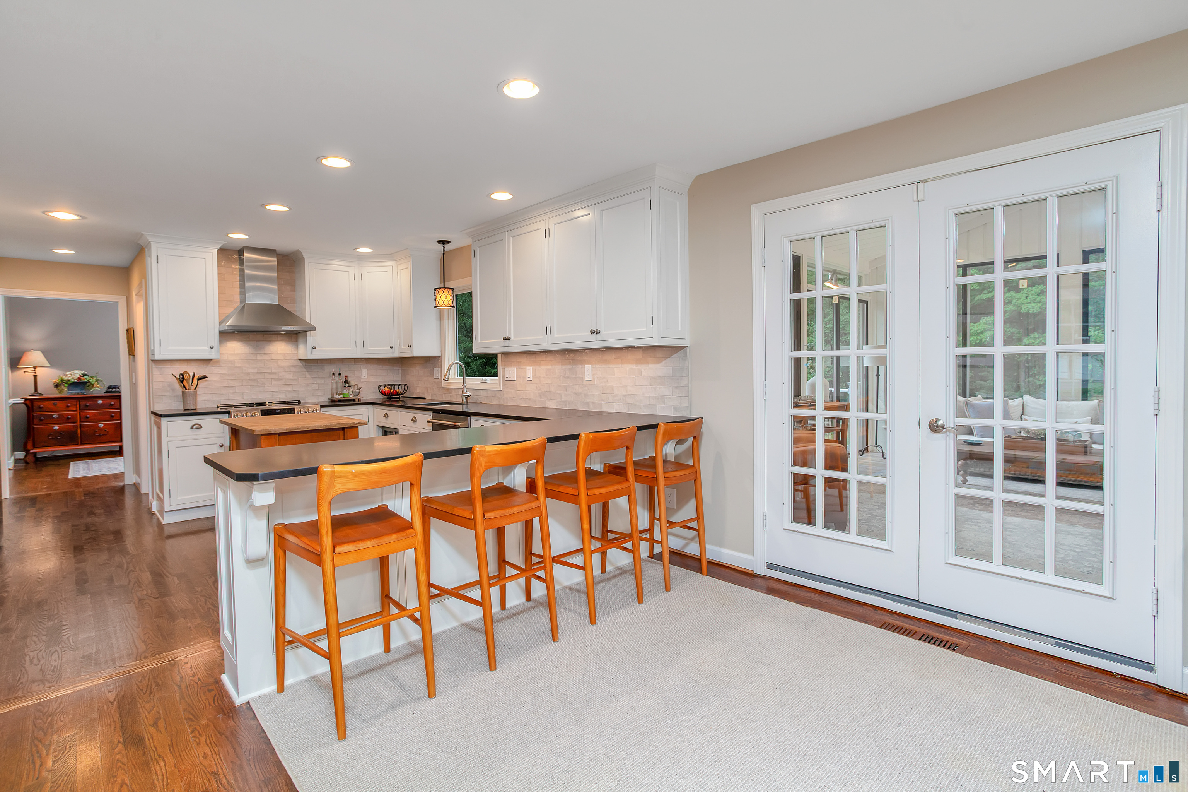
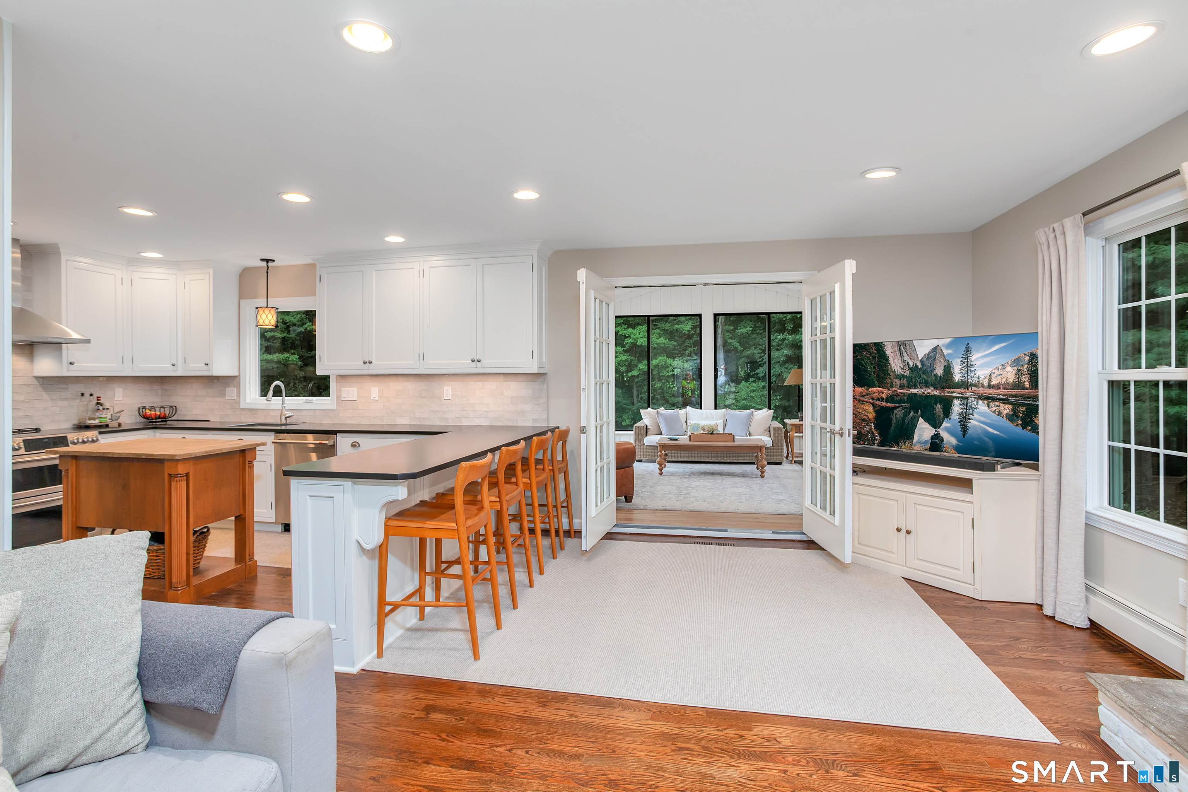
Bedrooms
Bathrooms
Sq Ft
Price
Cheshire, Connecticut
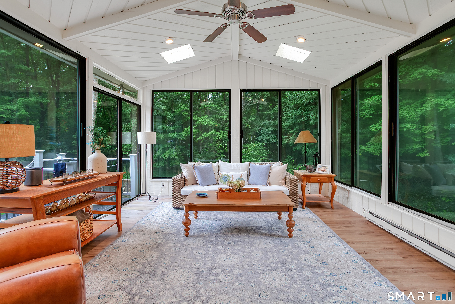
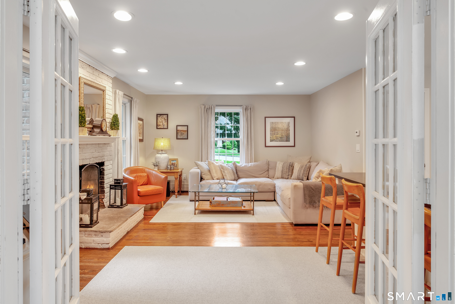
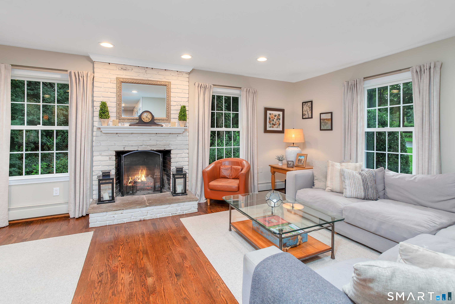
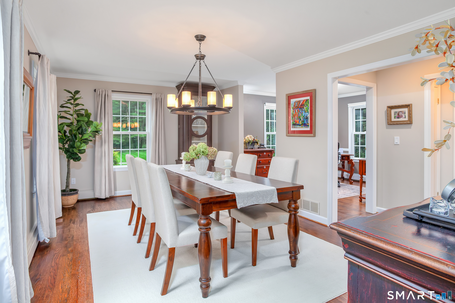
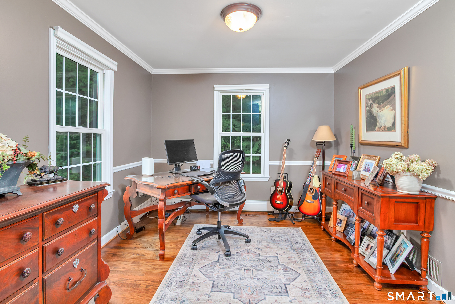
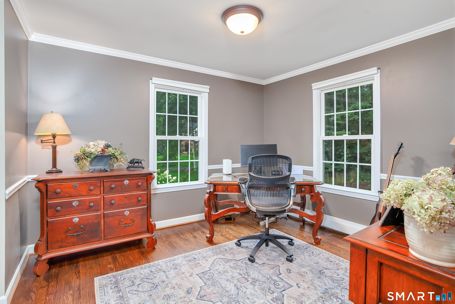
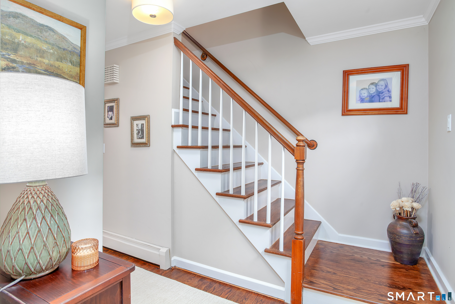
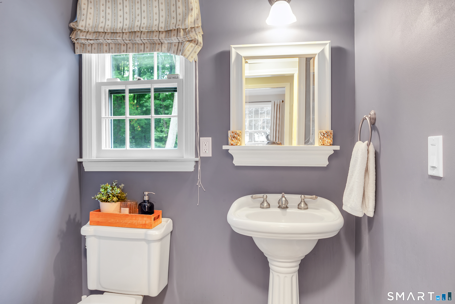
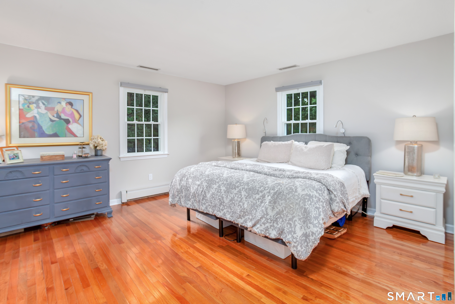
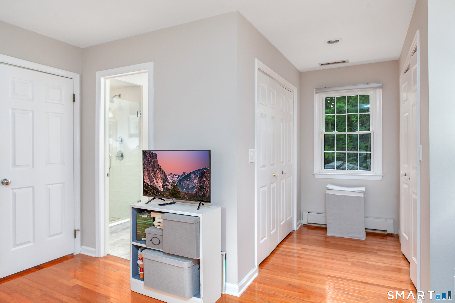
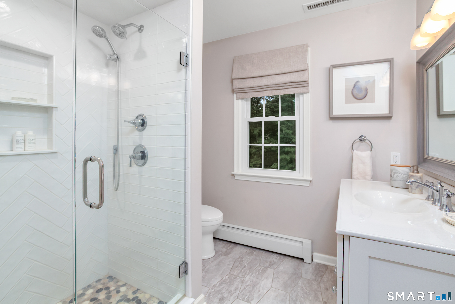
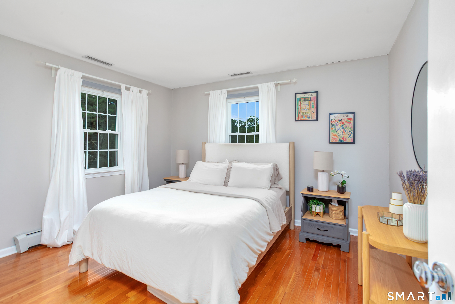
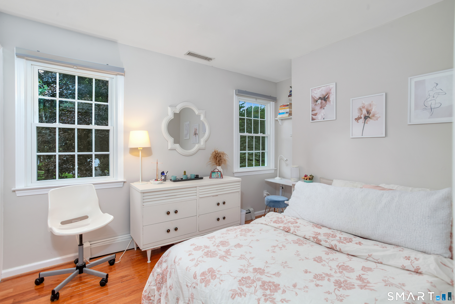
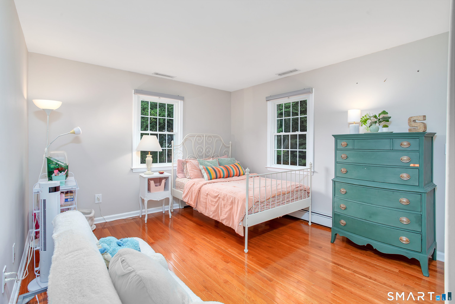
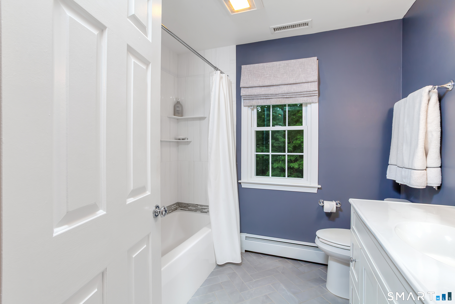
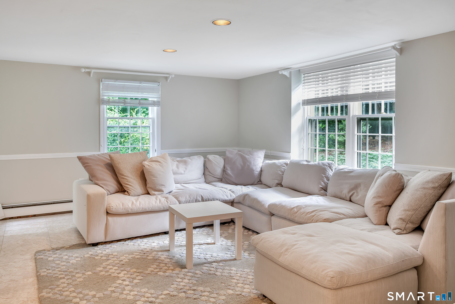
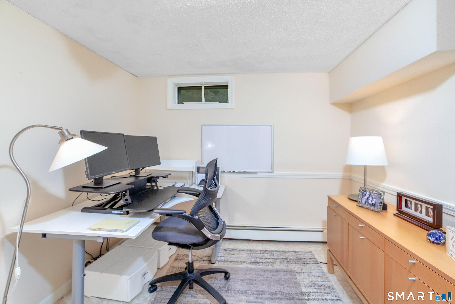
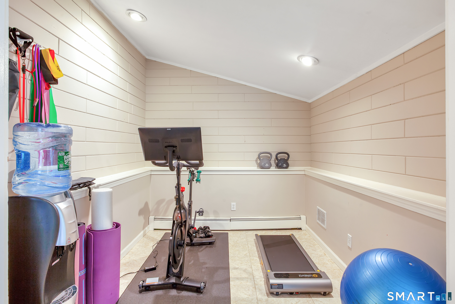
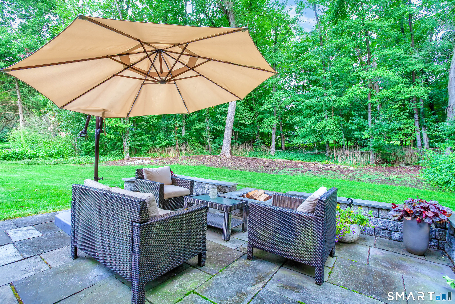
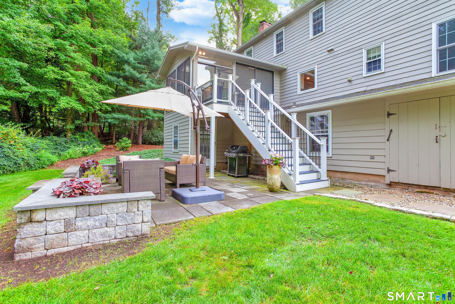
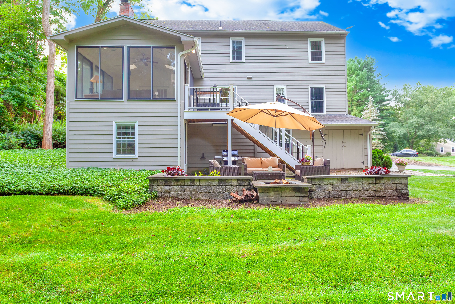
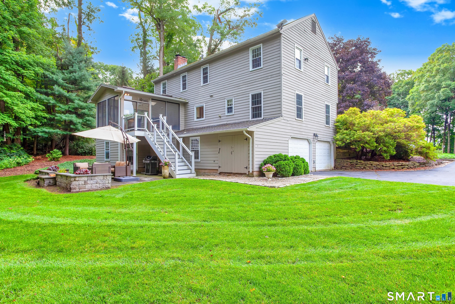
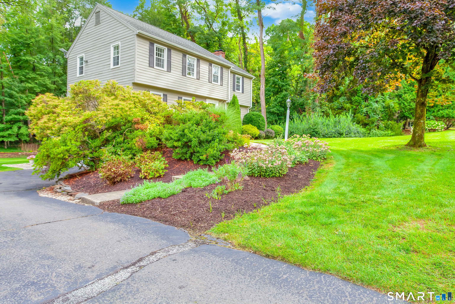
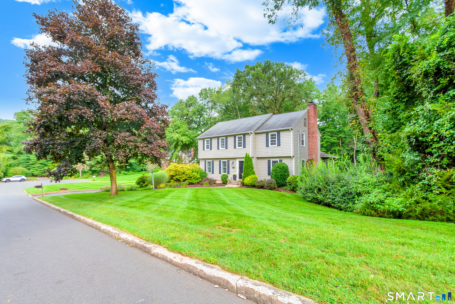
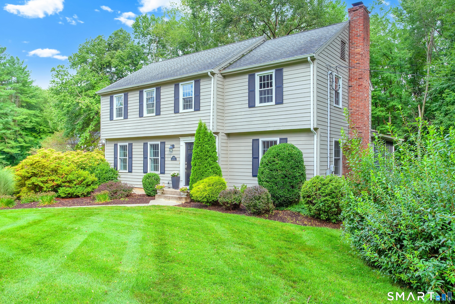
THIS IS A MULTIPLE OFFER SITUATION AND SELLER IS REQUESTING HIGHEST AND BEST OFFERS BY SUNDAY SEPTEMBER 13 at 8:00 PM. Everything you have been looking for is waiting for you in this fabulous home in great neighborhood in the desirable south end of Cheshire and is part of the Roaring Brook Association that offers amazing hiking trails and nature walks. Remodeled custom kitchen and bathrooms, open floor plan that walks out to bright sunroom with electric heat to extend season overlooking private yard with blue-stone patio and firepit. Beautifully decorated with neutral colors makes it easy to see yourself in this lovely home. Kitchen is open to great room with wood burning fireplace, large dining room, first floor office space, and welcoming foyer. Upstairs you have a large Primary suite and three additional bedrooms. Lower level includes a finished office, family room, and workout space. Just pack your boxes and move right in!
Listing Courtesy of Coldwell Banker Realty
Our team consists of dedicated real estate professionals passionate about helping our clients achieve their goals. Every client receives personalized attention, expert guidance, and unparalleled service. Meet our team:

Broker/Owner
860-214-8008
Email
Broker/Owner
843-614-7222
Email
Associate Broker
860-383-5211
Email
Realtor®
860-919-7376
Email
Realtor®
860-538-7567
Email
Realtor®
860-222-4692
Email
Realtor®
860-539-5009
Email
Realtor®
860-681-7373
Email
Acres : 0.96
Appliances Included : Cook Top, Wall Oven, Microwave, Refrigerator, Dishwasher, Washer, Dryer
Association Fee Includes : Insurance
Attic : Pull-Down Stairs
Basement : Full, Heated, Fully Finished, Garage Access, Interior Access, Walk-out
Full Baths : 2
Half Baths : 1
Baths Total : 3
Beds Total : 4
City : Cheshire
Cooling : Central Air
County : New Haven
Elementary School : Per Board of Ed
Fireplaces : 1
Foundation : Concrete
Fuel Tank Location : In Garage
Garage Parking : Under House Garage
Garage Slots : 2
Description : Corner Lot, Lightly Wooded, On Cul-De-Sac
Middle School : Dodd
Neighborhood : N/A
Parcel : 1086137
Postal Code : 06410
Roof : Asphalt Shingle
Additional Room Information : Exercise Room
Sewage System : Septic
Total SqFt : 2955
Tax Year : July 2026-June 2027
Total Rooms : 12
Watersource : Public Water Connected
weeb : RPR, IDX Sites, Realtor.com
Phone
860-384-7624
Address
20 Hopmeadow St, Unit 821, Weatogue, CT 06089
