
Bedrooms
Bathrooms
Sq Ft
Price
Wolcott, Connecticut
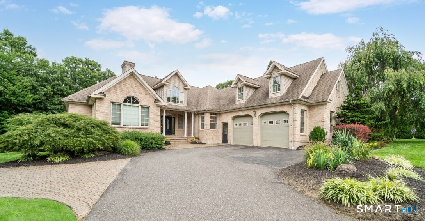
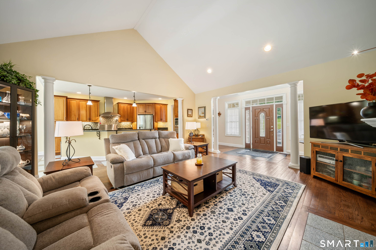
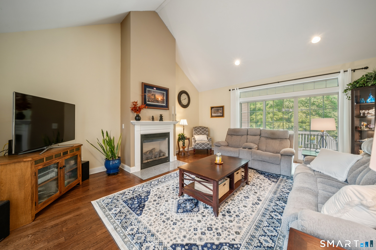
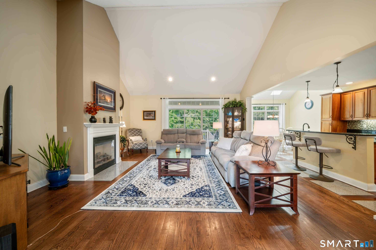
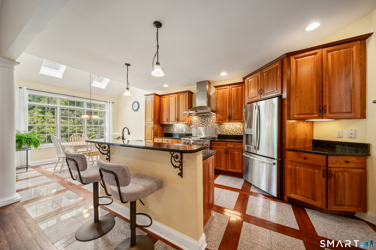
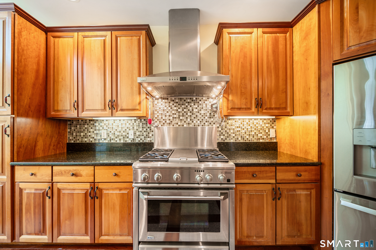
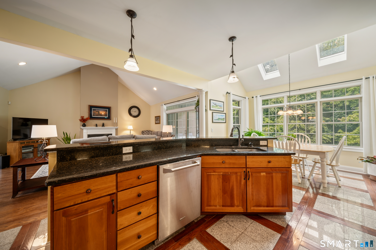
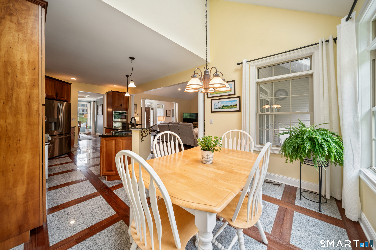
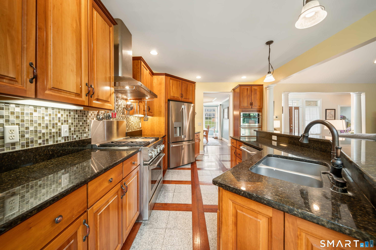
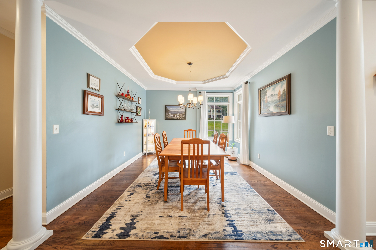
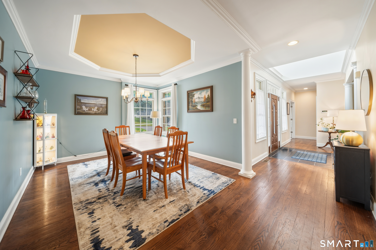
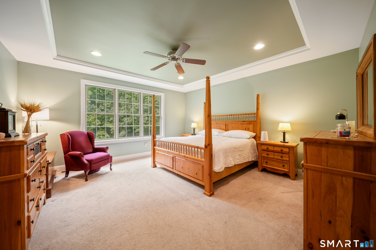
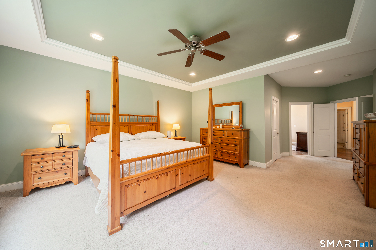
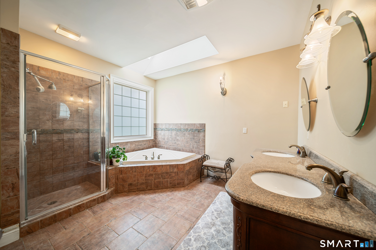
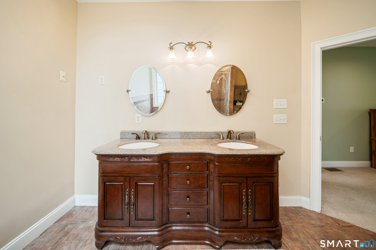
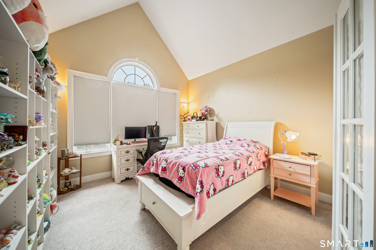
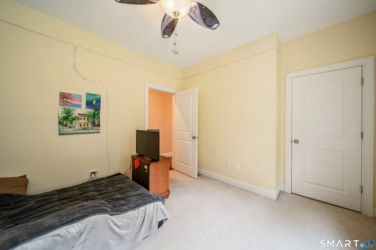
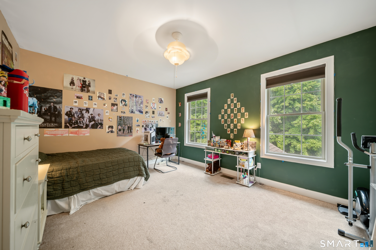
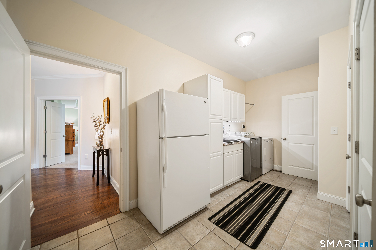
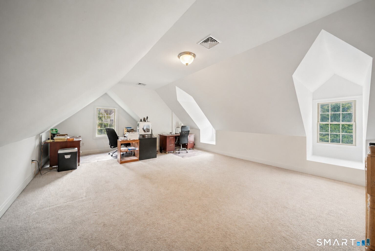
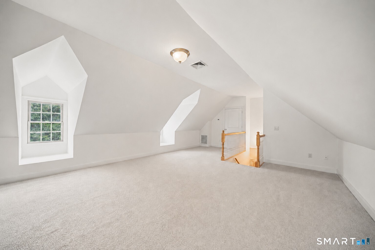
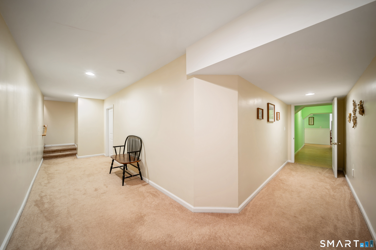
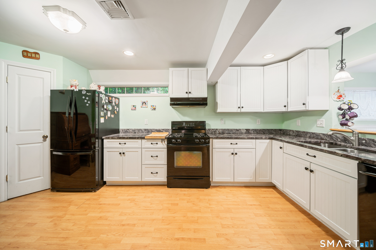
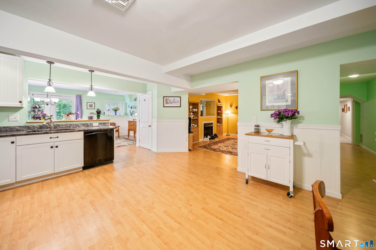
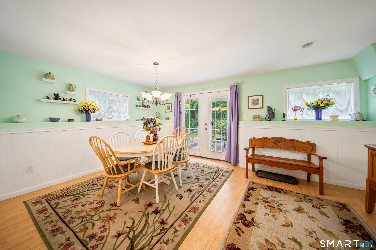
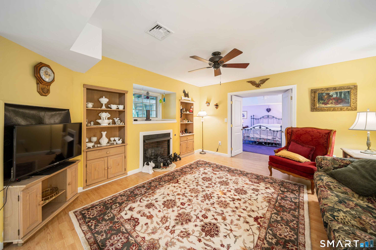
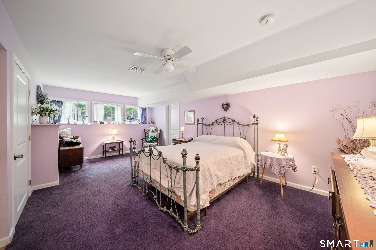
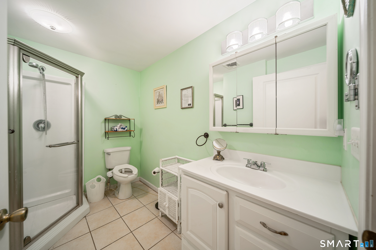
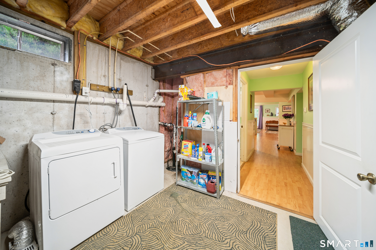
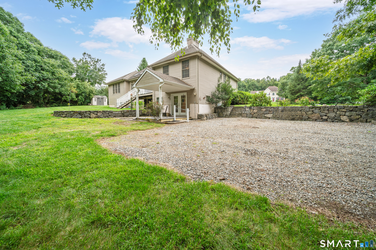
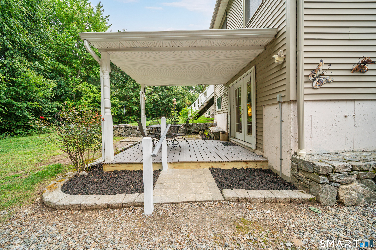
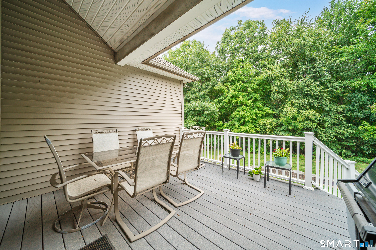
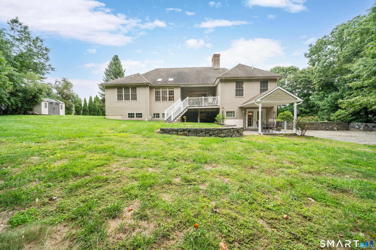
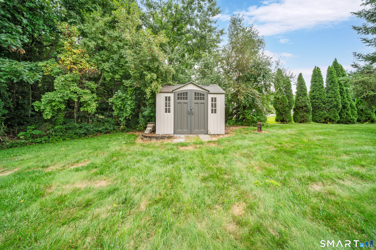
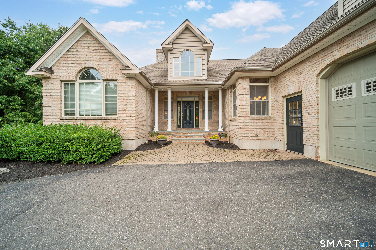
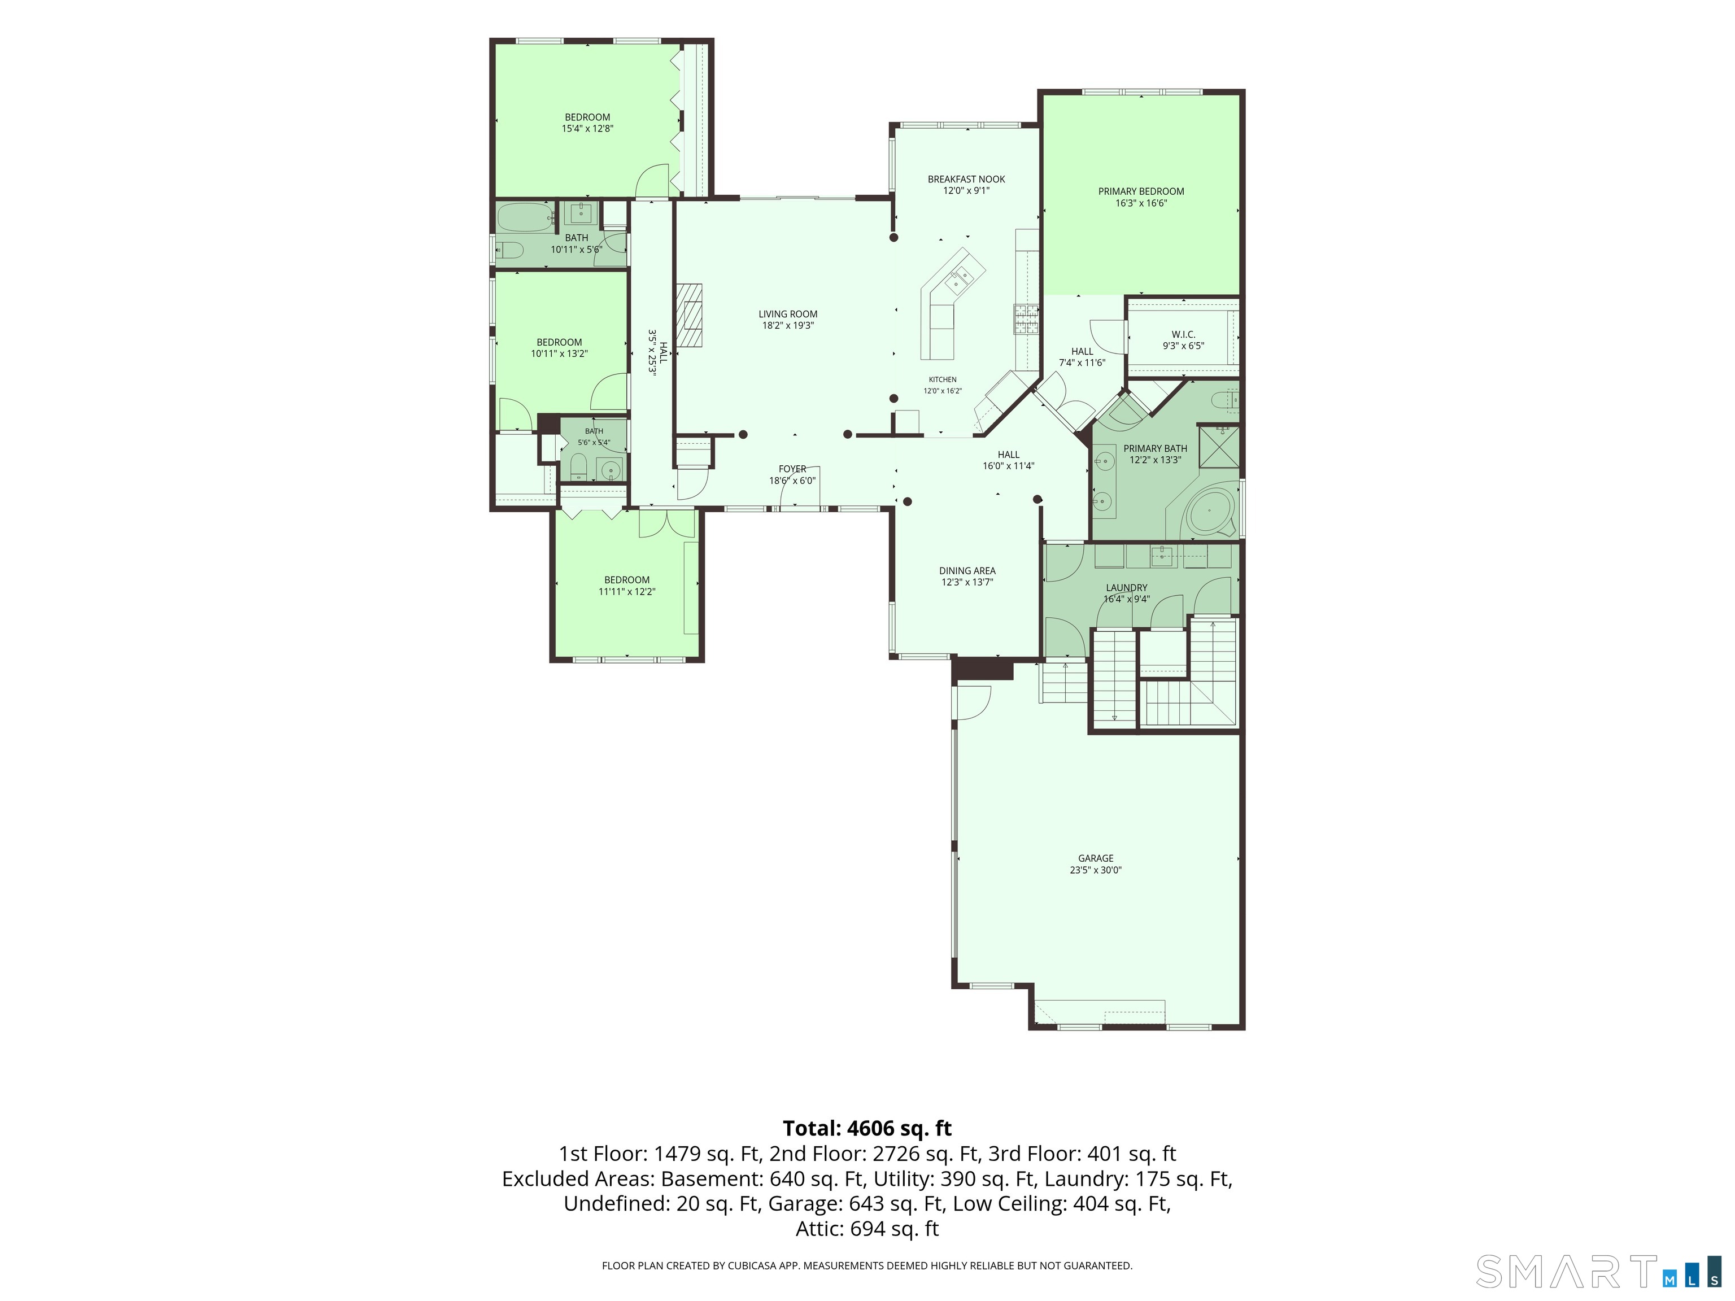
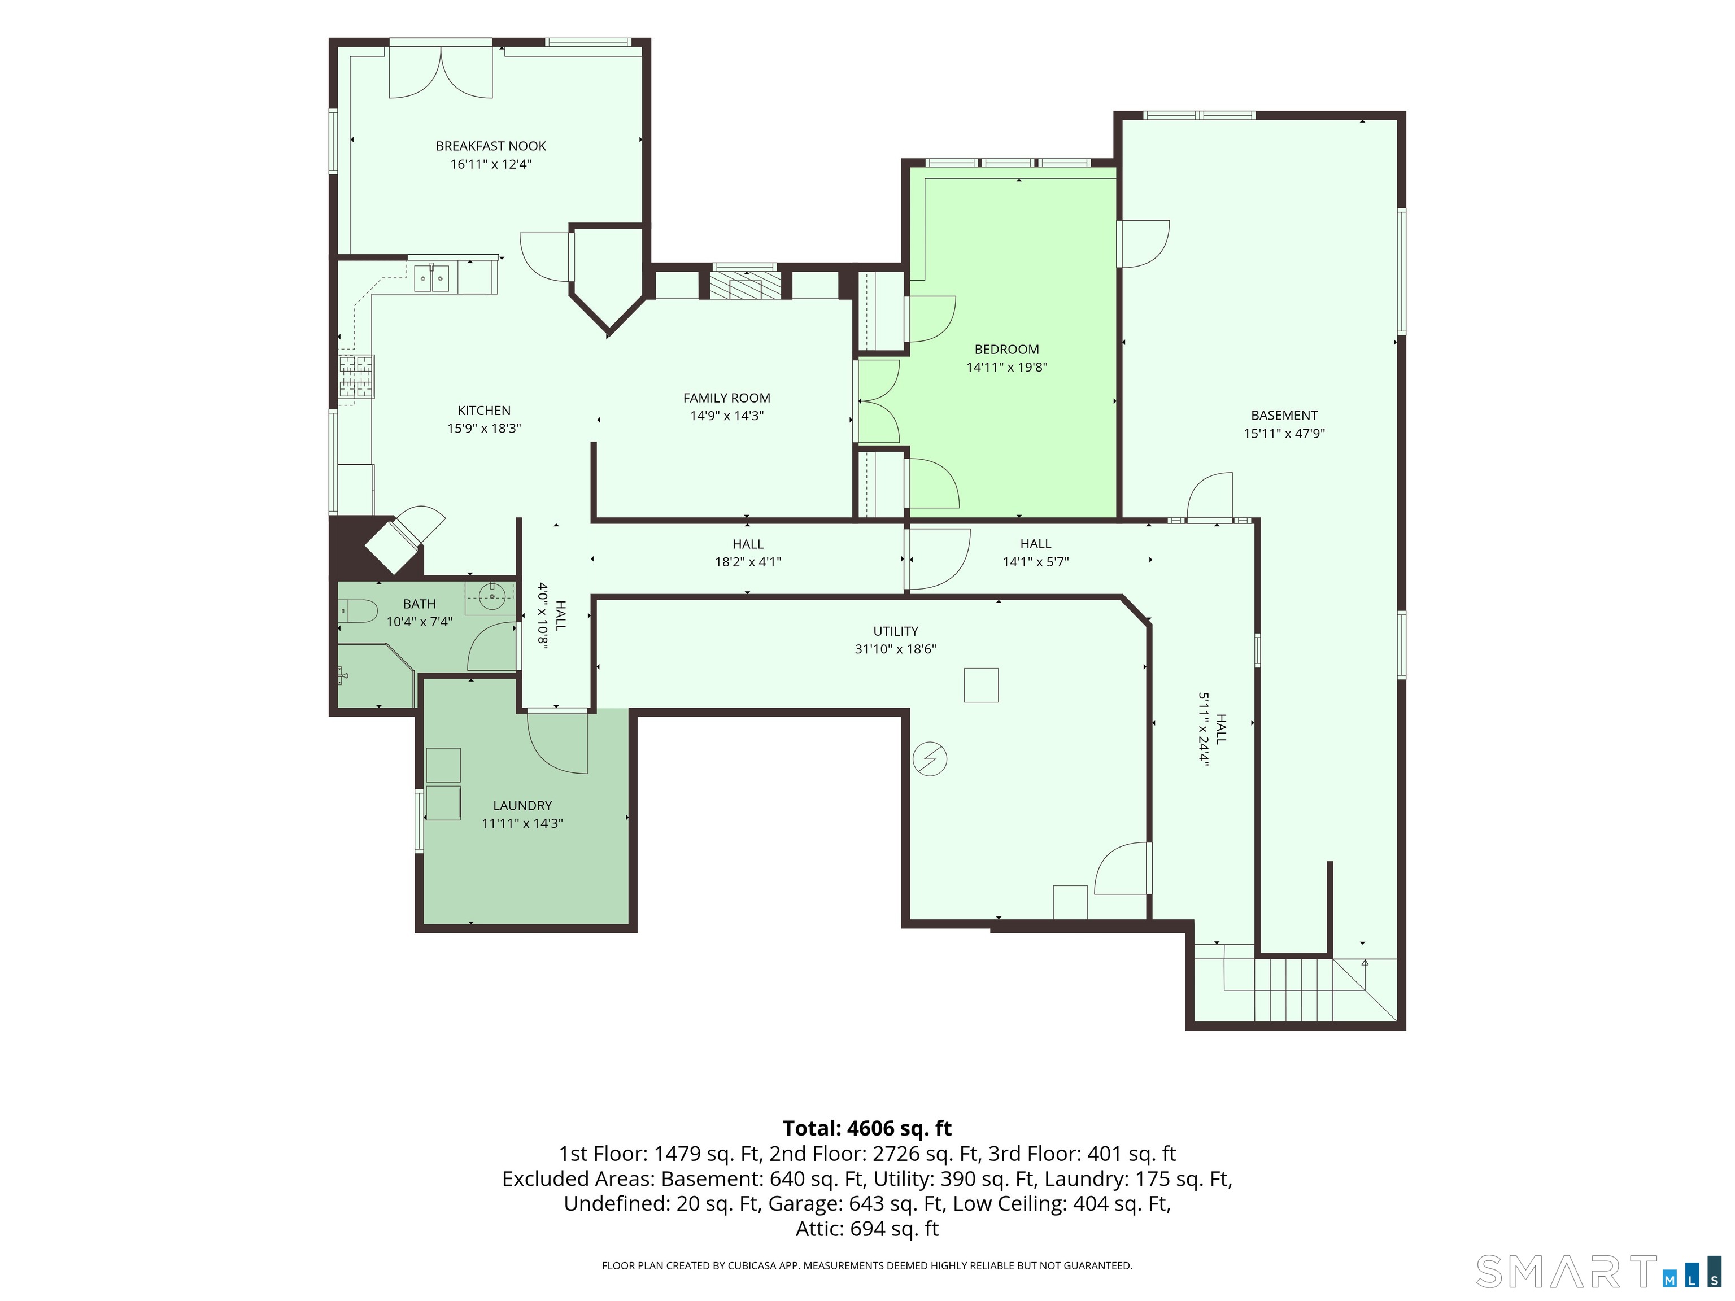
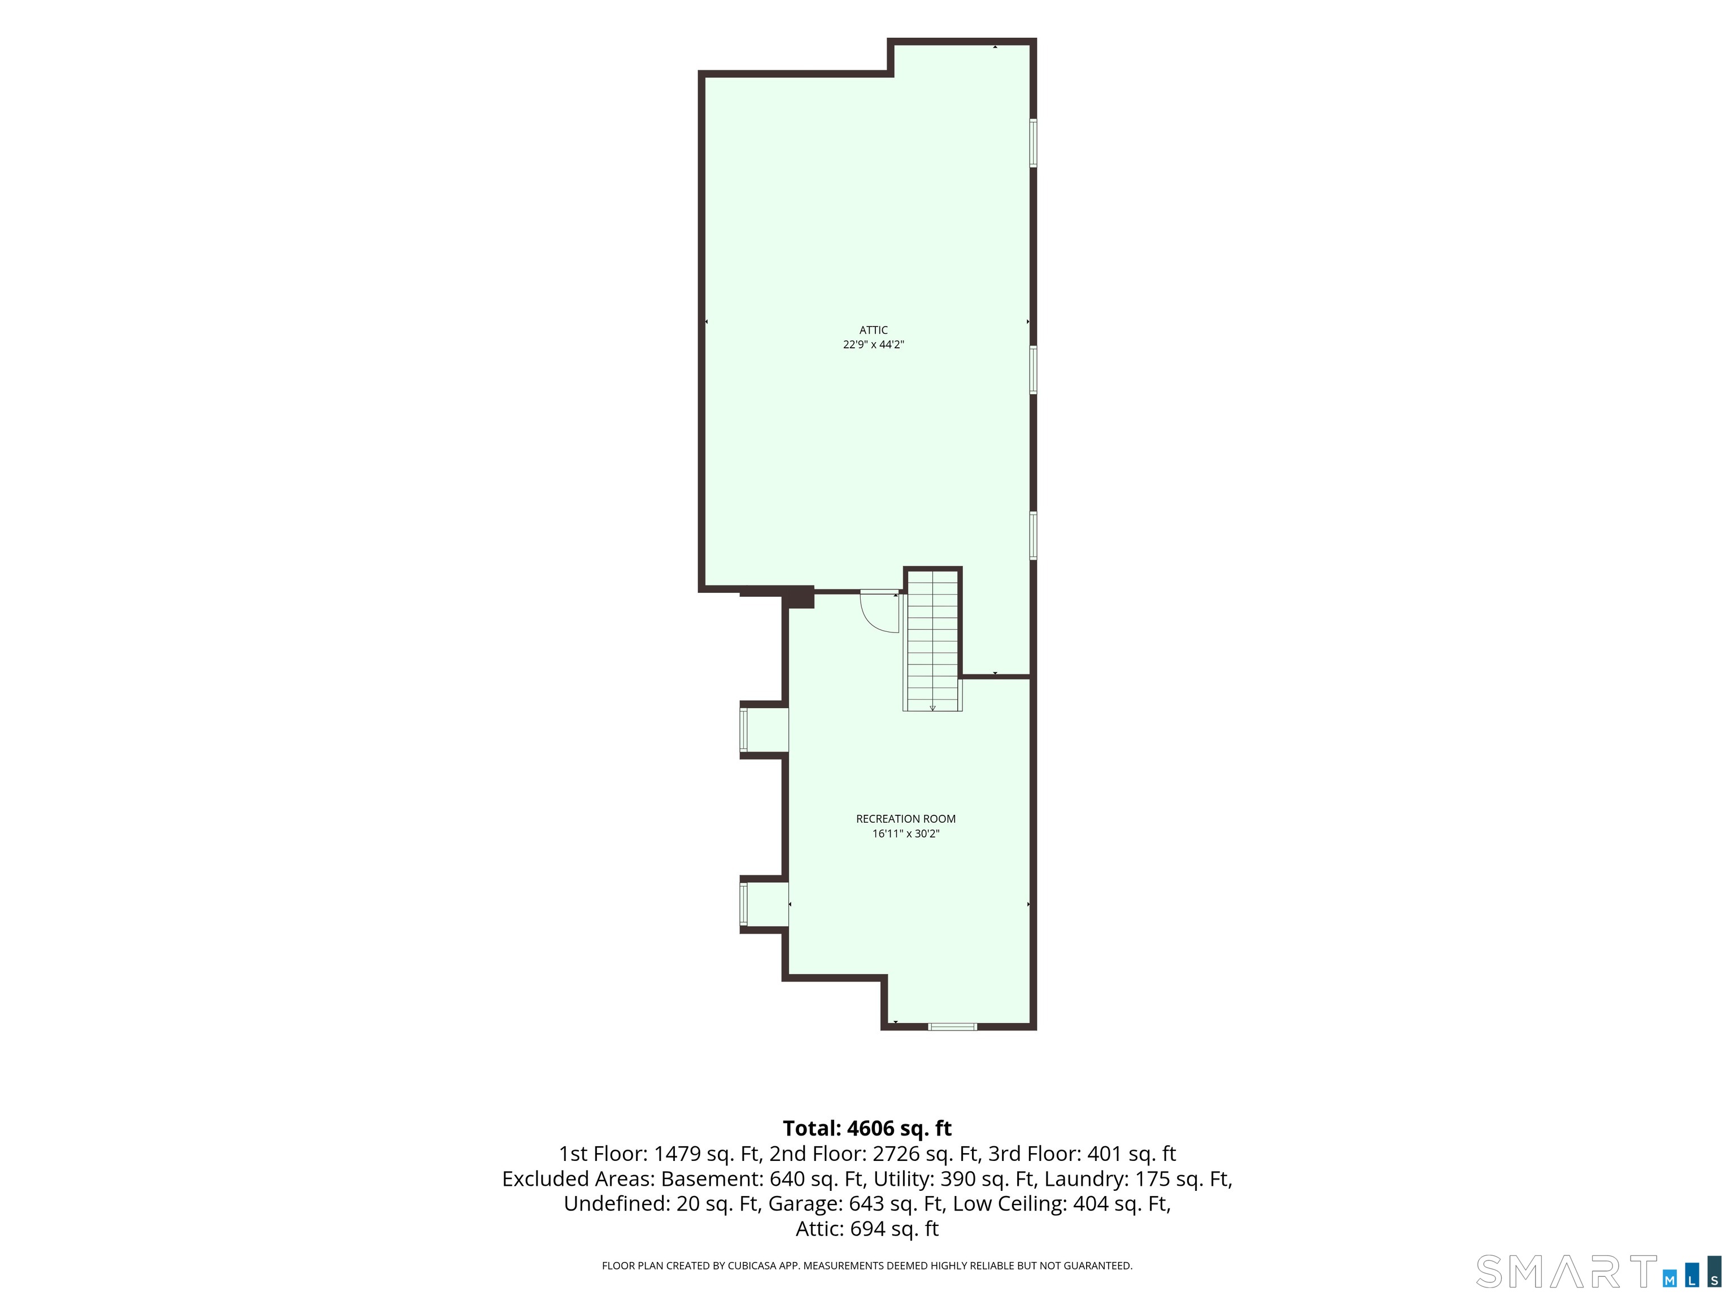
Rarely does a Ranch offer this much space, flexibility and true multigenerational living. This custom-built 2007 home offers over 3000 sq.ft. above grade, with the ease of one-level living and a thoughtfully designed open layout. Vaulted ceilings, architectural columns and extensive crown molding complement the open main-level layout, where the kitchen, dining and living spaces flow naturally for everyday living and entertaining. The expansive finished walkout lower level offers an in-law living arrangement with a bedroom, full bath, full-sized kitchen and dining area, family room with fireplace, separate laundry, heating and cooling, private exterior access, and its own deck, driveway and parking area. The main residence maintains its own separate laundry and living spaces. Need more space? substantial unfinished area above the oversized garage offers exciting possibilities for future use. Set on nearly an acre with generous storage, updated mechanicals and multiple outdoor living areas, this is a home designed to adapt to the way you live today, and for years to come.
Listing Courtesy of Fercodini Properties, Inc.
Our team consists of dedicated real estate professionals passionate about helping our clients achieve their goals. Every client receives personalized attention, expert guidance, and unparalleled service. Meet our team:

Broker/Owner
860-214-8008
Email
Broker/Owner
843-614-7222
Email
Associate Broker
860-383-5211
Email
Realtor®
860-919-7376
Email
Realtor®
860-538-7567
Email
Realtor®
860-222-4692
Email
Realtor®
860-539-5009
Email
Realtor®
860-681-7373
Email
Acres : 0.95
Appliances Included : Oven/Range, Range Hood, Refrigerator, Dishwasher, Disposal, Washer, Dryer
Attic : Partially Finished, Walk-up
Basement : Full, Heated, Storage, Cooled, Interior Access, Liveable Space, Full With Walk-Out
Full Baths : 3
Half Baths : 1
Baths Total : 4
Beds Total : 5
City : Wolcott
Cooling : Central Air
County : New Haven
Elementary School : Per Board of Ed
Fireplaces : 2
Foundation : Concrete
Garage Parking : Attached Garage, Driveway
Garage Slots : 2
Description : Lightly Wooded, Professionally Landscaped
Middle School : Tyrrell
Amenities : Medical Facilities, Public Transportation, Shopping/Mall
Neighborhood : N/A
Parcel : 2467715
Total Parking Spaces : 8
Postal Code : 06716
Roof : Shingle
Additional Room Information : Bonus Room, Foyer
Sewage System : Public Sewer Connected
Total SqFt : 4576
Tax Year : July 2026-June 2027
Total Rooms : 13
Watersource : Private Well
weeb : RPR, IDX Sites, Realtor.com
Phone
860-384-7624
Address
20 Hopmeadow St, Unit 821, Weatogue, CT 06089
