


Bedrooms
Bathrooms
Sq Ft
Price
Avon, Connecticut
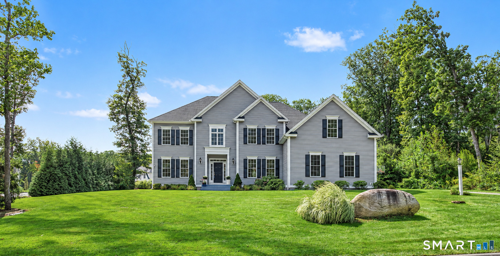
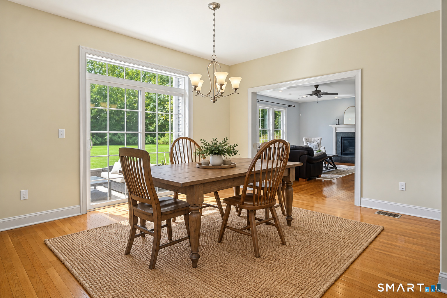
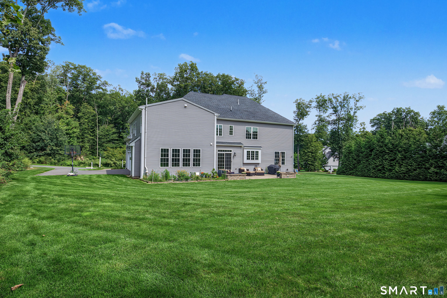
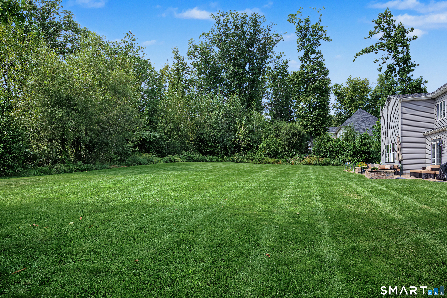
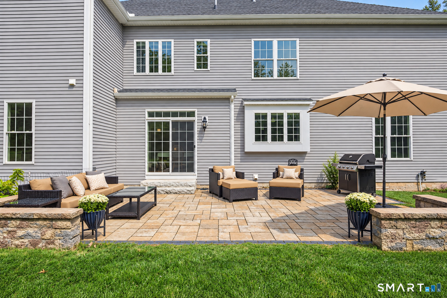
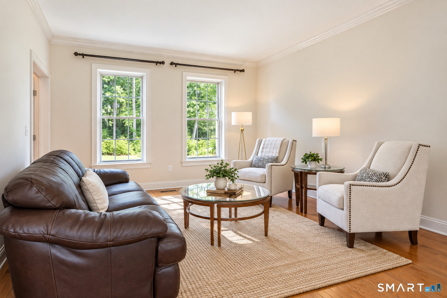
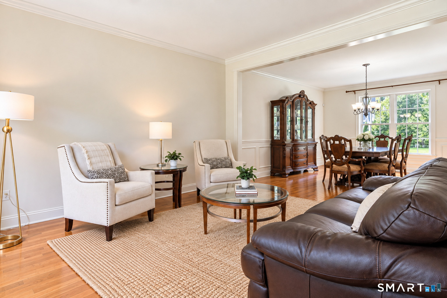
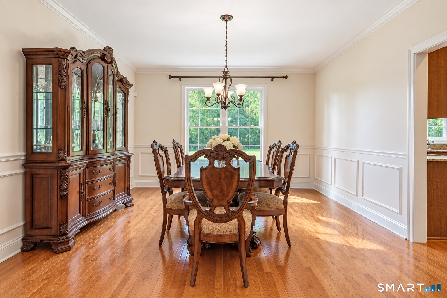
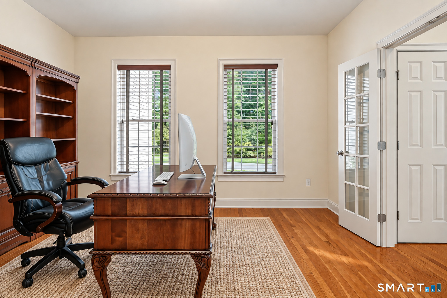
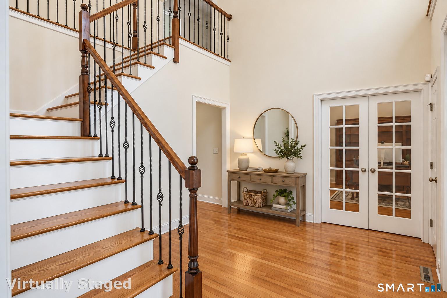
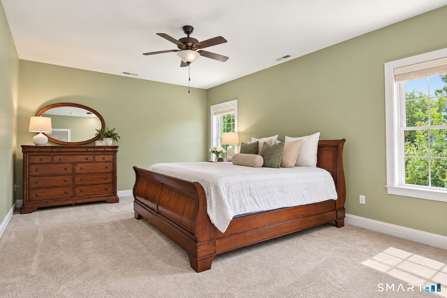
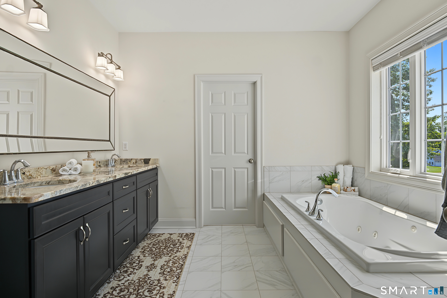
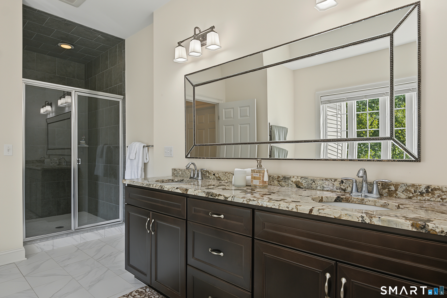
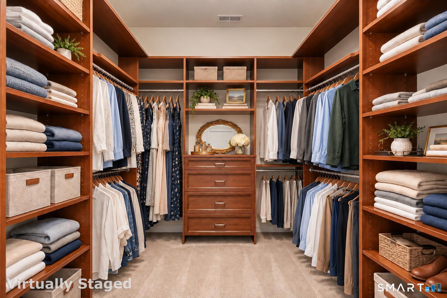
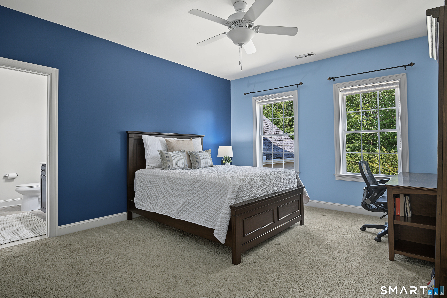
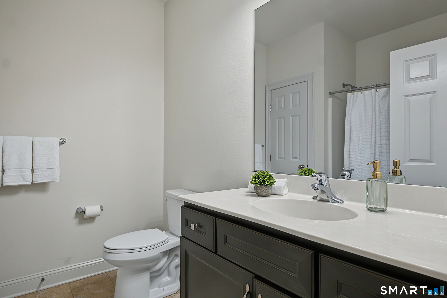
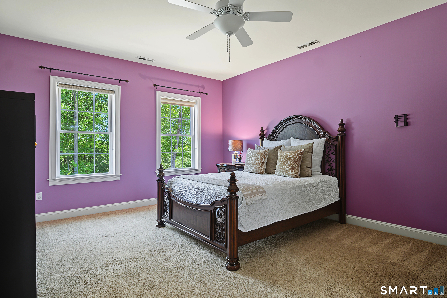
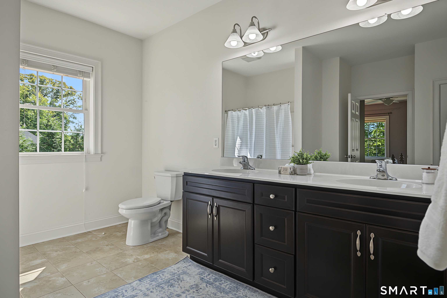
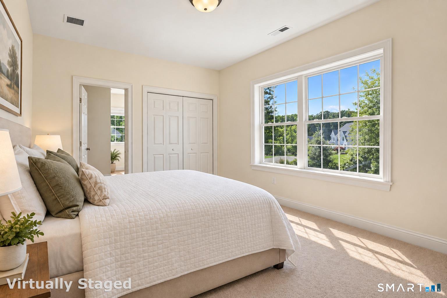
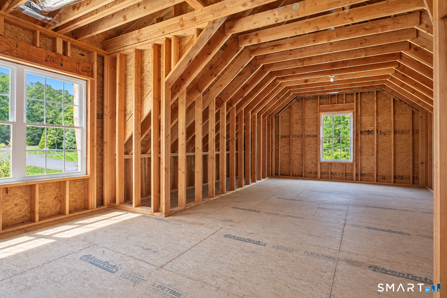
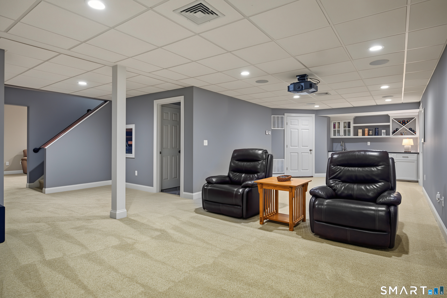
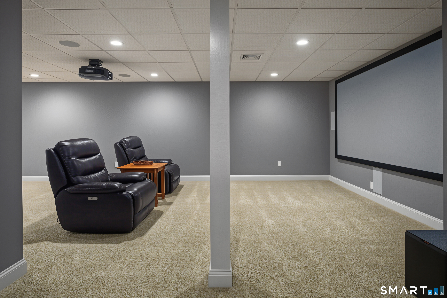
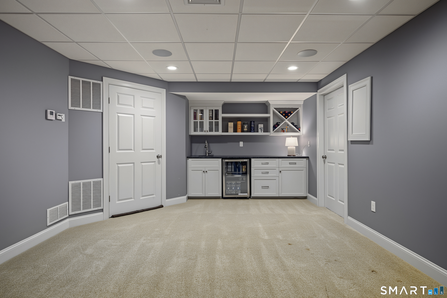
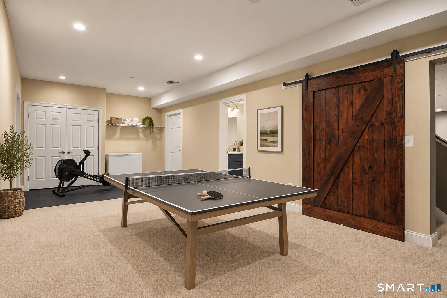
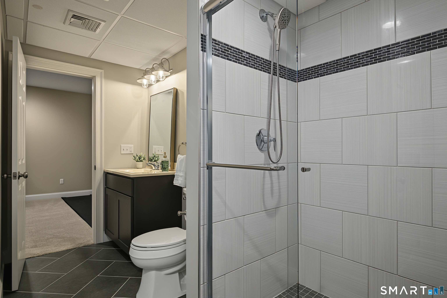
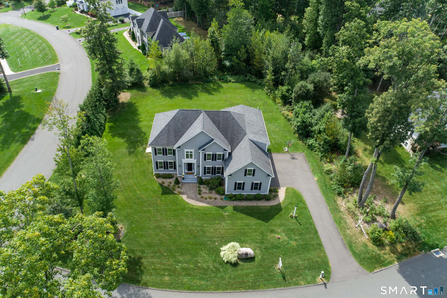
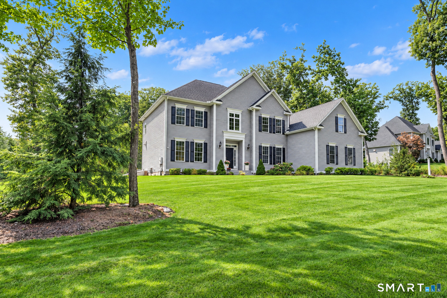
A rare offering in sought after Stratford Crossing,this timeless custom Colonial is ideally set on one of the neighborhood's most stunning homesites.Spectacular yard w/sweeping expanse of lush,level grounds! Light & openness defines the interior,where 9' ceilings on 1st and 2nd flrs & plentiful windows create an airy backdrop.Classic architecture meets fresh,inviting style beginning in the light filled 2 story foyer adjoining the Living & Dining Rm's open concept.A stylish wood & iron railed staircase adds just the right touch of sophistication.Designed to inspire the home chef,the well-appointed Kit features a 6-burner gas cooktop w/professional grade hood,abundant cabinetry,spacious island,& sunfilled breakfast room.Step out to the sprawling stone terrace w/sitting walls to enjoy the incredible private backyard.Spacious adjoining frpl FR creates easy connection for everyday living & entertaining.Set privately w/frnch drs the main level Study is ideal.Upstairs,the serene Primary suite creates a private retreat w/custom fitted wlk-in & chic bath.3 addtl well-proportioned ensuite bedrms include 2 w/Jack & Jill & 1 w/pvt bth.Well planned for the future an unfin, floored bonus rm offers possibilities.The finished LL beautifully extends the living space- w/kitchenette, chic full bth, game/exercise rm & dedicated media rm w/large-screen projection for movie nights & game-day gatherings.Town water, sewer,& natural gas.Convenient heart of Avon location - an exceptional opportunity.
Listing Courtesy of Berkshire Hathaway NE Prop.
Our team consists of dedicated real estate professionals passionate about helping our clients achieve their goals. Every client receives personalized attention, expert guidance, and unparalleled service. Meet our team:

Broker/Owner
860-214-8008
Email
Broker/Owner
843-614-7222
Email
Associate Broker
860-383-5211
Email
Realtor®
860-919-7376
Email
Realtor®
860-538-7567
Email
Realtor®
860-222-4692
Email
Realtor®
860-539-5009
Email
Realtor®
860-681-7373
Email
Acres : 0.6
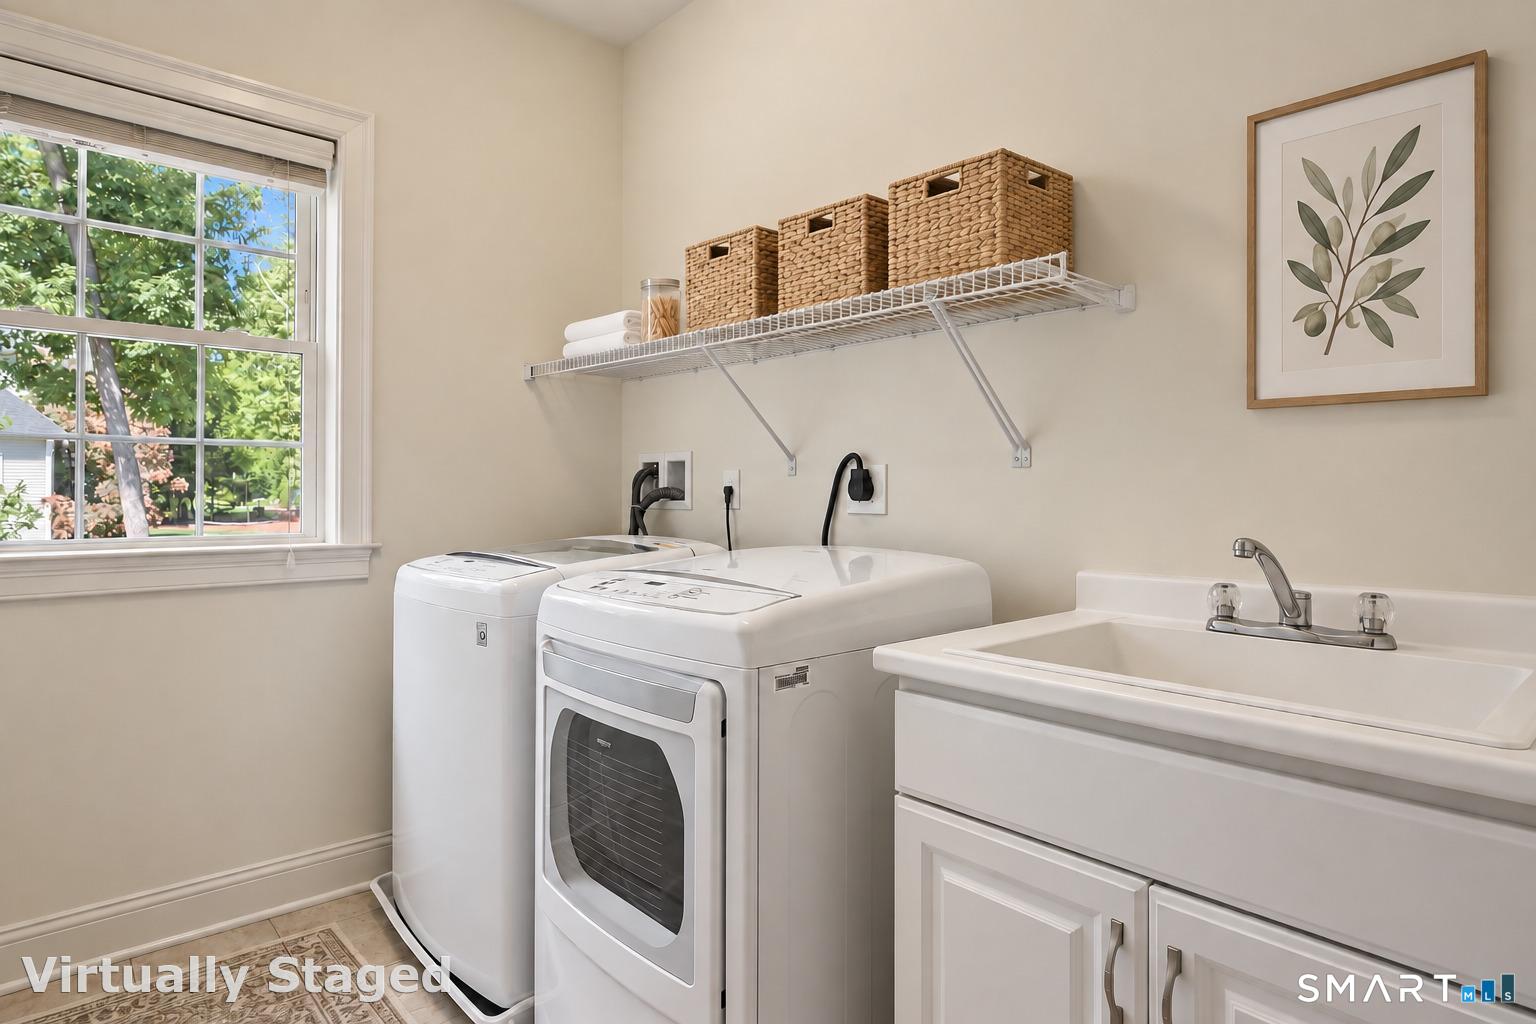
Appliances Included : Gas Cooktop, Wall Oven, Microwave, Range Hood, Refrigerator, Dishwasher, Disposal, Washer, Dryer, Wine Chiller
Association Fee Includes : Insurance
Attic : Unfinished, Floored, Walk-In
Basement : Full, Partially Finished
Full Baths : 4
Half Baths : 1
Baths Total : 5
Beds Total : 4
City : Avon
Cooling : Ceiling Fans, Central Air
County : Hartford
Elementary School : Pine Grove
Fireplaces : 1
Foundation : Concrete
Garage Parking : Attached Garage
Garage Slots : 3
Description : In Subdivision, Lightly Wooded
Middle School : Avon
Amenities : Health Club, Library, Medical Facilities, Private School(s), Public Rec Facilities, Shopping/Mall
Neighborhood : N/A
Parcel : 2647400
Postal Code : 06001
Roof : Asphalt Shingle
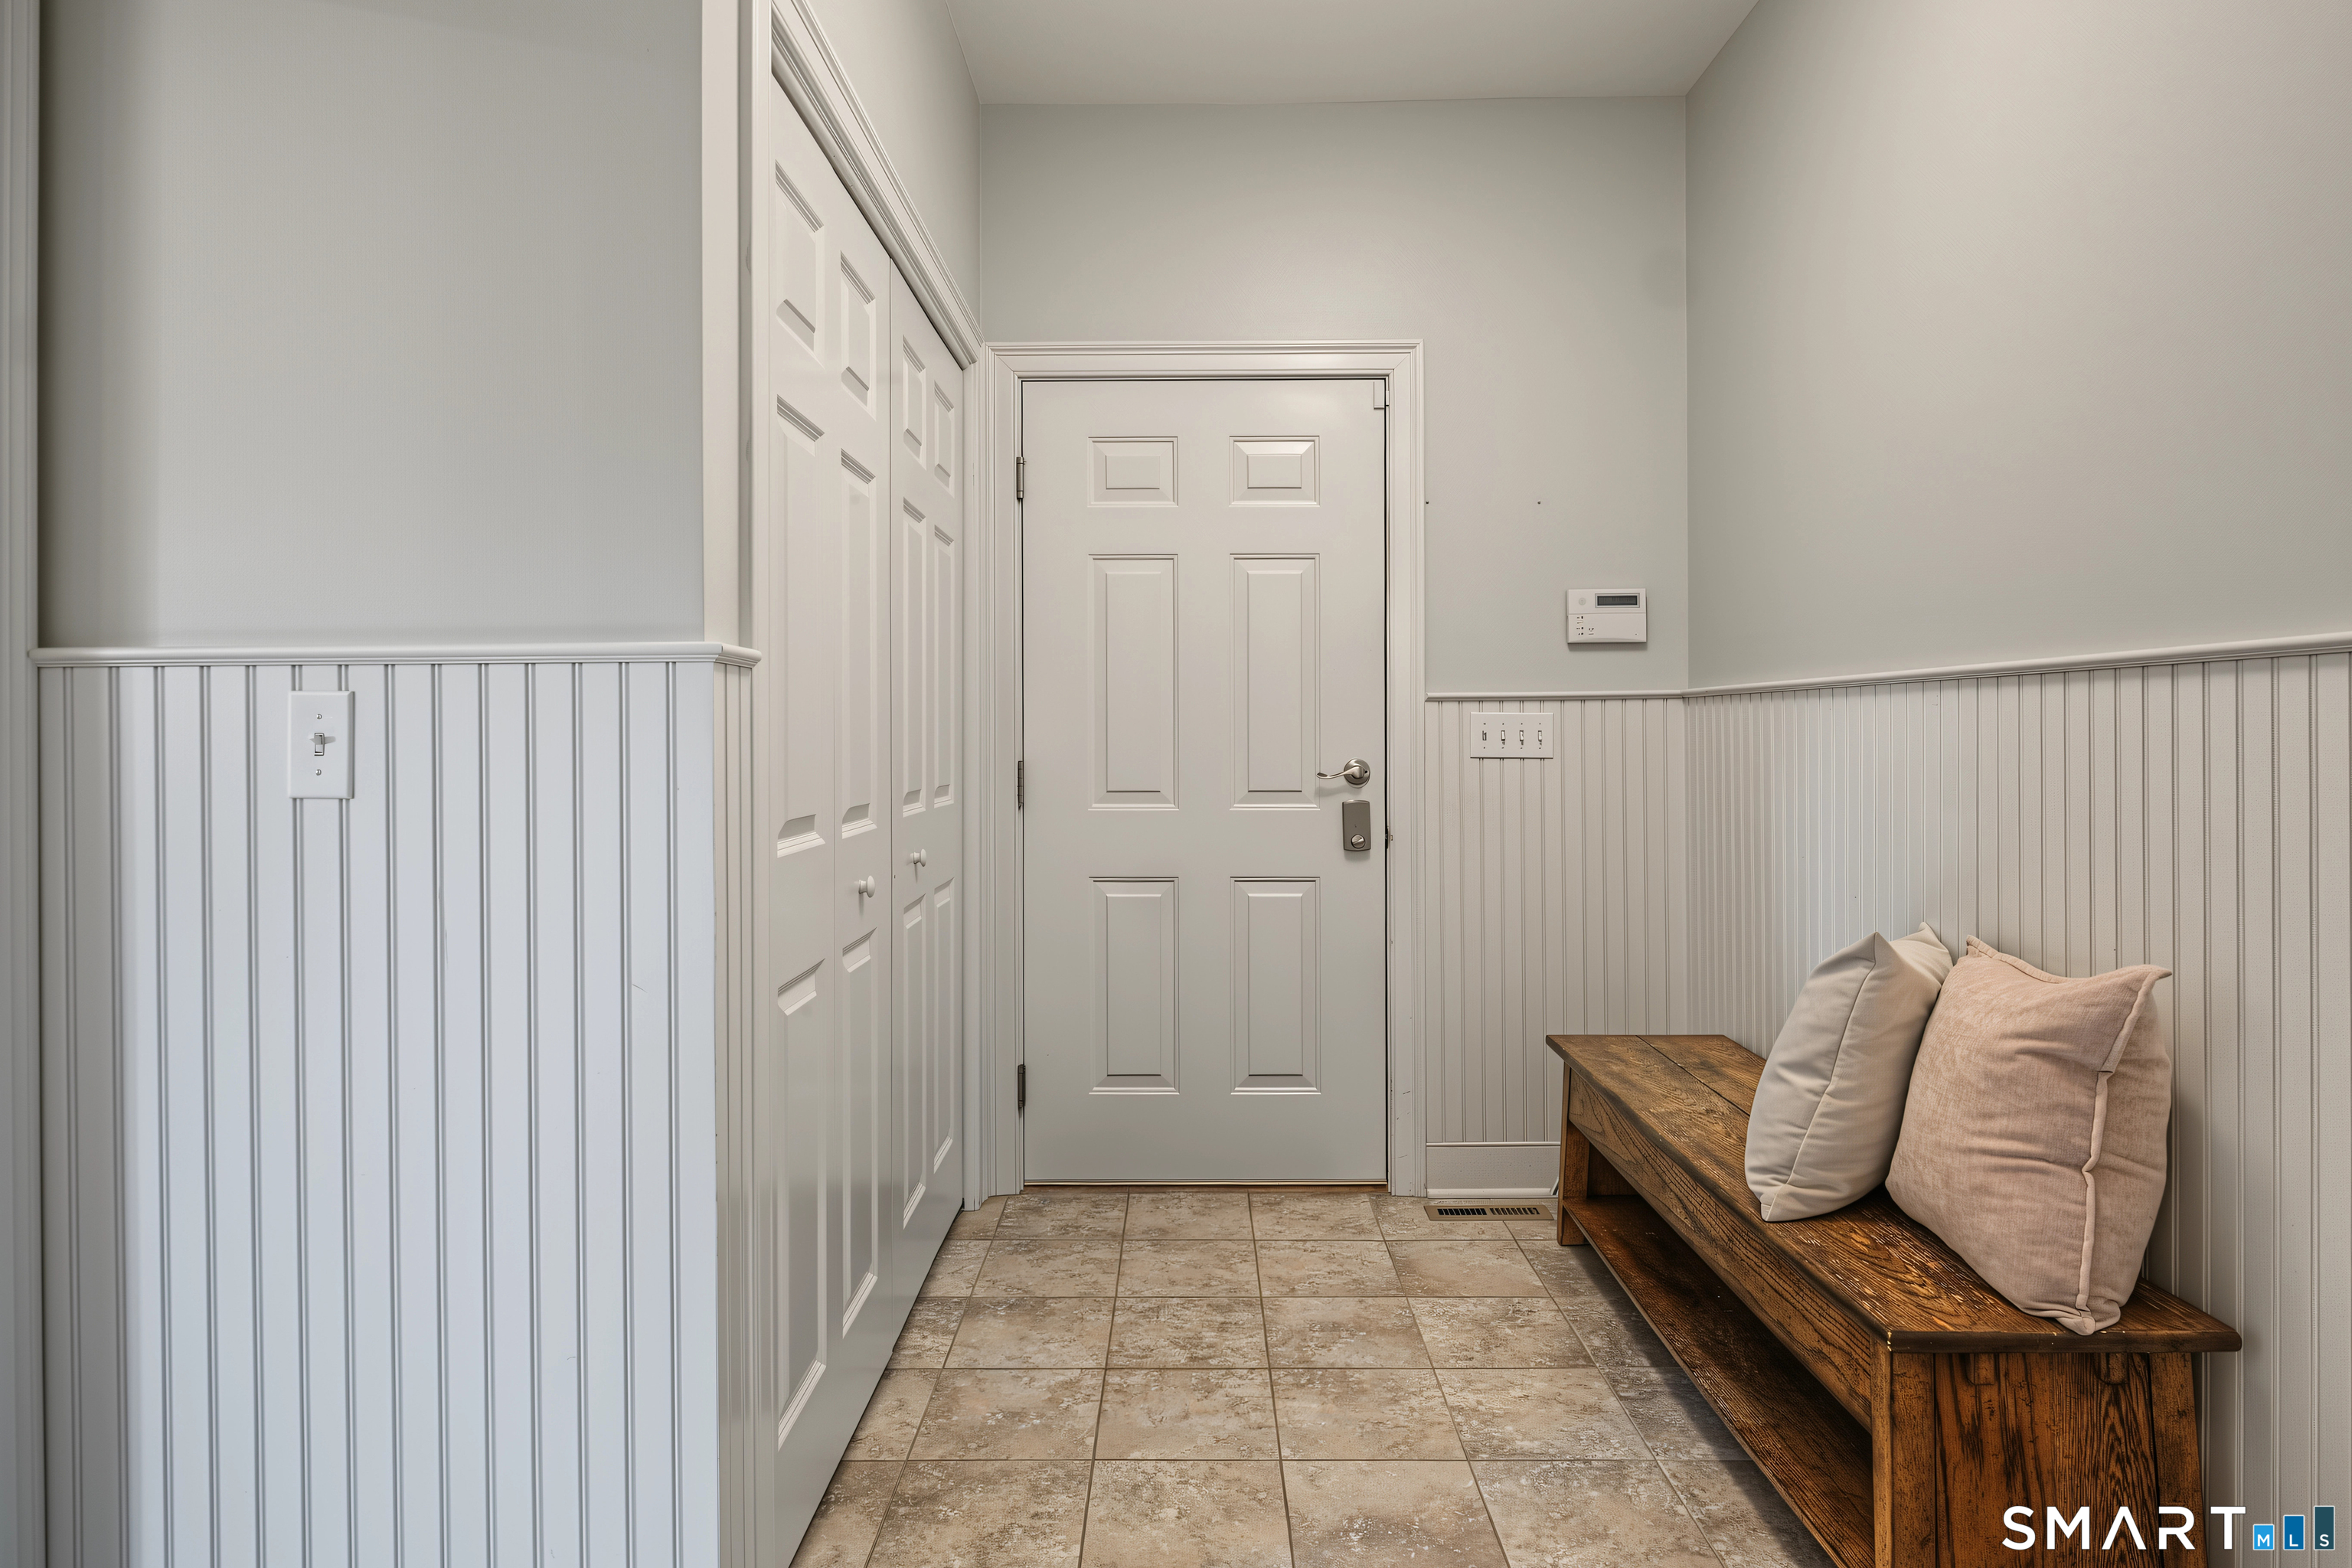
Additional Room Information : Foyer, Mud Room
Sewage System : Public Sewer Connected
Total SqFt : 4770
Tax Year : July 2025-June 2026
Total Rooms : 9
Watersource : Public Water Connected
weeb : RPR, IDX Sites, Realtor.com
Phone
860-384-7624
Address
20 Hopmeadow St, Unit 821, Weatogue, CT 06089
