
Bedrooms
Bathrooms
Sq Ft
Price
Clinton, Connecticut
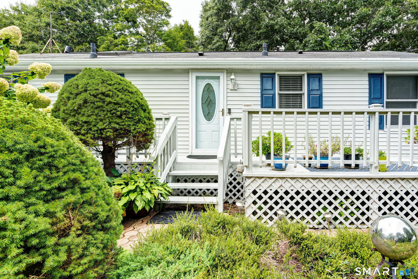
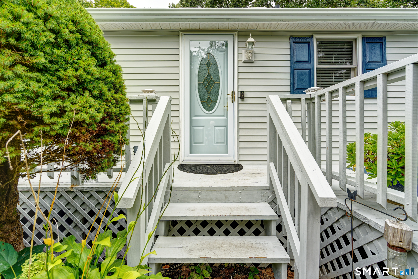
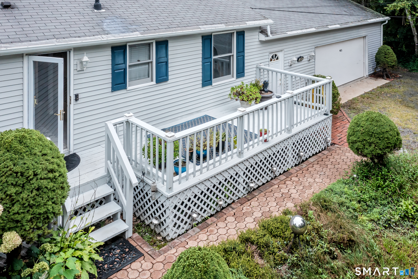
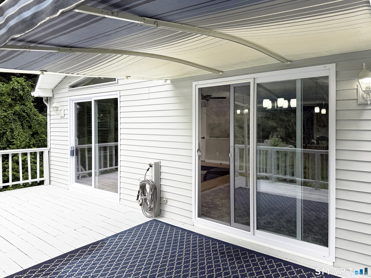
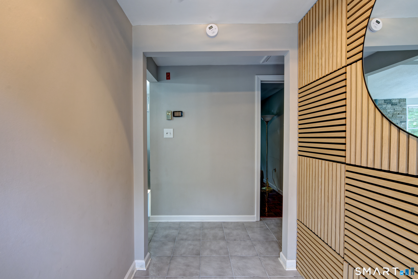
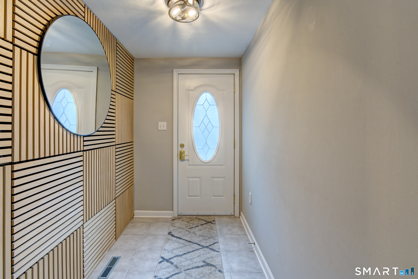
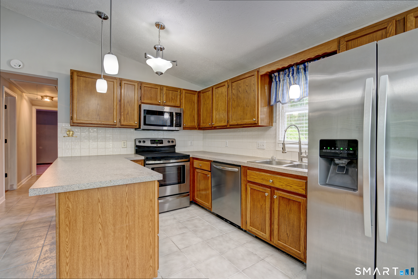
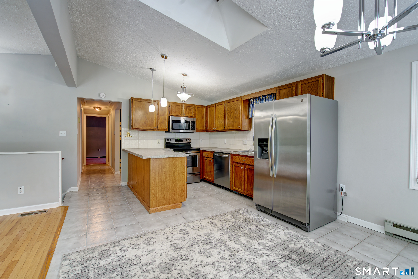
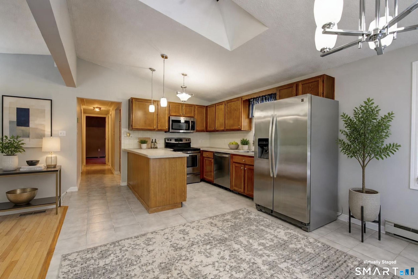
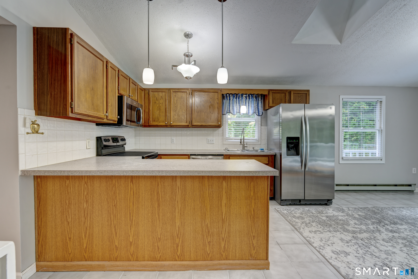
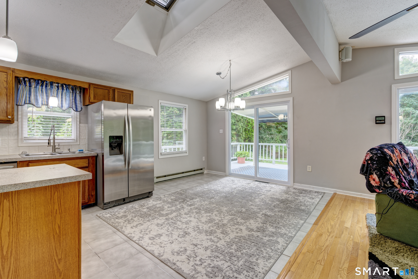
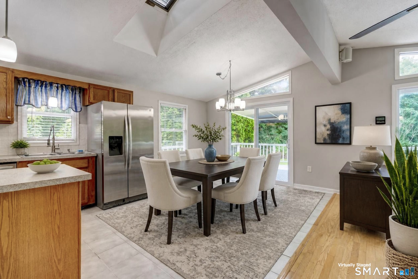
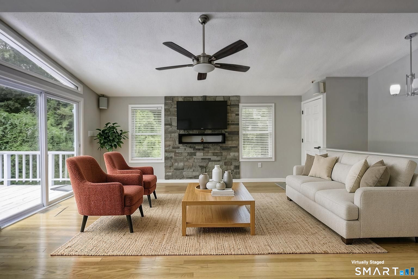
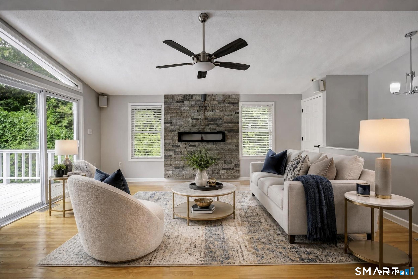
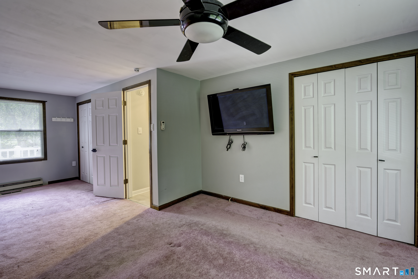
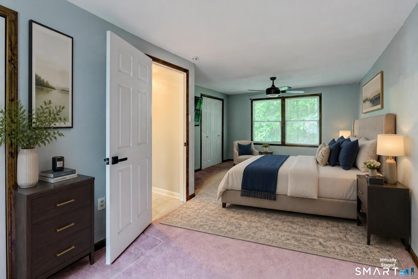
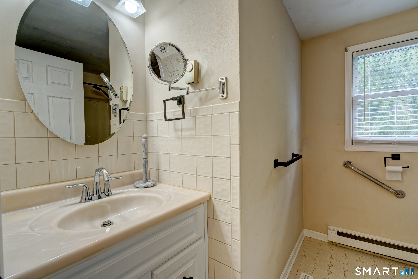
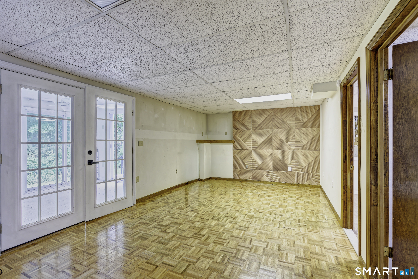
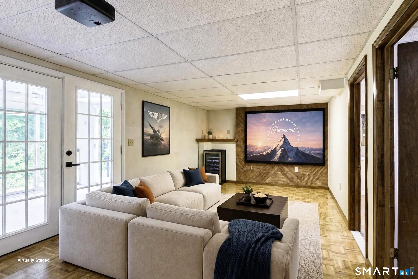
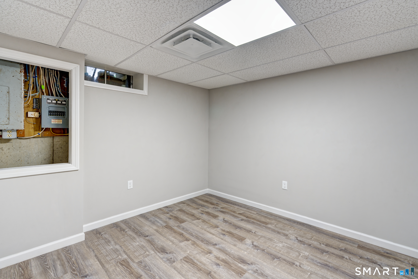
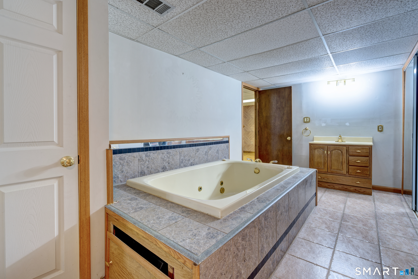
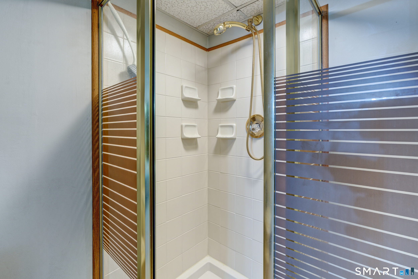
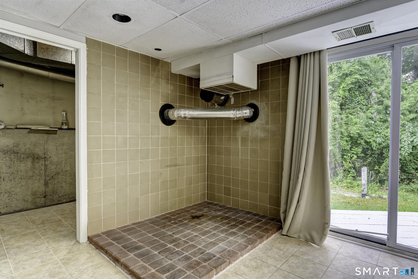
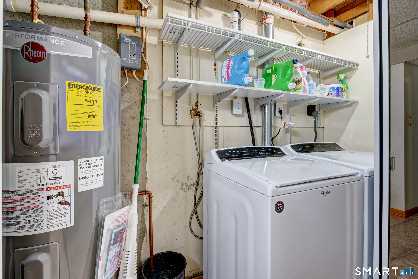
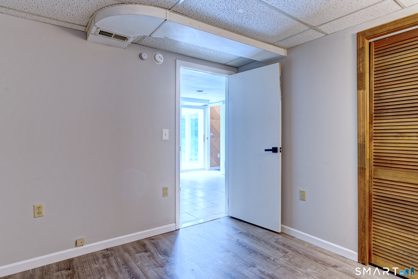
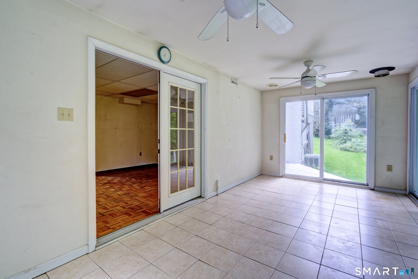
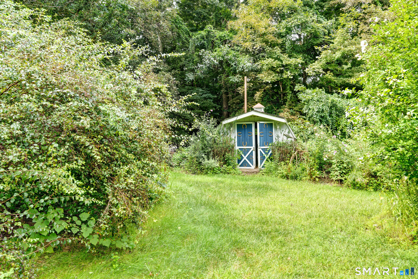
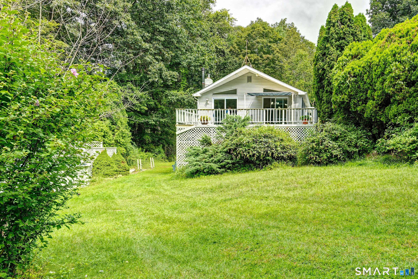
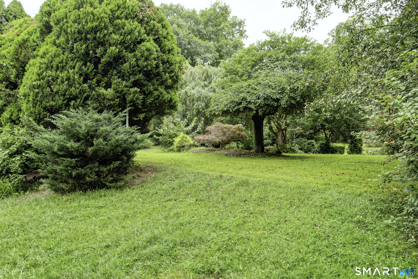
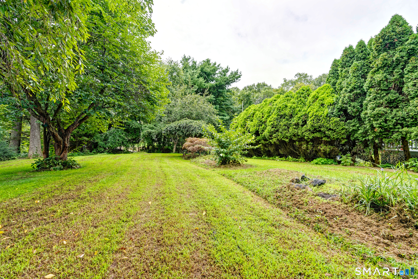
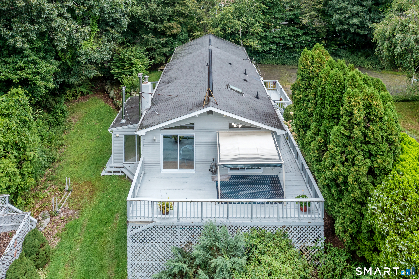
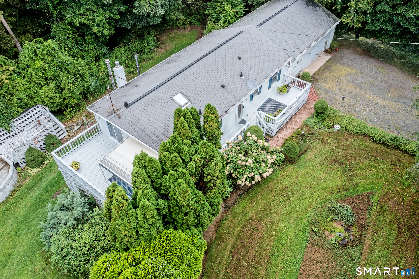
Beautifully maintained and remodeled ranch with space galore! Enter the wrap-around deck to find a great area for entertaining, overlooking the landscaped private yard. Inside you will find an open floor plan, with modern accents and lighting. Two bedrooms and a full bath complete the main level. There are endless possibilities on the lower level, where an additional 3 bedrooms and full bathroom, including a jetted bath tub, have been added. There are two areas for wood stove placement, and all the ductwork is in place. A fully enclosed sun room completes this dynamic lower level. There are too many unique features to list, come see everything this home has to offer!!
Listing Courtesy of William Raveis Real Estate
Our team consists of dedicated real estate professionals passionate about helping our clients achieve their goals. Every client receives personalized attention, expert guidance, and unparalleled service. Meet our team:

Broker/Owner
860-214-8008
Email
Broker/Owner
843-614-7222
Email
Associate Broker
860-383-5211
Email
Realtor®
860-919-7376
Email
Realtor®
860-538-7567
Email
Realtor®
860-222-4692
Email
Realtor®
860-539-5009
Email
Realtor®
860-681-7373
Email
Acres : 0.79
Appliances Included : Oven/Range, Refrigerator, Dishwasher, Disposal, Compactor, Washer, Dryer
Attic : Unfinished, Storage Space, Pull-Down Stairs
Basement : Full, Heated, Cooled, Interior Access, Partially Finished, Walk-out
Full Baths : 2
Baths Total : 2
Beds Total : 2
City : Clinton
Cooling : Ceiling Fans, Central Air
County : Middlesex
Elementary School : Lewin G. Joel
Foundation : Concrete
Fuel Tank Location : Above Ground
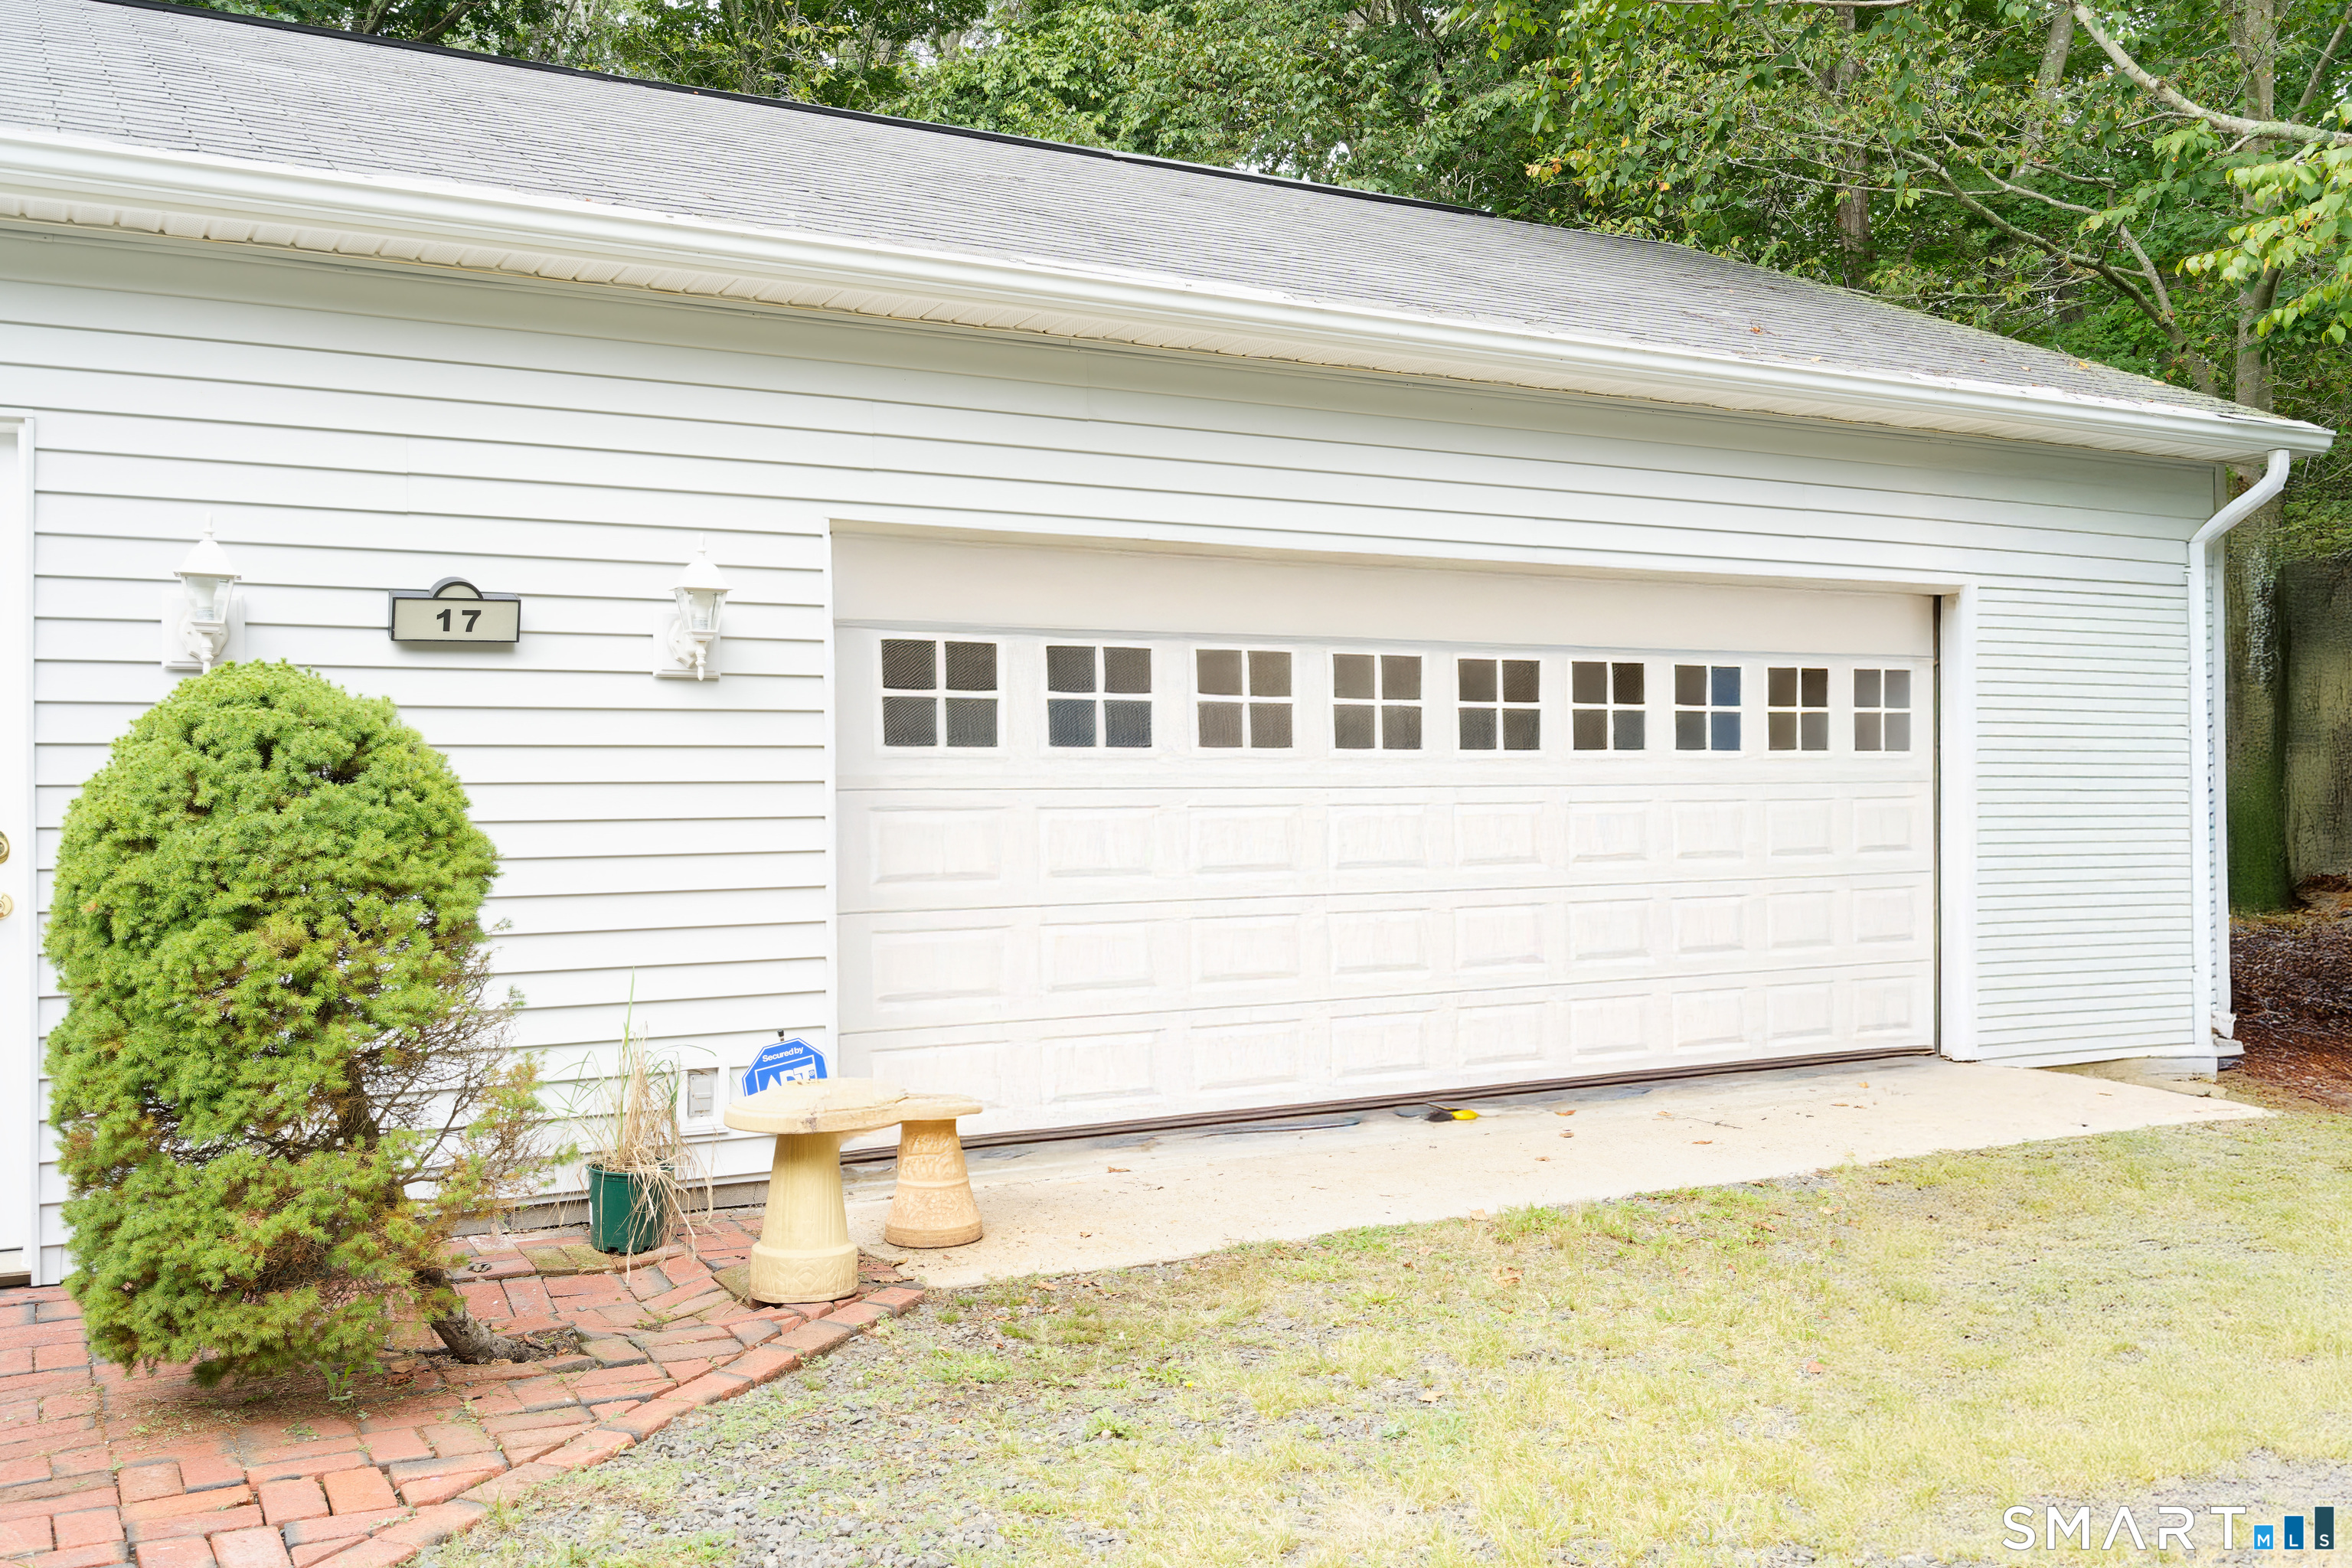
Garage Parking : Attached Garage, Driveway, Unpaved
Garage Slots : 2
Handicap : Bath Grab Bars
Description : Secluded, Treed, Dry, Level Lot
Middle School : Jared Eliot
Amenities : Health Club, Medical Facilities, Park, Shopping/Mall
Neighborhood : Cow Hill
Parcel : 943856
Total Parking Spaces : 4
Pool Description : Vinyl, Above Ground Pool
Postal Code : 06413
Roof : Asphalt Shingle
Sewage System : Septic
SgFt Description : Additional 888 SQFT of finished basement space.
Total SqFt : 2088
Tax Year : July 2026-June 2027
Total Rooms : 7
Watersource : Private Well
weeb : RPR, IDX Sites, Realtor.com
Phone
860-384-7624
Address
20 Hopmeadow St, Unit 821, Weatogue, CT 06089
