
Bedrooms
Bathrooms
Sq Ft
Price
Meriden, Connecticut
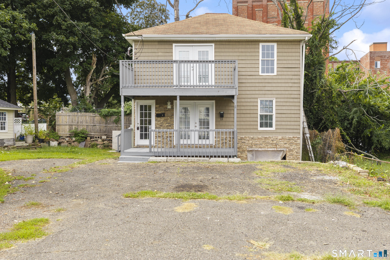
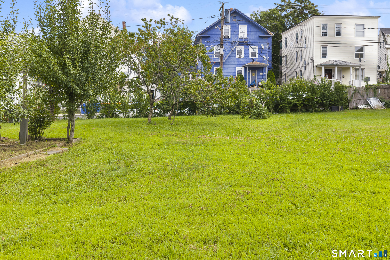
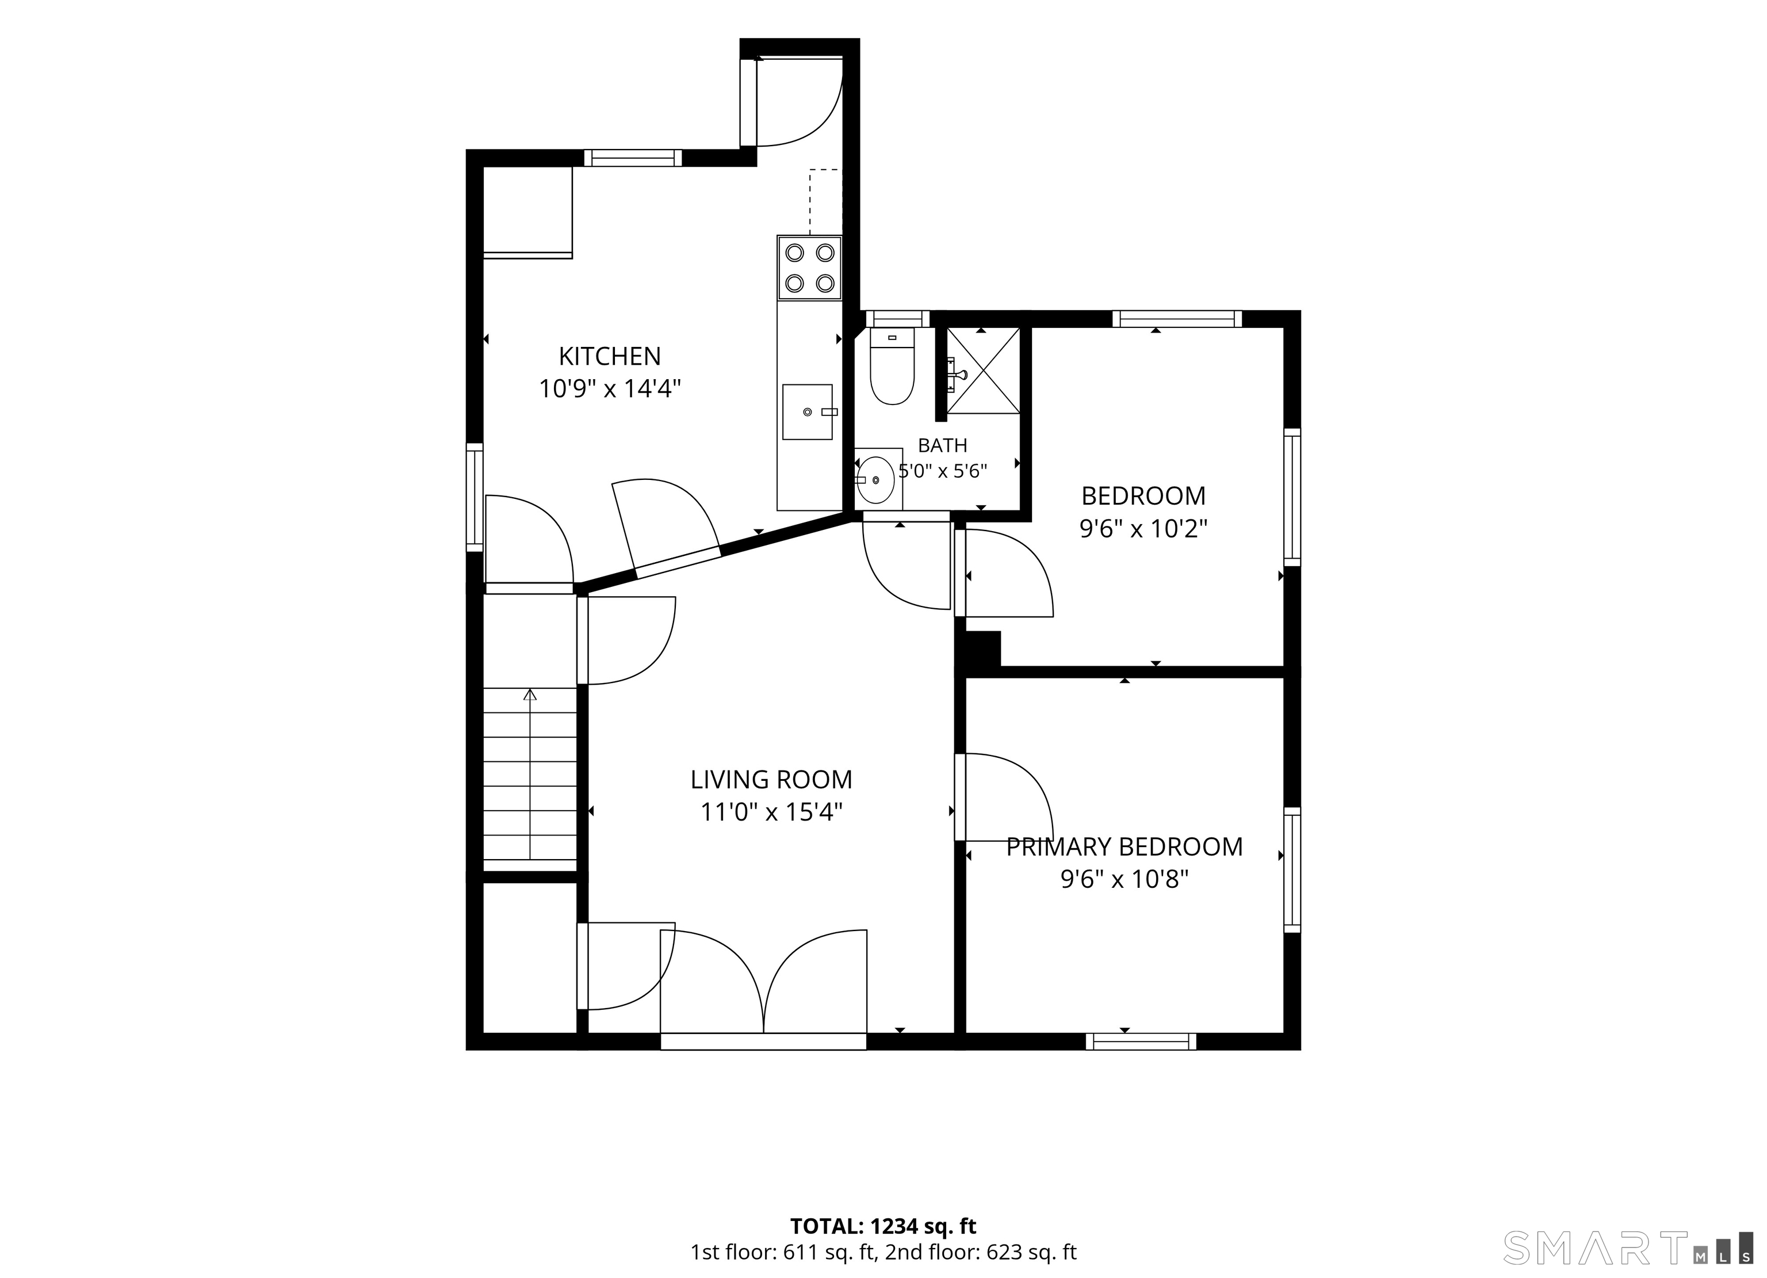
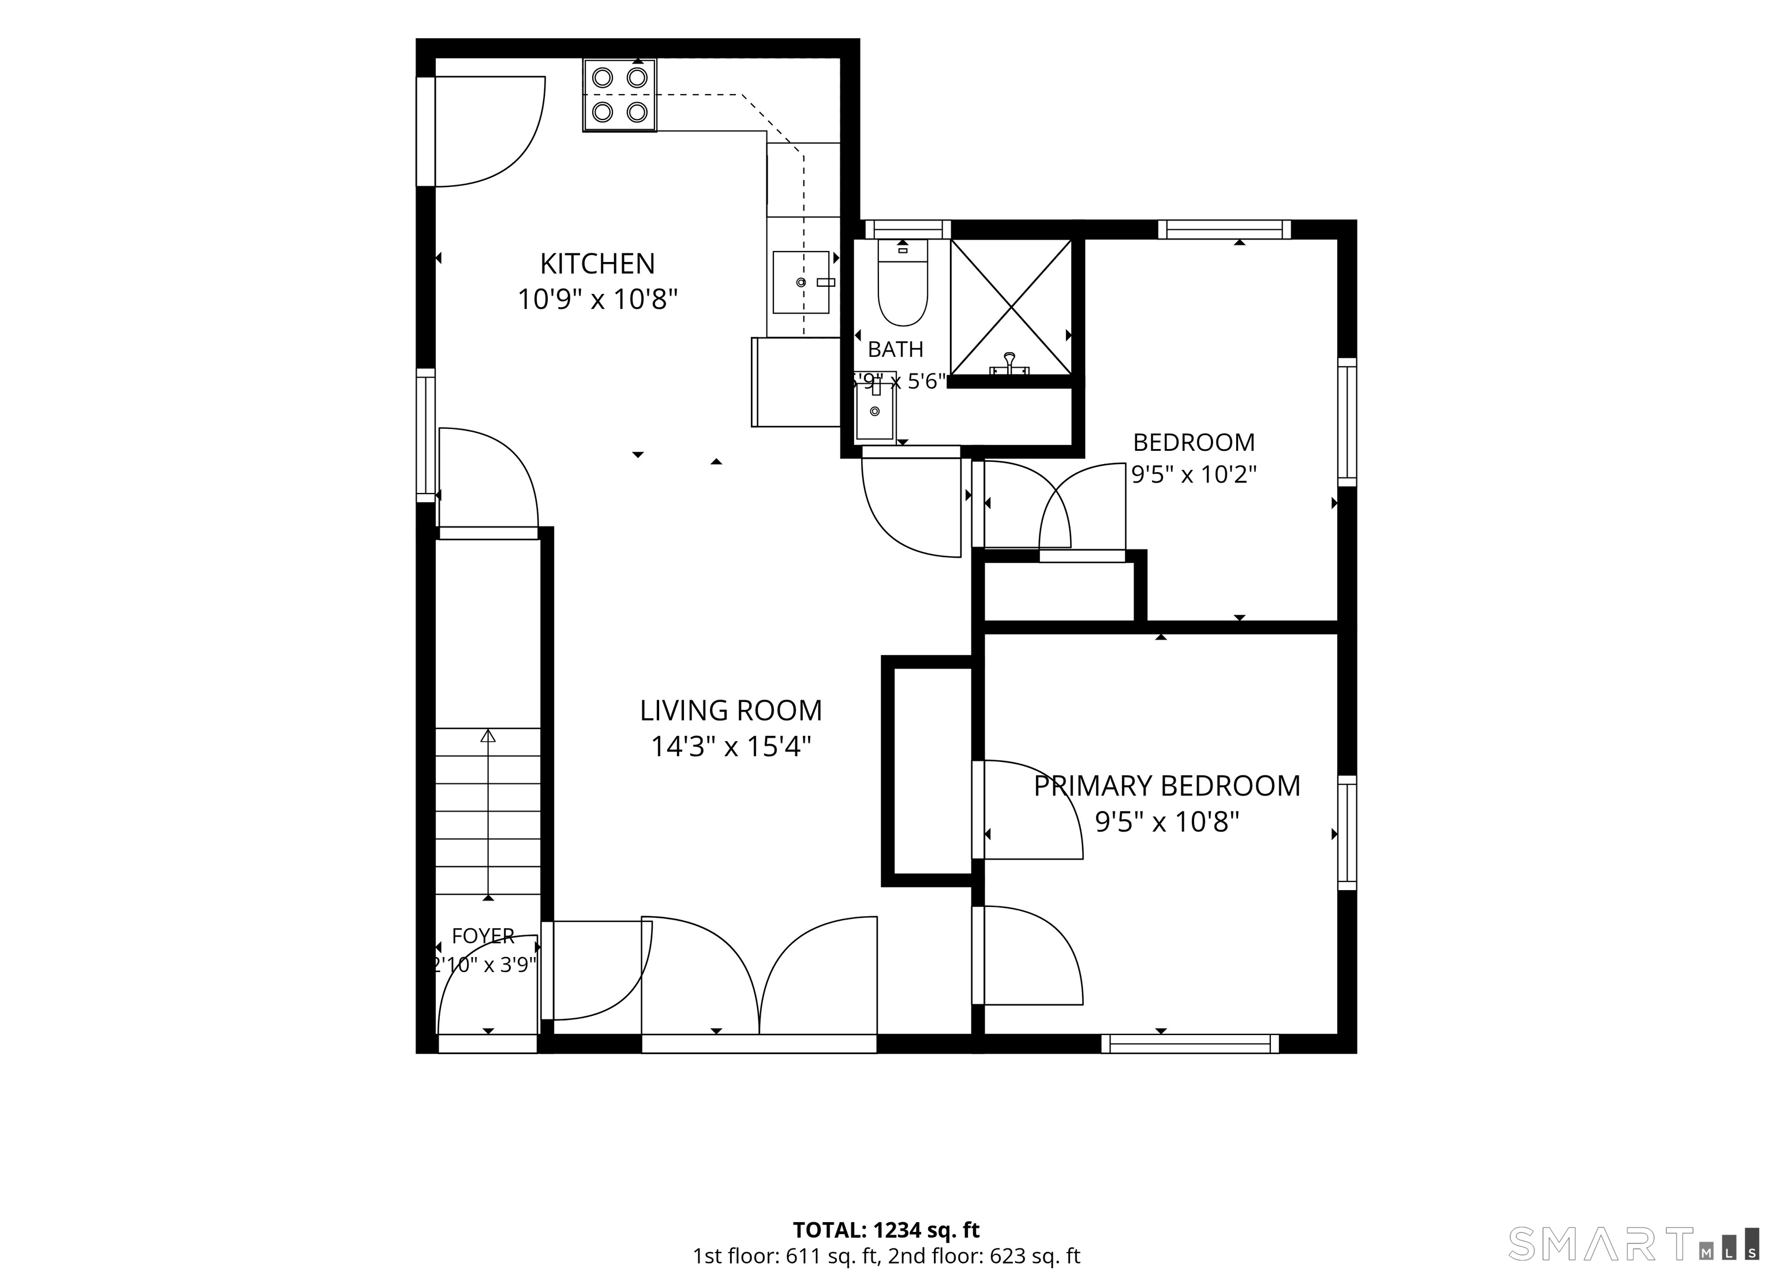
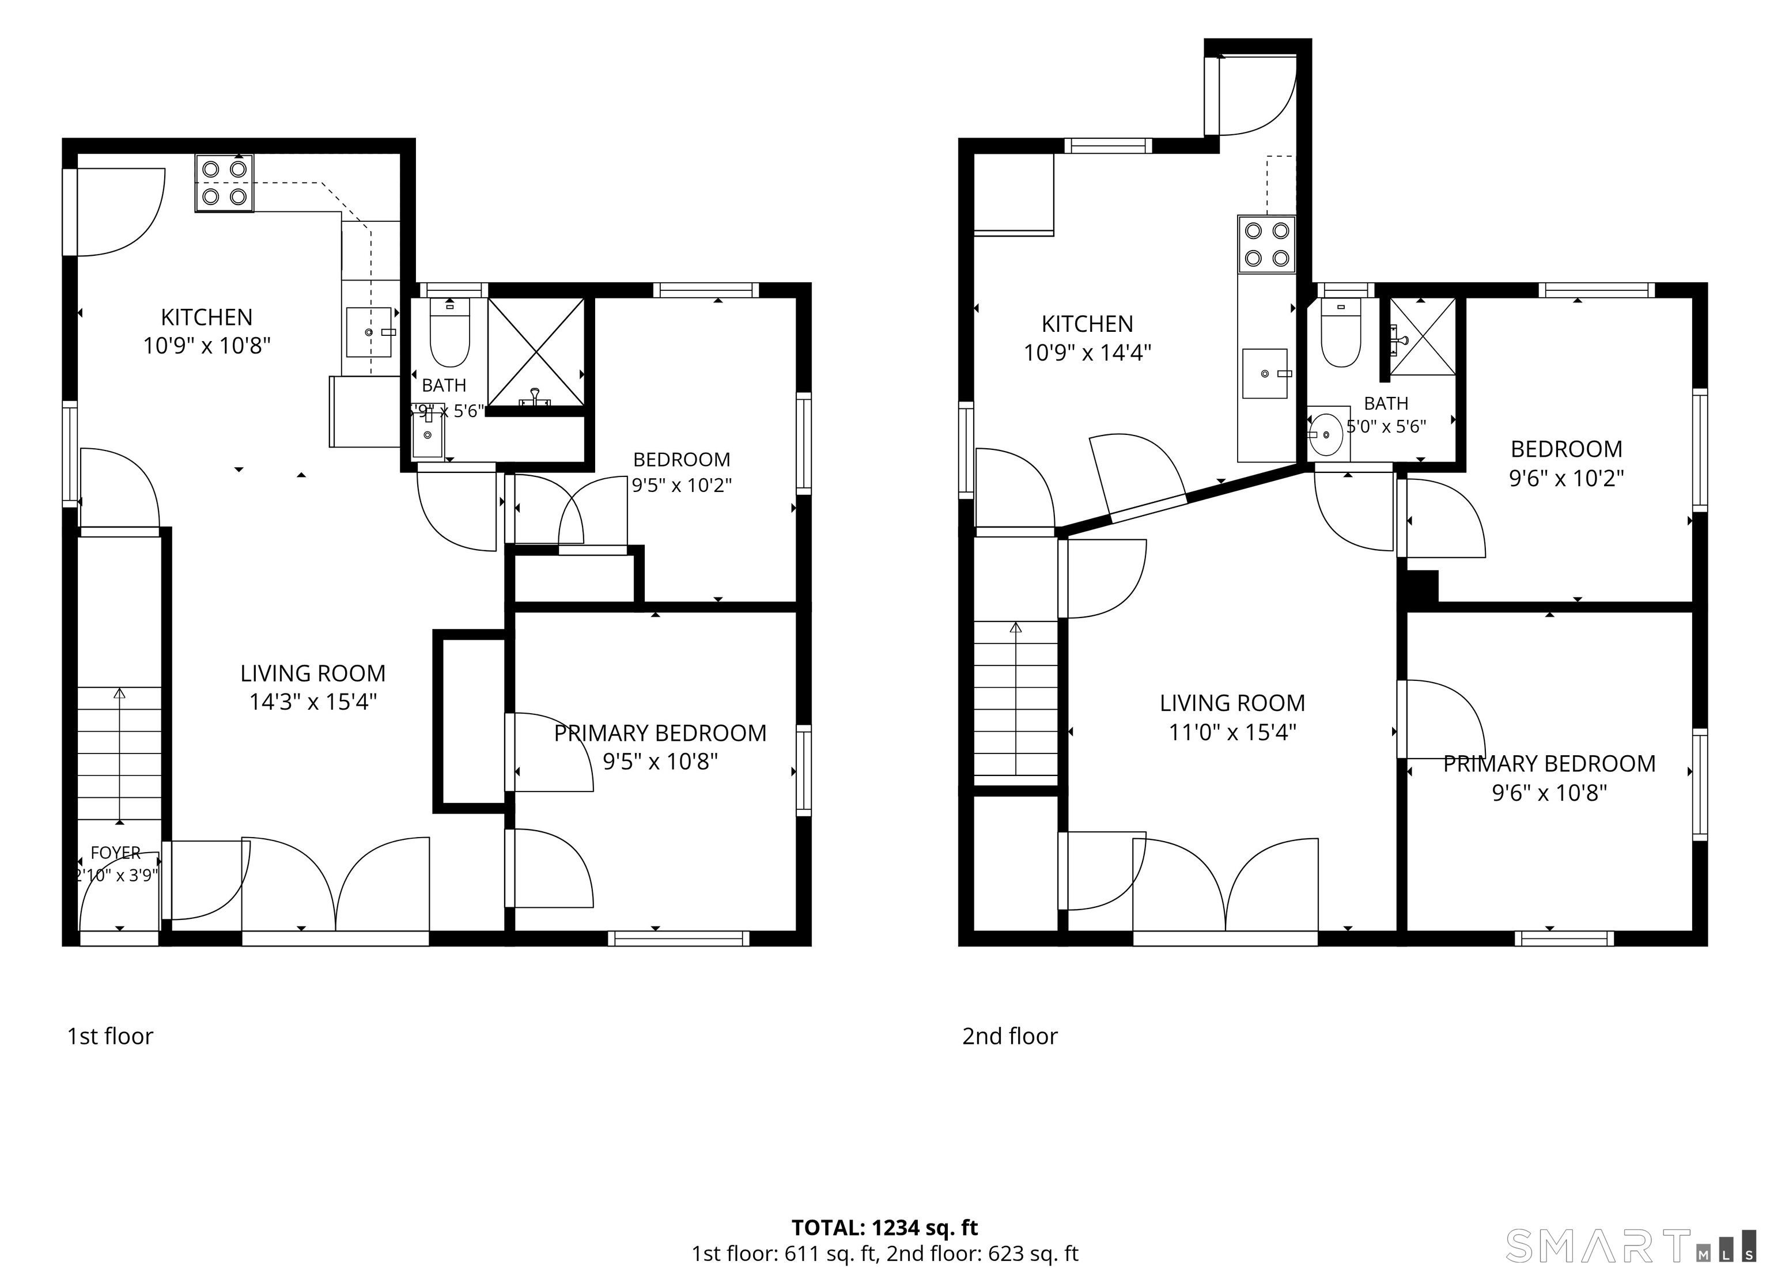
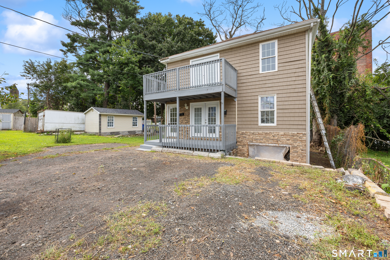
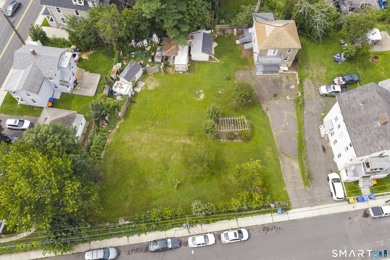
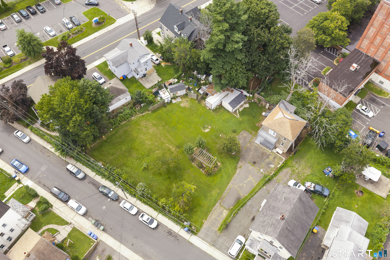
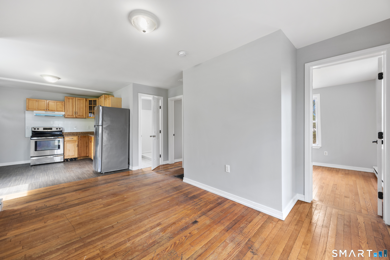
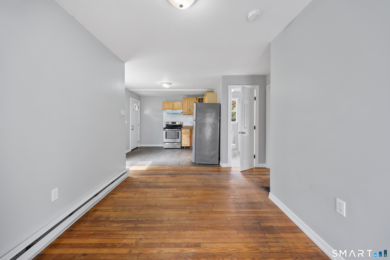
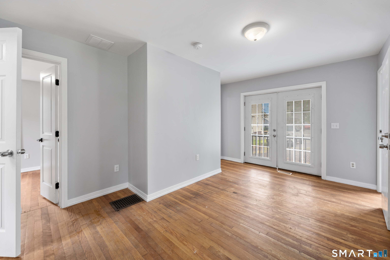
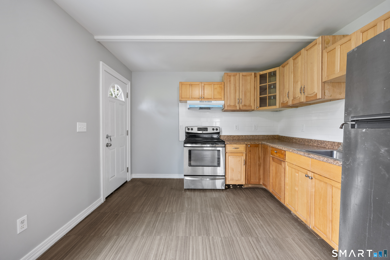
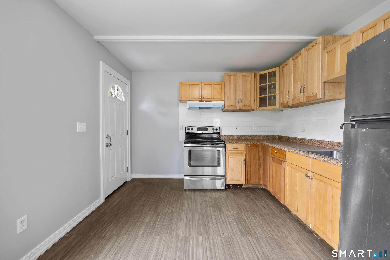
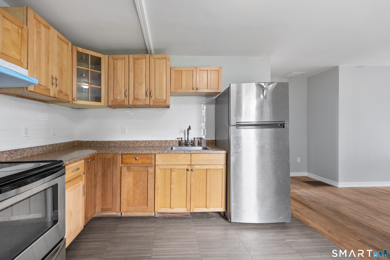
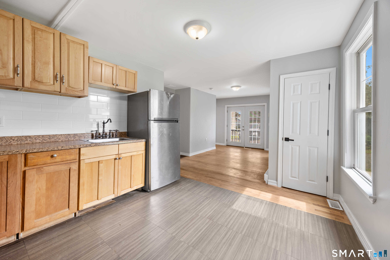
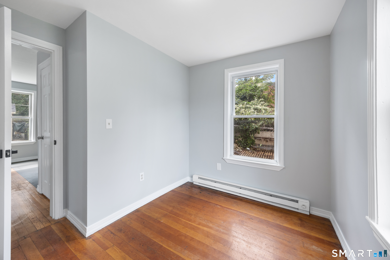
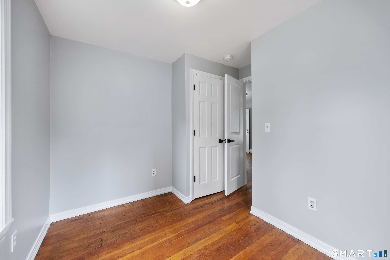
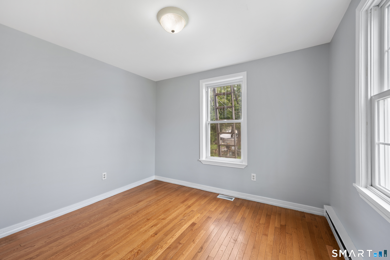
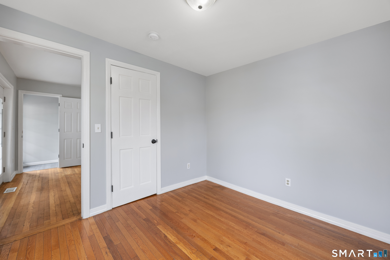
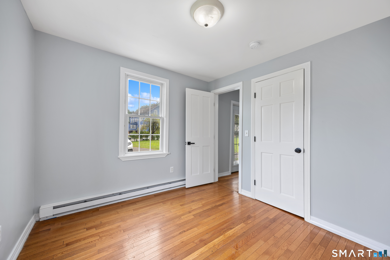
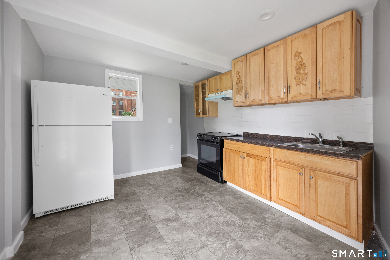
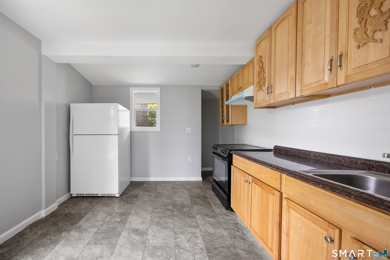
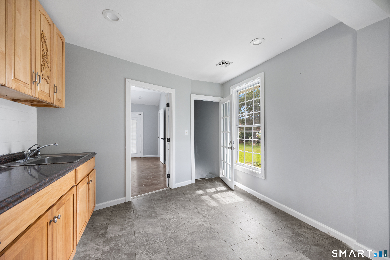
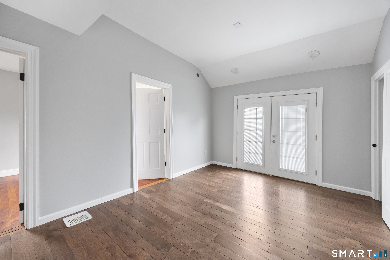
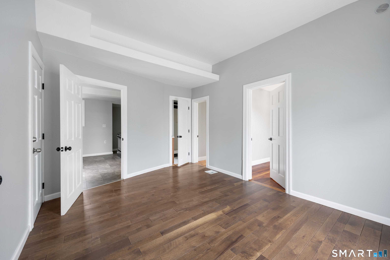
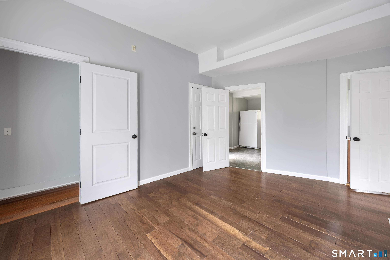
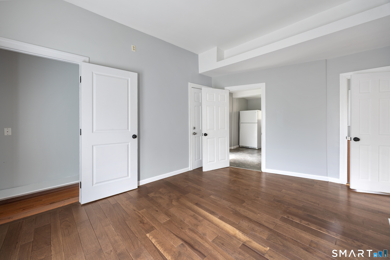
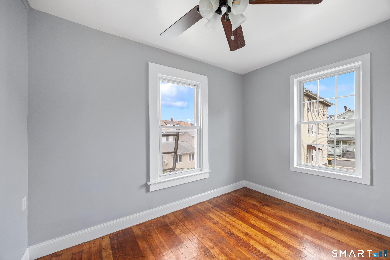
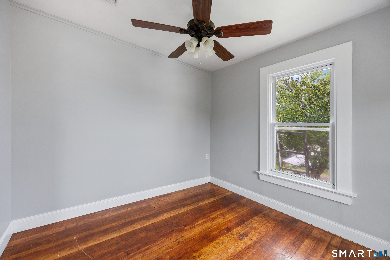
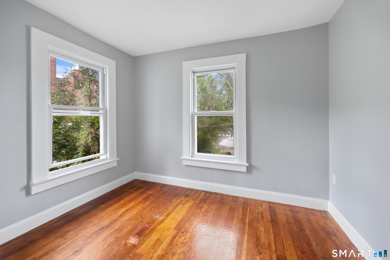
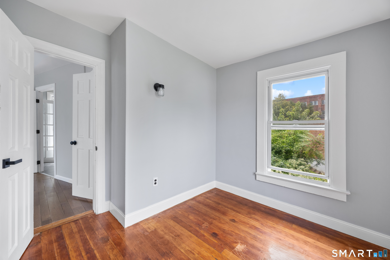
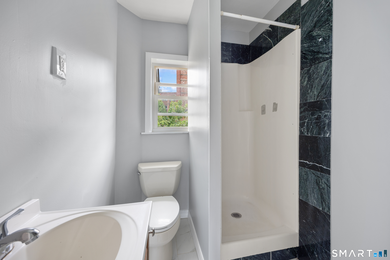
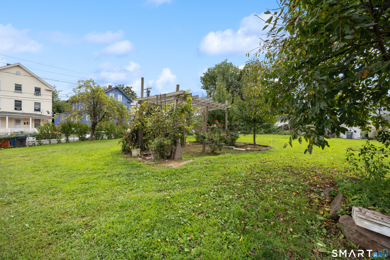
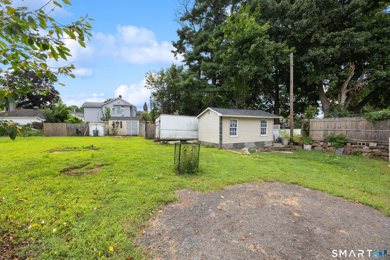
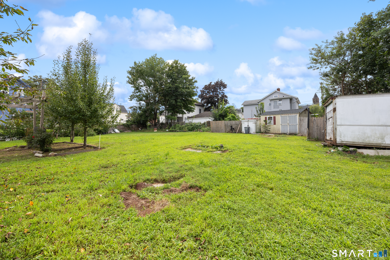
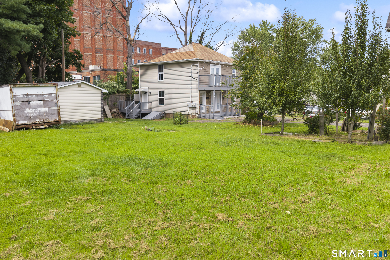
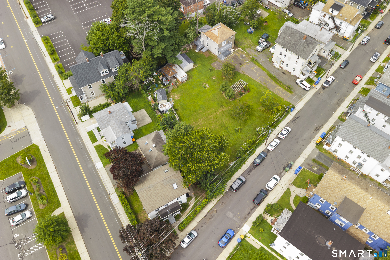
Set on a .41-acre parcel near downtown Meriden, 74 Twiss Street offers something increasingly hard to find: a home that can evolve alongside the people who live there. Currently classified as a single-family residence, the property features four bedrooms, two full baths, two kitchen areas, hardwood flooring, two separate electrical meters, plus an owner's meter. The naturally divided layout may appeal to buyers seeking an in-law-style arrangement, multigenerational living, or the opportunity to explore a future two-family conversion. Outside, substantial off-street parking and a detached secondary structure add another layer of possibility. Electricity reportedly served the additional building previously, making it worth exploring as future storage, a workshop, studio, home office, or another approved use. Investors and builders may also wish to investigate the parcel's longer-term redevelopment potential. Whether your vision is to keep loved ones close while maintaining privacy, renovate for future value, or create something entirely new, 74 Twiss Street offers the space and flexibility to imagine what comes next. No two-family use or secondary dwelling is represented as legally approved. Buyer to verify zoning, permitted uses, utilities, electrical meters, and development feasibility with the City of Meriden.
Listing Courtesy of Coldwell Banker Realty
Our team consists of dedicated real estate professionals passionate about helping our clients achieve their goals. Every client receives personalized attention, expert guidance, and unparalleled service. Meet our team:

Broker/Owner
860-214-8008
Email
Broker/Owner
843-614-7222
Email
Associate Broker
860-383-5211
Email
Realtor®
860-919-7376
Email
Realtor®
860-538-7567
Email
Realtor®
860-222-4692
Email
Realtor®
860-539-5009
Email
Realtor®
860-681-7373
Email
Acres : 0.41
Appliances Included : Electric Range, Refrigerator
Attic : Access Via Hatch
Basement : Partial
Full Baths : 2
Baths Total : 2
Beds Total : 4
City : Meriden
Cooling : Ceiling Fans
County : New Haven
Elementary School : Per Board of Ed
Foundation : Concrete
Garage Parking : Paved, Driveway
Description : Level Lot
Neighborhood : N/A
Parcel : 1175836
Total Parking Spaces : 20
Postal Code : 06450
Roof : Asphalt Shingle
Sewage System : Public Sewer Connected
Total SqFt : 1350
Tax Year : July 2025-June 2026
Total Rooms : 9
Watersource : Public Water Connected
weeb : RPR, IDX Sites, Realtor.com
Phone
860-384-7624
Address
20 Hopmeadow St, Unit 821, Weatogue, CT 06089
