
Bedrooms
Bathrooms
Sq Ft
Price
Stratford, Connecticut
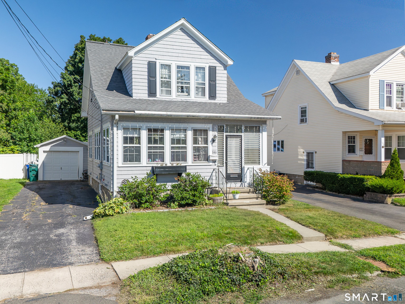
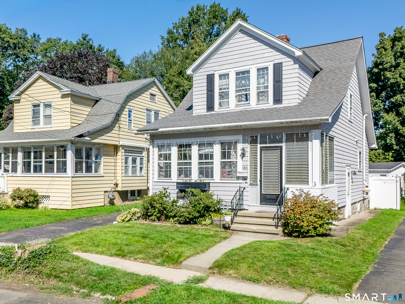
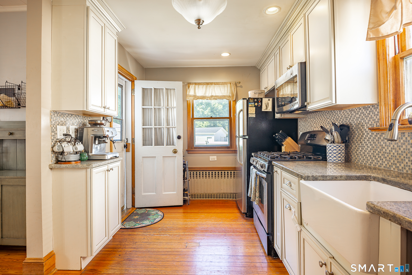
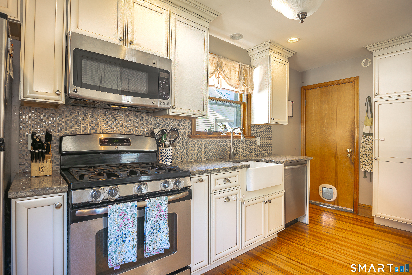
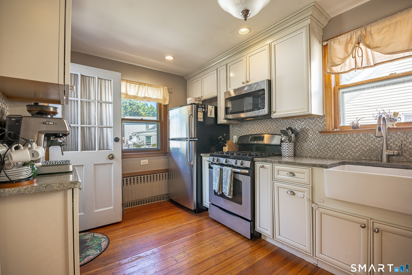
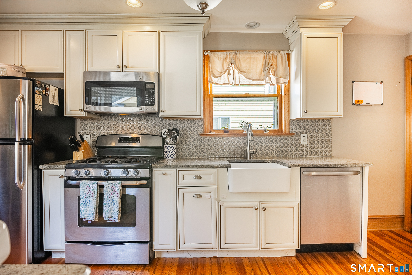
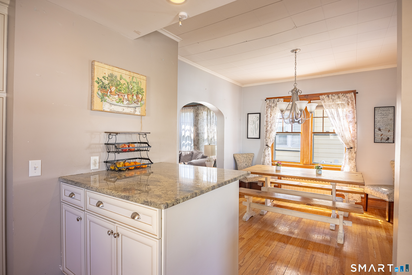
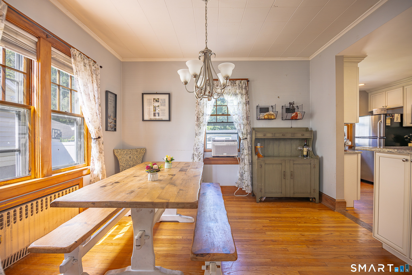
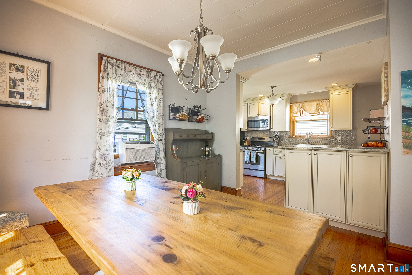
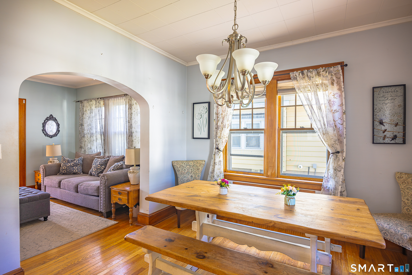
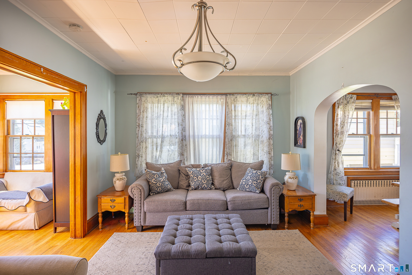
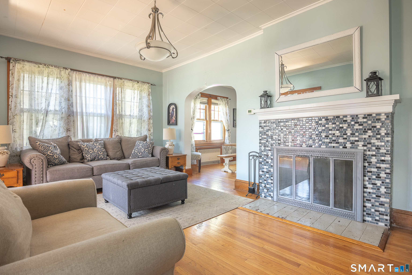
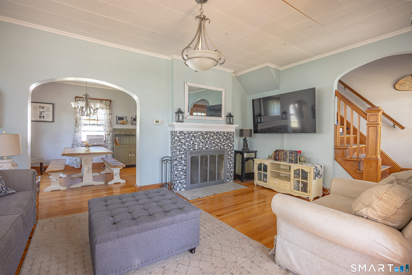
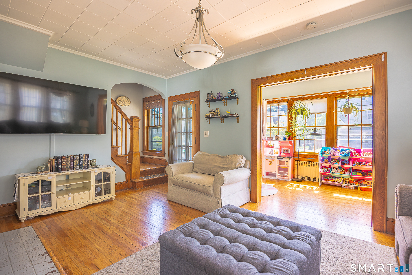
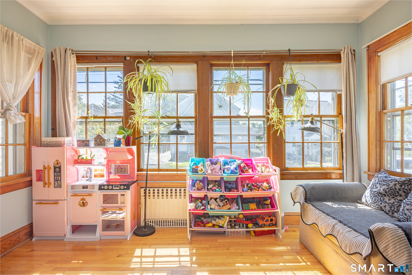
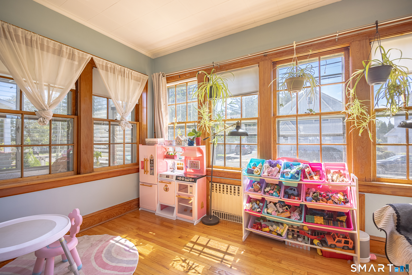
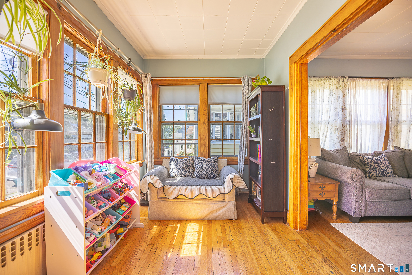
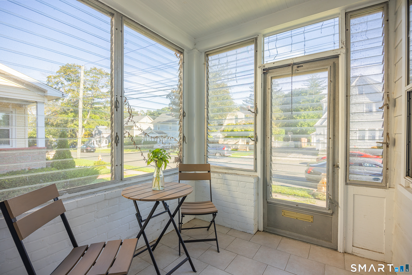
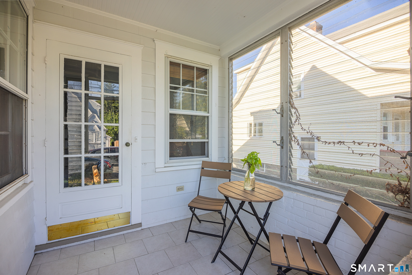
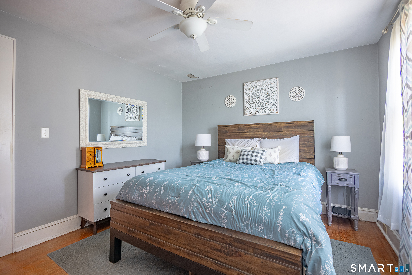
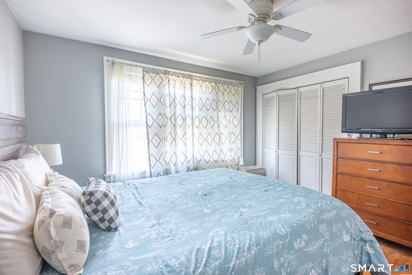
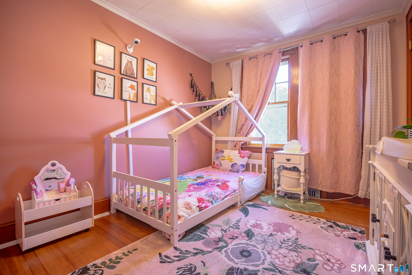
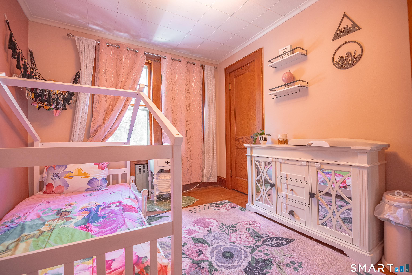
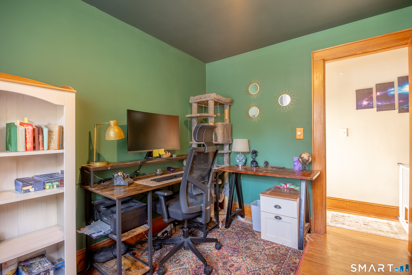
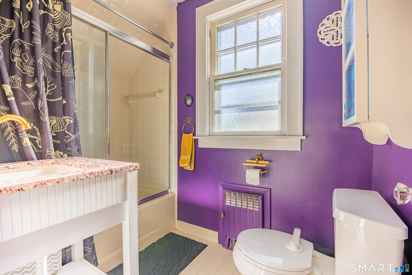
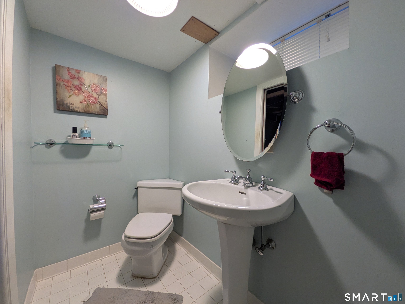
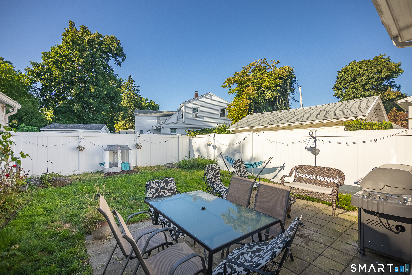
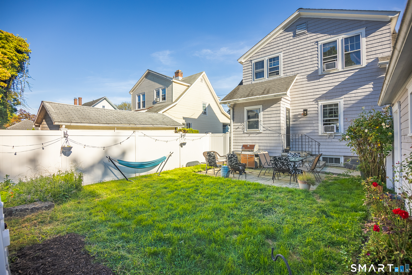
3-bedroom, 1.5-bath Colonial featuring original 1930s wood finishes, beautiful arched doorways, and 9-foot ceilings that give the home an airy, spacious feel. Enter through the welcoming sunroom and sip your morning coffee as the breeze comes in through the adjustable glass panel walls. Natural light streams into the window-lined, open-concept sitting room and adjacent living room with a tiled, wood-burning fireplace. The dining room and kitchen overlook the private backyard, complete with a new fence (2025) and new patio (2023). A chef's dream, the kitchen features granite countertops, a farmhouse sink, stainless steel appliances, a large peninsula for food prep, and soft-close pullout drawers. Up the charming 1930s wooden staircase are three bedrooms and a full bath. The primary bedroom offers a large closet with built-in cabinetry. New water heater (2023). Plenty of storage throughout, including a 1-car garage with overhang platform, full unfinished basement, and pull-down attic. Laundry and half-bath are located in the basement. Two window A/C units, two portable A/C units, and a gas grill are included in the sale. Perfectly located with easy access to I-95, the Merritt Parkway, and Route 8. Walkable to playgrounds, Longbrook Park, the elementary school, and the shops and restaurants of Paradise Green. A convenient, inviting, and well-loved home in a calm, friendly neighborhood, waiting for its next chapter. Sale subject to seller finding suitable housing.
Listing Courtesy of Keller Williams Prestige Prop.
Our team consists of dedicated real estate professionals passionate about helping our clients achieve their goals. Every client receives personalized attention, expert guidance, and unparalleled service. Meet our team:

Broker/Owner
860-214-8008
Email
Broker/Owner
843-614-7222
Email
Associate Broker
860-383-5211
Email
Realtor®
860-919-7376
Email
Realtor®
860-538-7567
Email
Realtor®
860-222-4692
Email
Realtor®
860-539-5009
Email
Realtor®
860-681-7373
Email
Acres : 0.09
Appliances Included : Gas Range, Microwave, Refrigerator, Dishwasher, Washer, Dryer
Attic : Storage Space, Pull-Down Stairs
Basement : Full, Unfinished, Interior Access, Concrete Floor
Full Baths : 1
Half Baths : 1
Baths Total : 2
Beds Total : 3
City : Stratford
Cooling : Window Unit
County : Fairfield
Elementary School : Per Board of Ed
Fireplaces : 1
Foundation : Block
Garage Parking : Detached Garage, Off Street Parking, Driveway
Garage Slots : 1
Description : Rear Lot, Level Lot
Middle School : Per Board of Ed
Amenities : Golf Course, Health Club, Library, Medical Facilities, Park, Playground/Tot Lot, Public Transportation, Shopping/Mall
Neighborhood : Paradise Green
Parcel : 381802
Total Parking Spaces : 2
Postal Code : 06614
Roof : Asphalt Shingle
Sewage System : Public Sewer Connected
Total SqFt : 1106
Tax Year : July 2025-June 2026
Total Rooms : 6
Watersource : Public Water Connected
weeb : RPR, IDX Sites, Realtor.com
Phone
860-384-7624
Address
20 Hopmeadow St, Unit 821, Weatogue, CT 06089
