
Bedrooms
Bathrooms
Sq Ft
Price
Cromwell, Connecticut
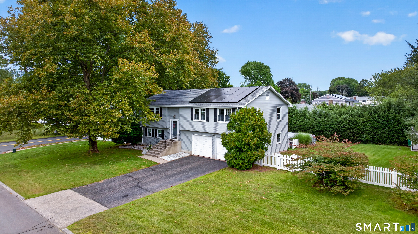
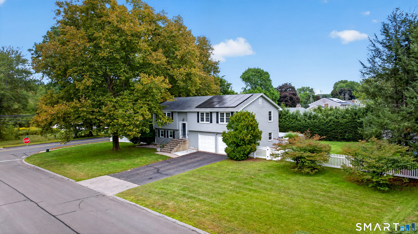
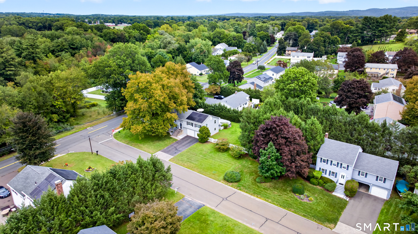
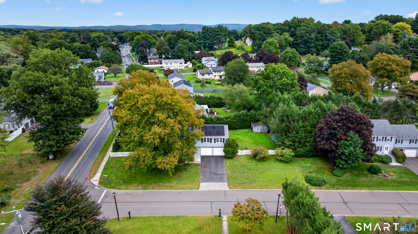
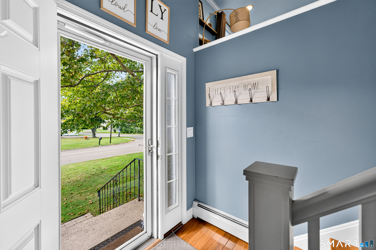
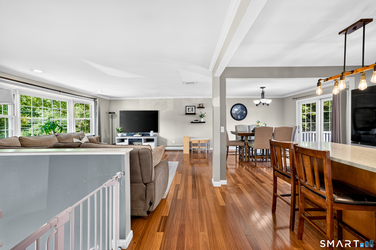
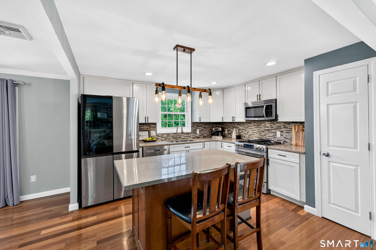
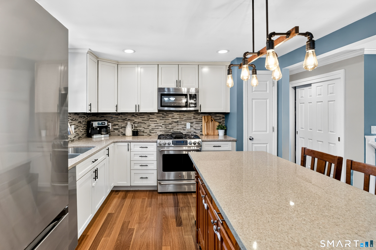
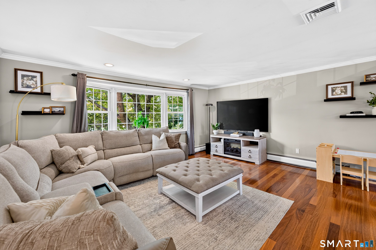
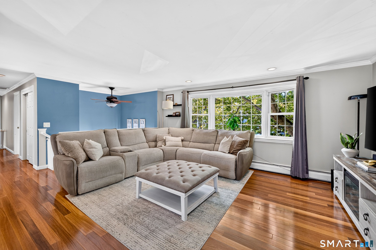
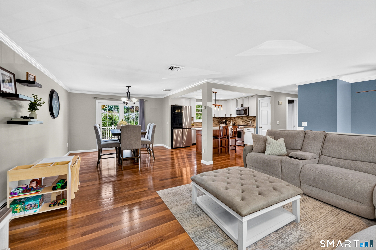
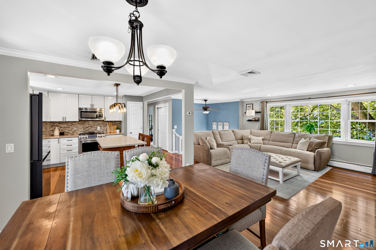
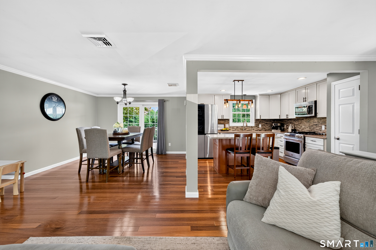
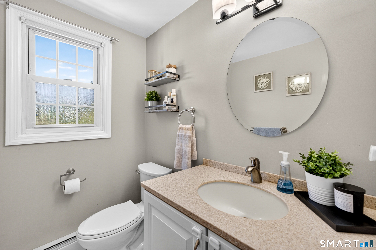
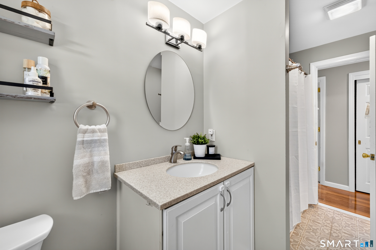
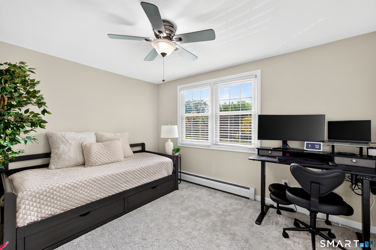
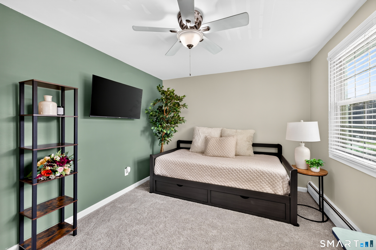
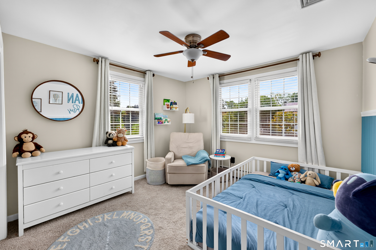
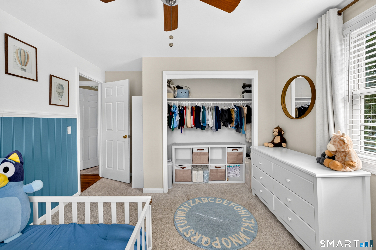
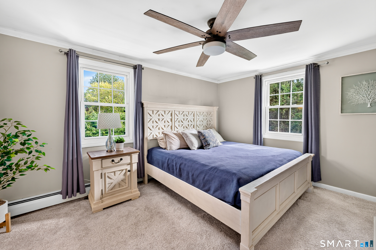
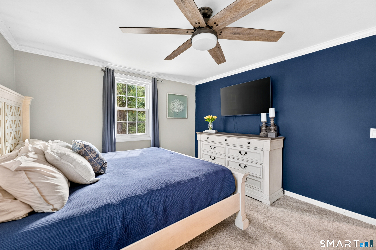
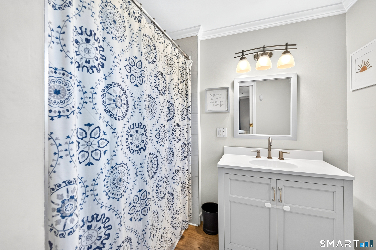
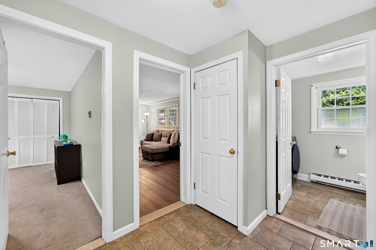
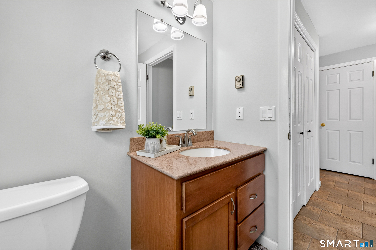
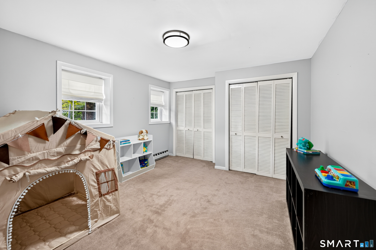
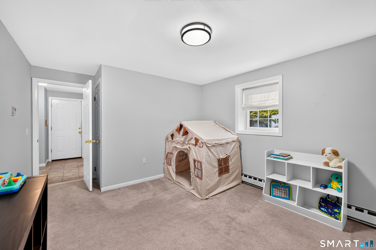
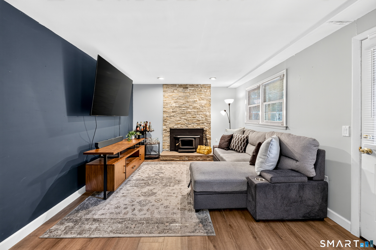
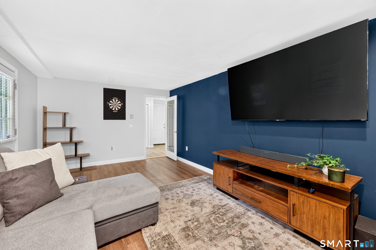
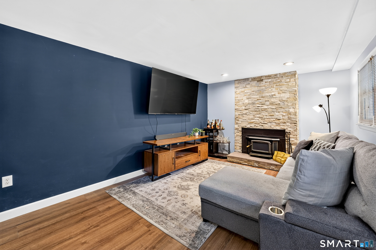
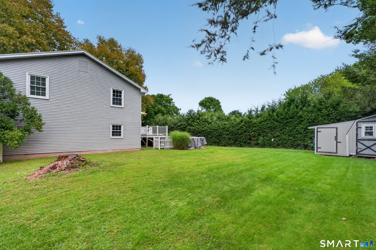
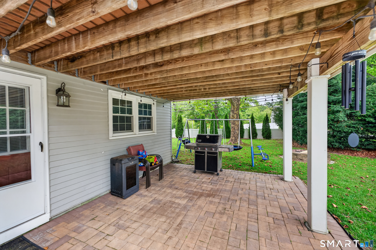
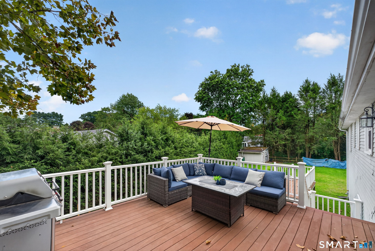
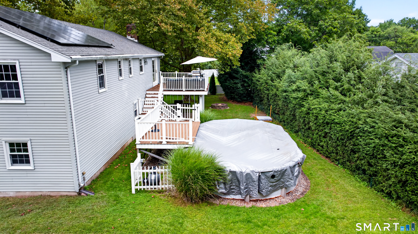
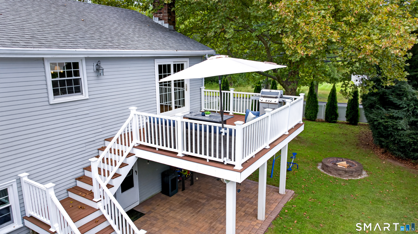
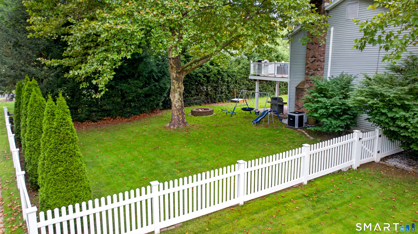
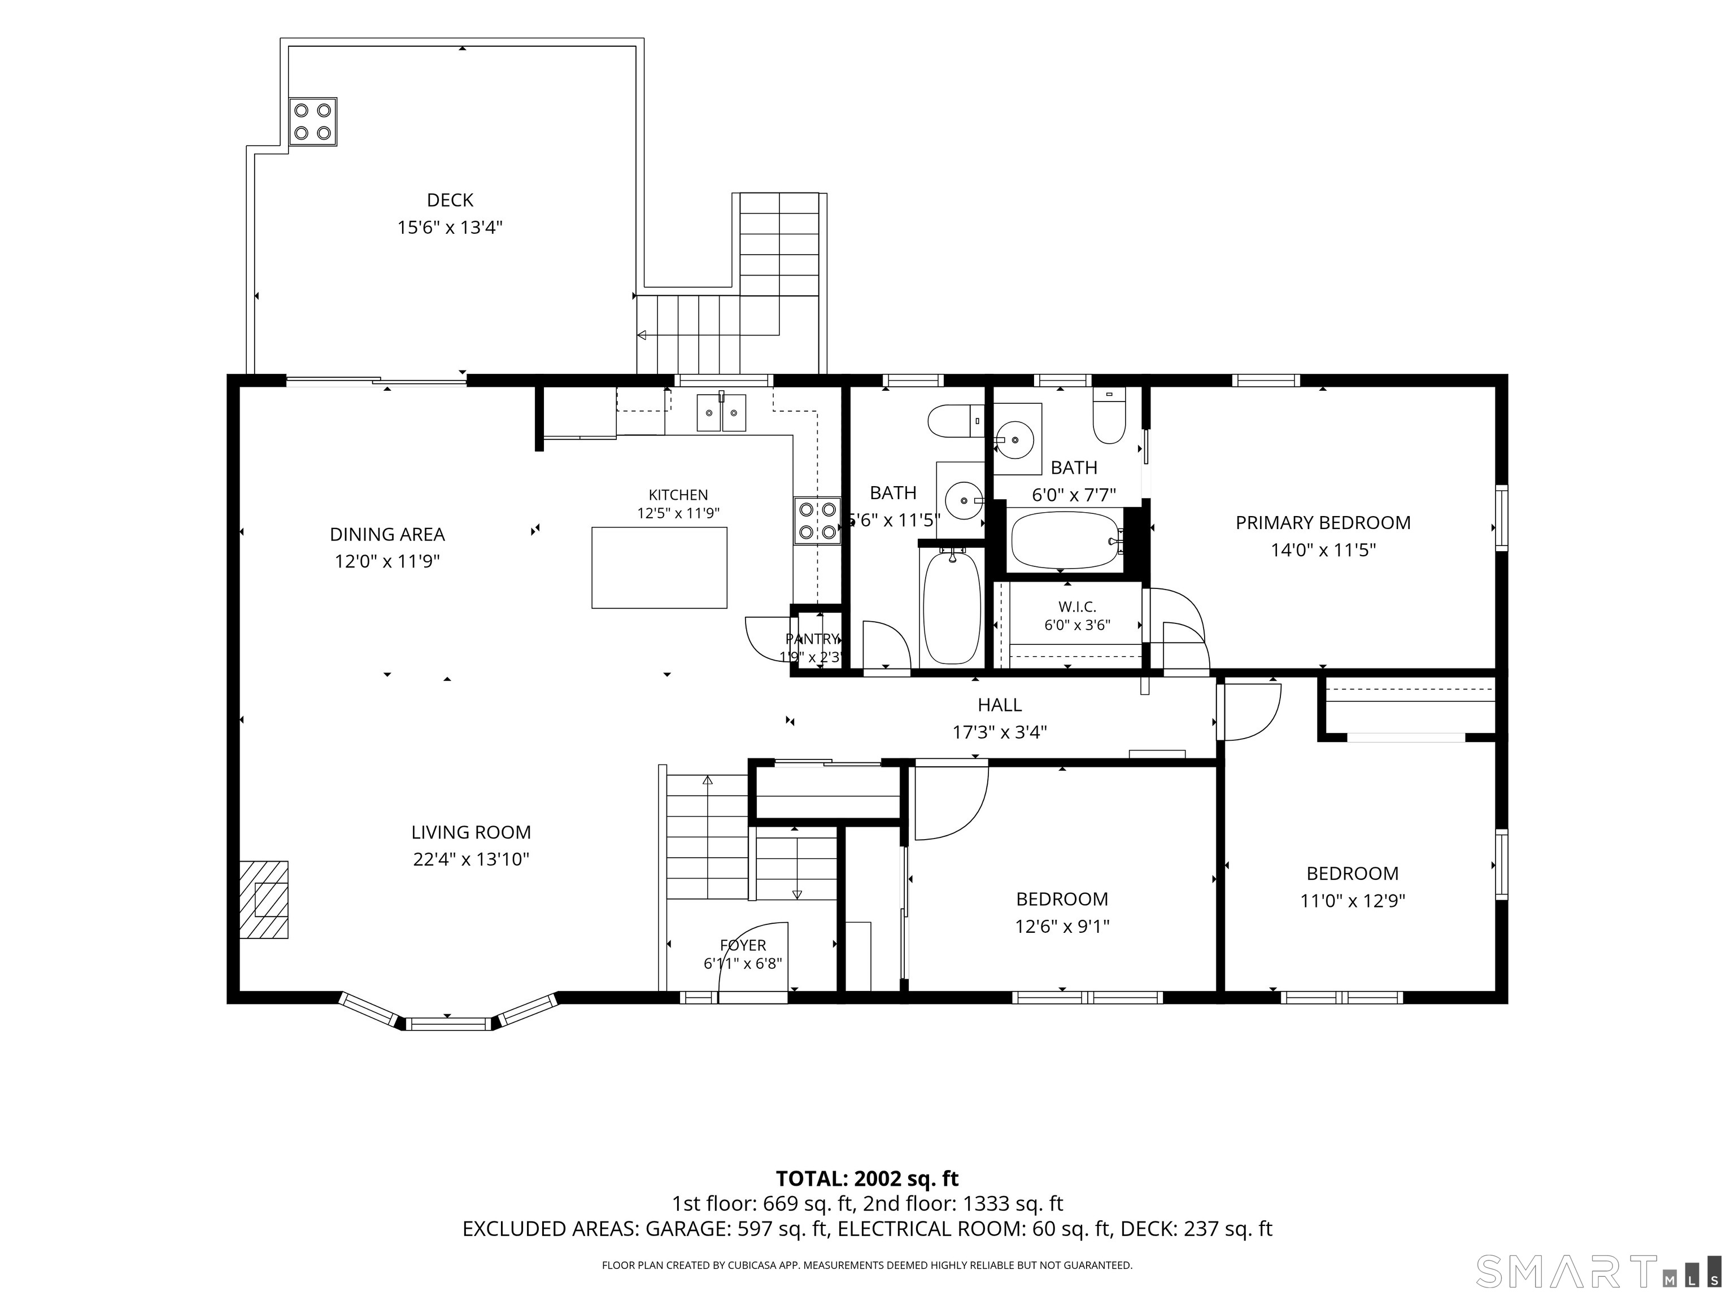
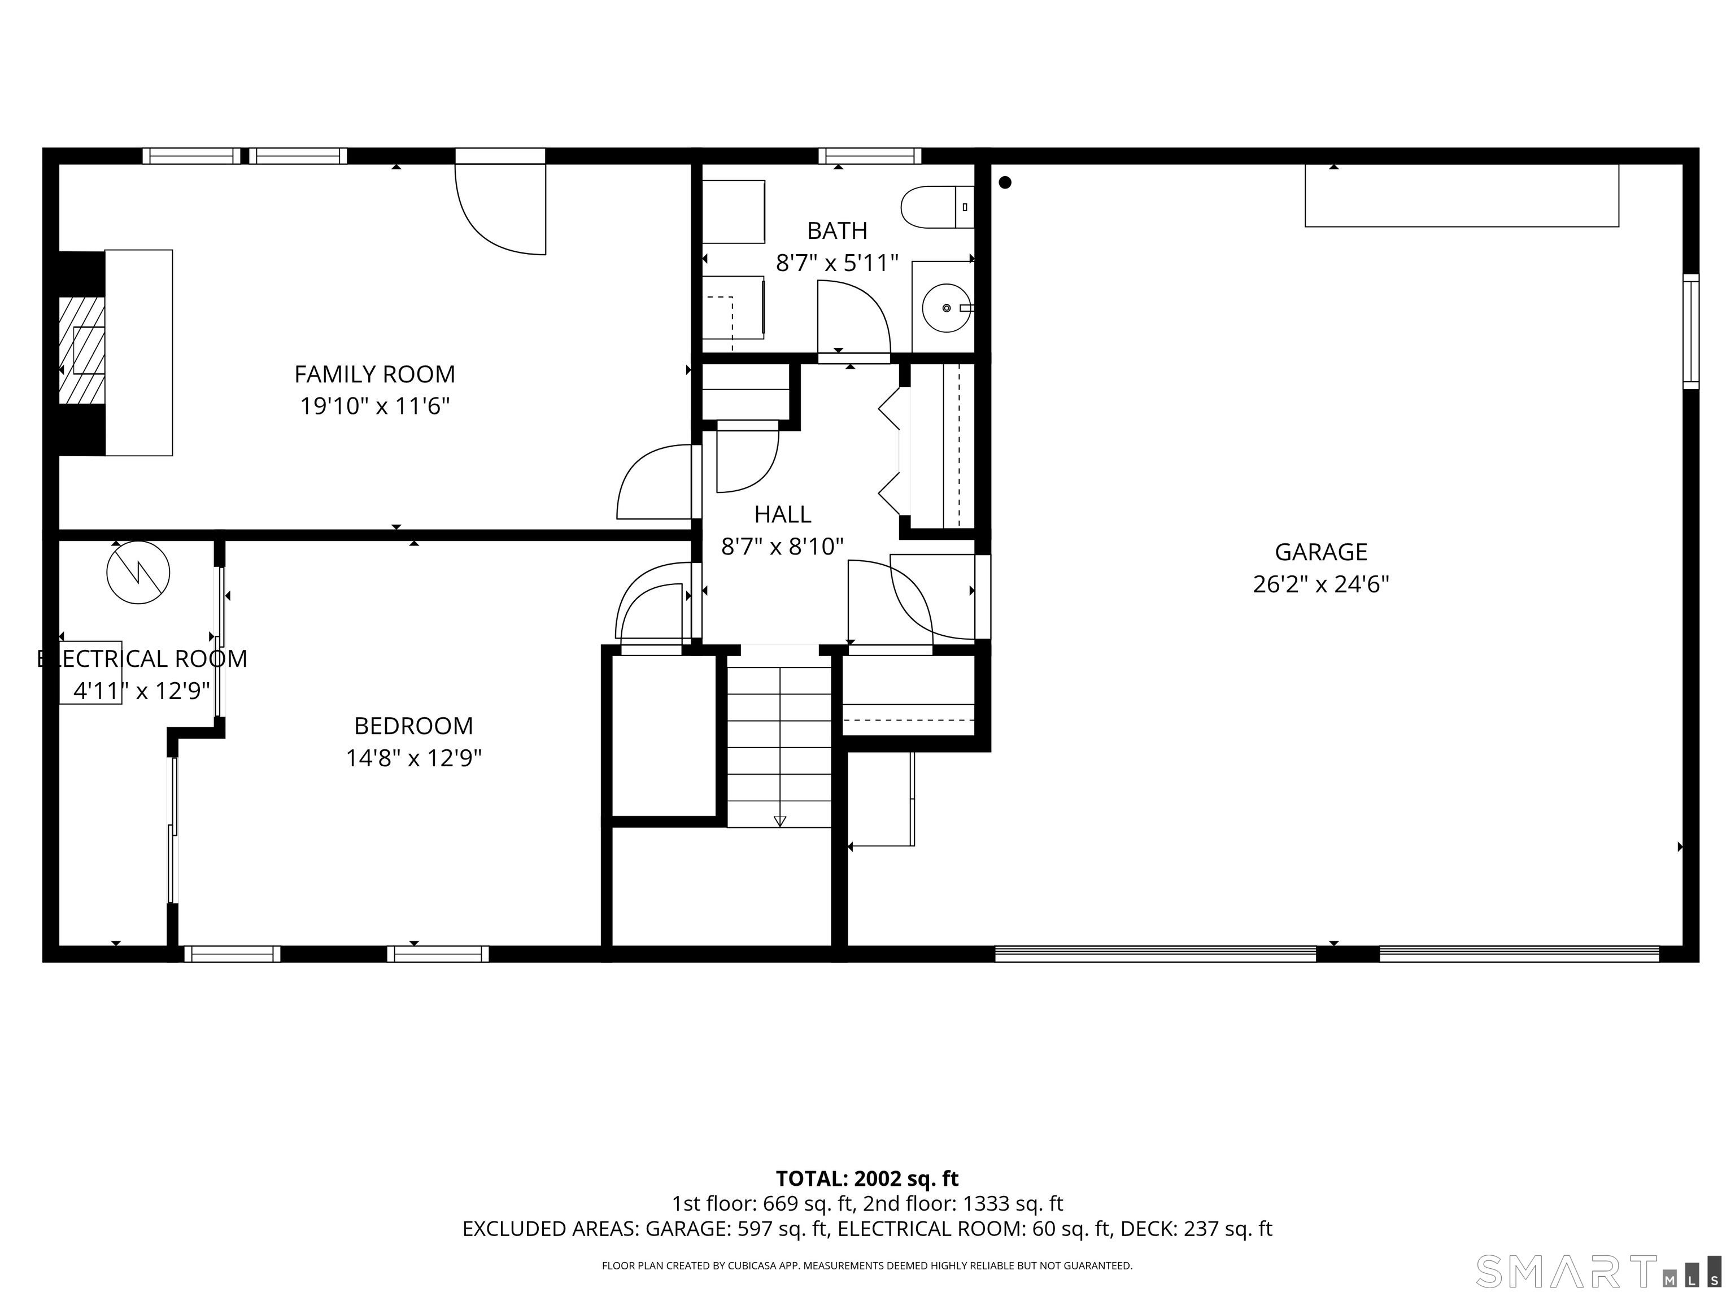
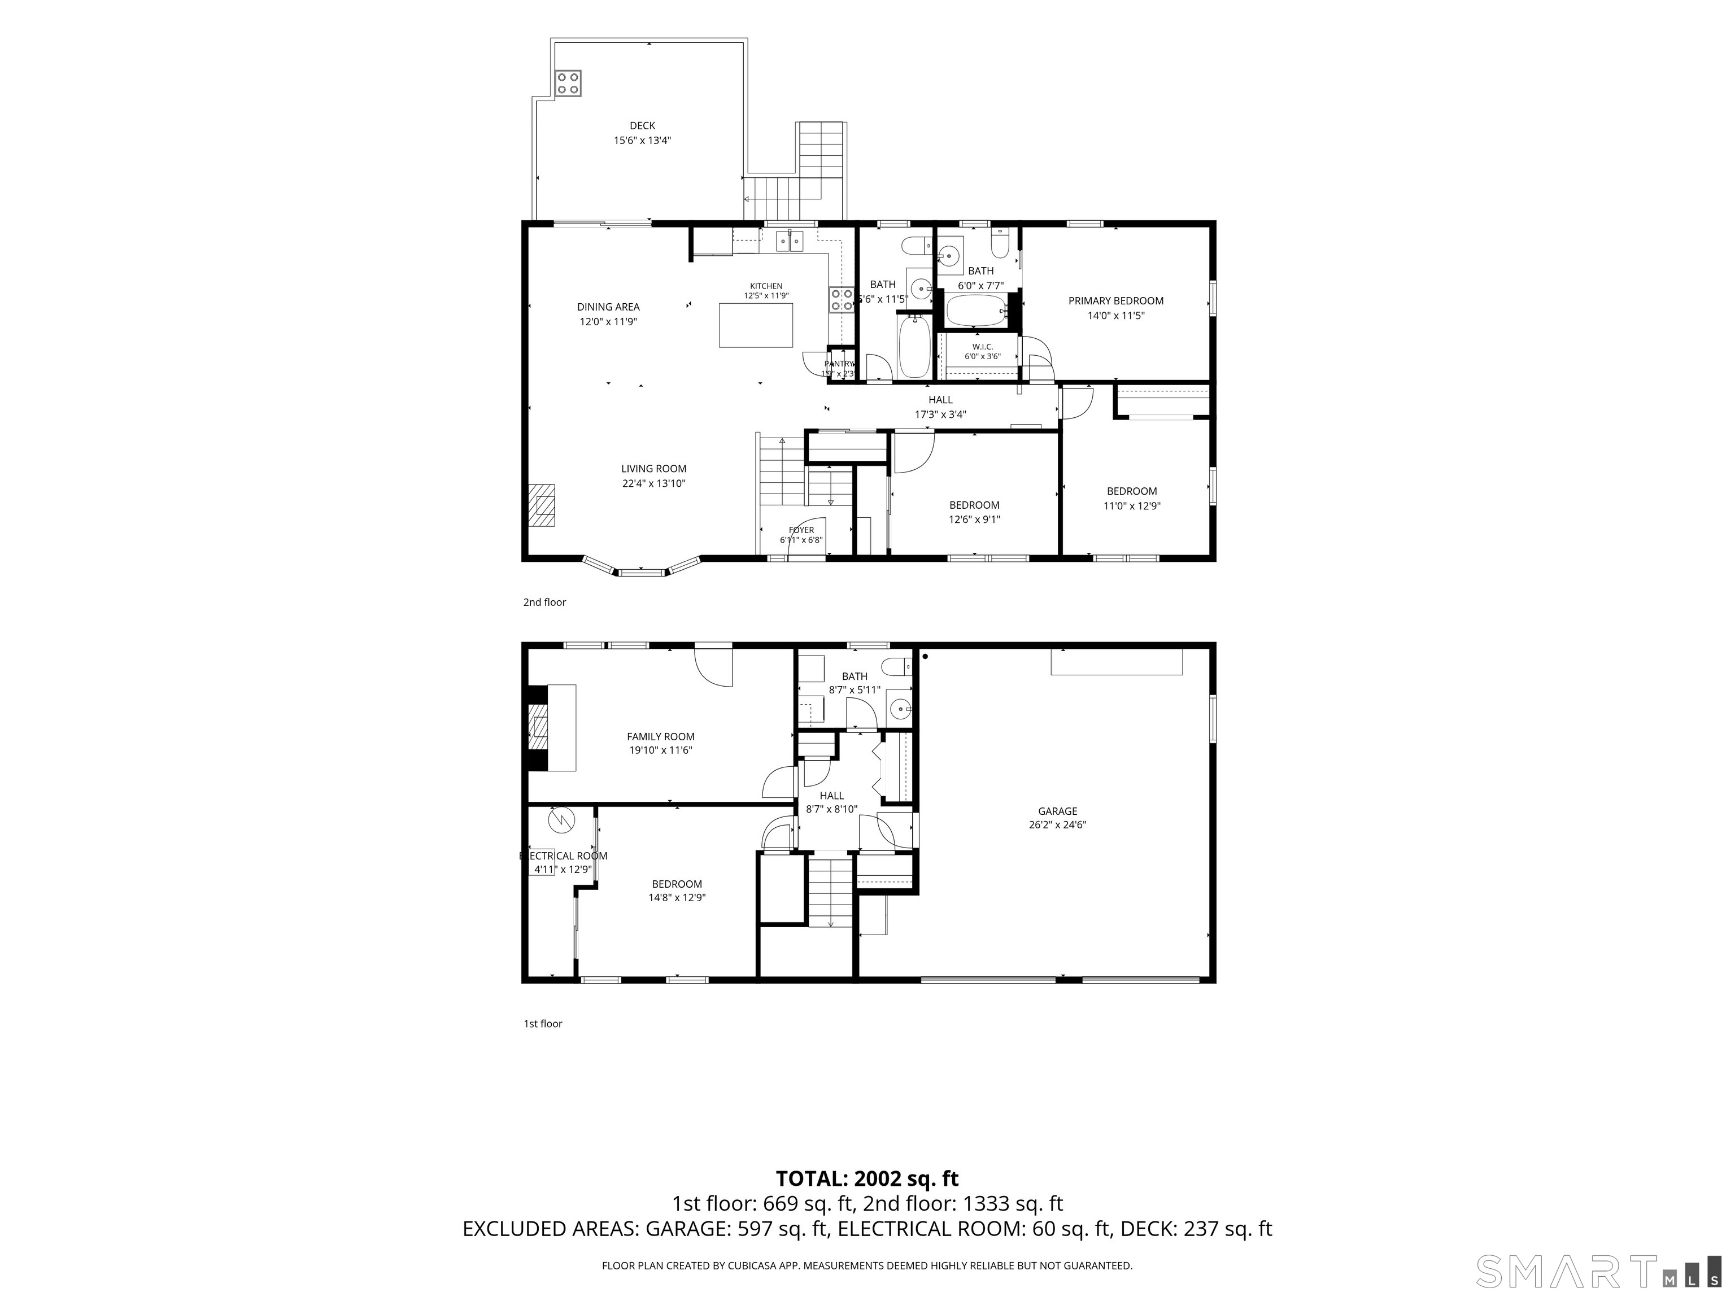
Welcome home to this beautifully updated raised ranch, set on a private corner lot in one of Cromwell's most established neighborhoods. Minutes from Route 9 and I-91 and close to shopping and dining, it offers both convenience and comfort. Inside, warm hardwood floors run through a sun filled main level anchored by a living room bay window. The kitchen flows seamlessly into a spacious dining room with a slider to the Trex deck, ideal for entertaining or quiet nights at home. The primary suite offers a walk in closet and remodeled bath, and two more generously sized bedrooms share an updated hall bath. The walk out lower level provides flexible space for a family room, home office, or guest suite, complete with a cozy fireplace and direct access to the patio. Outside, the level .36-acre lot offers privacy and room to gather, with an above ground pool and fire pit ready for summer. With natural gas heat, central air, and updated windows, this home is ready for you to move right in.
Listing Courtesy of Carl Guild & Associates
Our team consists of dedicated real estate professionals passionate about helping our clients achieve their goals. Every client receives personalized attention, expert guidance, and unparalleled service. Meet our team:

Broker/Owner
860-214-8008
Email
Broker/Owner
843-614-7222
Email
Associate Broker
860-383-5211
Email
Realtor®
860-919-7376
Email
Realtor®
860-538-7567
Email
Realtor®
860-222-4692
Email
Realtor®
860-539-5009
Email
Realtor®
860-681-7373
Email
Acres : 0.36
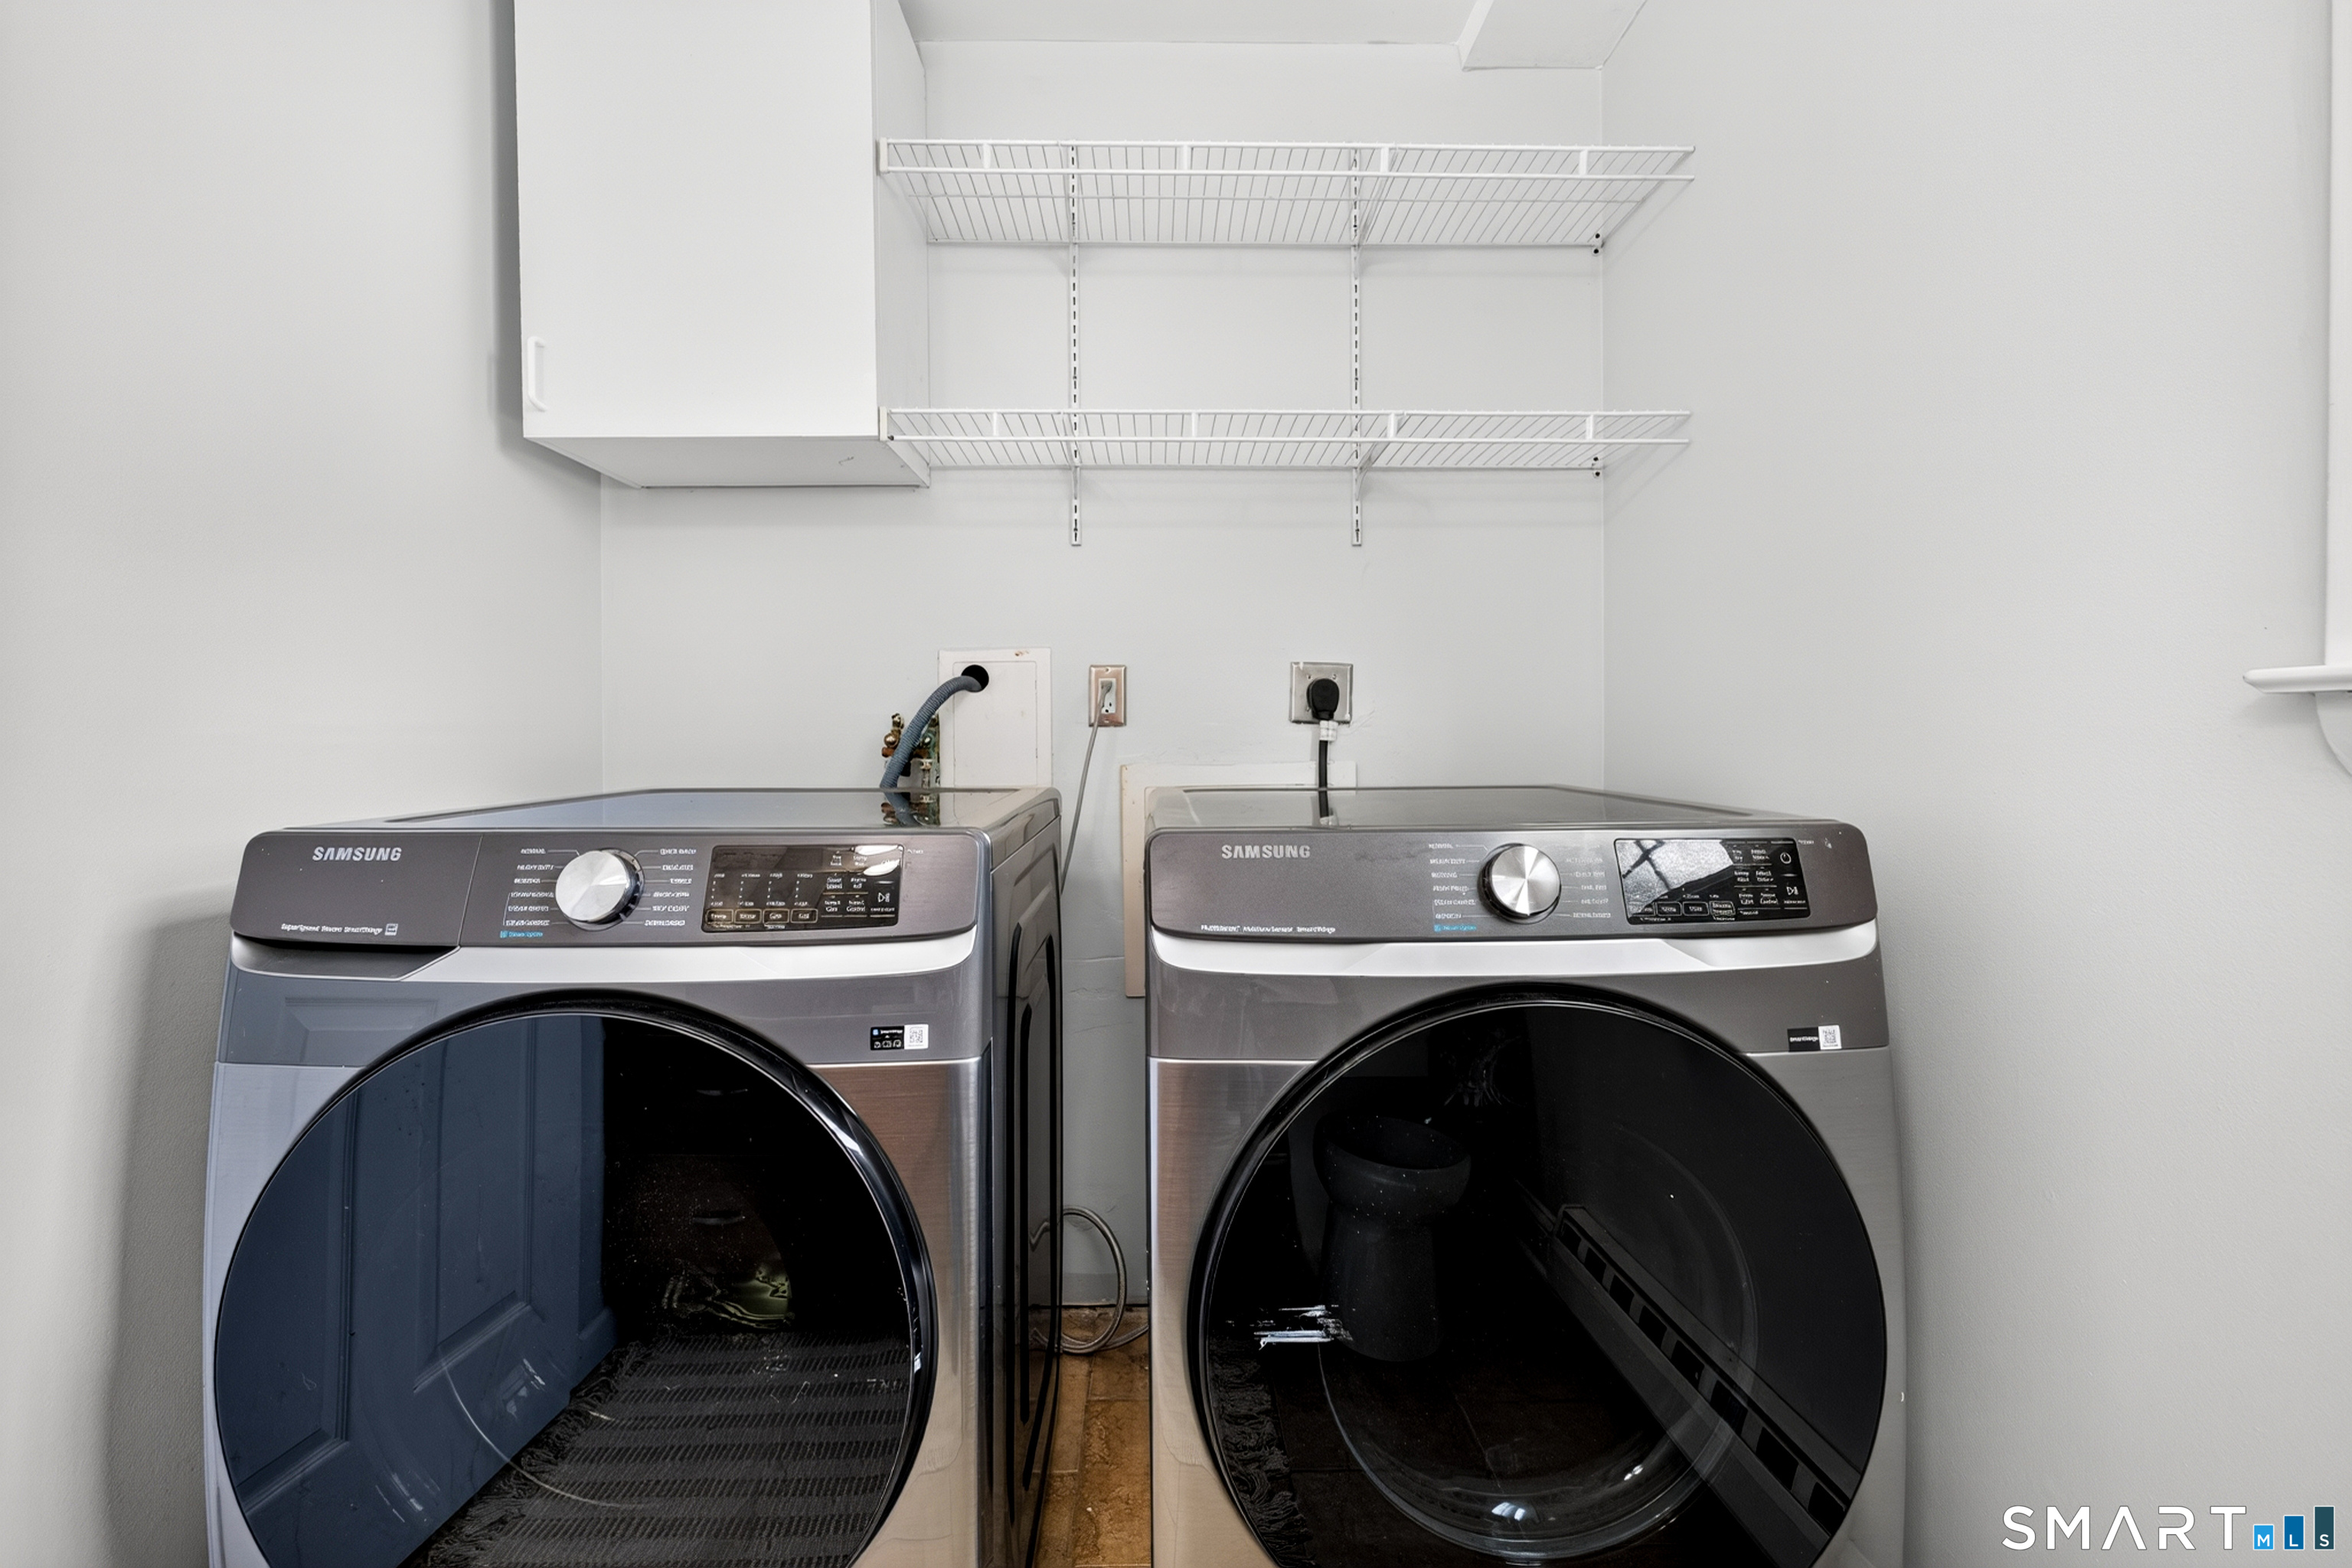
Appliances Included : Oven/Range, Microwave, Refrigerator, Dishwasher, Washer, Dryer
Attic : Finished, Pull-Down Stairs
Basement : Full, Full With Walk-Out
Full Baths : 2
Half Baths : 1
Baths Total : 3
Beds Total : 3
City : Cromwell
Cooling : Central Air
County : Middlesex
Elementary School : Per Board of Ed
Fireplaces : 1
Foundation : Concrete
Garage Parking : Attached Garage
Garage Slots : 2
Description : Corner Lot, Level Lot
Middle School : Per Board of Ed
Neighborhood : N/A
Parcel : 955019
Pool Description : Above Ground Pool
Postal Code : 06416
Roof : Asphalt Shingle
Sewage System : Public Sewer Connected
Total SqFt : 1995
Tax Year : July 2025-June 2026
Total Rooms : 7
Watersource : Public Water Connected
weeb : RPR, IDX Sites, Realtor.com
Phone
860-384-7624
Address
20 Hopmeadow St, Unit 821, Weatogue, CT 06089
