
Bedrooms
Bathrooms
Sq Ft
Price
Stamford, Connecticut
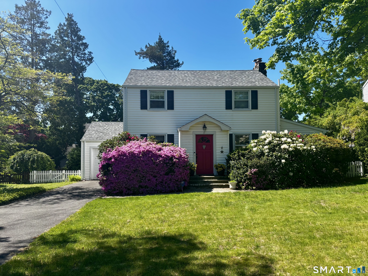
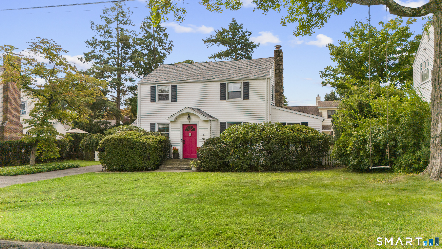
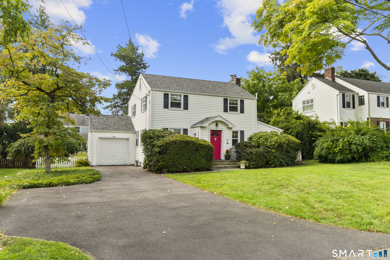
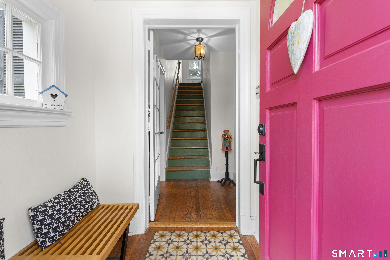
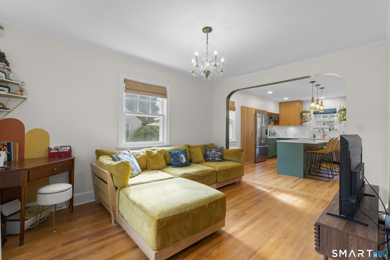
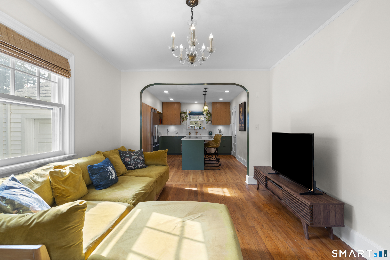
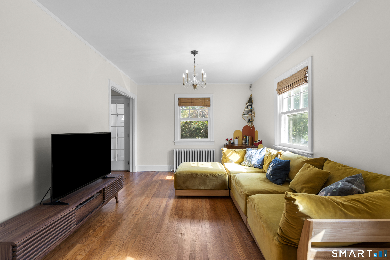
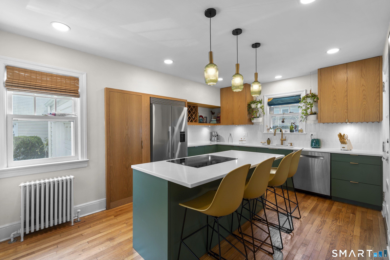
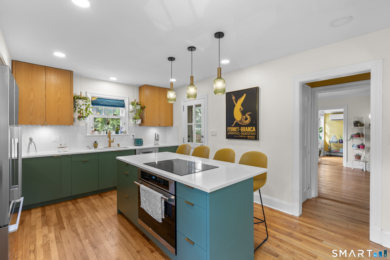
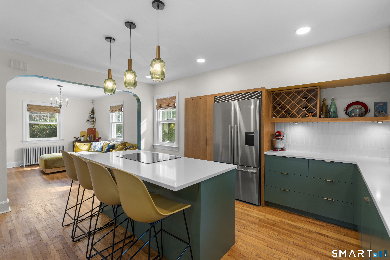
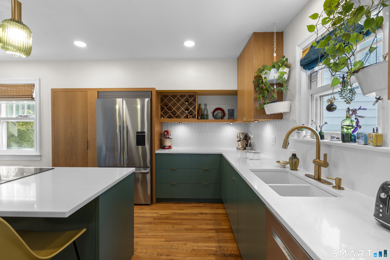
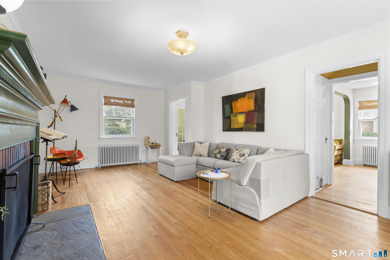
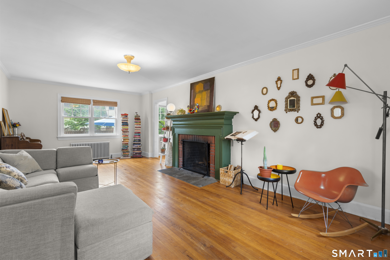
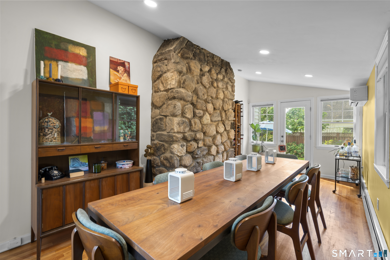
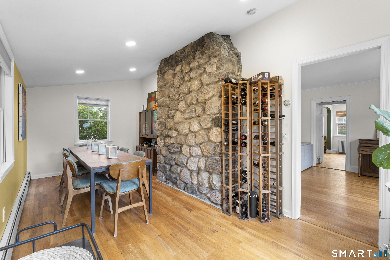
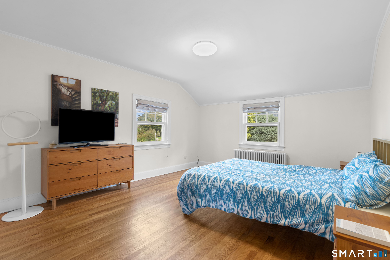
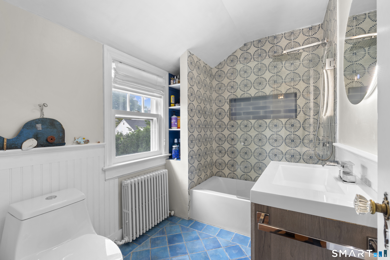
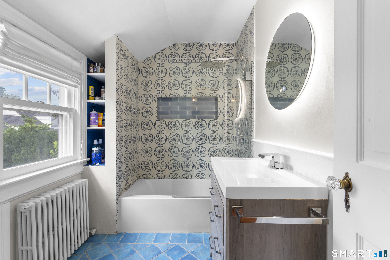
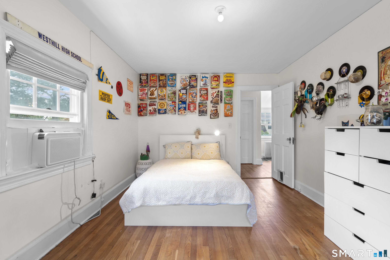
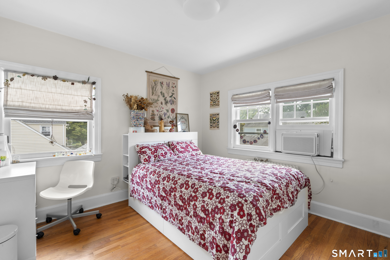
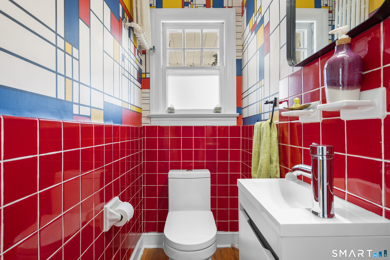
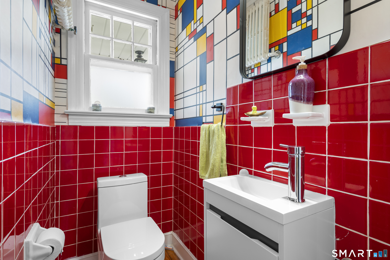
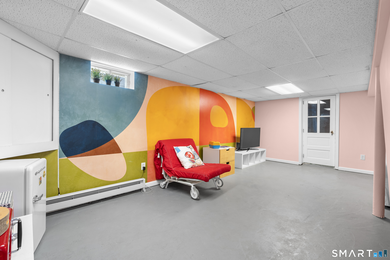
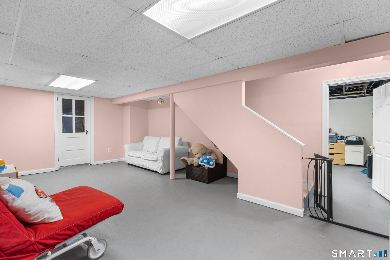
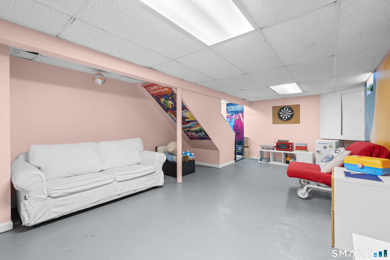
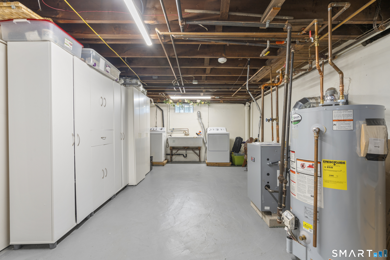
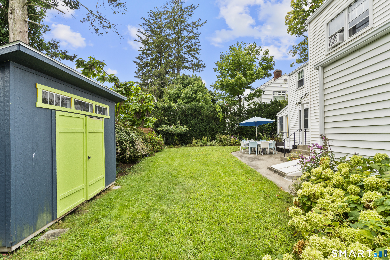
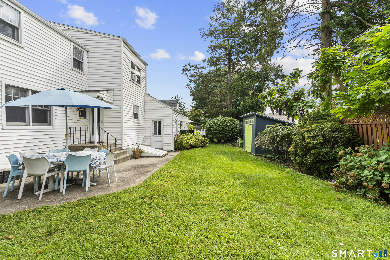
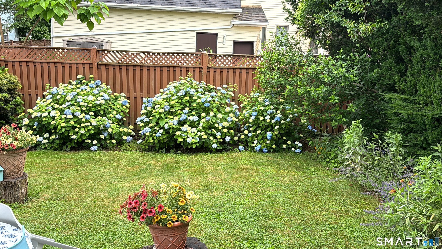
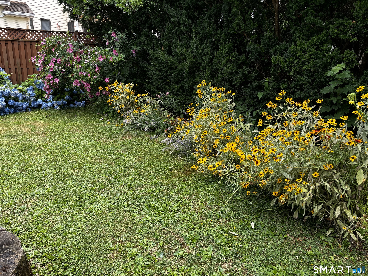
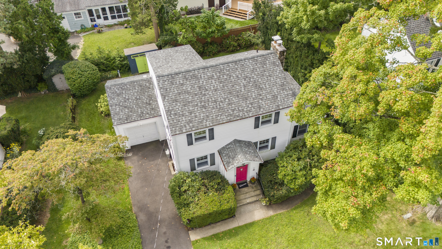
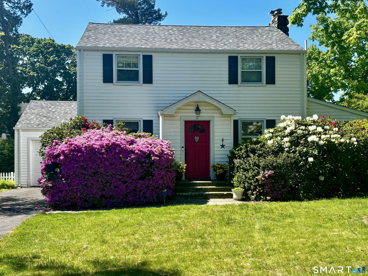
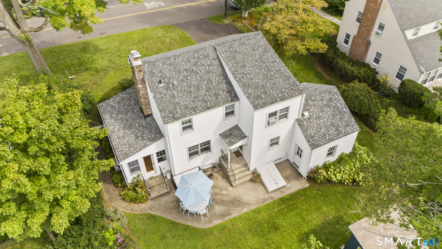
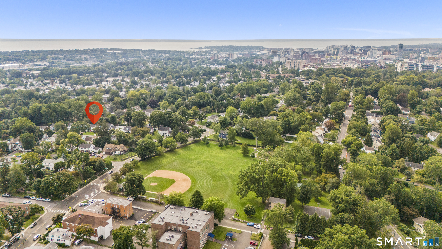
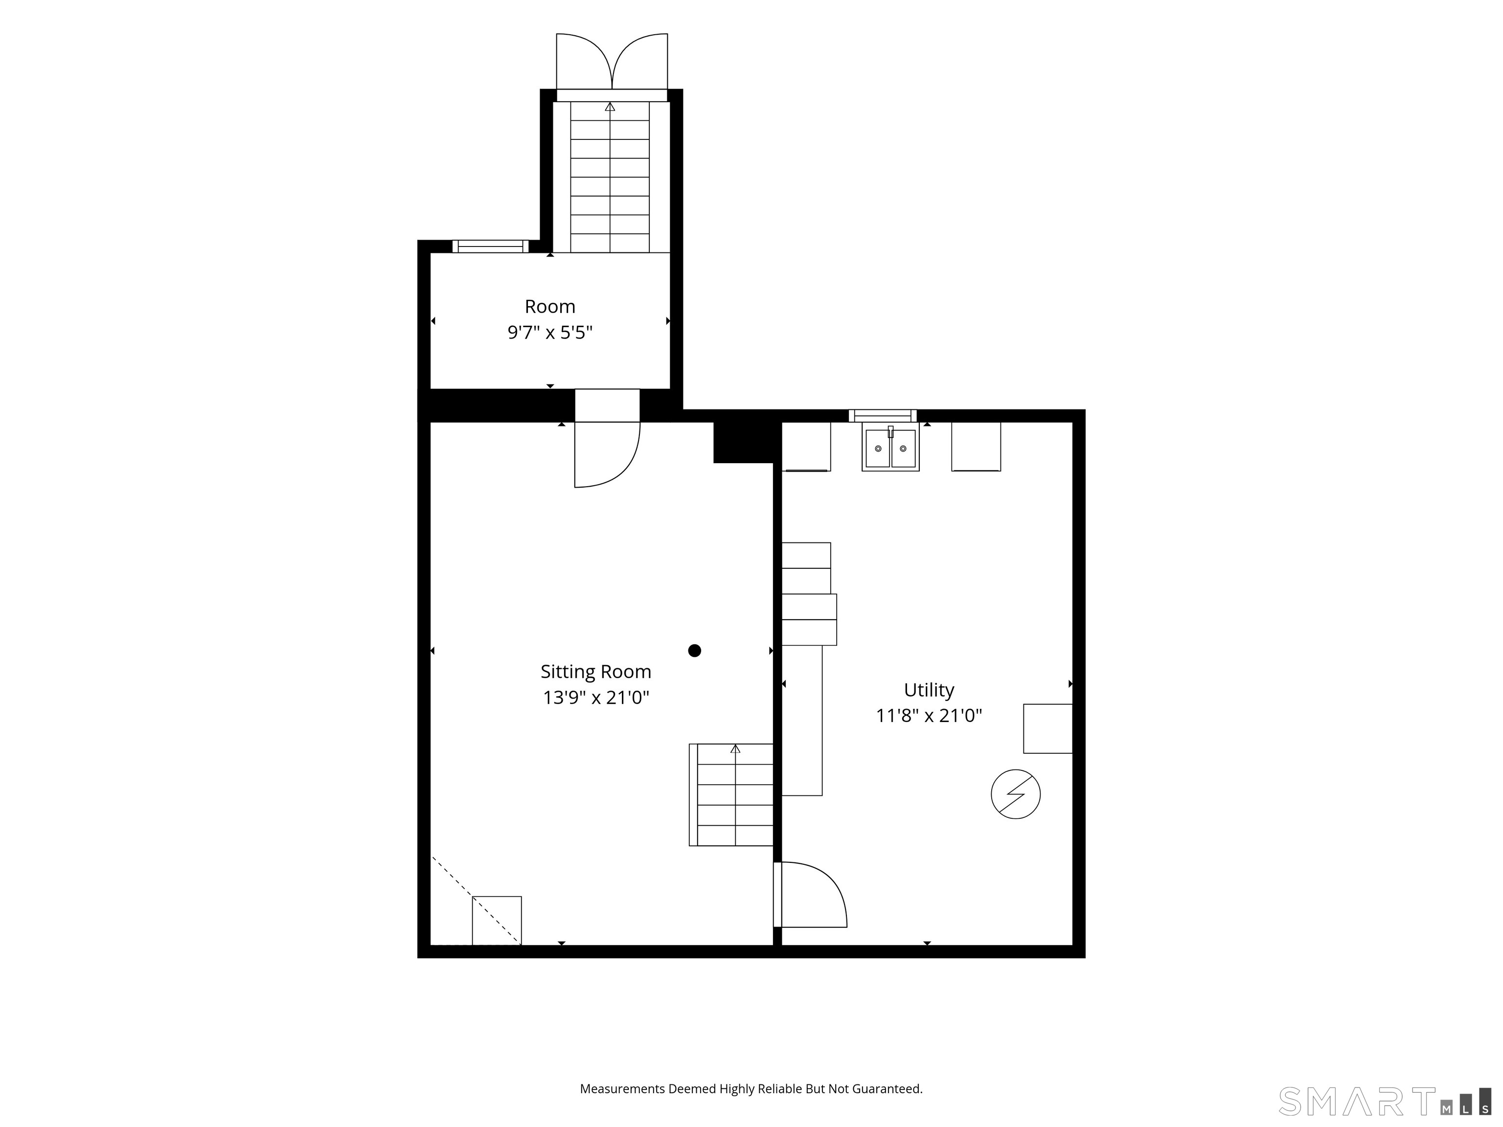
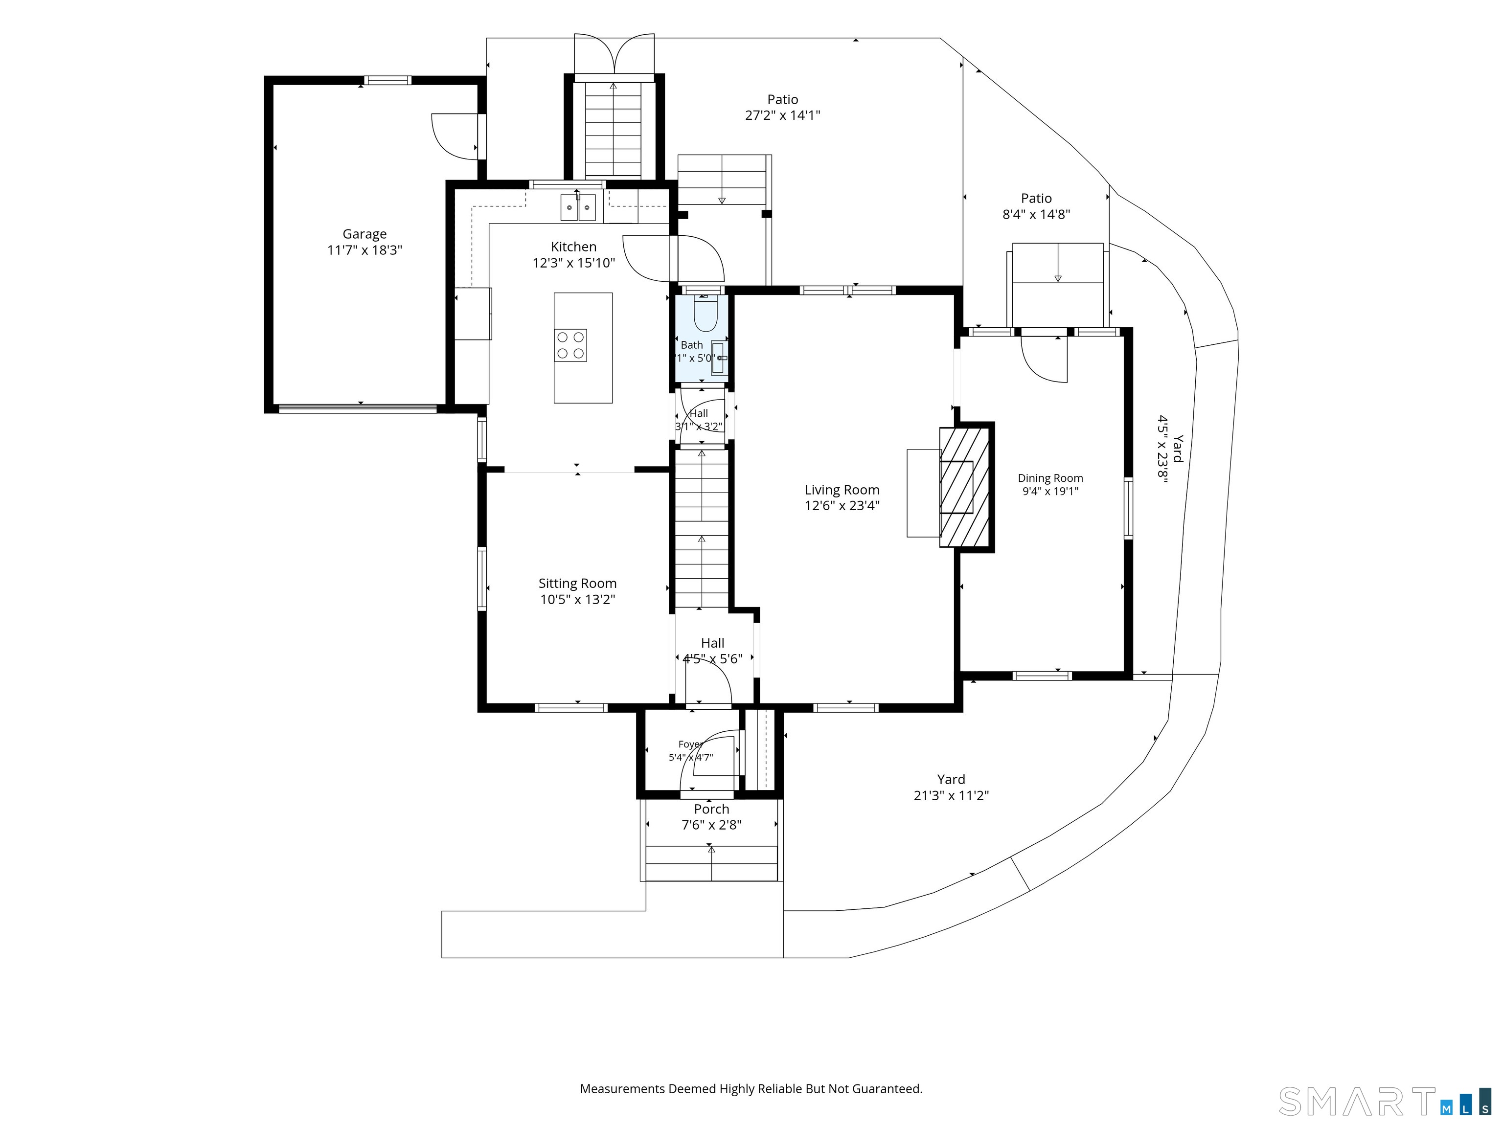
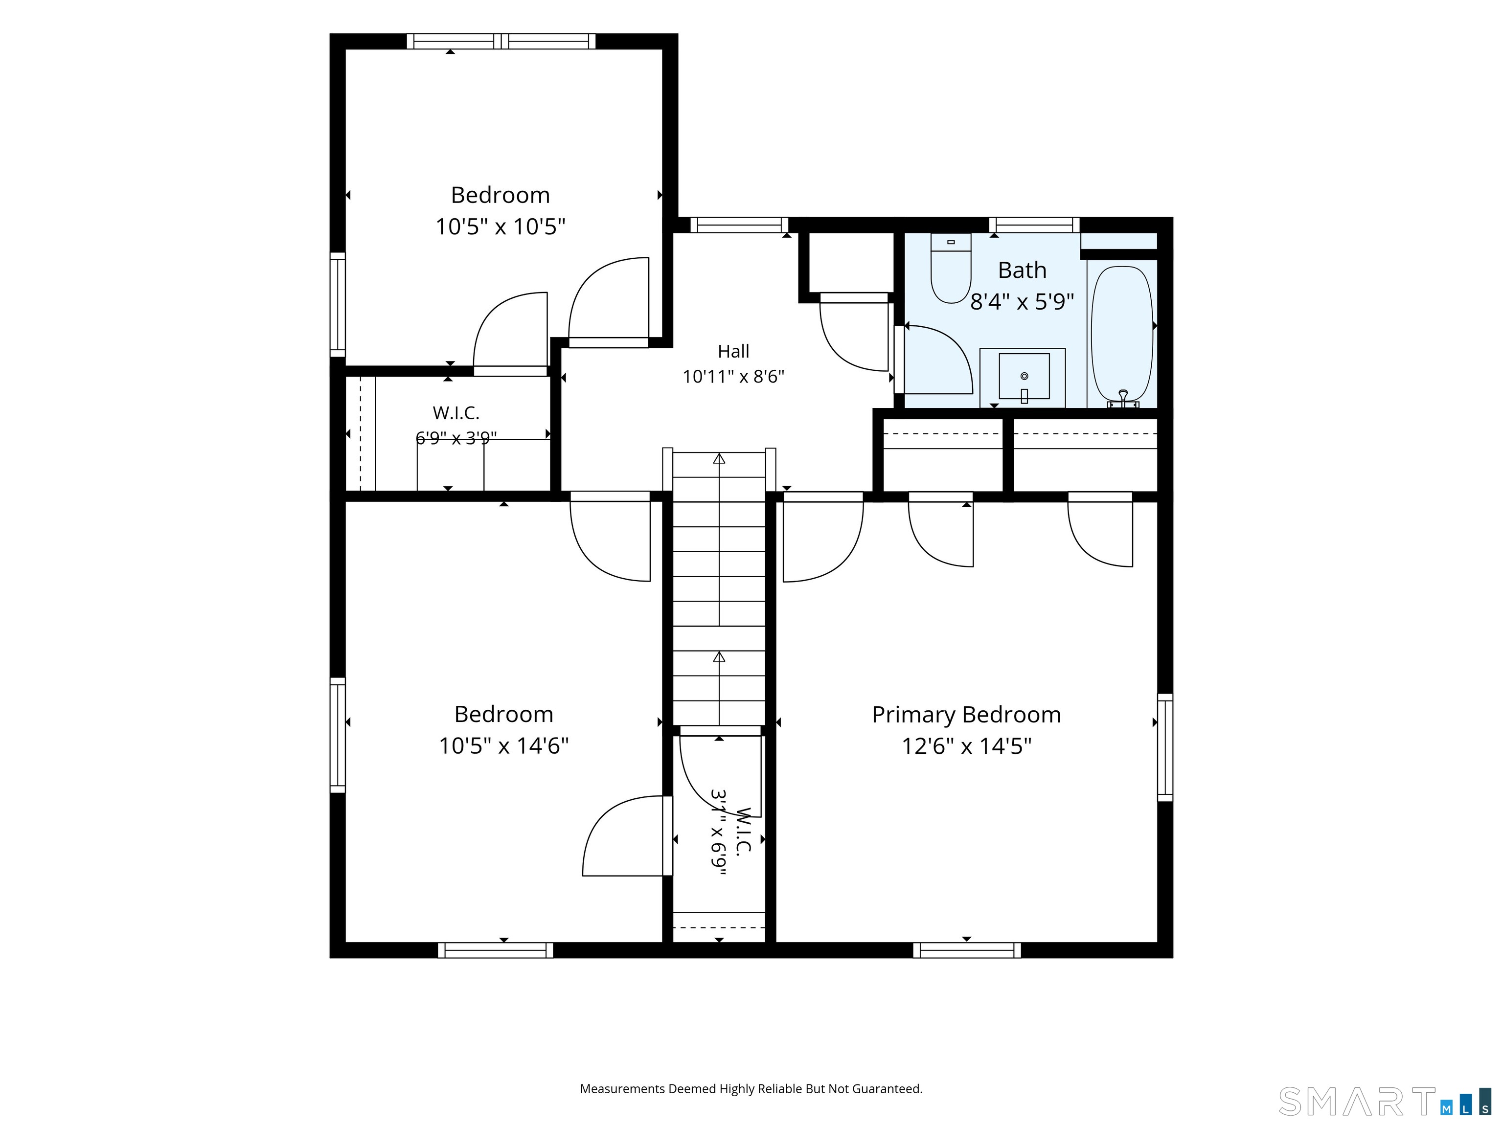
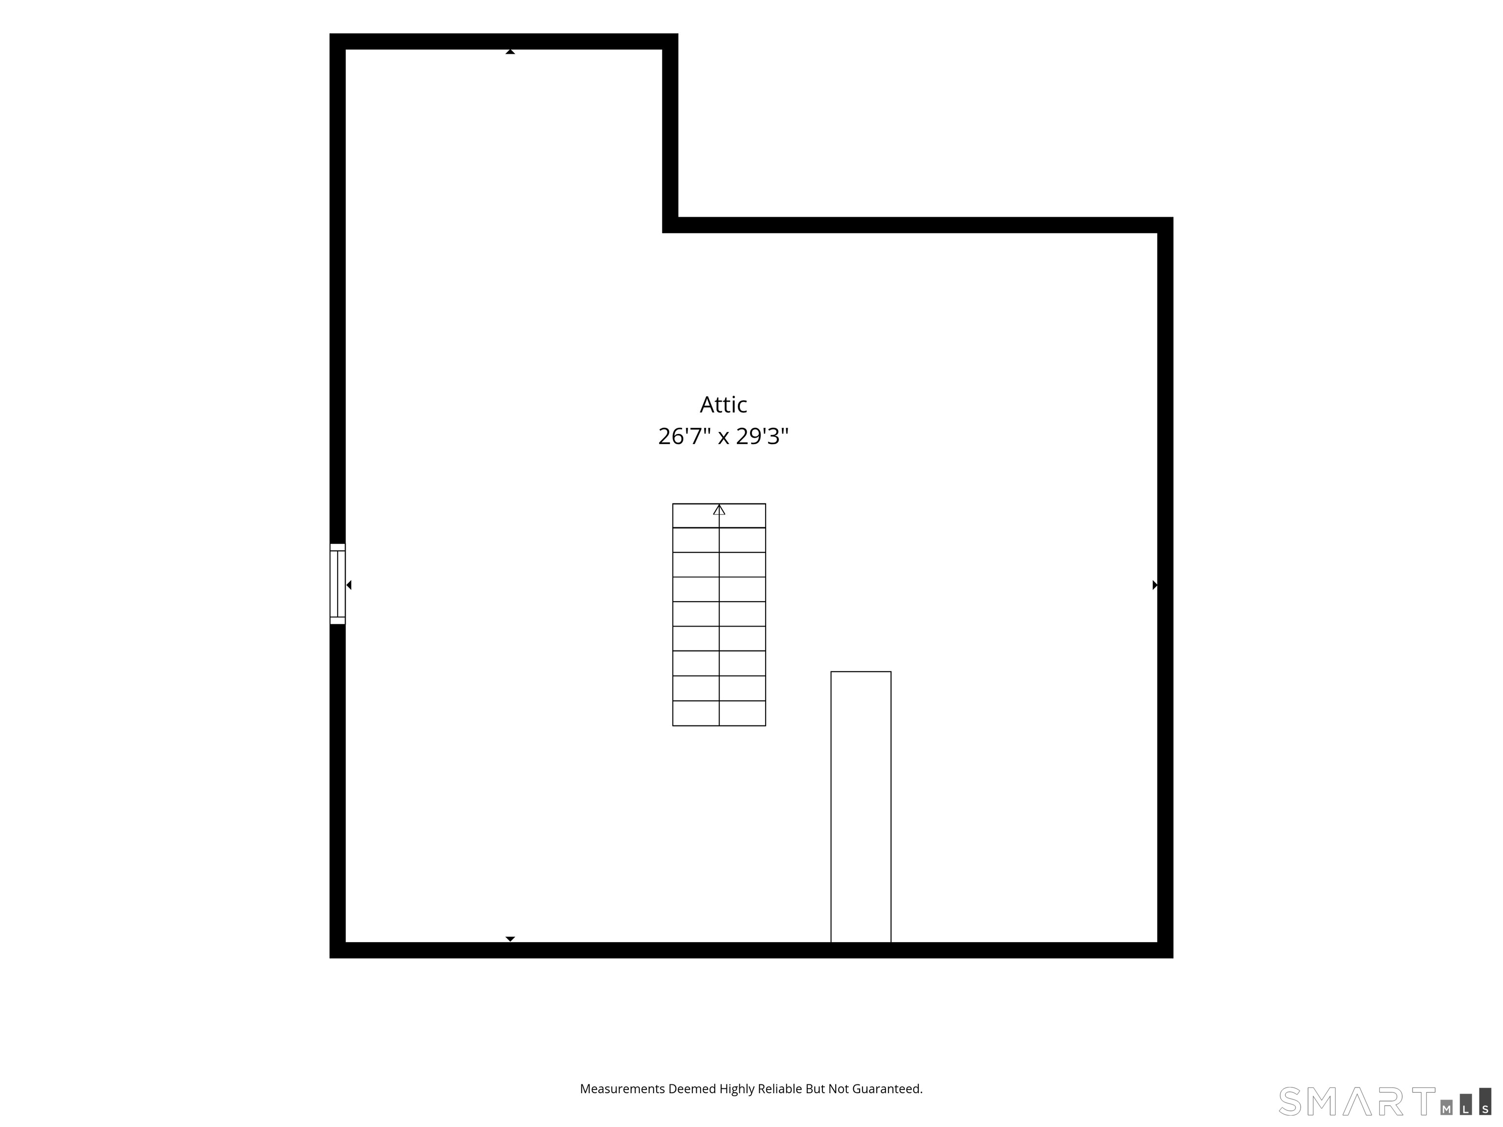
Fall in love from the moment you step inside! Timeless character meets sophisticated modern style in this beautifully updated Stamford home, perfectly set on a picturesque, tree-lined street. Rich hardwood floors, graceful archways and glass-paneled doors create warmth and architectural charm, while stunning updates give this home the fresh, polished look today's buyers crave. The showstopping chef's kitchen is a true centerpiece, featuring sleek quartz countertops and beautiful finishes that make cooking and entertaining a pleasure. The flexible floor plan lets you live your way-the den and dining room can easily be interchanged depending on whether you prefer a more intimate dining experience or a larger space for entertaining. Curl up by the fireplace in the Living Room on a chilly evening with a good book and hot cup of coffee/tea. Upstairs, 3 spacious bedrooms and beautifully updated baths continue the stylish feel, while a walk-up attic provides fantastic easy-access storage. The partially finished lower level adds even more versatility-perfect for a media room, gym, game room or play space. Outside, a fenced, landscaped backyard and patio create a private retreat for summer dinners, cocktails and entertaining. Close to Barrett Park, downtown Stamford, Metro-North, I-95 and the Merritt. And walking distance to houses of worship. Style, character, flexibility and location-this one has it all! CLICK ON MOVIE ICON FOR VIRTUAL TOUR
Listing Courtesy of Keller Williams Prestige Prop.
Our team consists of dedicated real estate professionals passionate about helping our clients achieve their goals. Every client receives personalized attention, expert guidance, and unparalleled service. Meet our team:

Broker/Owner
860-214-8008
Email
Broker/Owner
843-614-7222
Email
Associate Broker
860-383-5211
Email
Realtor®
860-919-7376
Email
Realtor®
860-538-7567
Email
Realtor®
860-222-4692
Email
Realtor®
860-539-5009
Email
Realtor®
860-681-7373
Email
Acres : 0.17
Appliances Included : Electric Cooktop, Oven/Range, Microwave, Refrigerator, Dishwasher, Washer, Dryer
Attic : Storage Space, Floored, Walk-up
Basement : Full, Sump Pump, Storage, Interior Access, Partially Finished, Concrete Floor, Full With Hatchway
Full Baths : 1
Half Baths : 1
Baths Total : 2
Beds Total : 3
City : Stamford
Cooling : Window Unit
County : Fairfield
Elementary School : Per Board of Ed
Fireplaces : 1
Foundation : Concrete
Garage Parking : Detached Garage, Driveway
Garage Slots : 1
Description : Level Lot
Middle School : Per Board of Ed
Amenities : Basketball Court, Golf Course, Health Club, Library, Medical Facilities, Park, Public Transportation, Shopping/Mall
Neighborhood : Glenbrook
Parcel : 333366
Total Parking Spaces : 2
Postal Code : 06906
Roof : Asphalt Shingle
Sewage System : Public Sewer Connected
Total SqFt : 1488
Tax Year : July 2025-June 2026
Total Rooms : 8
Watersource : Public Water Connected
weeb : RPR, IDX Sites, Realtor.com
Phone
860-384-7624
Address
20 Hopmeadow St, Unit 821, Weatogue, CT 06089
