
Bedrooms
Bathrooms
Sq Ft
Price
Manchester, Connecticut
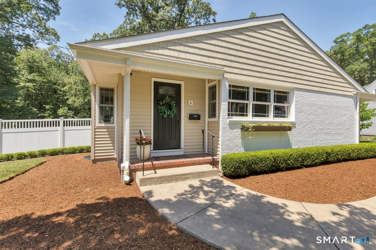
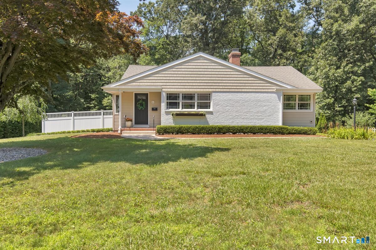
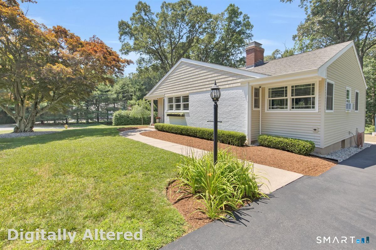
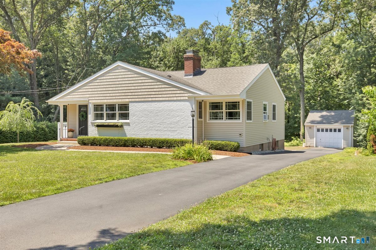
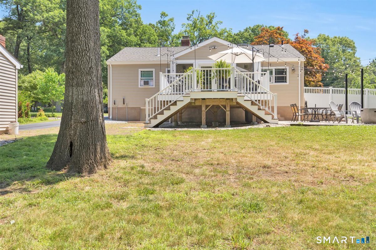
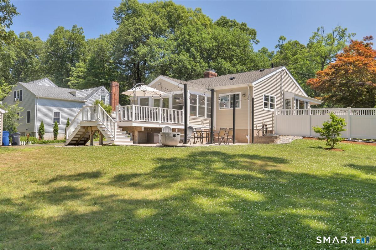
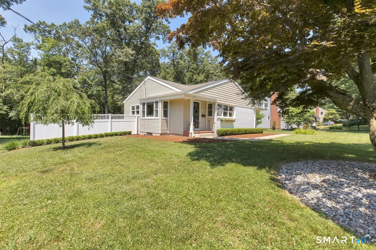
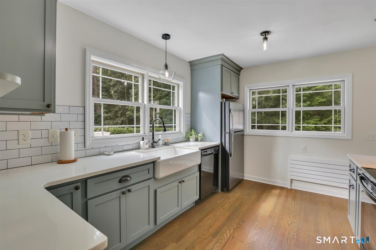
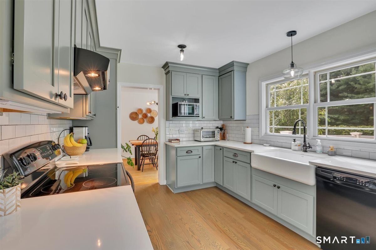
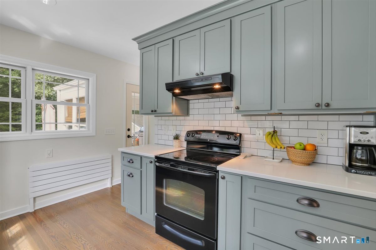
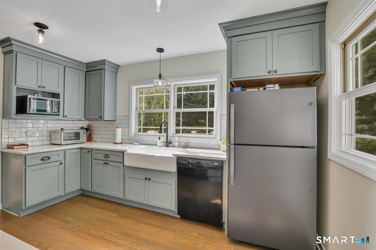
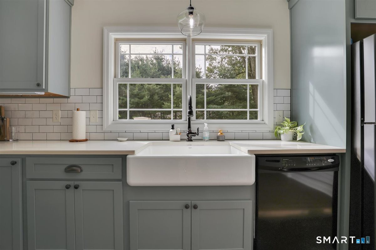
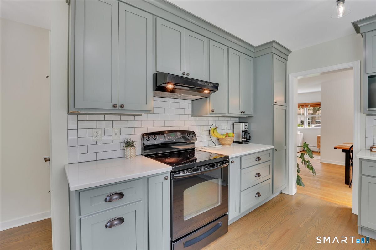
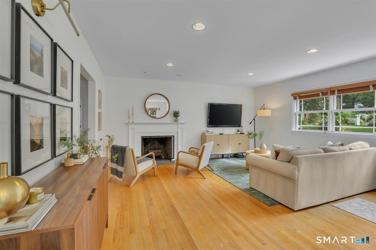
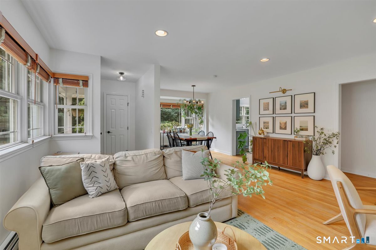
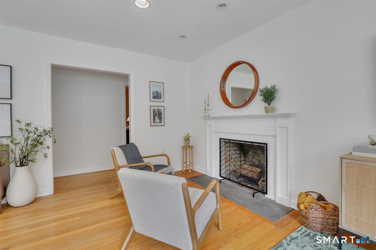
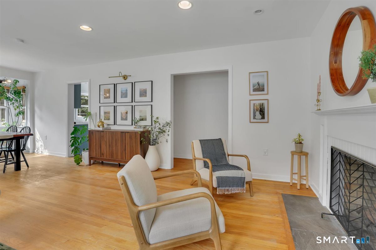
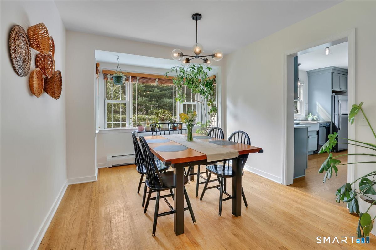
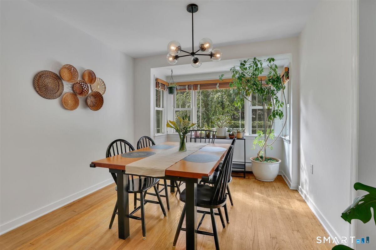
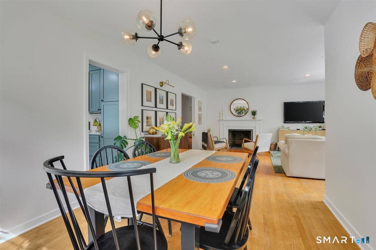
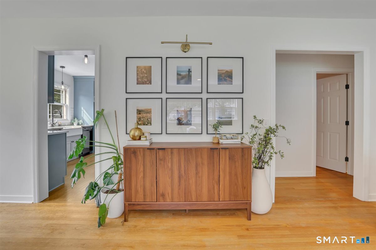
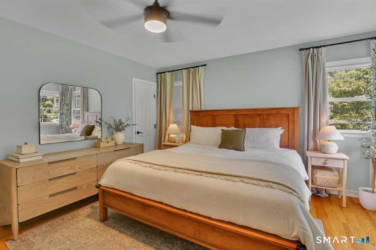
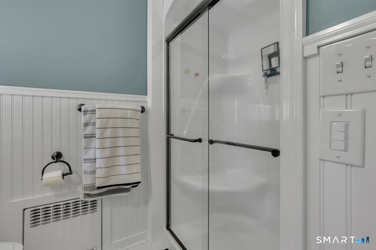
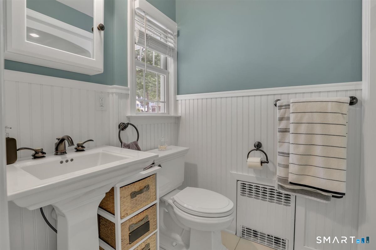
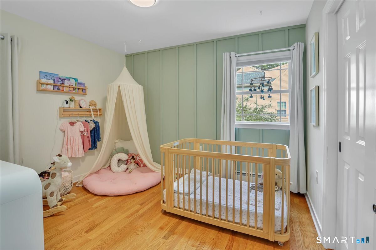
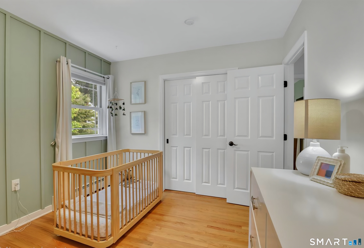
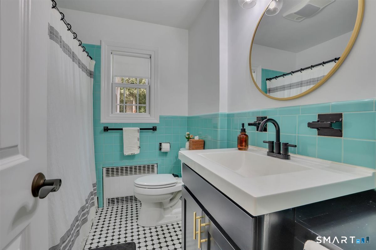
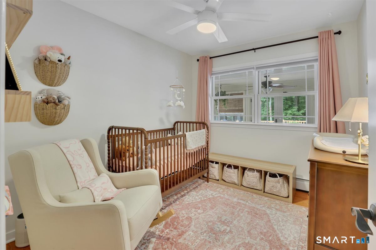
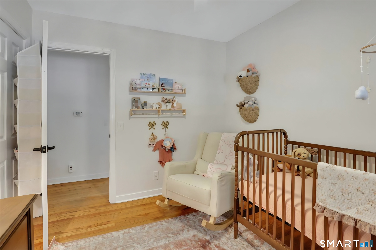
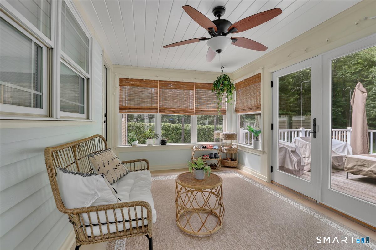
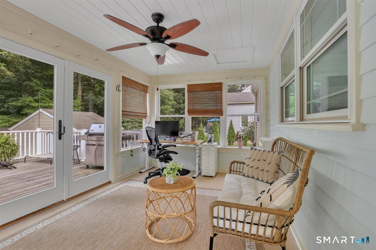
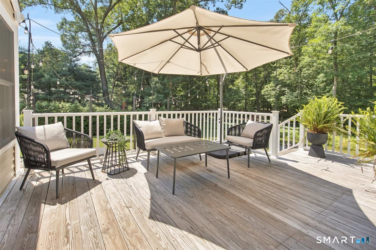
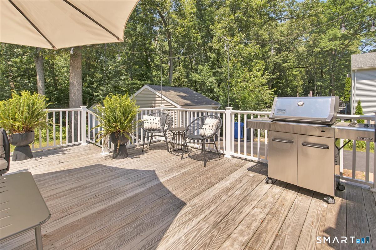
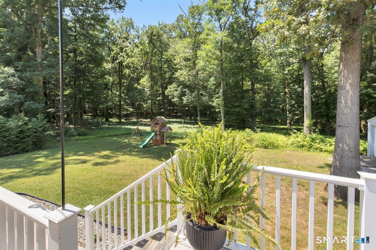
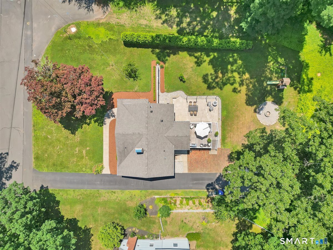
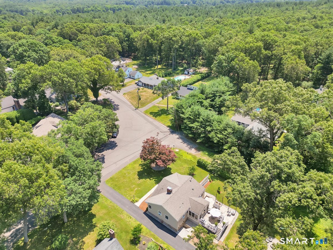
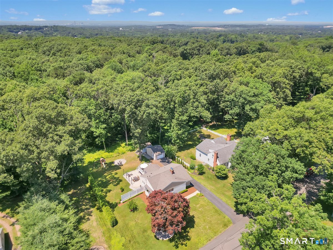
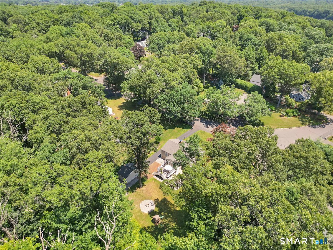
This house is STUNNING and has it all - Light, Location, Style, Quality. It combines the top-grade construction of the 1950s with top-to-bottom, meticulous renovations. The living space is bright and open, with large windows on all sides and a wood-burning fireplace. The kitchen is a dream - custom cabinets, quartz counters, subway tile back-splash, and an extra large farmhouse sink overlooking the backyard and woods. There is a beautiful, cozy 10x16 four season sunroom off of the kitchen, opening up to the deck, patio, fire-pit and private backyard space. There are three bedrooms and two full bathrooms including an ensuite off the primary bedroom. The basement is partially finished into a work-out and playroom space, and there is an extra large combination utility room and workshop with a walkout. The house is tucked back in one of the most coveted neighborhoods in South Manchester, at the end of the road bordering over 300 acres of town owned land and open space. Almost everything in this home has been remodeled and/or replaced by the current owner: electrical, roof, deck, windows, doors, siding, heating, ceilings and walls - the list goes on and on - there is nothing to do but move right in and enjoy!
Listing Courtesy of ERA Blanchard & Rossetto
Our team consists of dedicated real estate professionals passionate about helping our clients achieve their goals. Every client receives personalized attention, expert guidance, and unparalleled service. Meet our team:

Broker/Owner
860-214-8008
Email
Broker/Owner
843-614-7222
Email
Associate Broker
860-383-5211
Email
Realtor®
860-919-7376
Email
Realtor®
860-538-7567
Email
Realtor®
860-222-4692
Email
Realtor®
860-539-5009
Email
Realtor®
860-681-7373
Email
Acres : 0.35
Appliances Included : Oven/Range, Refrigerator, Dishwasher
Attic : Access Via Hatch
Basement : Full, Storage, Partially Finished, Full With Walk-Out
Full Baths : 2
Baths Total : 2
Beds Total : 3
City : Manchester
Cooling : Window Unit
County : Hartford
Elementary School : Keeney St
Fireplaces : 1
Foundation : Concrete
Fuel Tank Location : In Basement
Garage Parking : Detached Garage, Driveway
Garage Slots : 1
Description : Borders Open Space, Level Lot, On Cul-De-Sac
Middle School : Illing
Neighborhood : N/A
Parcel : 2423772
Total Parking Spaces : 4
Postal Code : 06040
Roof : Asphalt Shingle
Additional Room Information : Workshop
Sewage System : Public Sewer Connected
Total SqFt : 1313
Tax Year : July 2026-June 2027
Total Rooms : 6
Watersource : Public Water Connected
weeb : RPR, IDX Sites, Realtor.com
Phone
860-384-7624
Address
20 Hopmeadow St, Unit 821, Weatogue, CT 06089
