
Bedrooms
Bathrooms
Sq Ft
Price
Prospect, Connecticut
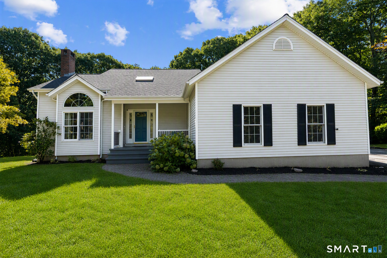
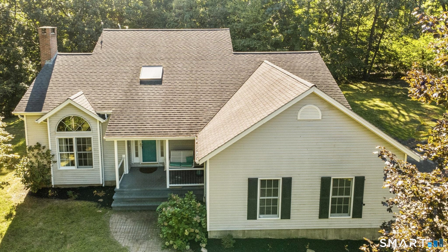
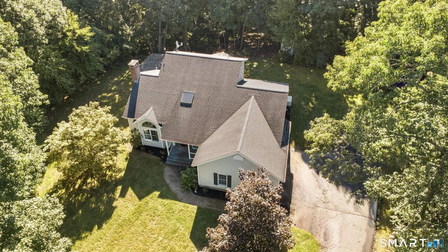
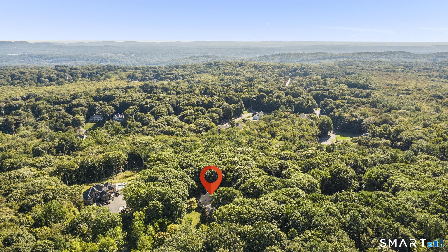
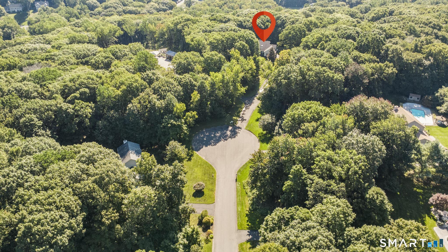
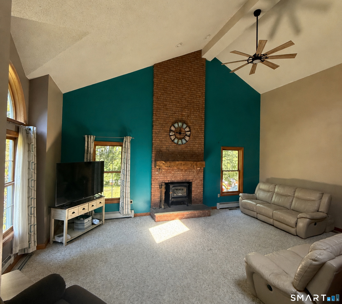
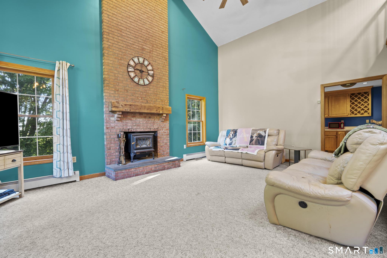
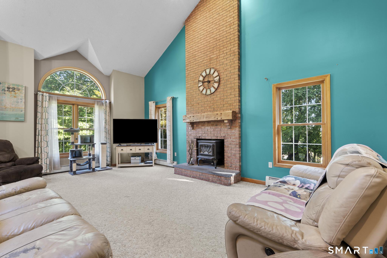
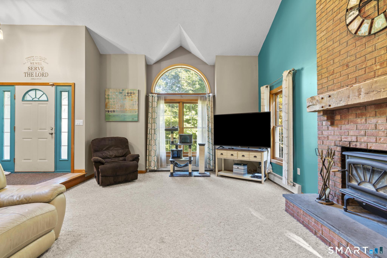
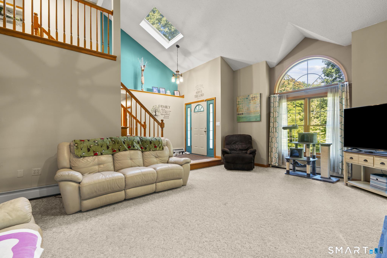
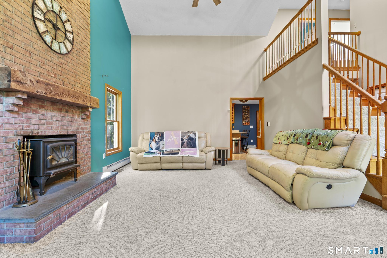
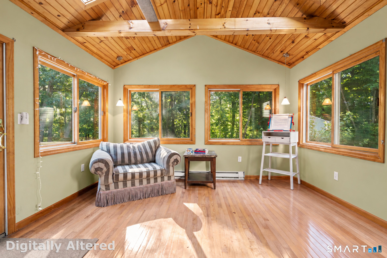
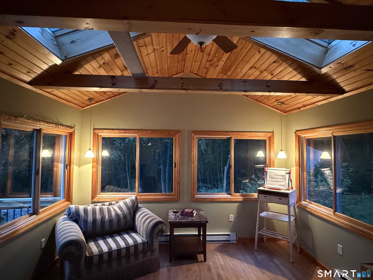
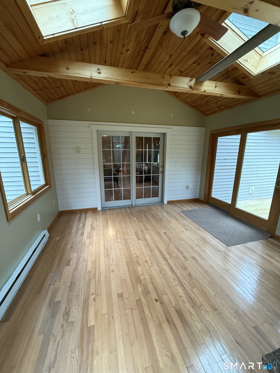
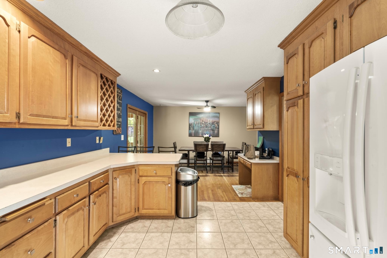
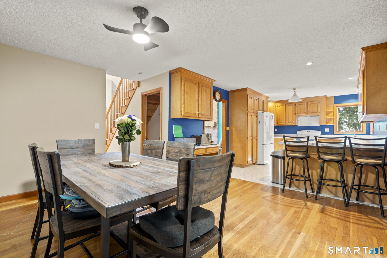
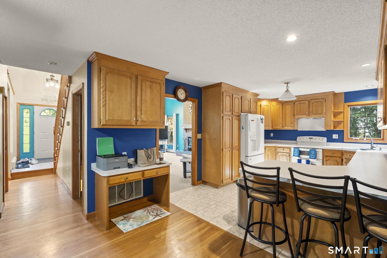
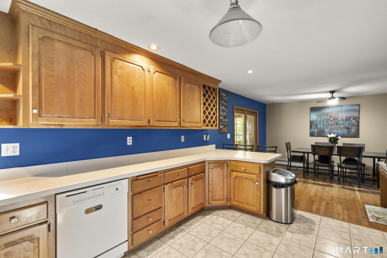
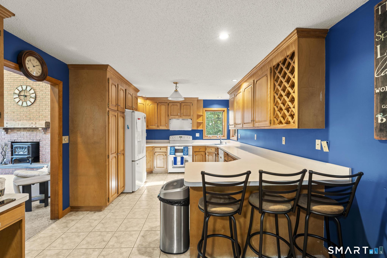
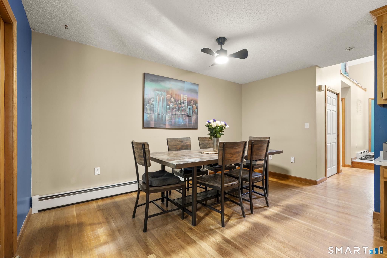
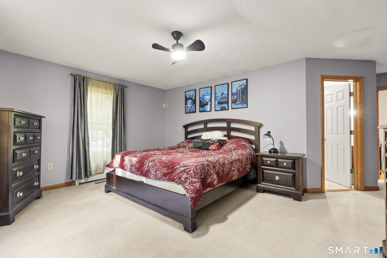
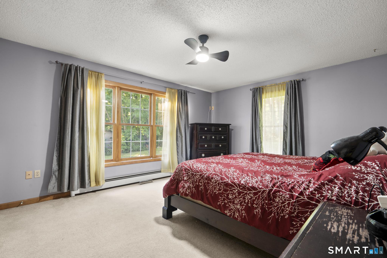
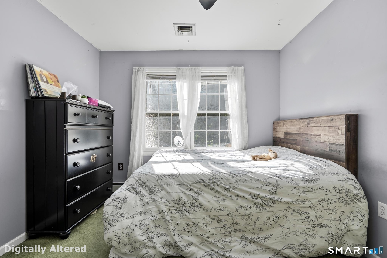
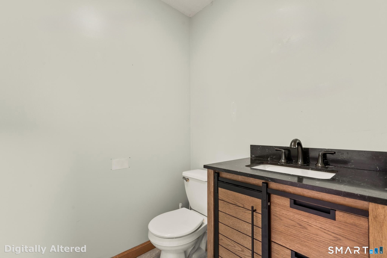
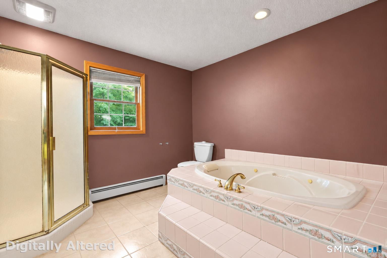
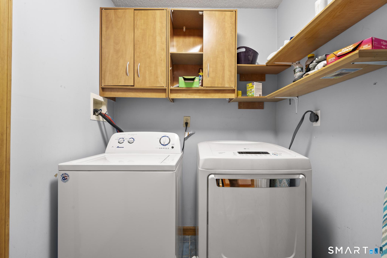
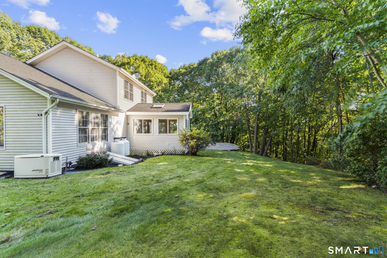
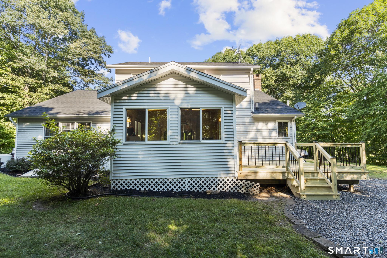
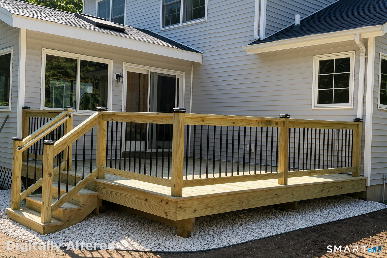
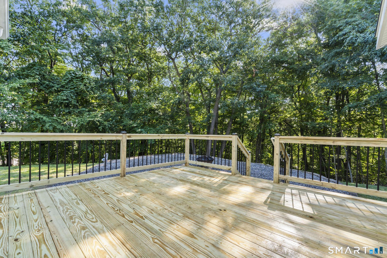
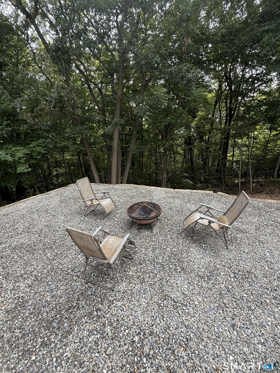
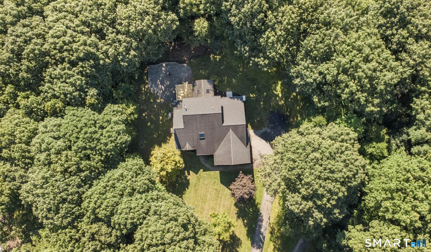
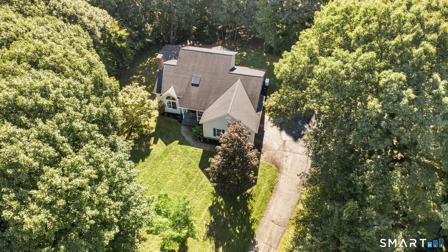
Location, privacy, and exceptional living come together in this beautiful Contemporary Cape. Ideally situated at the end of a quiet cul-de-sac in one of Prospect's most sought-after neighborhoods on nearly 4 acres. Offering a wonderful combination of comfort, character, and modern convenience, this spacious home is designed for both everyday living and entertaining. Step inside to the impressive living room, featuring soaring cathedral ceilings and a striking brick fireplace that creates a warm and an inviting focal point. The 1st floor primary suite offers a true retreat, complete with his-and-hers walk-in closets and a spacious private bath featuring a jacuzzi tub and shower. One of the home's standout features is the 4 season sunroom, where wood-beam ceilings create a warm atmosphere and provide the perfect setting for morning coffee, relaxing, or enjoying the changing seasons. The outdoor space is equally inviting with a large deck overlooking the private backyard, leading down to a dedicated fire-pit area, creating an ideal setting for summer gatherings, outdoor dining, or relaxing under the stars. Additional highlights include a whole-house generator, 1st floor laundry, skylights, central AC, a wood stove, and public water. A rare opportunity to enjoy space, privacy, and distinctive architectural character in a truly desirable setting. Located minutes from I84/691, the Farmington Canal Heritage Trail, and Whole Foods. Come see all this exceptional home has to offer!
Listing Courtesy of Berkshire Hathaway NE Prop.
Our team consists of dedicated real estate professionals passionate about helping our clients achieve their goals. Every client receives personalized attention, expert guidance, and unparalleled service. Meet our team:

Broker/Owner
860-214-8008
Email
Broker/Owner
843-614-7222
Email
Associate Broker
860-383-5211
Email
Realtor®
860-919-7376
Email
Realtor®
860-538-7567
Email
Realtor®
860-222-4692
Email
Realtor®
860-539-5009
Email
Realtor®
860-681-7373
Email
Acres : 3.83
Appliances Included : Oven/Range, Range Hood, Refrigerator, Dishwasher, Disposal, Washer, Dryer
Attic : Unfinished, Access Via Hatch
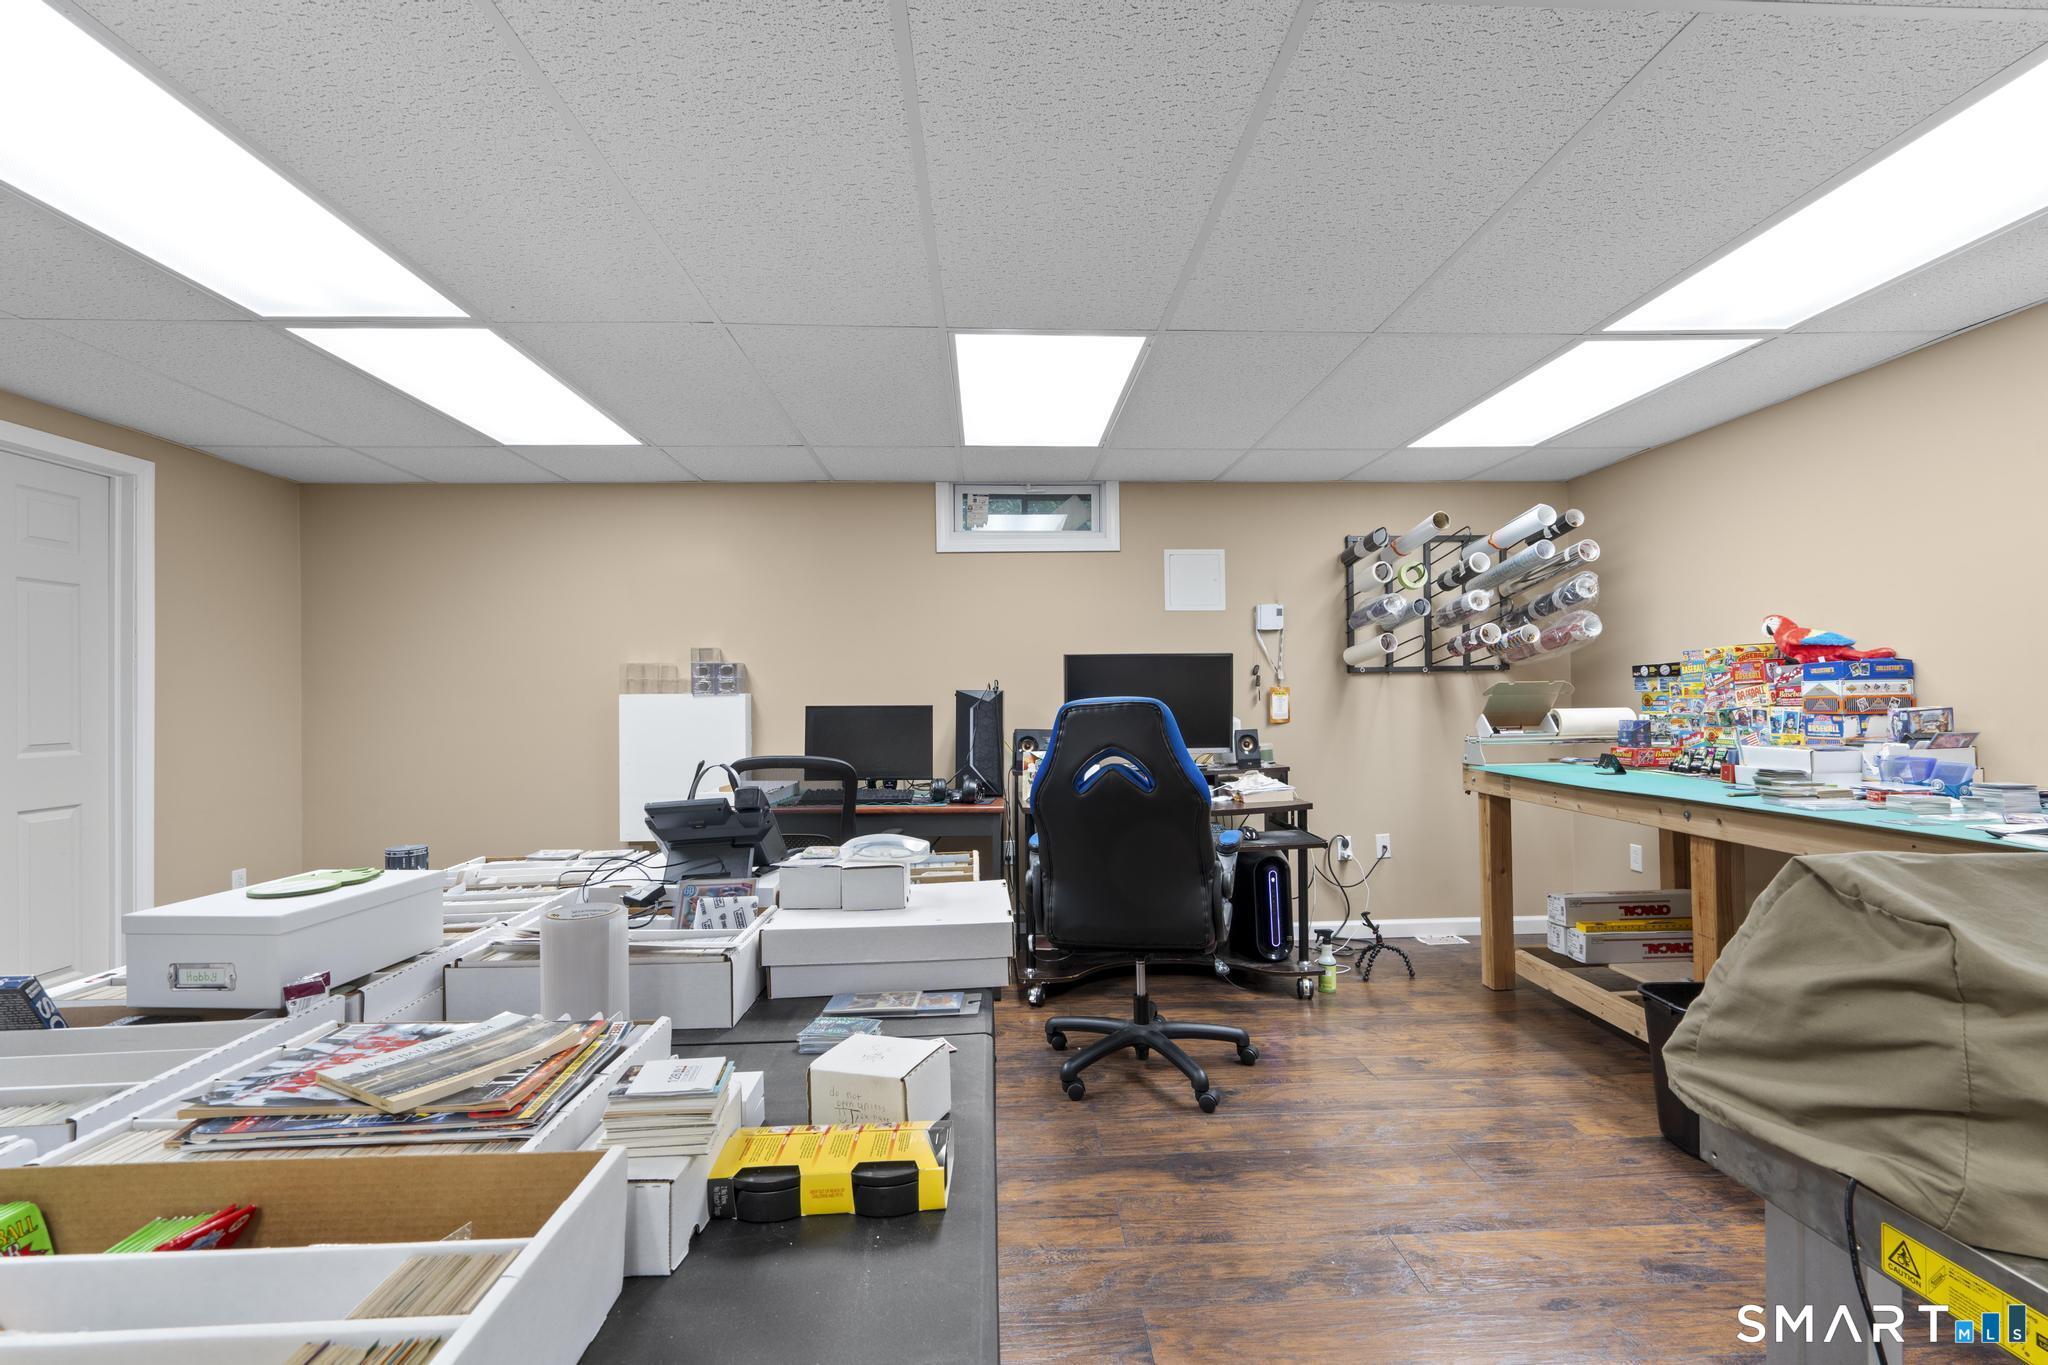
Basement : Full, Partially Finished
Full Baths : 2
Half Baths : 1
Baths Total : 3
Beds Total : 3
City : Prospect
Cooling : Central Air
County : New Haven
Elementary School : Prospect
Fireplaces : 1
Foundation : Concrete
Fuel Tank Location : In Basement
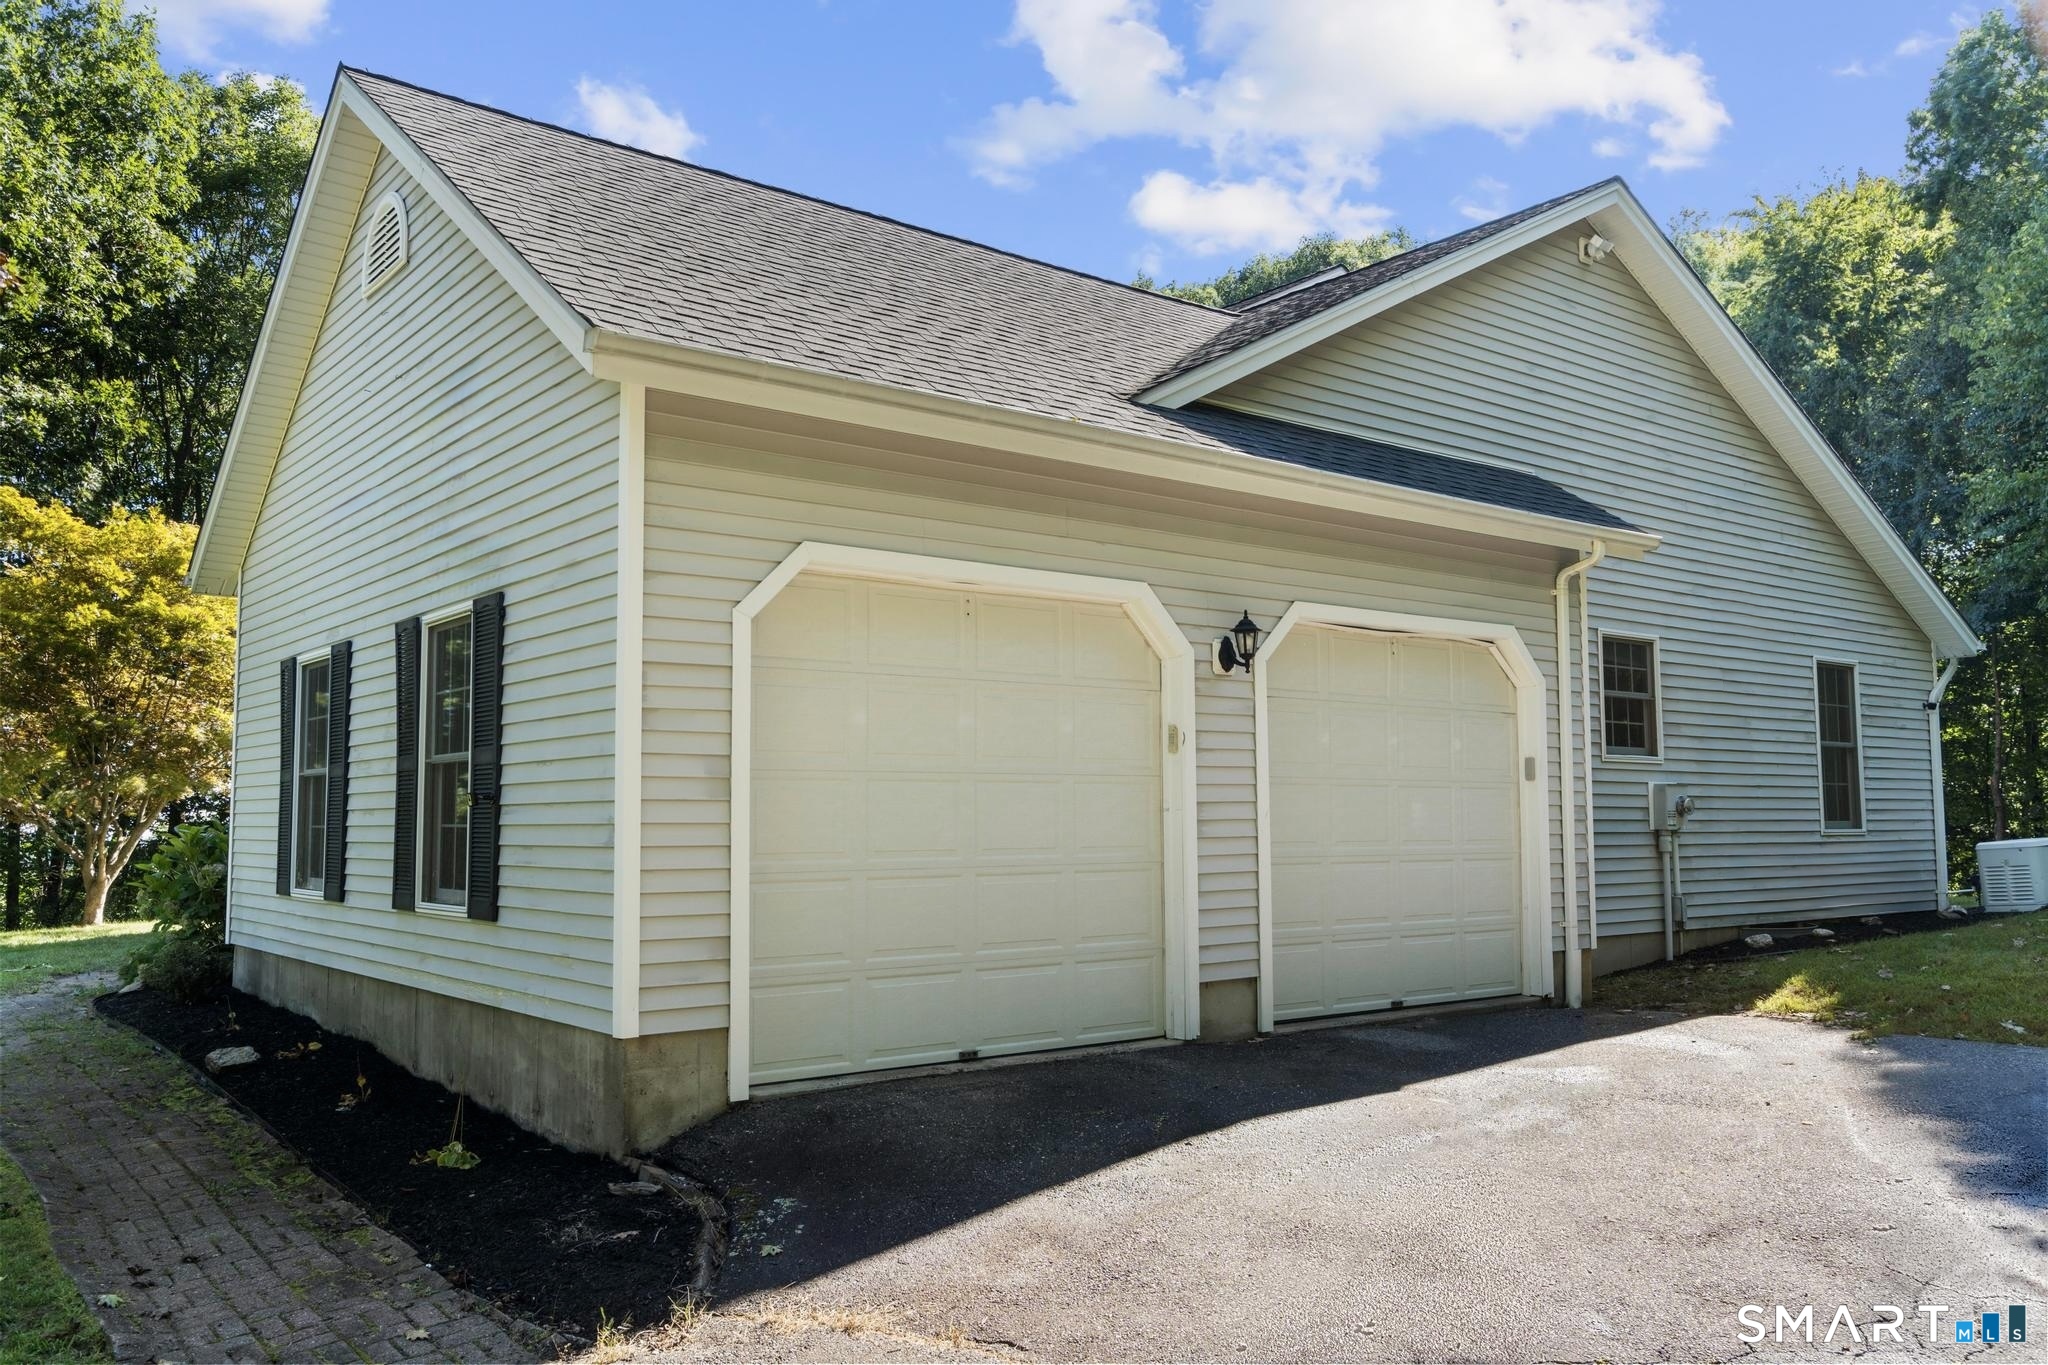
Garage Parking : Attached Garage
Garage Slots : 2
Description : On Cul-De-Sac
Amenities : Golf Course, Shopping/Mall
Neighborhood : N/A
Parcel : 1793286
Postal Code : 06712
Roof : Asphalt Shingle
Sewage System : Septic
SgFt Description : Permitted 14x14 addition was added in 2006, is heated, and above grade
Total SqFt : 2424
Tax Year : July 2026-June 2027
Total Rooms : 7
Watersource : Public Water Connected
weeb : RPR, IDX Sites, Realtor.com
Phone
860-384-7624
Address
20 Hopmeadow St, Unit 821, Weatogue, CT 06089
