
Bedrooms
Bathrooms
Sq Ft
Price
Weston, Connecticut
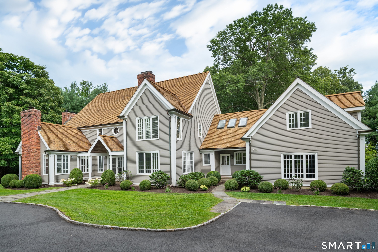
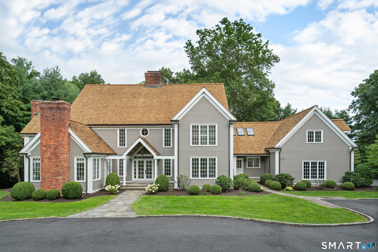
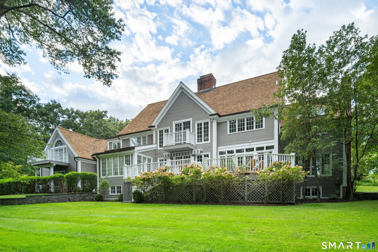
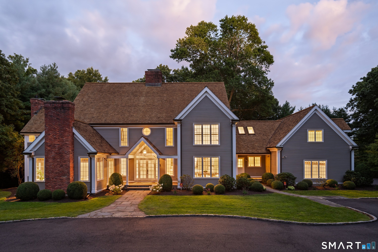
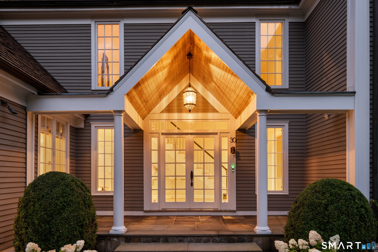
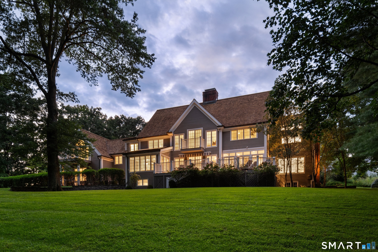
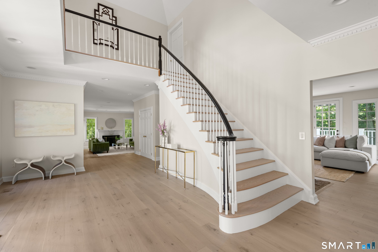
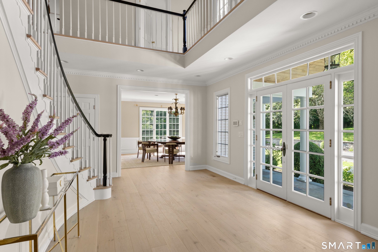
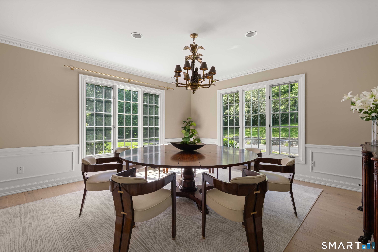
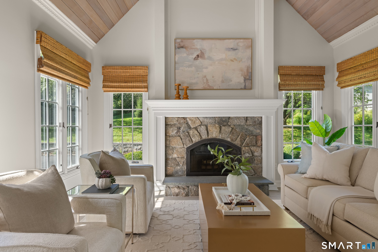
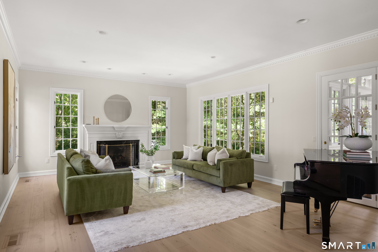
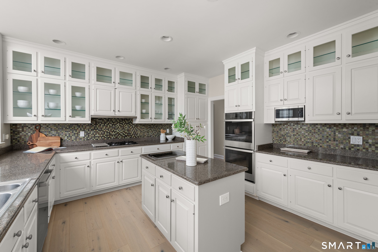
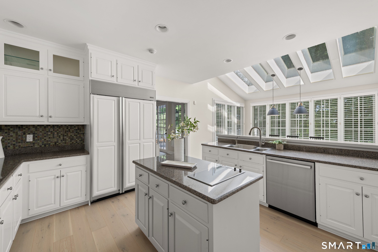
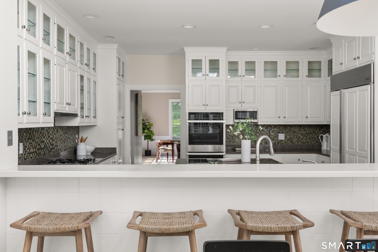
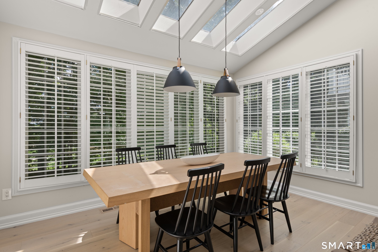
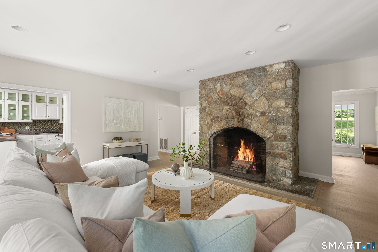
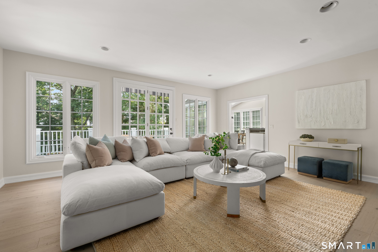
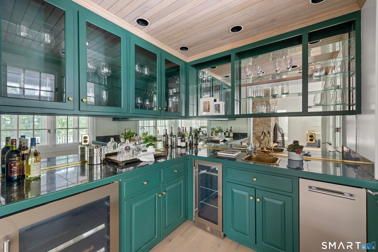
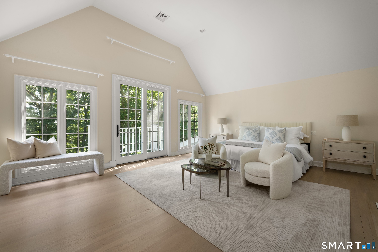
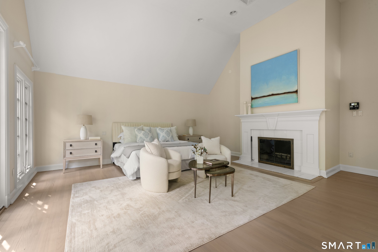
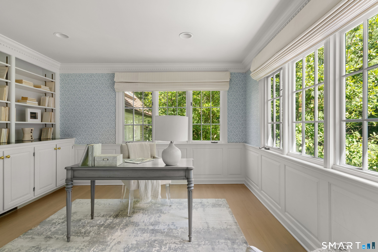
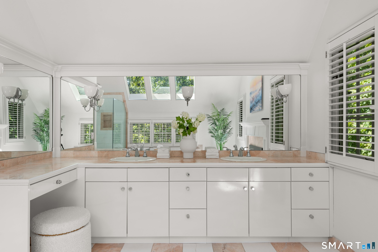
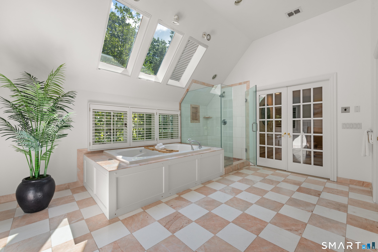
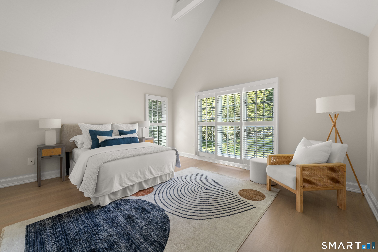
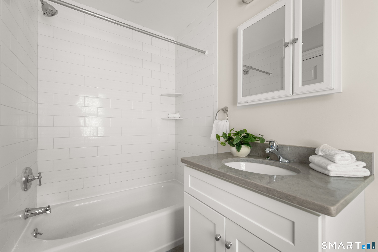
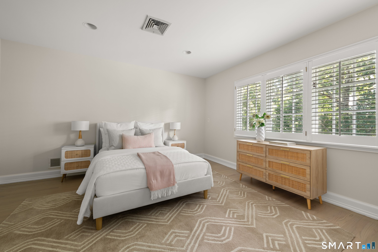
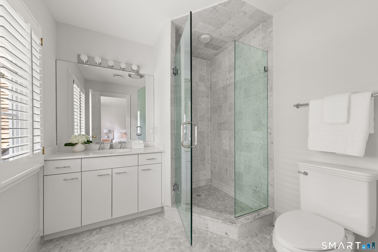
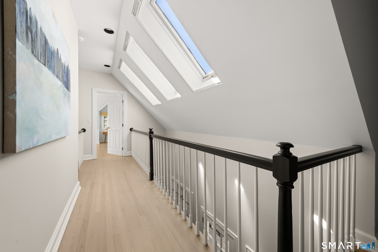
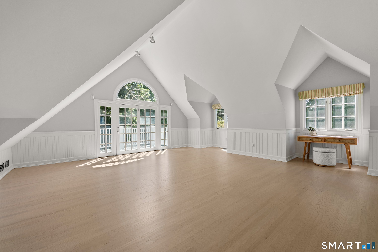
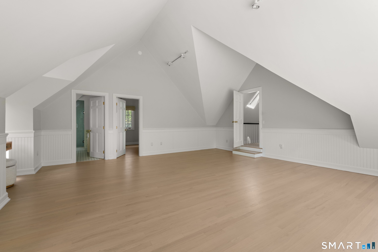
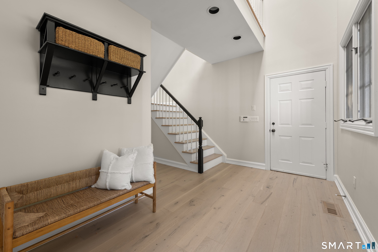
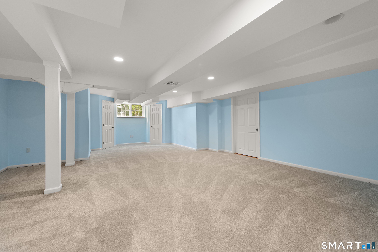
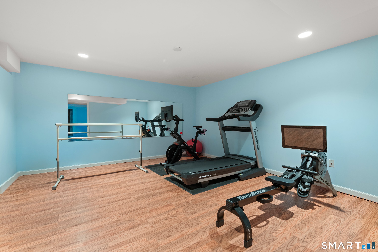
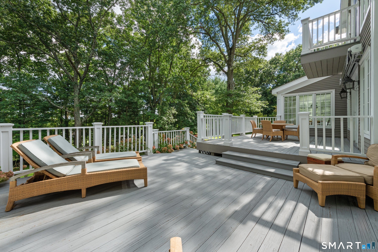
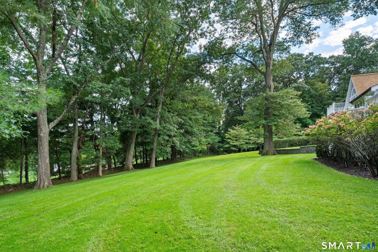
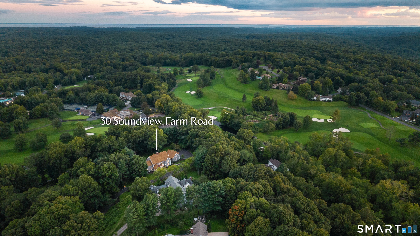
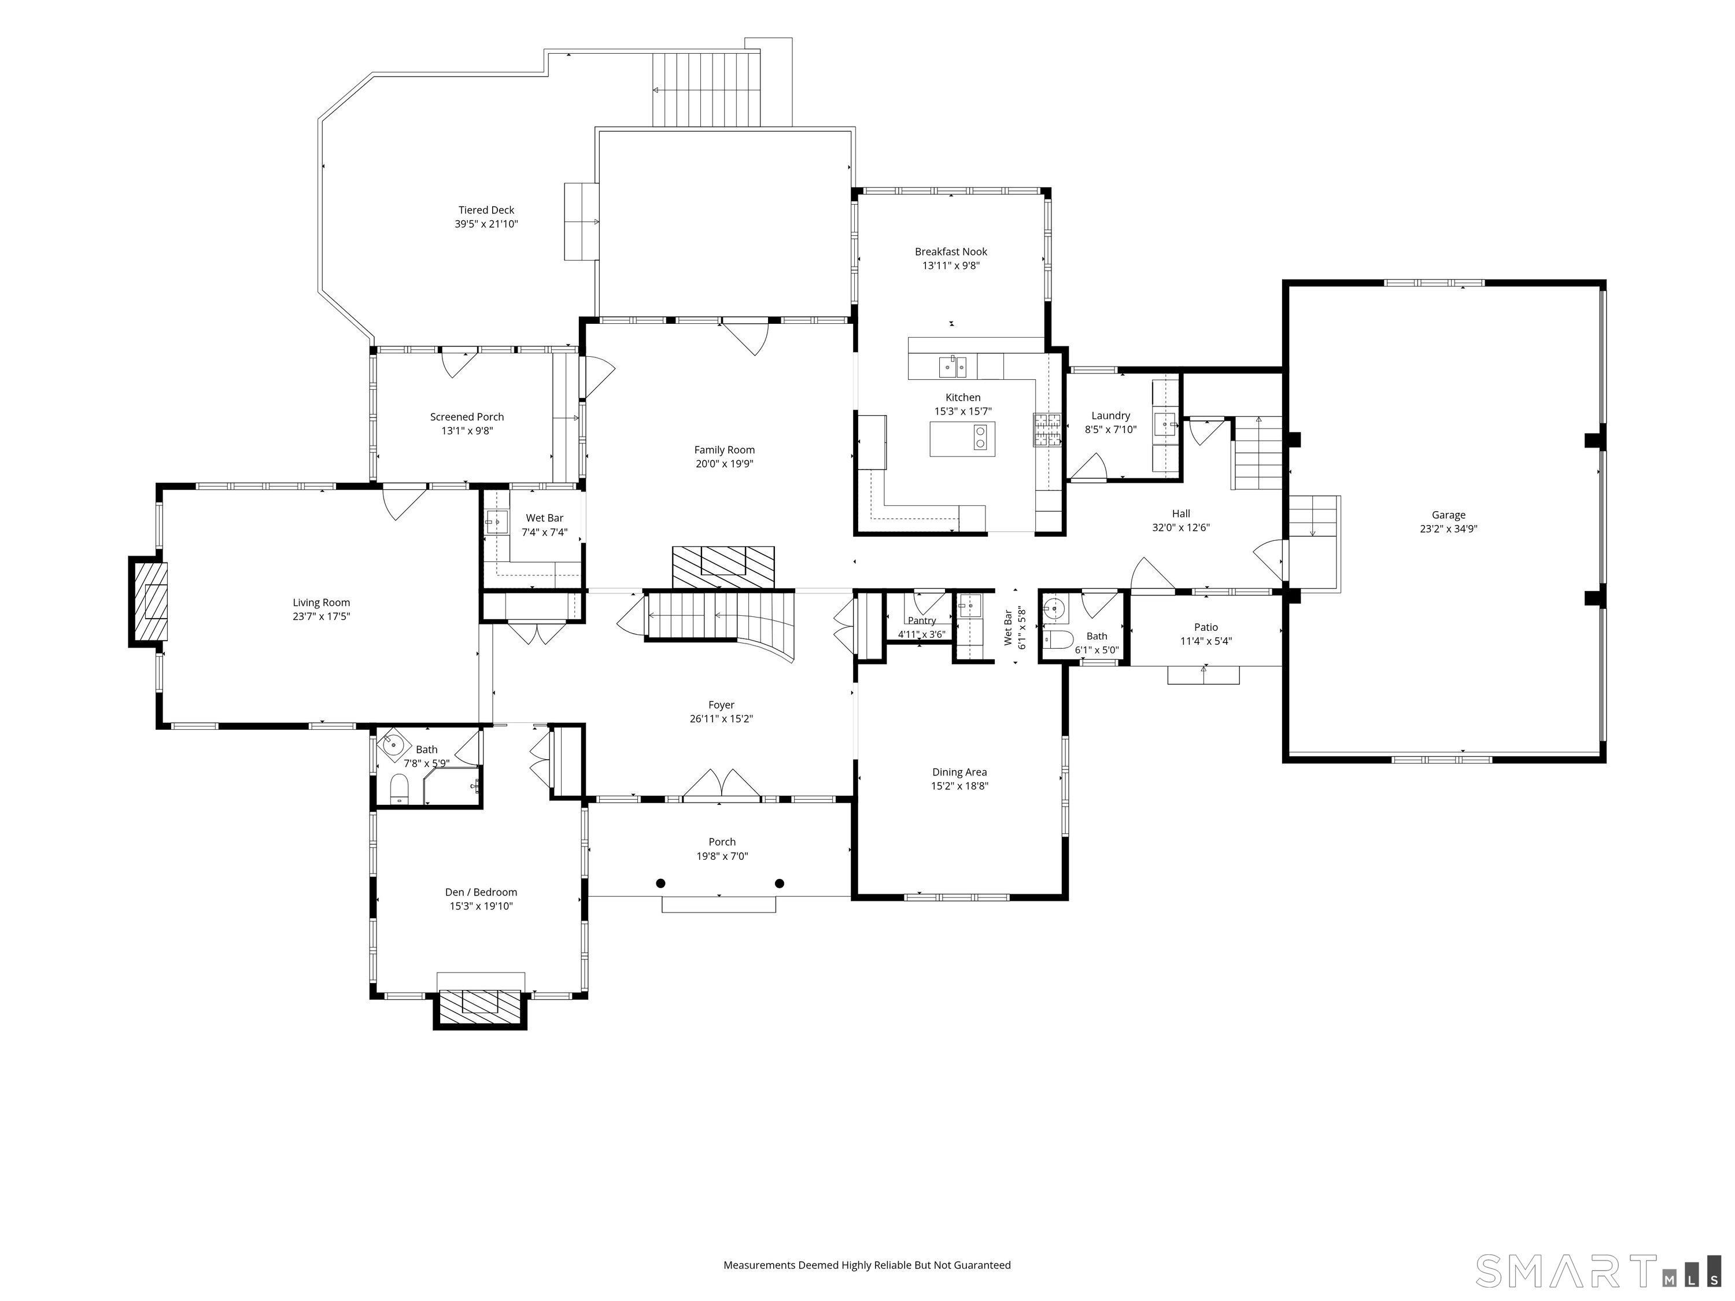
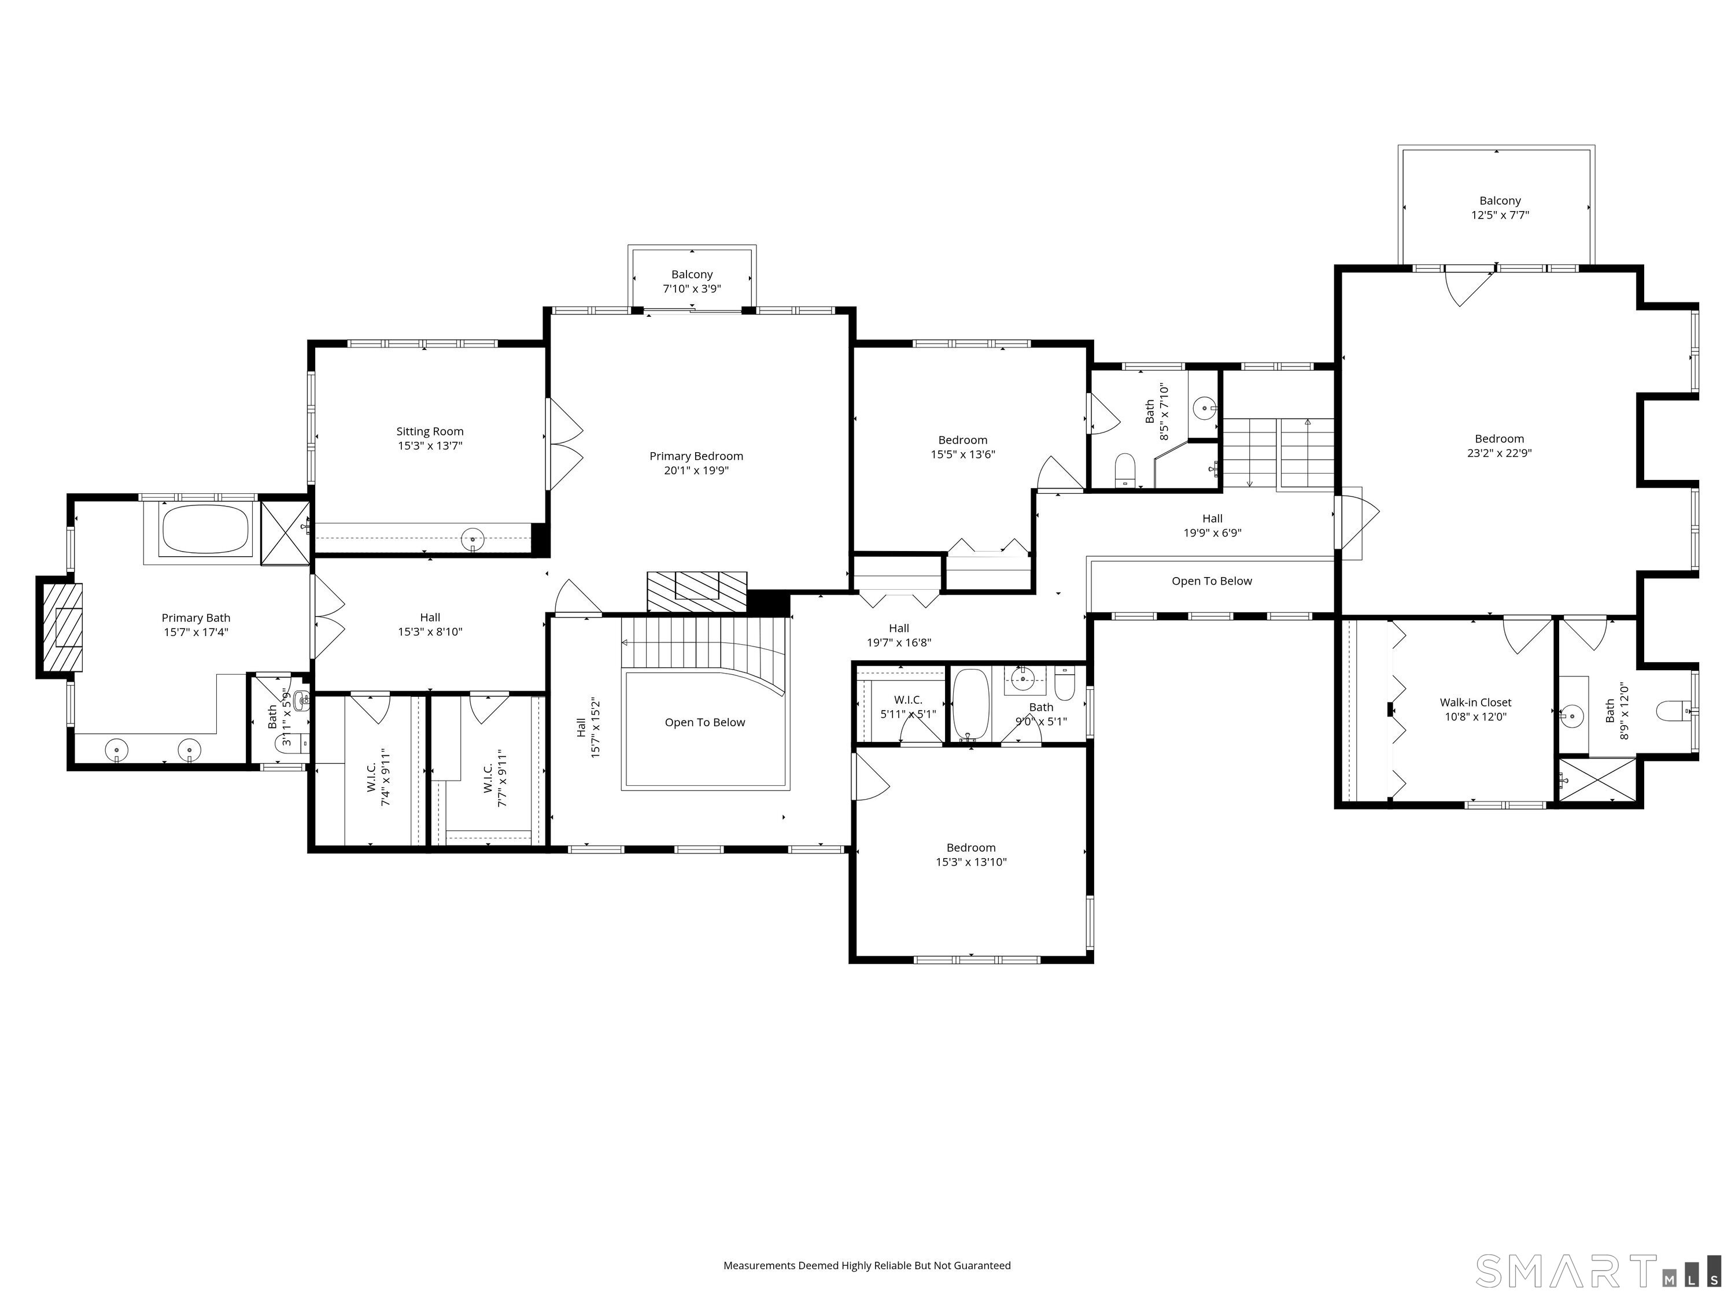
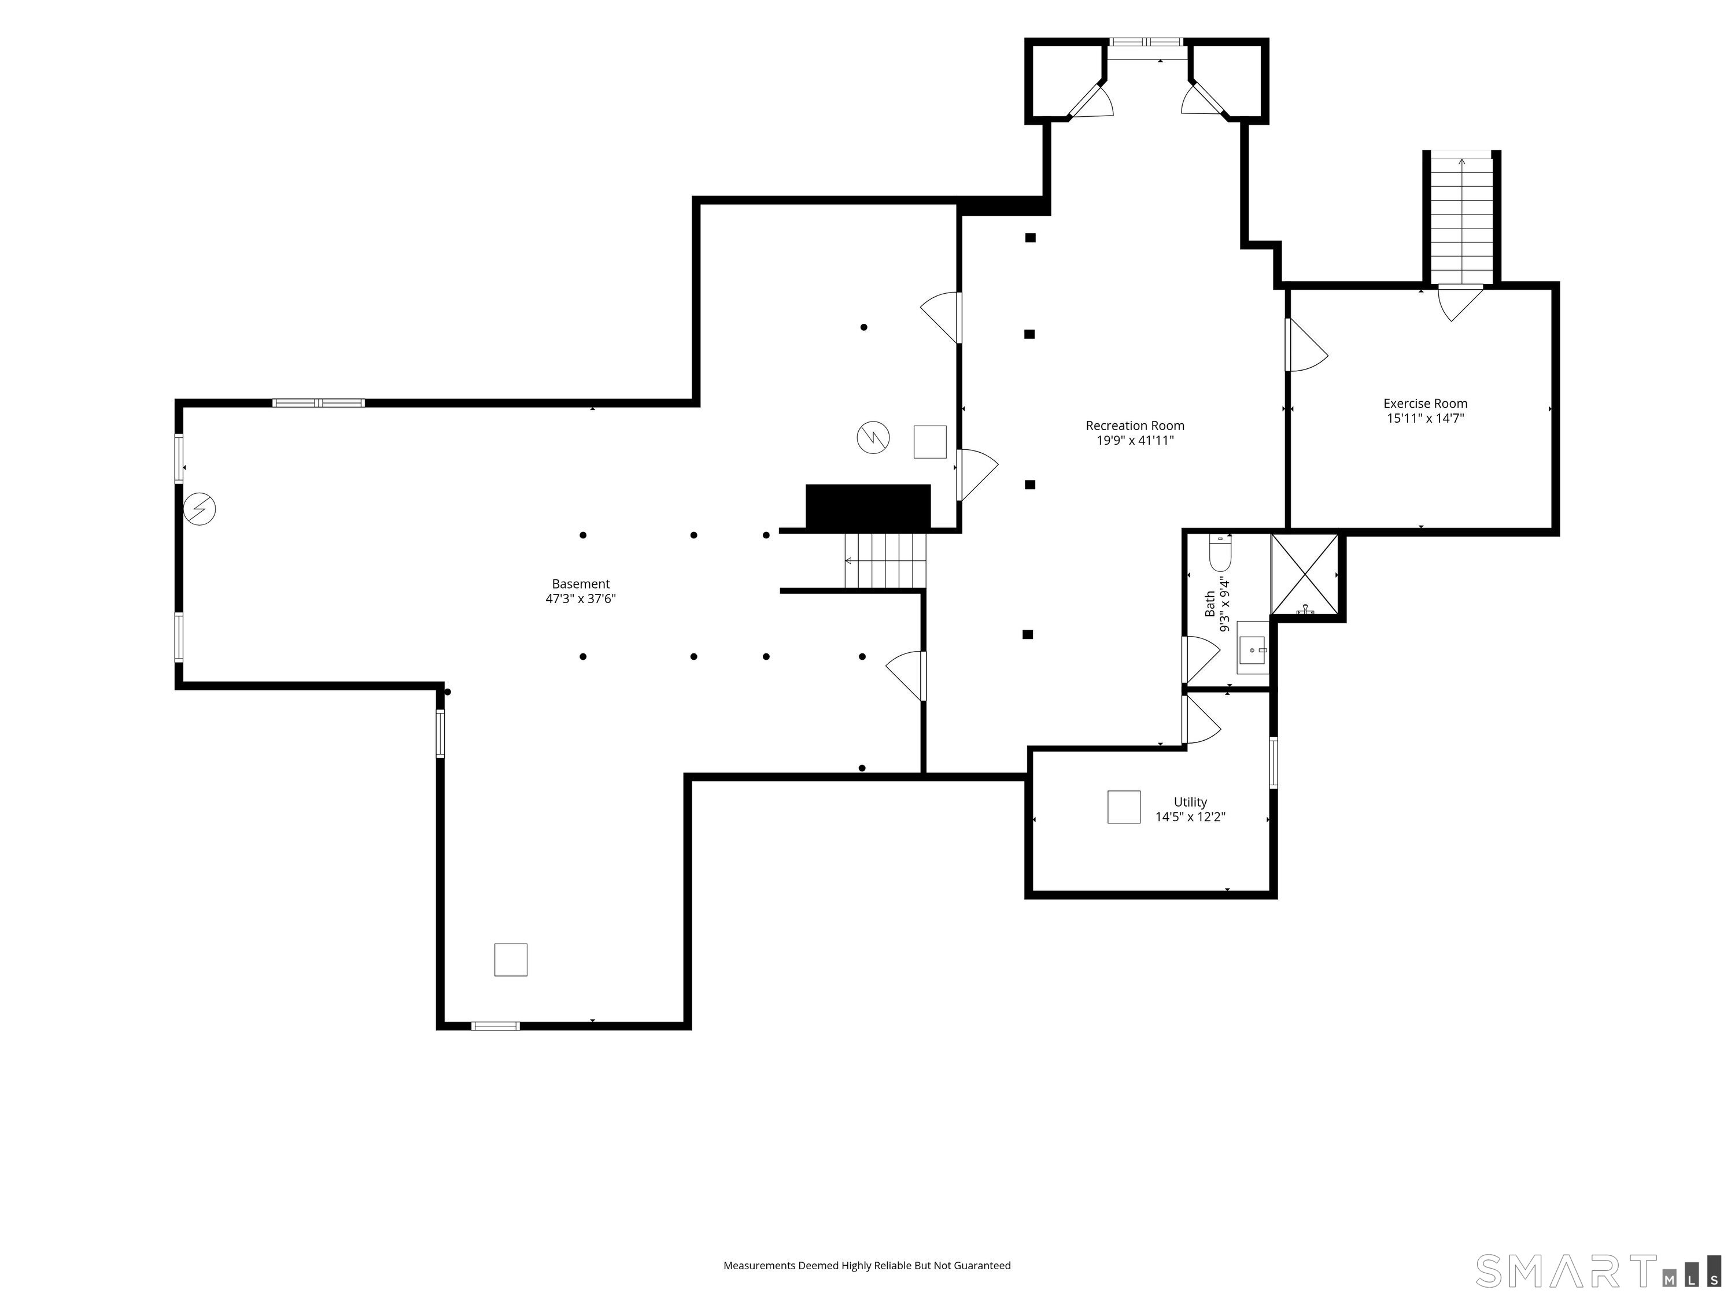
Refreshed and gorgeous, 30 Soundview Farm Road is a timeless Nantucket-style colonial in one of Weston's most desirable locations. Designed by renowned Fairfield County architect Michael Greenberg, this home blends classic elegance with a layout made for today's lifestyle. Flooded with natural light, brand-new light hardwood floors lend an air of coastal Connecticut, all tucked away on a private cul-de-sac. The grand entry is flanked by a formal dining room and living room, both perfect for holiday entertaining. The bright, airy kitchen features a breakfast bar, large dining area, and abundant counter space and storage. It opens to a family room anchored by a wood-burning fireplace encased in natural stone, plus a stylish wet bar with brand-new appliances. A cozy den or guest room with a private bath completes the first floor. Upstairs, the primary suite is a true retreat with high ceilings, two walk-in closets, a luxurious en-suite bath, and a balcony overlooking the grounds, plus an adjoining room perfect for a home office or sitting area. Three additional en-suite bedrooms offer comfort and privacy for the whole family. The partially finished lower level adds versatility as a gym and recreation space. Set on beautifully landscaped grounds bordering Aspetuck Country Club, 30 Soundview Farm Road offers privacy, timeless design, and unmatched lifestyle in one of Weston's most sought-after neighborhoods.
Listing Courtesy of Compass Connecticut, LLC
Our team consists of dedicated real estate professionals passionate about helping our clients achieve their goals. Every client receives personalized attention, expert guidance, and unparalleled service. Meet our team:

Broker/Owner
860-214-8008
Email
Broker/Owner
843-614-7222
Email
Associate Broker
860-383-5211
Email
Realtor®
860-919-7376
Email
Realtor®
860-538-7567
Email
Realtor®
860-222-4692
Email
Realtor®
860-539-5009
Email
Realtor®
860-681-7373
Email
Acres : 2.04
Appliances Included : Wall Oven, Refrigerator, Freezer, Subzero, Washer, Dryer
Attic : Pull-Down Stairs
Basement : Full, Partially Finished
Full Baths : 6
Half Baths : 1
Baths Total : 7
Beds Total : 5
City : Weston
Cooling : Central Air, Zoned
County : Fairfield
Elementary School : Hurlbutt
Fireplaces : 5
Foundation : Concrete
Fuel Tank Location : In Basement
Garage Parking : Attached Garage
Garage Slots : 3
Description : Golf Course View, On Cul-De-Sac
Amenities : Golf Course, Tennis Courts
Neighborhood : N/A
Parcel : 404914
Postal Code : 06883
Roof : Wood Shingle
Sewage System : Septic
Total SqFt : 7261
Tax Year : July 2025-June 2026
Total Rooms : 11
Watersource : Private Well
weeb : RPR, IDX Sites, Realtor.com
Phone
860-384-7624
Address
20 Hopmeadow St, Unit 821, Weatogue, CT 06089
