
Bedrooms
Bathrooms
Sq Ft
Price
Avon, Connecticut
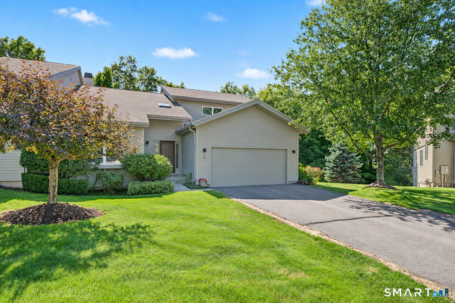
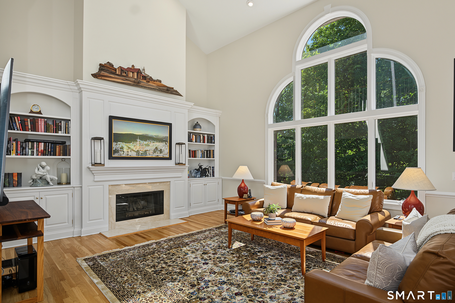
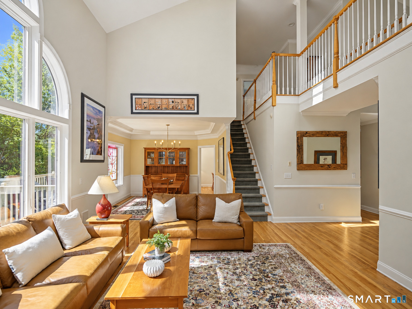
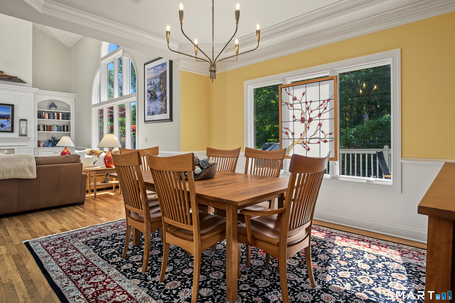
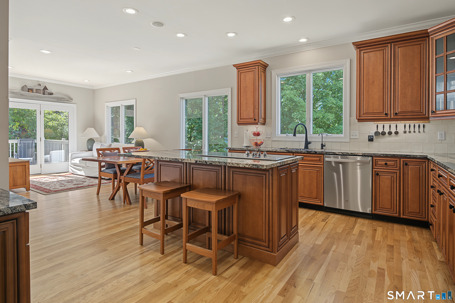
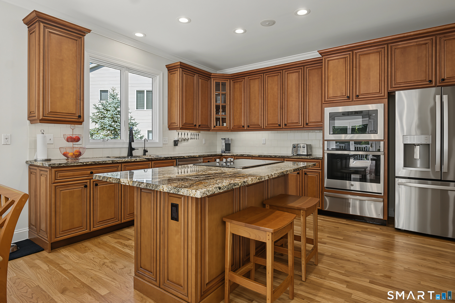
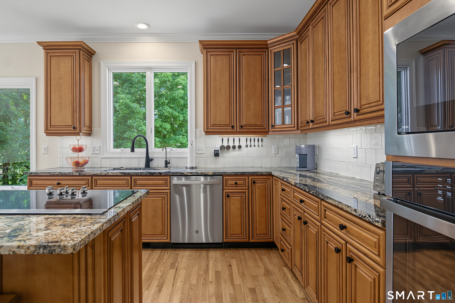
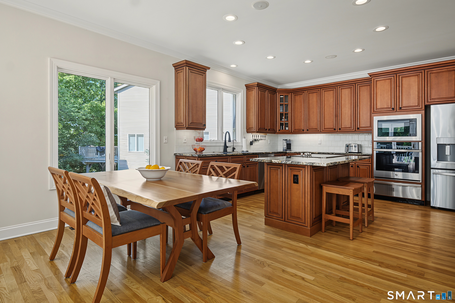
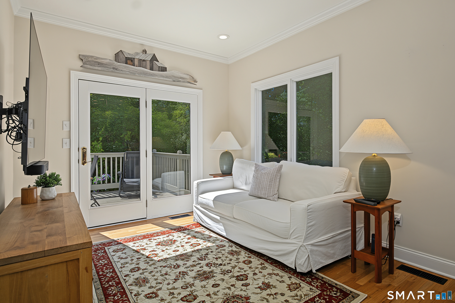
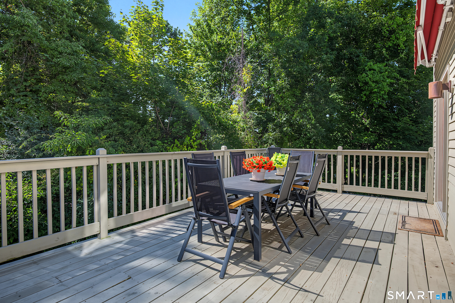
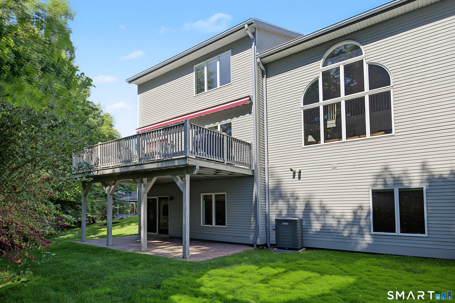
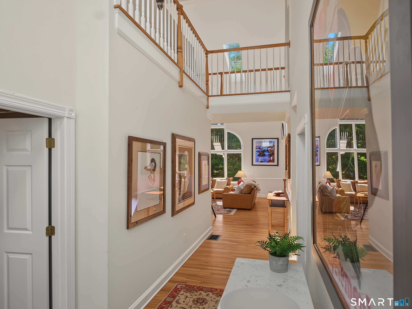
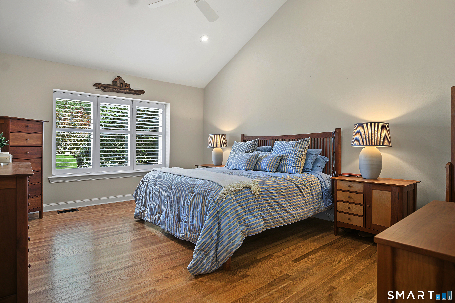
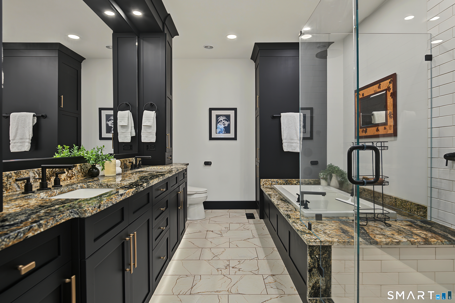
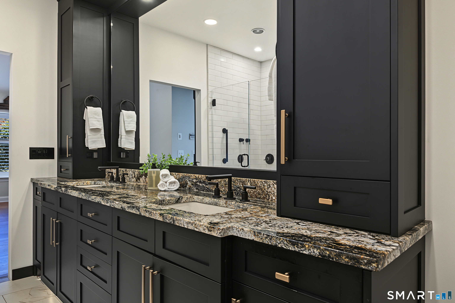
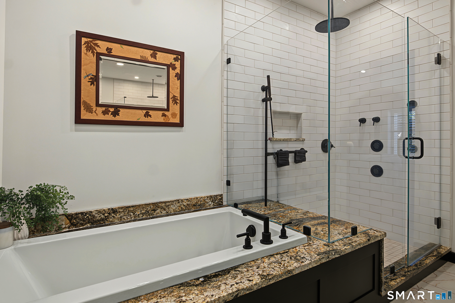
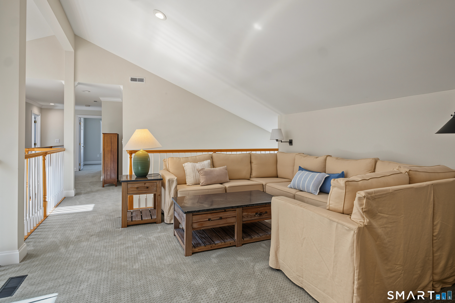
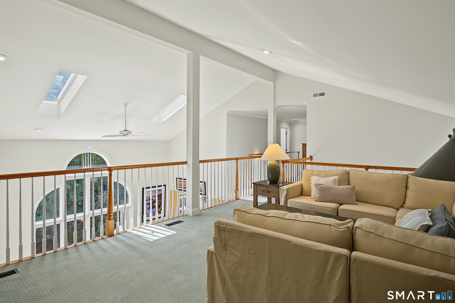
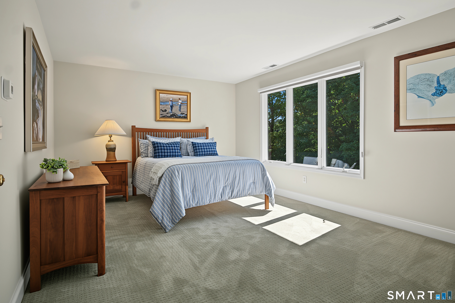
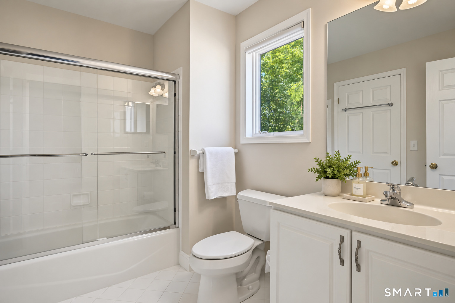
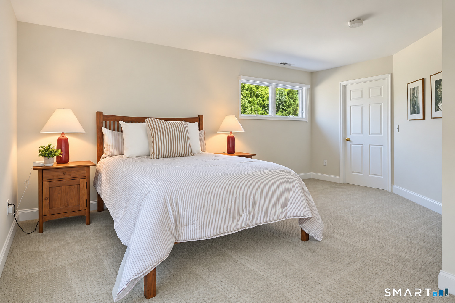
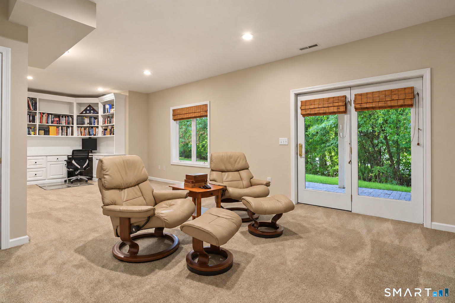
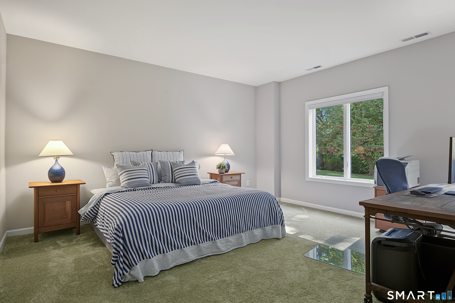
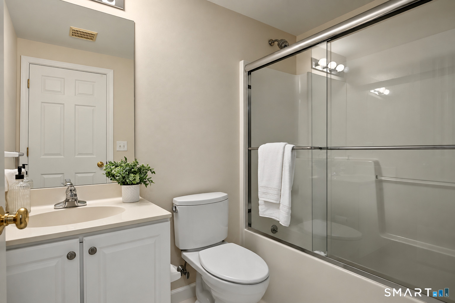
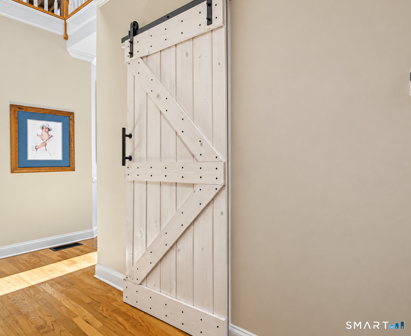
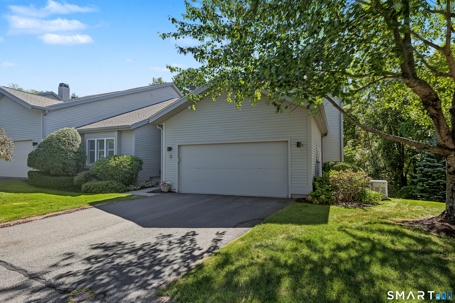
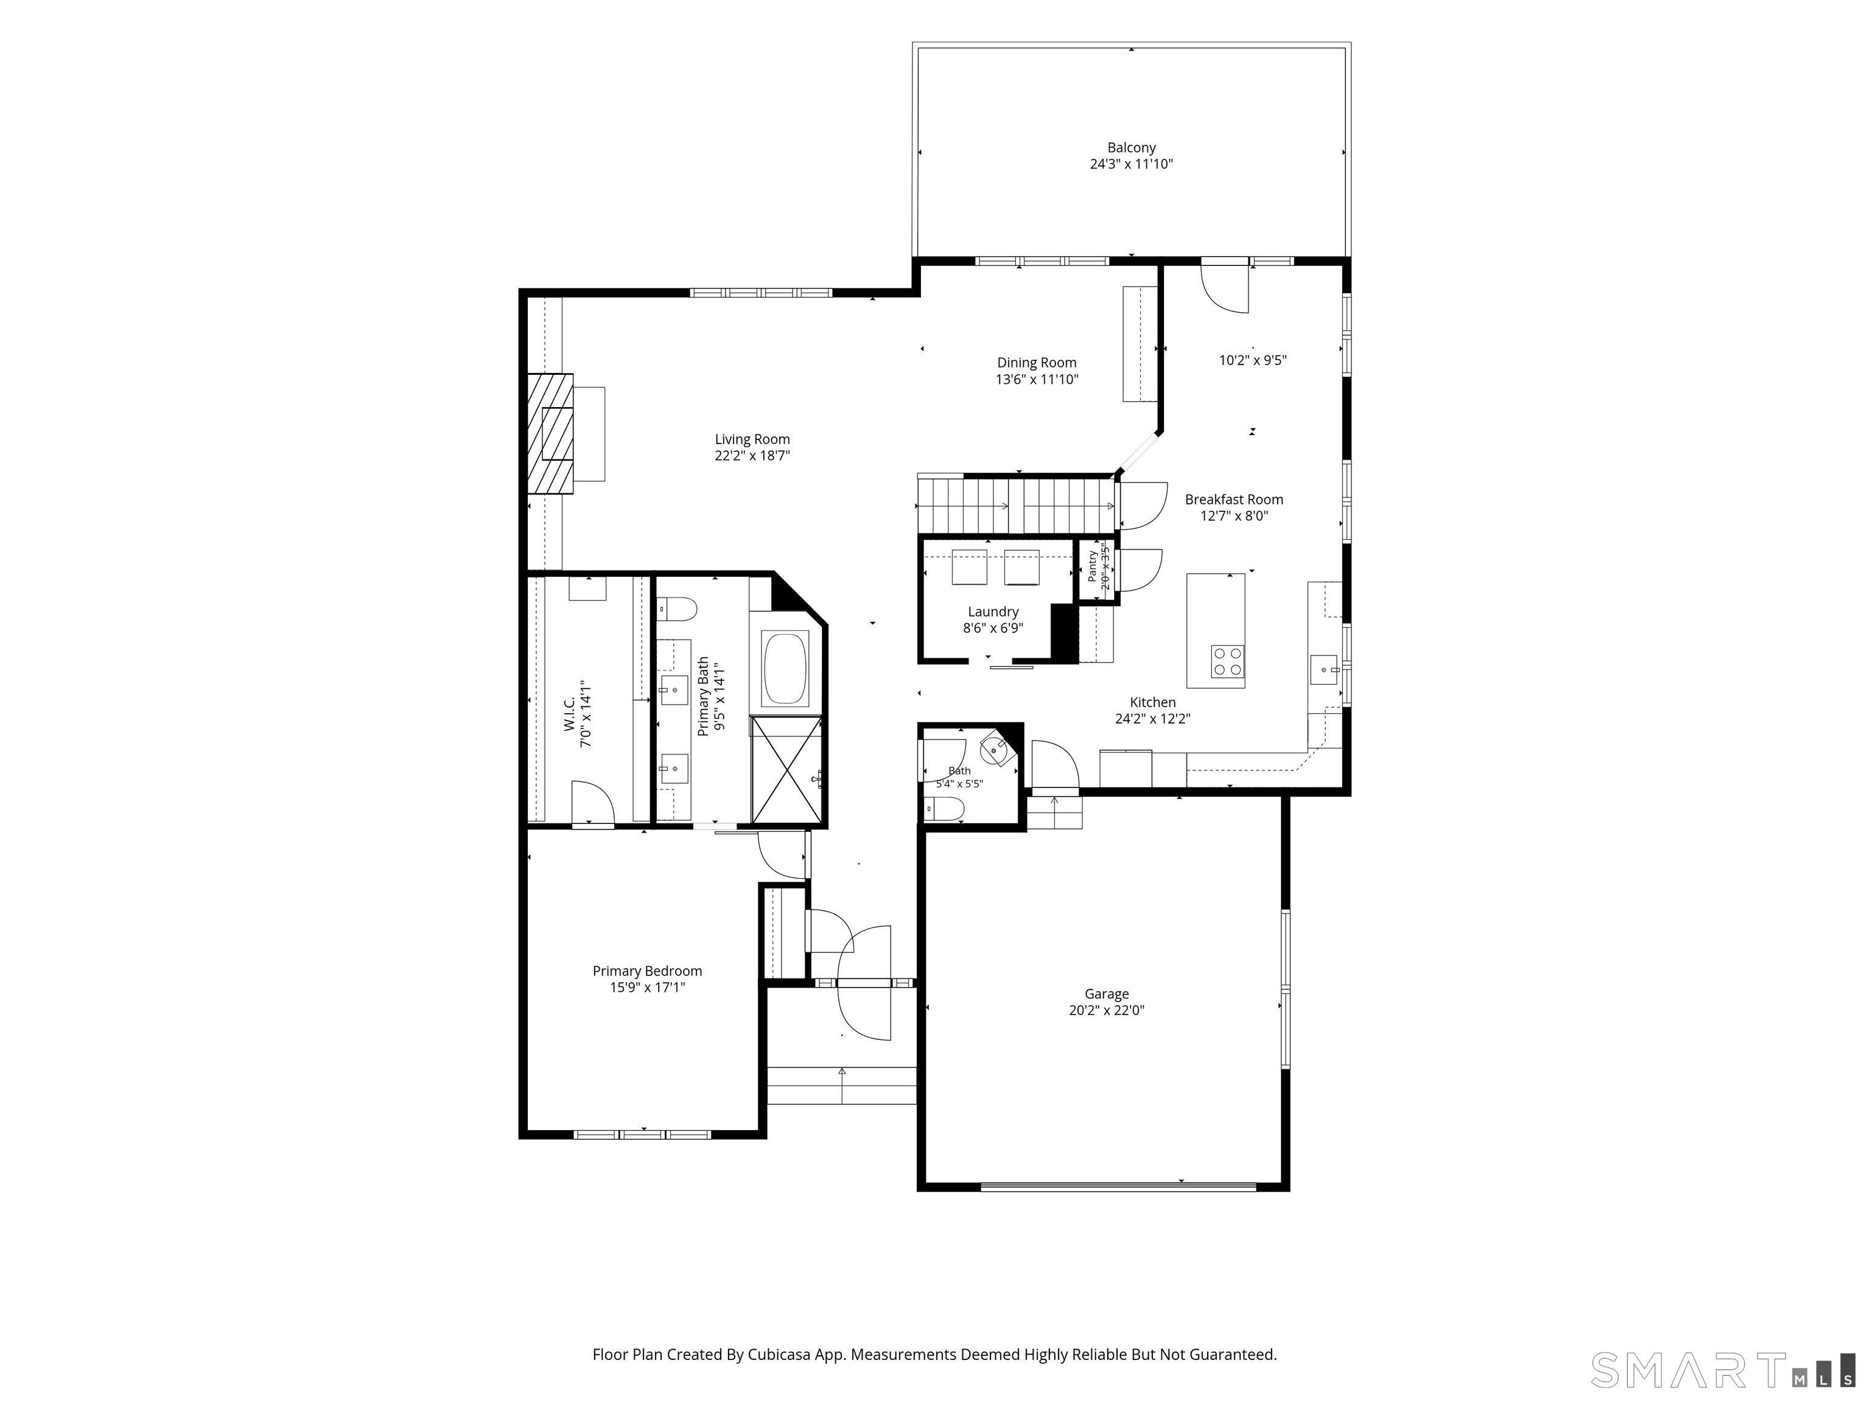
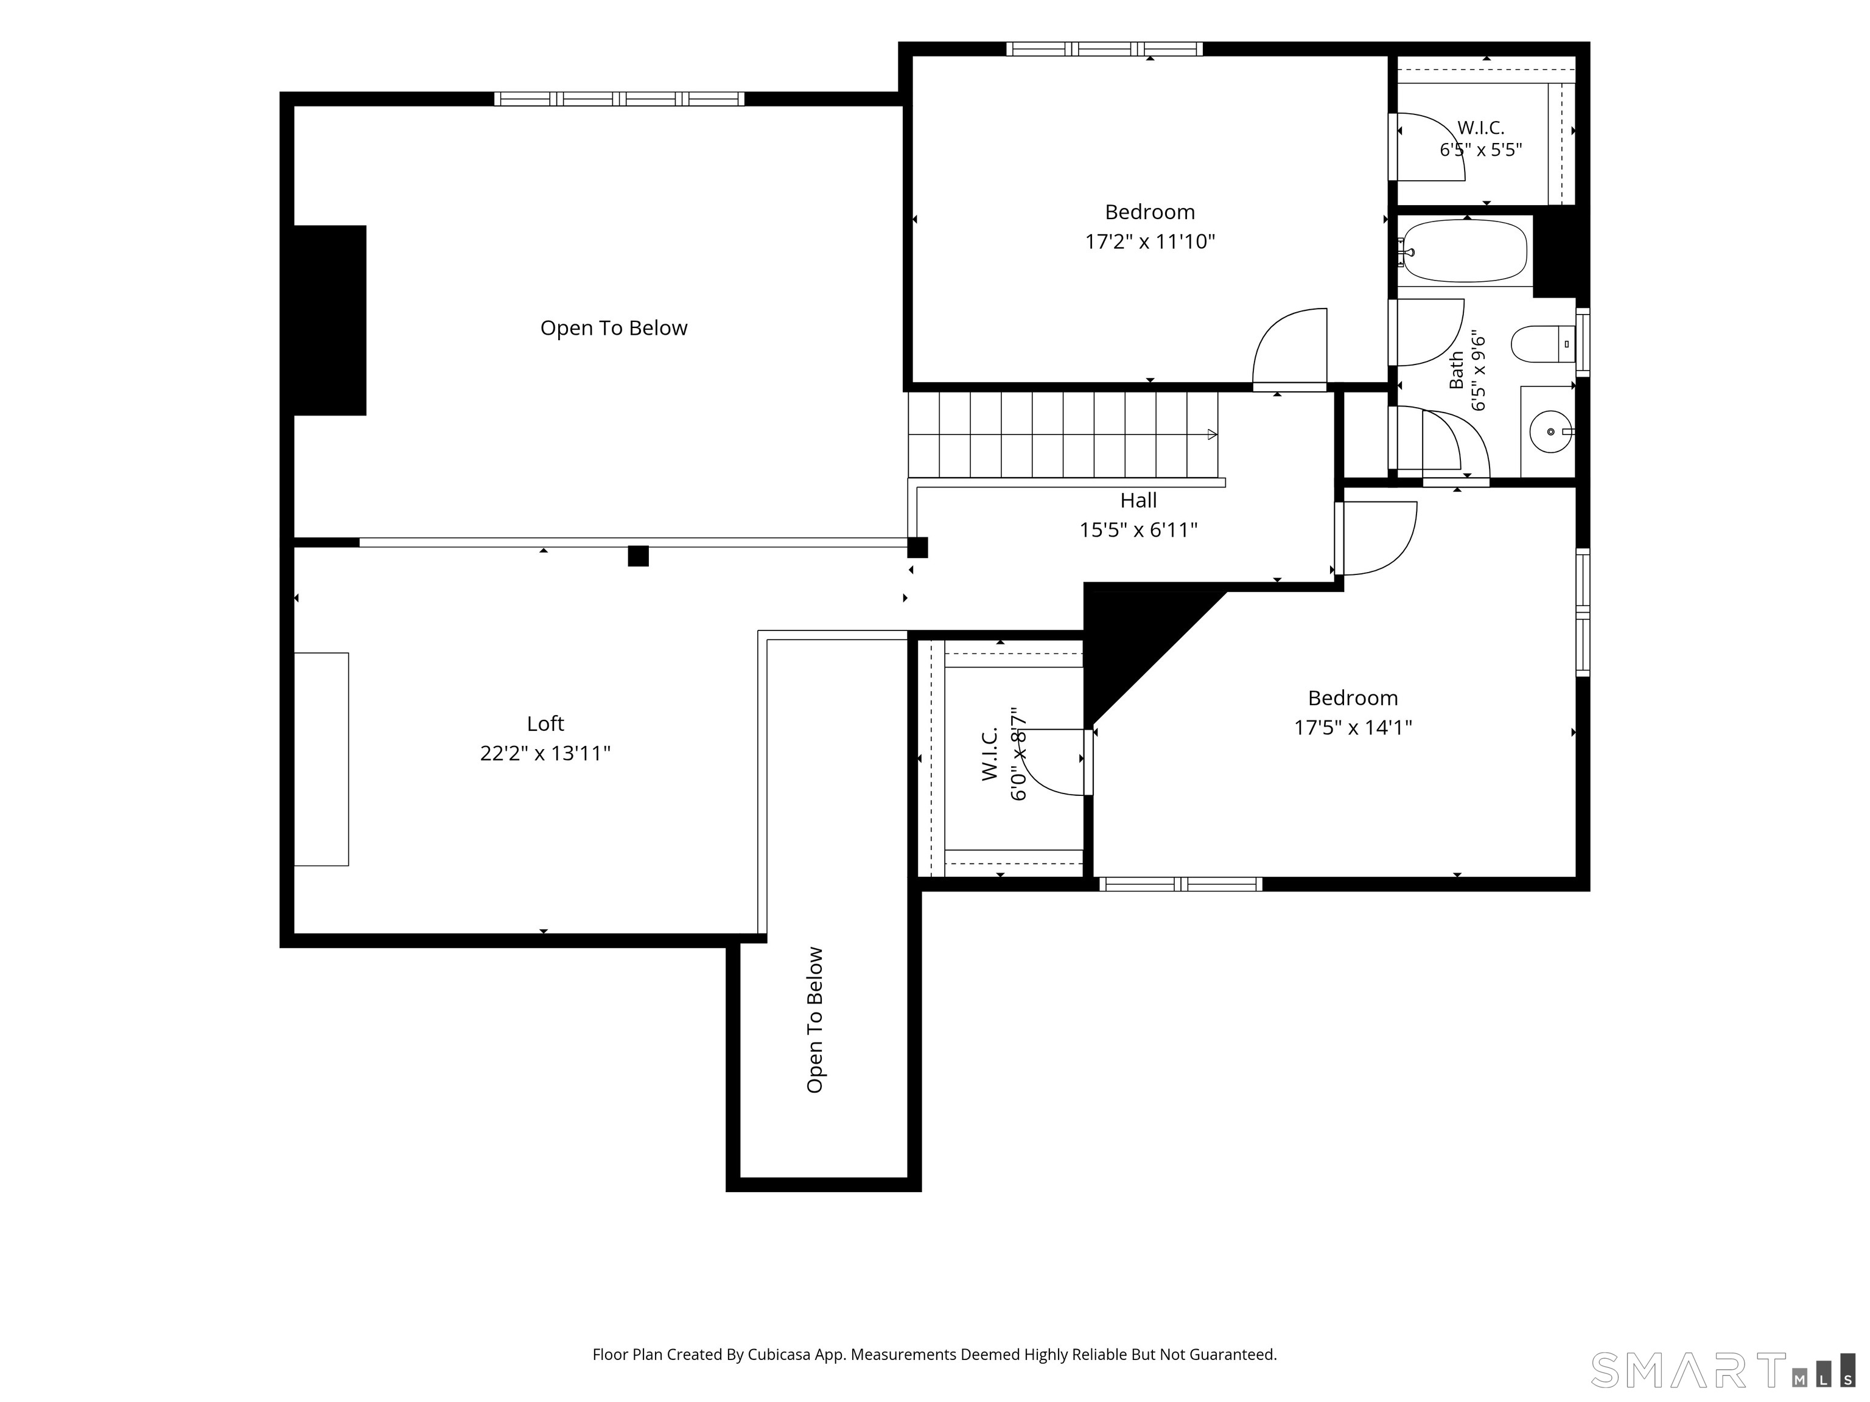
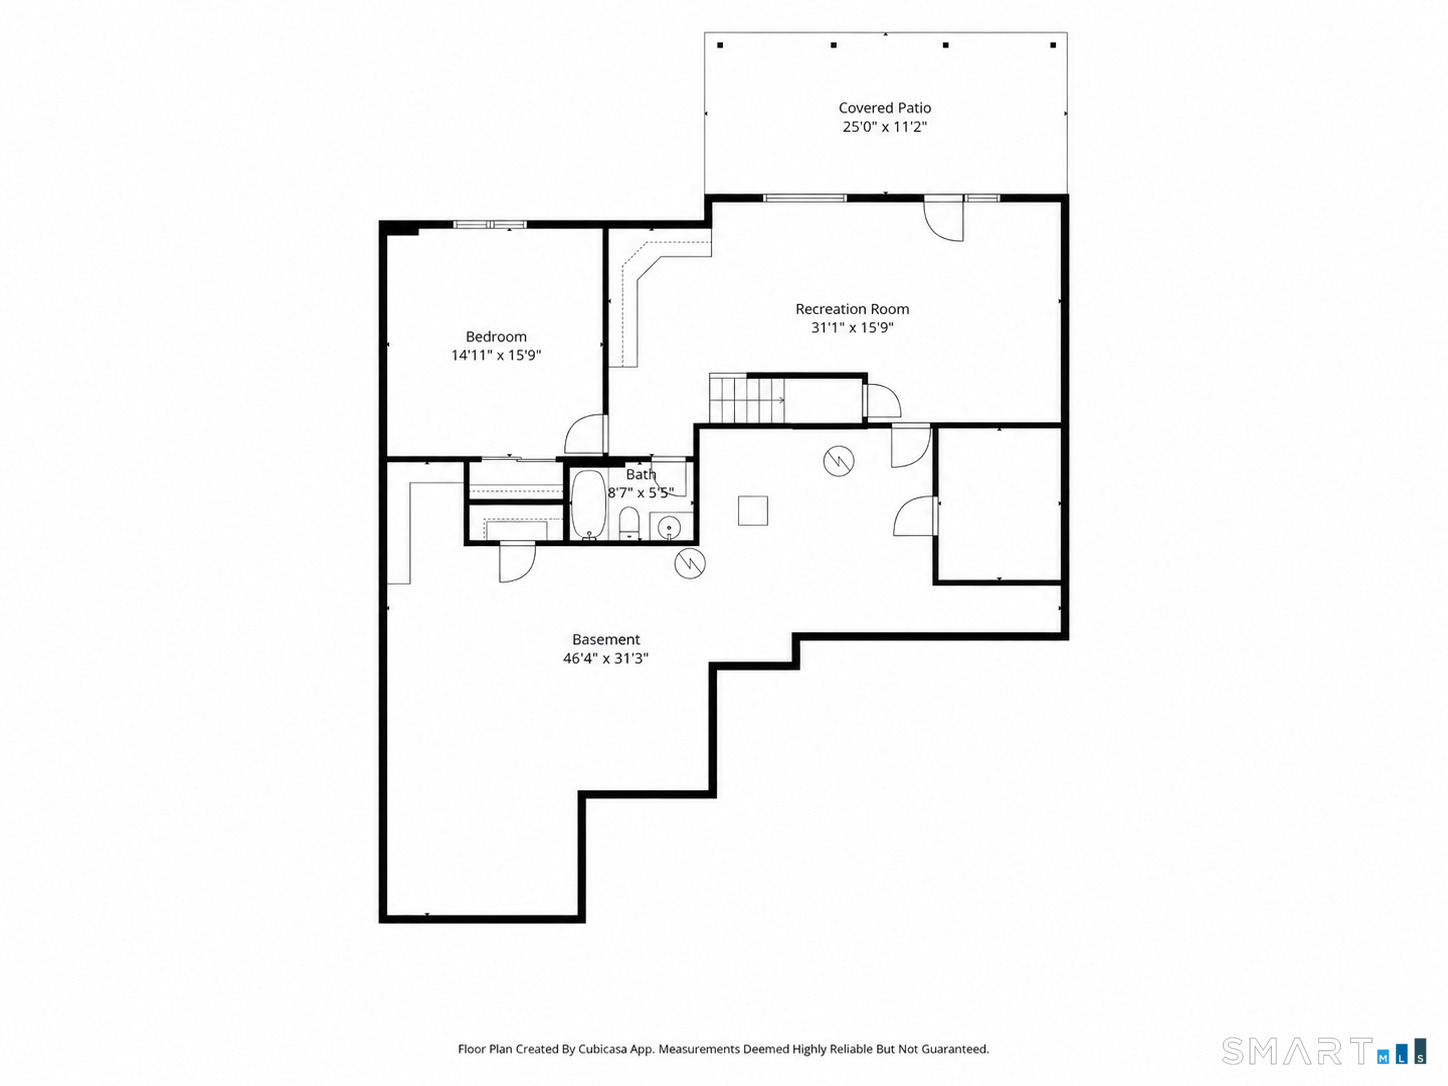
Brimming with recent updates & thoughtful enhancements throughout,this exceptional 4 bed,3.5-bth Pendleton w/loft, end-unit w/first flr primary pairs stylish,inviting interiors w/a private setting in sought-after Hunters Run.Soaring sky lit cath ceiling brings wonderful dimension to the fpl Great Rm w/crisp white millwork,built ins & refin hdwd.A striking floor-to-ceiling window fills the interior in natural light.Designed for effortless entertaining,the GR opens to spacious DR w/new designer lighting adding a polished finishing touch.A 2022 update beautifully enhanced the Kit w/new granite counters,backsplash,& SS appl.Sun-filled breakft rm & adjoining den,perfect for lingering over morning coffee,opens to an expansive, private 23x11 deck w/new retractable awning 2022.The main level Primary Suite delivers an elevated sense of luxury,remodeled in 2022 w/new hdwd flrs & stunning bth featuring finely crafted vanity,soaking tub,& custom glass-enclosed rain shower w/built-in seat.Lg custom fitted wlk-in.Main level lndry w/chic barn door.Upper level unfolds to 2 generous bdrs w/Jack & Jill,plus sunlit,airy loft offering versatile space-all w/newer carpeting.Well fin wlk-out LL enjoys Family Rm w/built ins,4th bedrm, & full bath.Step out to enjoy the peaceful covered patio.Roof 2025.Furnace,A/C,& Water Heater 2022. Auto Generator 2022.Hunters Run's easy,luxury lifestyle includes a remodeled clubhse,fitness ctr,indoor pool & spa,& tennis/pickle ball courts.Prime east Avon location.
Listing Courtesy of Berkshire Hathaway NE Prop.
Our team consists of dedicated real estate professionals passionate about helping our clients achieve their goals. Every client receives personalized attention, expert guidance, and unparalleled service. Meet our team:

Broker/Owner
860-214-8008
Email
Broker/Owner
843-614-7222
Email
Associate Broker
860-383-5211
Email
Realtor®
860-919-7376
Email
Realtor®
860-538-7567
Email
Realtor®
860-222-4692
Email
Realtor®
860-539-5009
Email
Realtor®
860-681-7373
Email
Appliances Included : Electric Cooktop, Wall Oven, Microwave, Refrigerator, Disposal, Washer, Dryer
Association Amenities : Club House, Exercise Room/Health Club, Pool, Tennis Courts
Association Fee Includes : Club House, Tennis, Grounds Maintenance, Trash Pickup, Snow Removal, Property Management, Road Maintenance, Insurance
Attic : Access Via Hatch
Basement : Full, Partially Finished, Full With Walk-Out
Full Baths : 3
Half Baths : 1
Baths Total : 4
Beds Total : 4
City : Avon
Complex : Hunter's Run
Cooling : Central Air
County : Hartford
Elementary School : Pine Grove
Fireplaces : 1
Garage Parking : Attached Garage
Garage Slots : 2
Description : Lightly Wooded, On Cul-De-Sac
Middle School : Avon
Amenities : Golf Course, Health Club, Medical Facilities, Paddle Tennis, Private School(s), Public Rec Facilities, Shopping/Mall
Neighborhood : N/A
Parcel : 2249314
Pets : per association
Pets Allowed : Yes
Pool Description : Heated, Spa, Indoor Pool
Postal Code : 06001
Sewage System : Public Sewer Connected
Total SqFt : 3575
Tax Year : July 2025-June 2026
Total Rooms : 10
Watersource : Public Water Connected
weeb : RPR, IDX Sites, Realtor.com
Phone
860-384-7624
Address
20 Hopmeadow St, Unit 821, Weatogue, CT 06089
