
Bedrooms
Bathrooms
Sq Ft
Price
Farmington, Connecticut
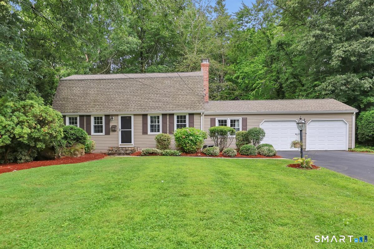
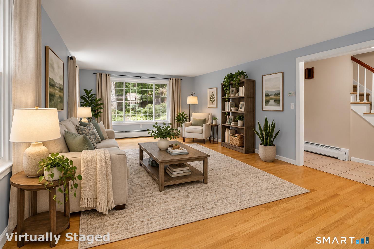
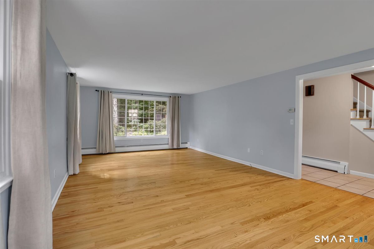
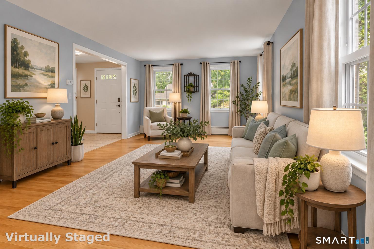
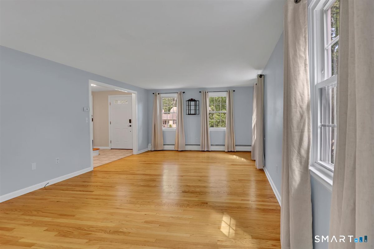
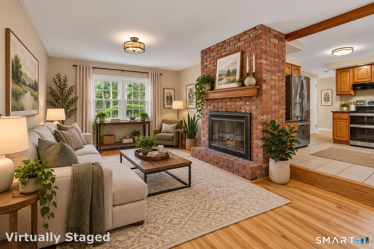
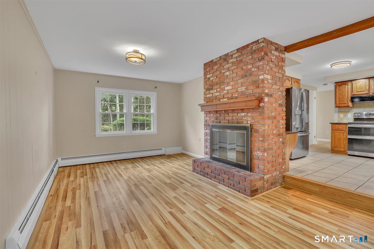
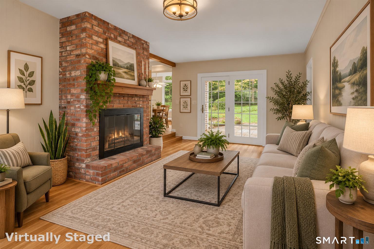
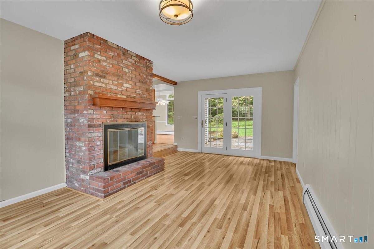
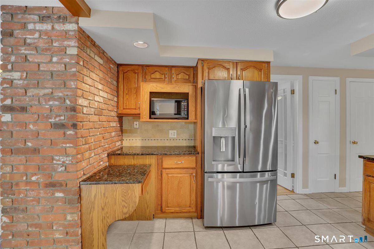
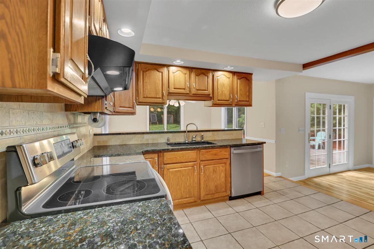
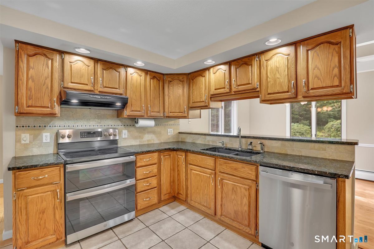
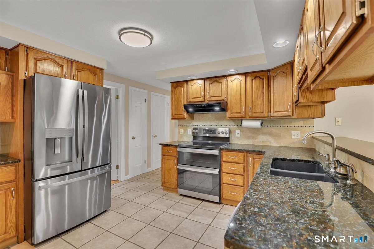
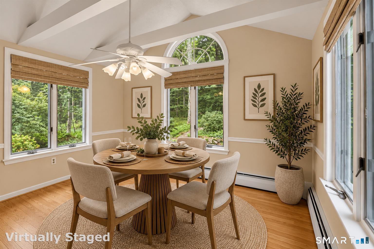
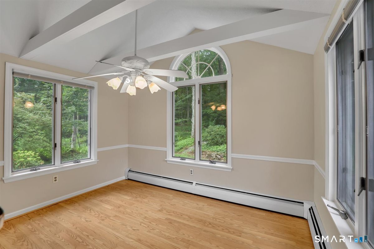
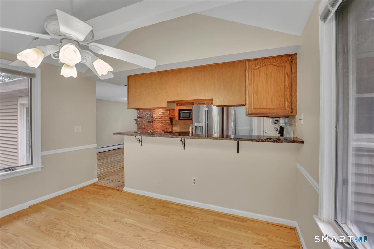
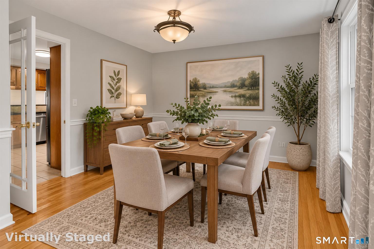
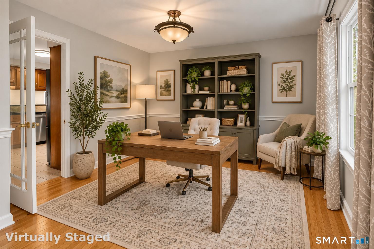
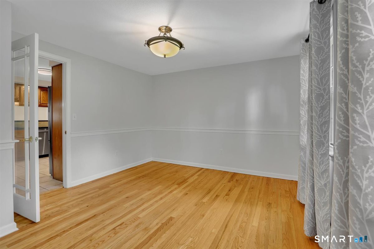
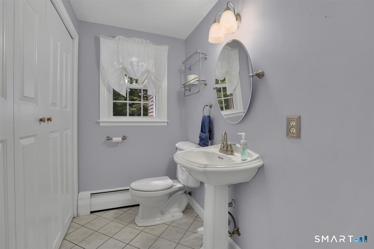
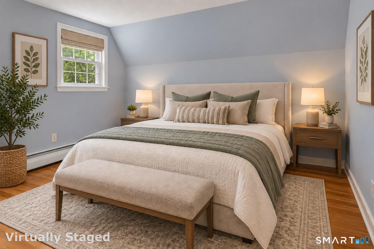
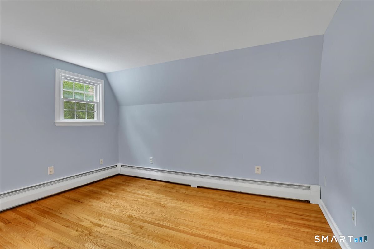
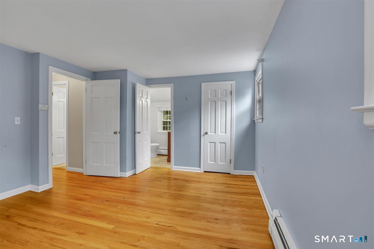
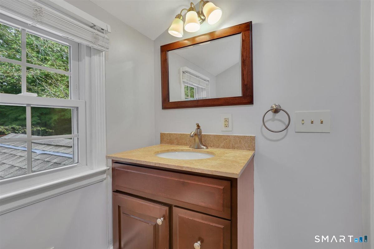
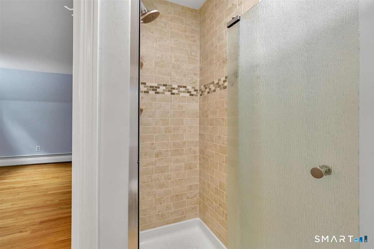
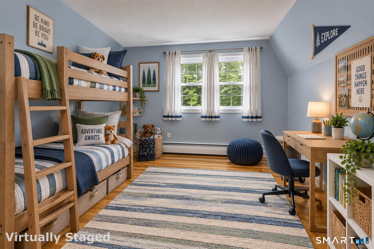
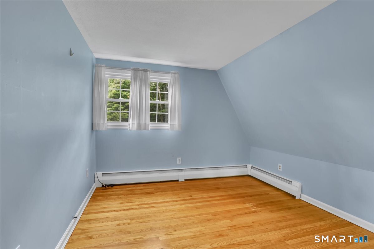
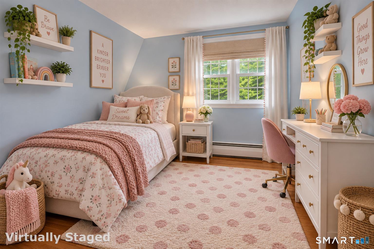
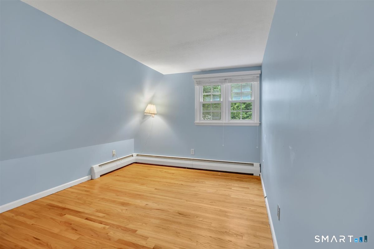
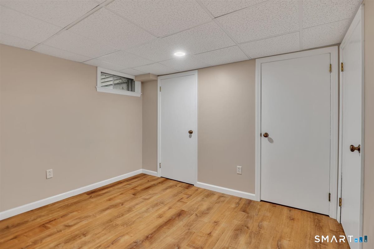
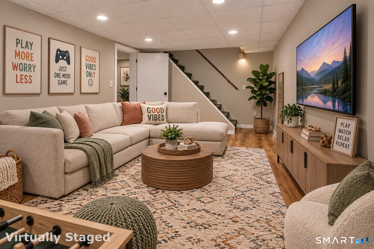
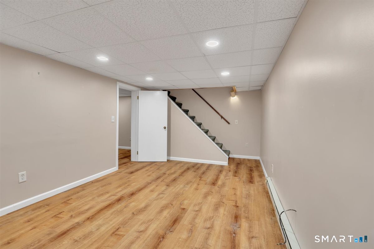
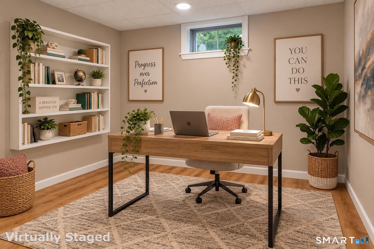
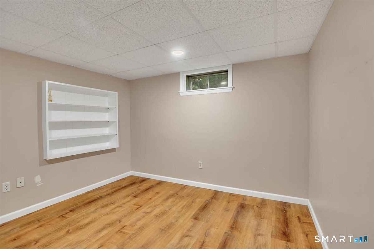
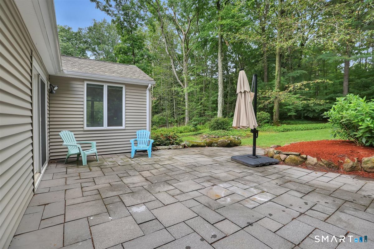
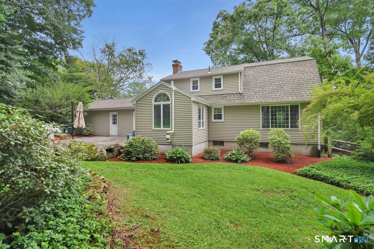
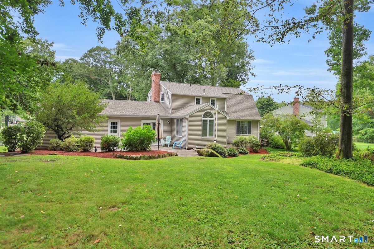
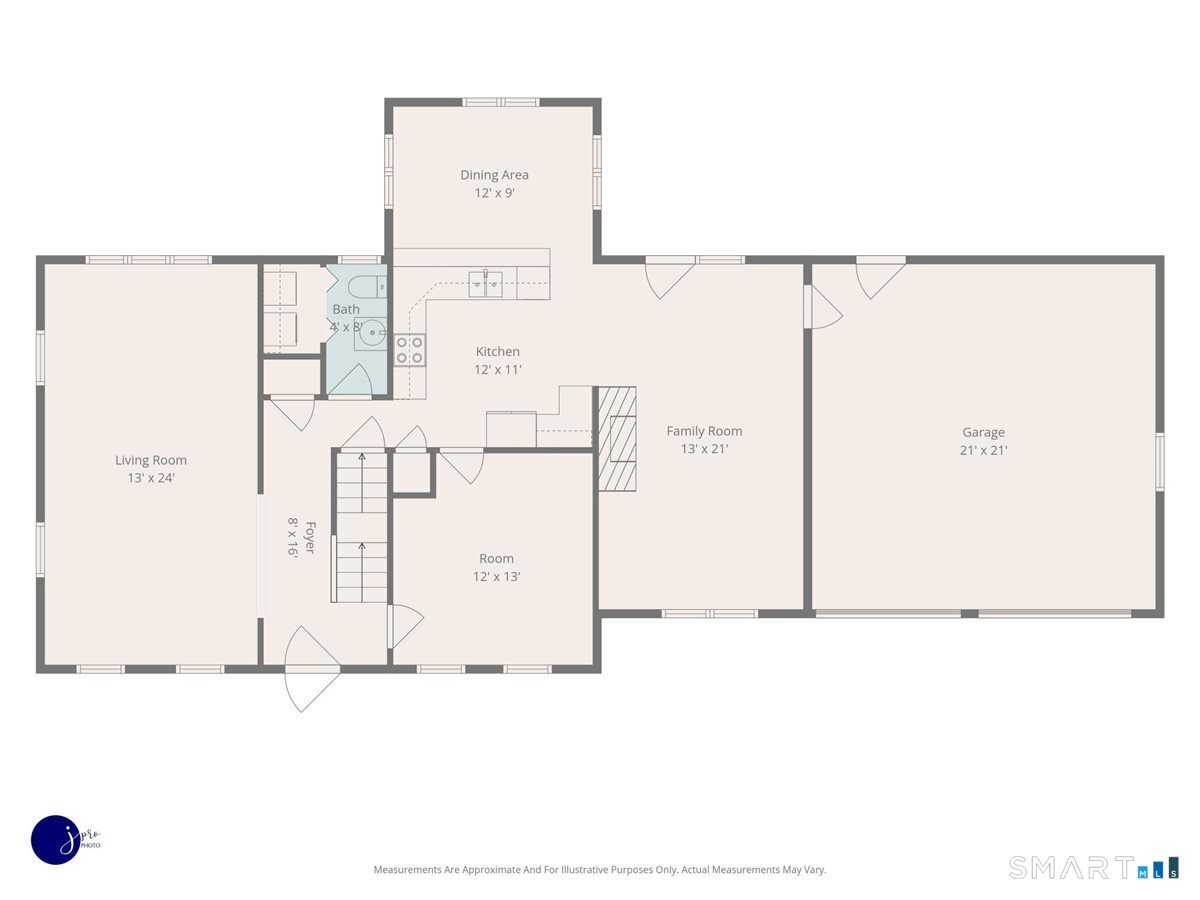
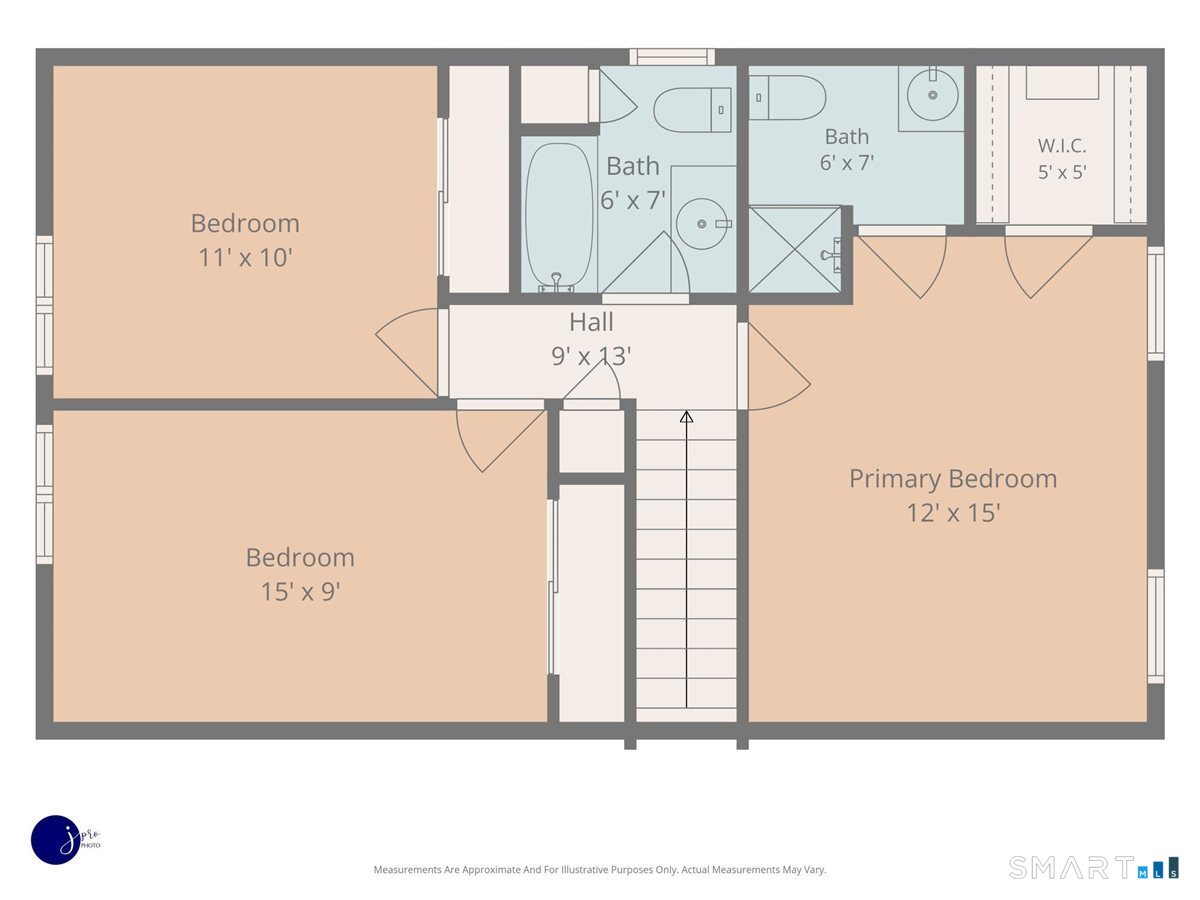
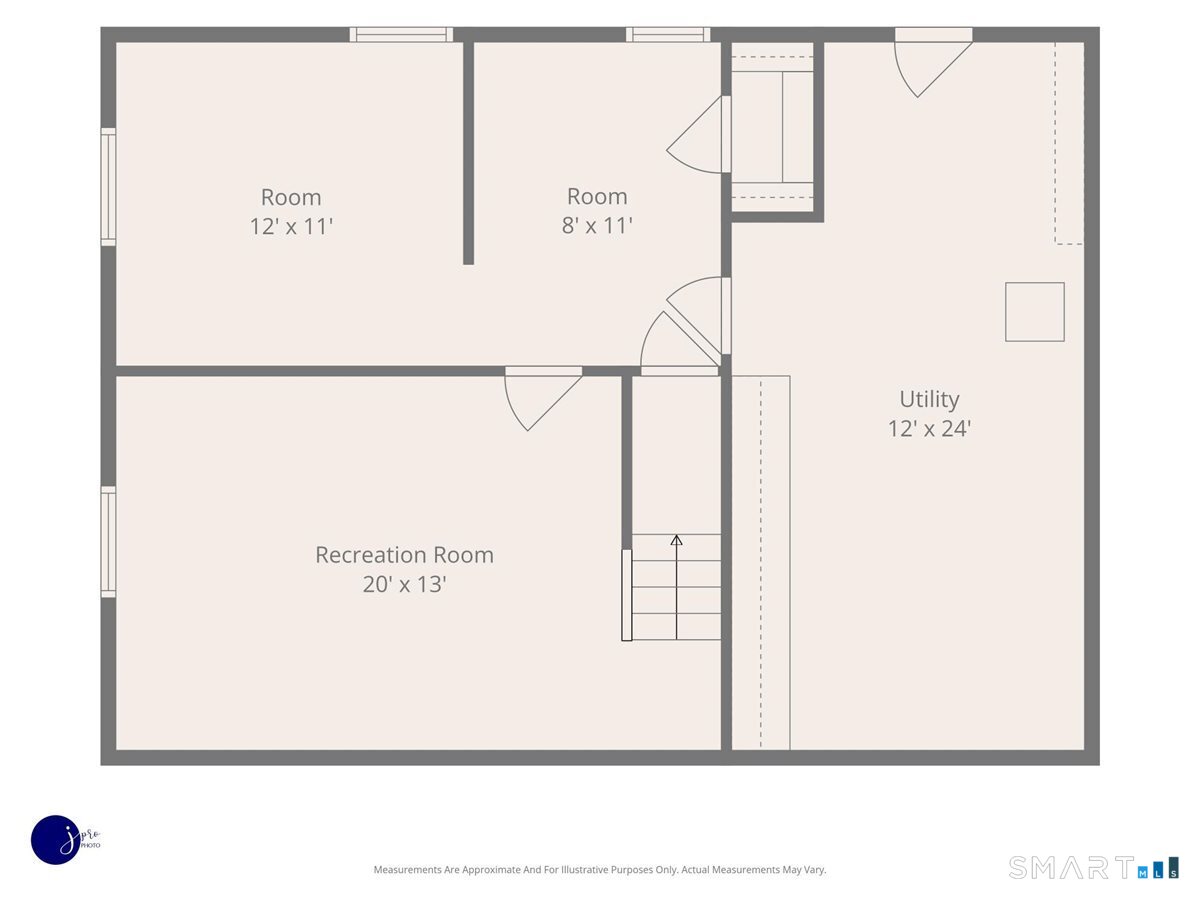
Welcome to this charming home, situated in a sought-after neighborhood and offering a combination of comfortable living spaces, flexibility, and a beautifully cared for yard. The main level features a generous front-to-back living room, a warm and inviting family room with a wood-burning fireplace just off the kitchen, and a separate dining room that could easily serve as a home office. The kitchen is equipped with SS appliances, a pantry, and a sun-filled eat-in area surrounded by windows and views of the backyard. Upstairs, you'll find 3 bedrooms, including a primary suite with a updated private bath and walk-in closet. The other full bath in the hall has also been updated. The finished lower level adds even more versatility, with a bright rec room featuring recessed lighting, dedicated office space, and an additional room ideal for exercise equipment, hobbies, or other flexible uses. Heat is provided in the lower-level recreation room, and there is also excellent storage, including a cedar closet. The inviting patio overlooks the expansive yard, providing a wonderful setting for entertaining, gardening, play, or simply relaxing and enjoying the surroundings.
Listing Courtesy of Berkshire Hathaway NE Prop.
Our team consists of dedicated real estate professionals passionate about helping our clients achieve their goals. Every client receives personalized attention, expert guidance, and unparalleled service. Meet our team:

Broker/Owner
860-214-8008
Email
Broker/Owner
843-614-7222
Email
Associate Broker
860-383-5211
Email
Realtor®
860-919-7376
Email
Realtor®
860-538-7567
Email
Realtor®
860-222-4692
Email
Realtor®
860-539-5009
Email
Realtor®
860-681-7373
Email
Acres : 0.98
Appliances Included : Electric Range, Microwave, Range Hood, Refrigerator, Dishwasher, Disposal, Washer, Dryer
Attic : Pull-Down Stairs
Basement : Full, Interior Access, Partially Finished, Full With Hatchway
Full Baths : 2
Half Baths : 1
Baths Total : 3
Beds Total : 3
City : Farmington
Cooling : None
County : Hartford
Elementary School : Per Board of Ed
Fireplaces : 1
Foundation : Concrete
Fuel Tank Location : In Basement
Garage Parking : Attached Garage
Garage Slots : 2
Description : Lightly Wooded, Professionally Landscaped
Middle School : Robbins
Amenities : Basketball Court, Golf Course, Health Club, Library, Medical Facilities, Park, Playground/Tot Lot, Public Transportation
Neighborhood : Unionville
Parcel : 1979619
Postal Code : 06085
Roof : Asphalt Shingle
Sewage System : Public Sewer Connected
Total SqFt : 2170
Tax Year : July 2026-June 2027
Total Rooms : 7
Watersource : Public Water Connected
weeb : RPR, IDX Sites, Realtor.com
Phone
860-384-7624
Address
20 Hopmeadow St, Unit 821, Weatogue, CT 06089
