
Bedrooms
Bathrooms
Sq Ft
Price
Shelton, Connecticut
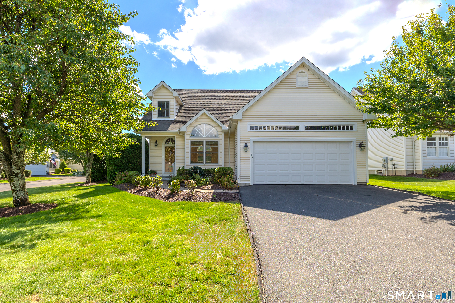
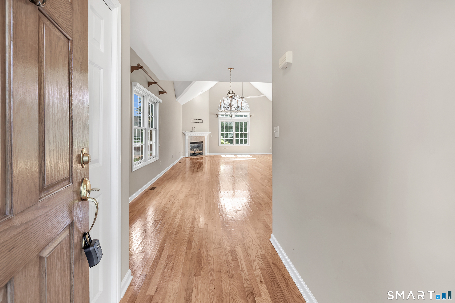
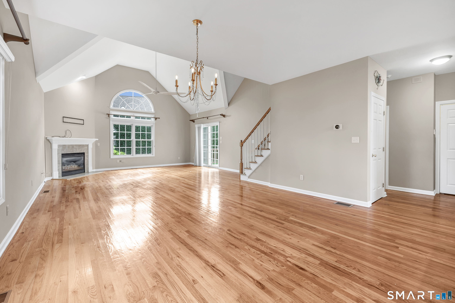
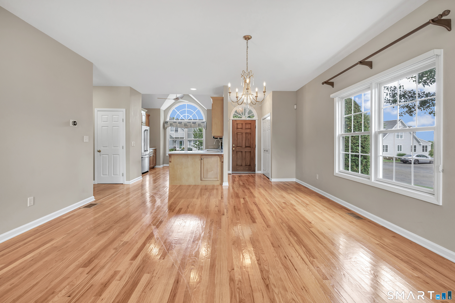
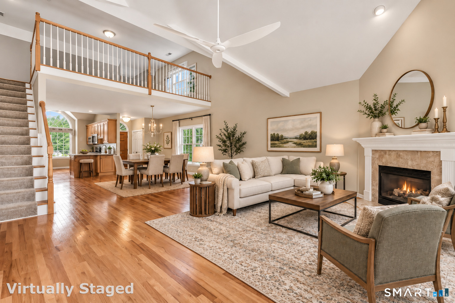
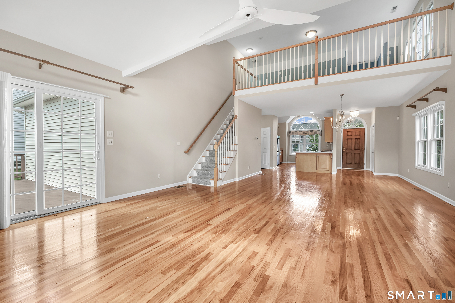
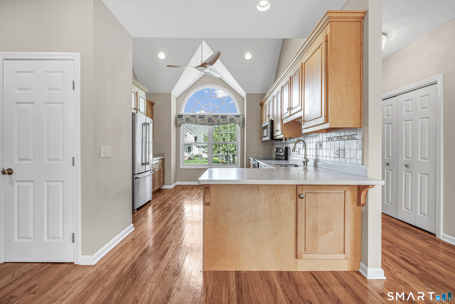
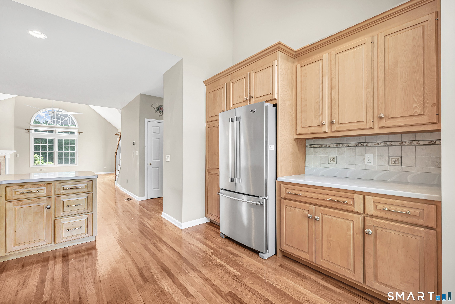
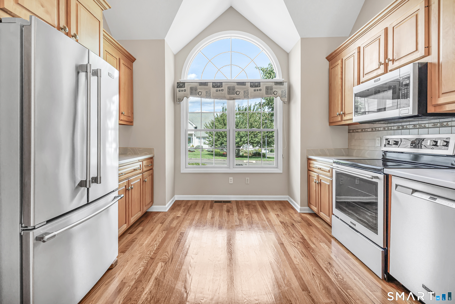
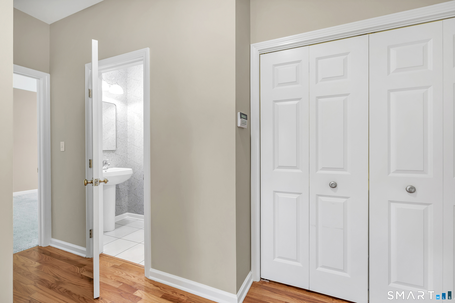
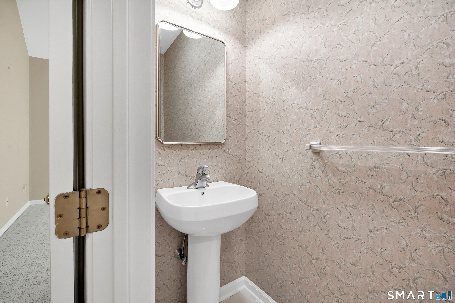
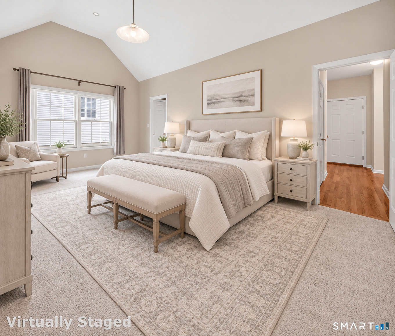
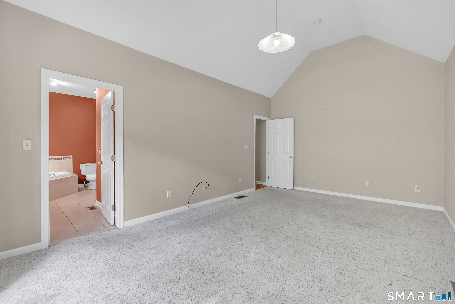
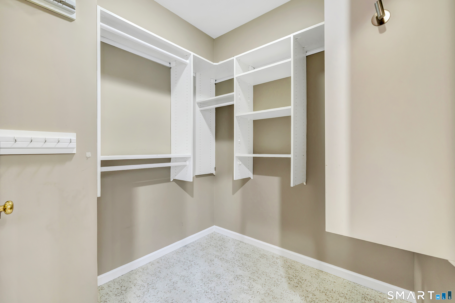
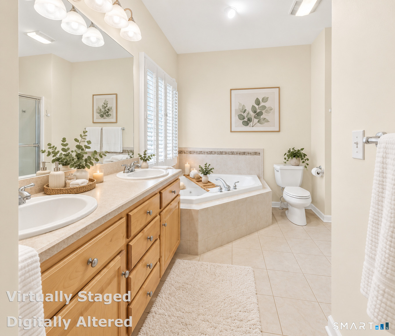
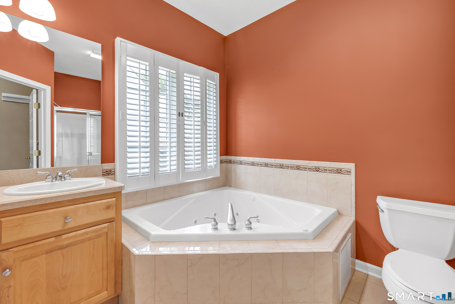
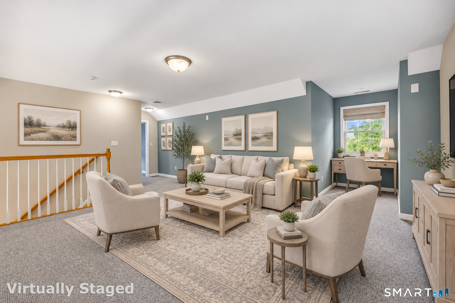
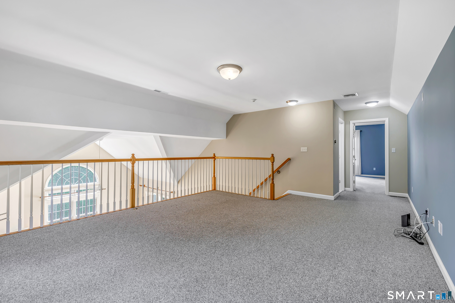
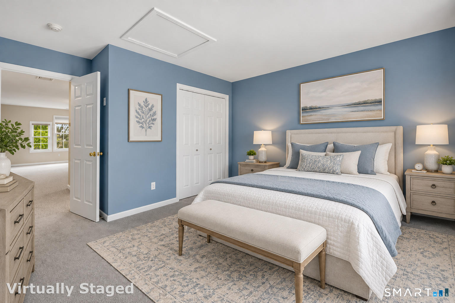
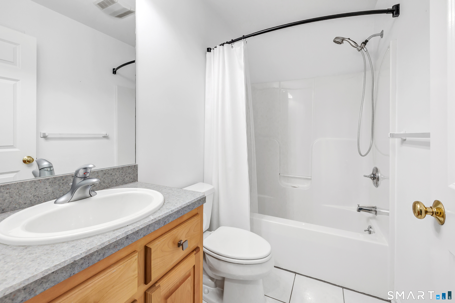
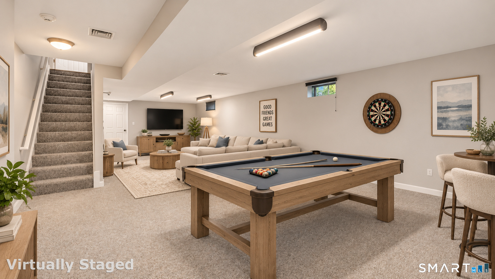
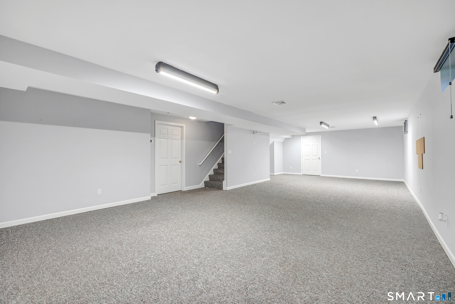
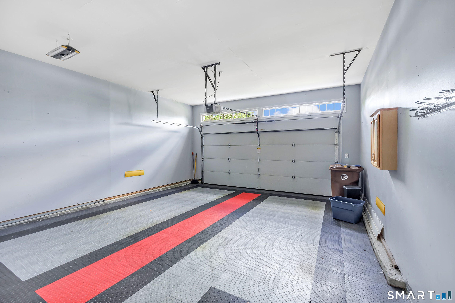
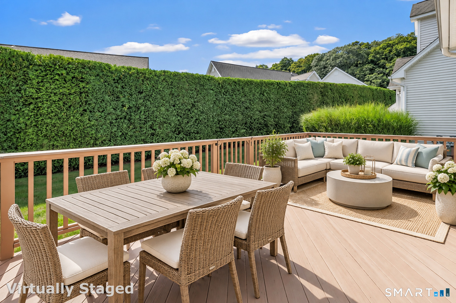
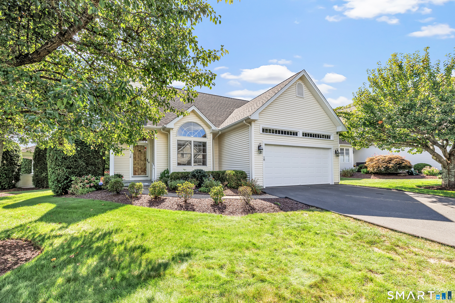
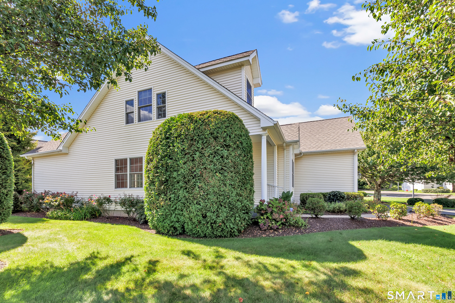
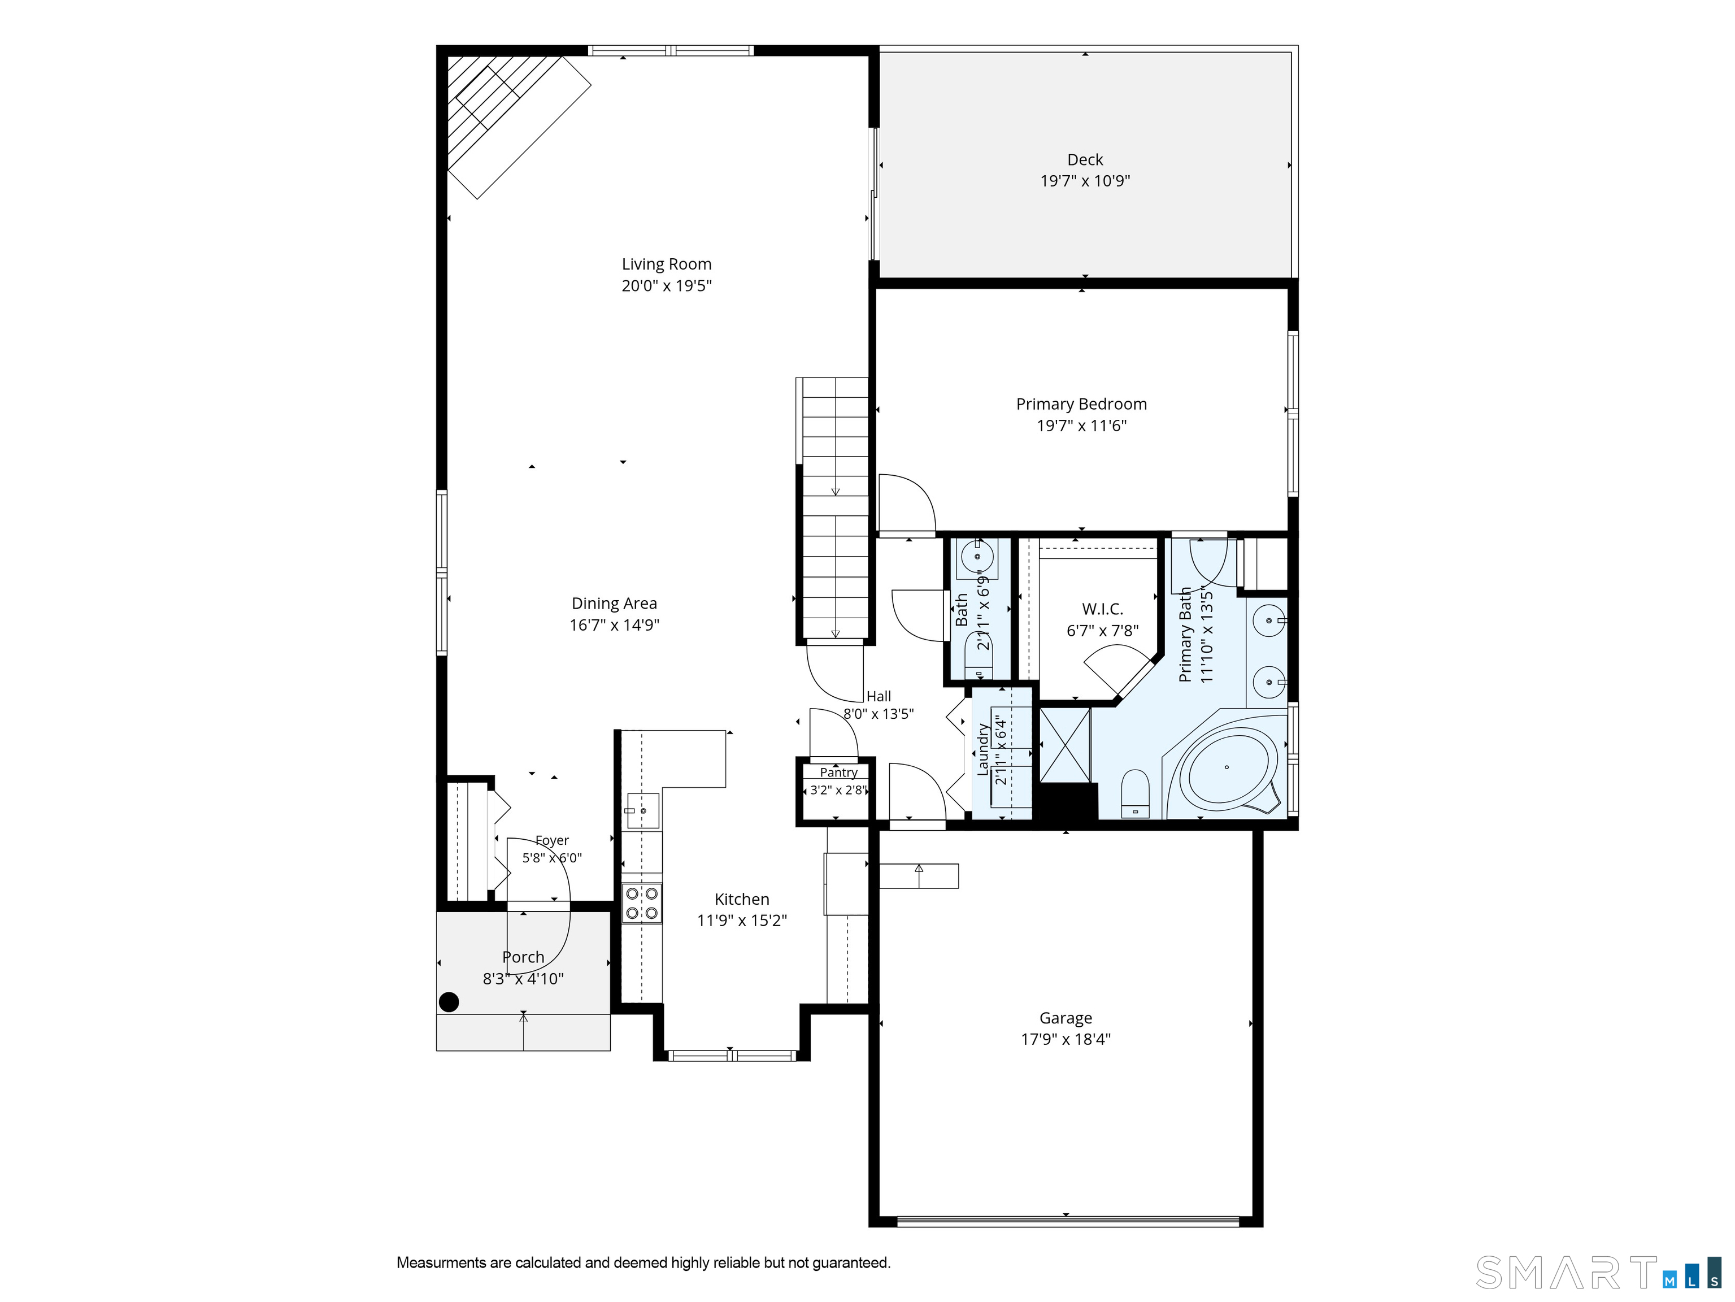
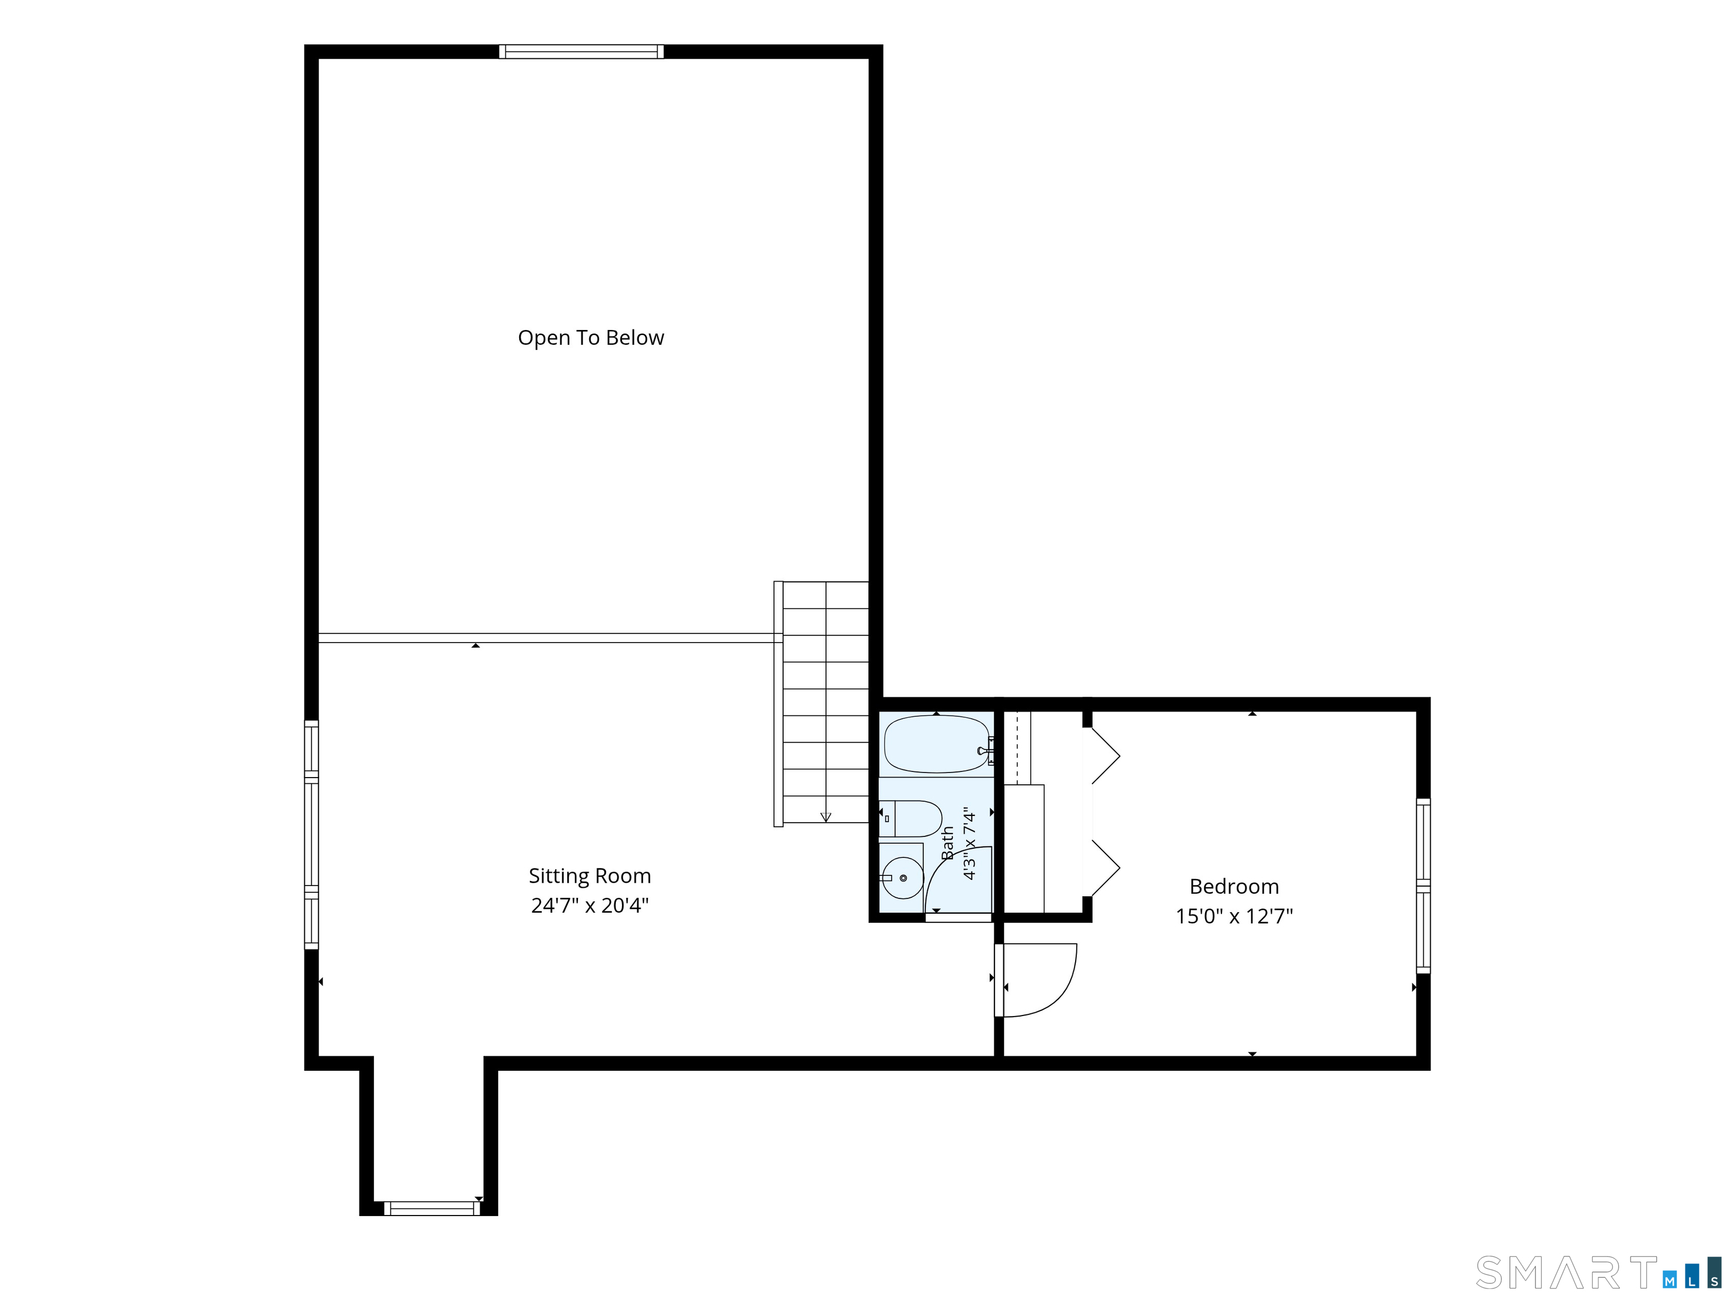
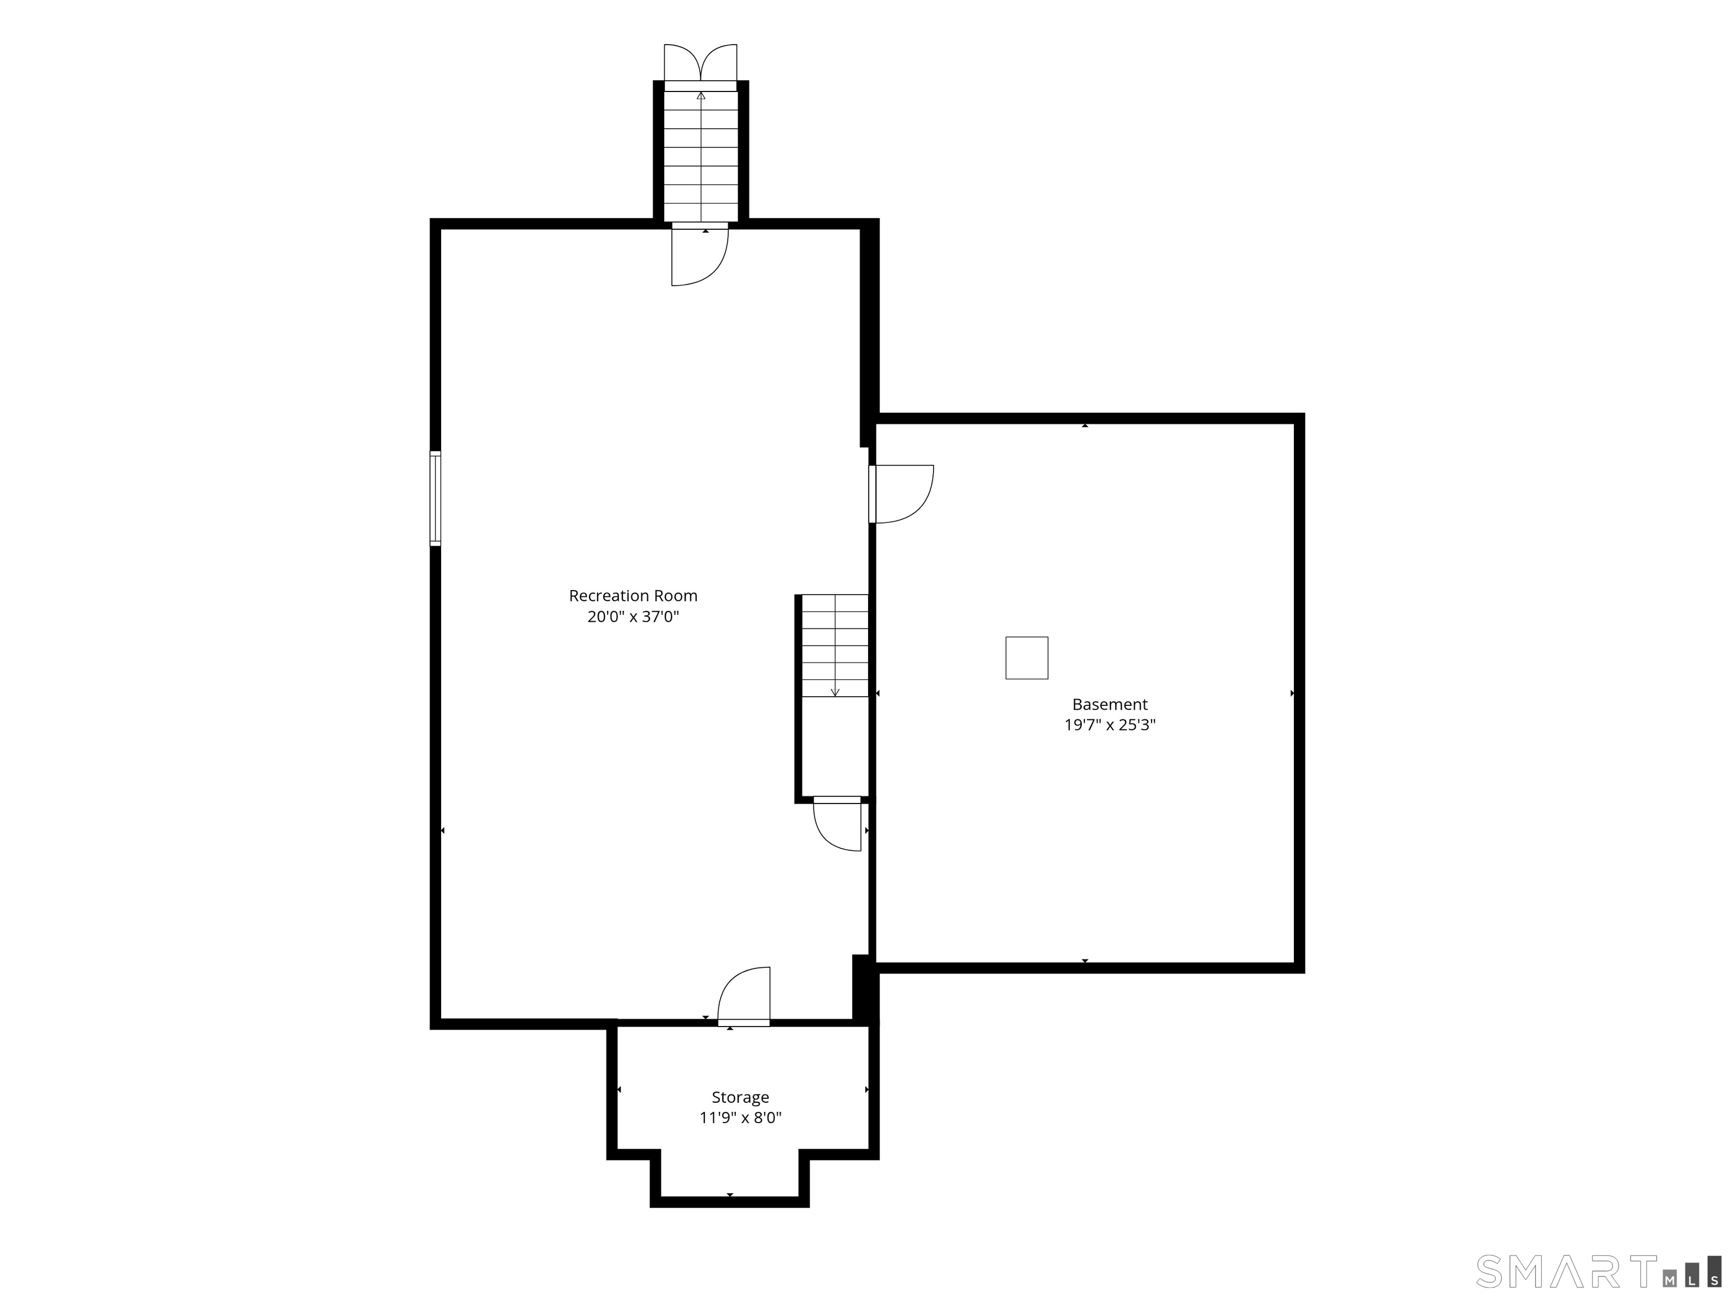
Welcome to Waterview Landing and this beautifully maintained detached home offering approximately 2,643 square feet of living space across three finished levels. Thoughtfully designed for comfort, flexibility, and easy single-level living, this home features 2 bedrooms, 2 full baths, and 1 half bath in a desirable Shelton location with the added benefit of appealingly low Shelton taxes. The main level offers an open floor plan with gleaming hardwood floors, a cozy gas fireplace, and an updated kitchen featuring stainless steel appliances, stone countertops, generous cabinetry, and seamless flow into the living and dining areas. A spacious first-floor primary suite features a large walk-in closet, private en-suite bath. While first-floor laundry adds everyday convenience and makes true main-level living easy. Upstairs, a versatile loft offers the perfect space for a home office, reading area, den, as well as the second bedroom and full bathroom. The partially finished lower level provides even more flexibility and can be used as a family room, home gym, workspace, or recreation area. Additional features include gas heat, central air conditioning, a two-car garage, and a dry lower level. Built in 2002 and impeccably cared for, this home combines space, functionality, and low-maintenance living. Conveniently located near Route 8, the Merritt Parkway, Bridgeport Avenue shopping and restaurants, and major commuter routes, with New York City approximately 70 miles away.
Listing Courtesy of Coldwell Banker Realty
Our team consists of dedicated real estate professionals passionate about helping our clients achieve their goals. Every client receives personalized attention, expert guidance, and unparalleled service. Meet our team:

Broker/Owner
860-214-8008
Email
Broker/Owner
843-614-7222
Email
Associate Broker
860-383-5211
Email
Realtor®
860-919-7376
Email
Realtor®
860-538-7567
Email
Realtor®
860-222-4692
Email
Realtor®
860-539-5009
Email
Realtor®
860-681-7373
Email
Acres : 0.17
Appliances Included : Electric Range, Microwave, Refrigerator, Dishwasher, Washer, Dryer
Association Fee Includes : Grounds Maintenance, Snow Removal
Attic : Access Via Hatch
Basement : Full, Partially Finished, Full With Hatchway
Full Baths : 2
Half Baths : 1
Baths Total : 3
Beds Total : 2
City : Shelton
Cooling : Central Air
County : Fairfield
Elementary School : Per Board of Ed
Fireplaces : 1
Foundation : Concrete
Garage Parking : Attached Garage, Paved, Off Street Parking, Driveway
Garage Slots : 2
Description : Corner Lot, In Subdivision, Level Lot
Amenities : Basketball Court, Golf Course, Medical Facilities, Park, Private School(s), Walk to Bus Lines
Neighborhood : N/A
Parcel : 2420106
Total Parking Spaces : 4
Postal Code : 06484
Roof : Asphalt Shingle
Sewage System : Public Sewer Connected
Sewage Usage Fee : 300
Total SqFt : 1968
Tax Year : July 2026-June 2027
Total Rooms : 6
Watersource : Public Water Connected
weeb : RPR, IDX Sites, Realtor.com
Phone
860-384-7624
Address
20 Hopmeadow St, Unit 821, Weatogue, CT 06089
