
Bedrooms
Bathrooms
Sq Ft
Price
Shelton, Connecticut
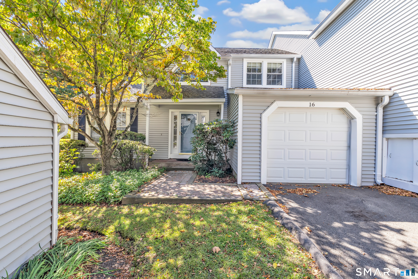
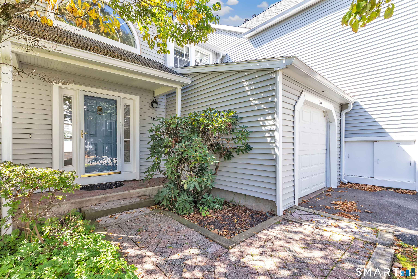
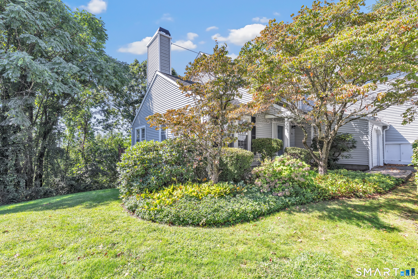
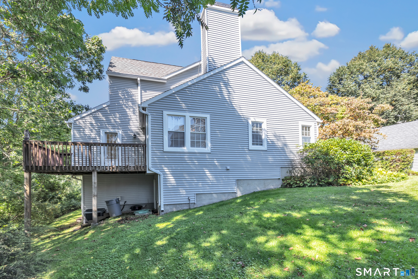
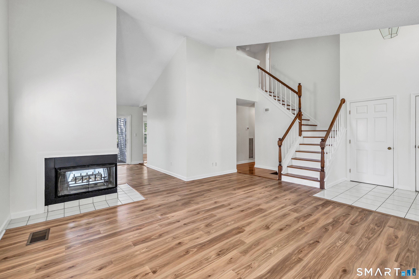
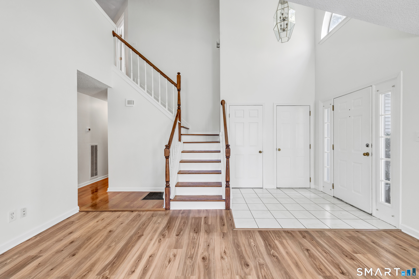
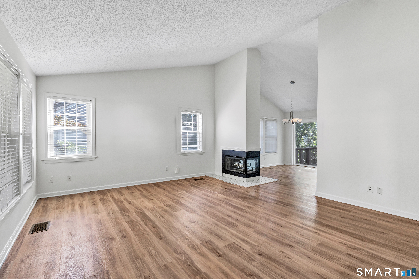
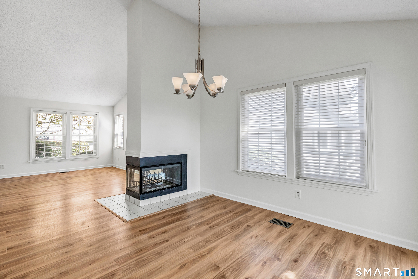
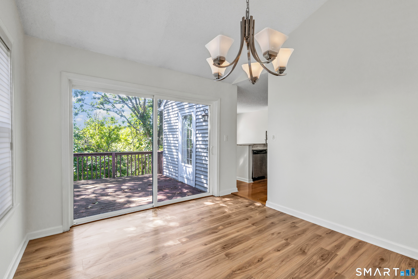
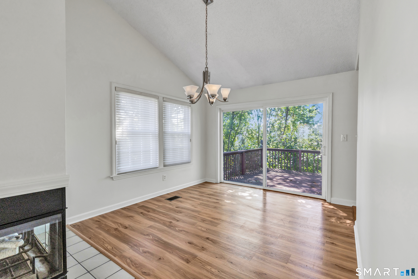
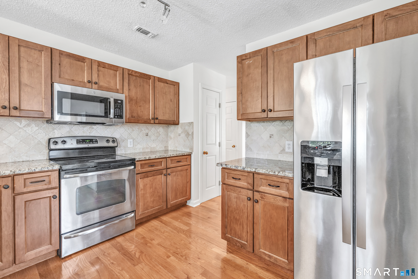
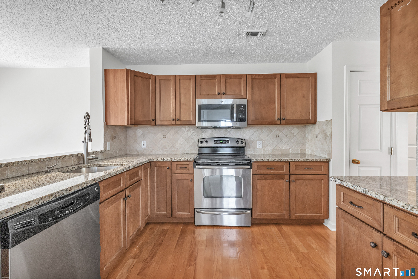
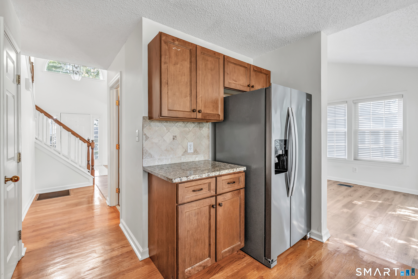
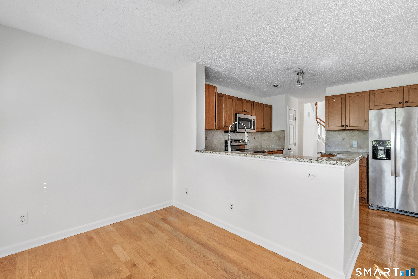
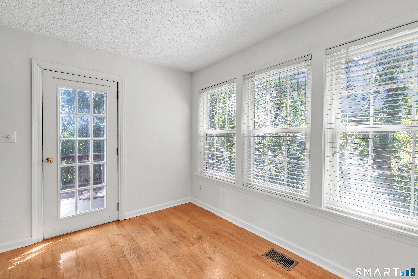
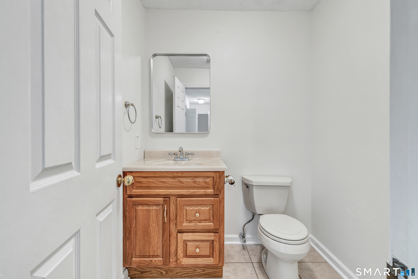
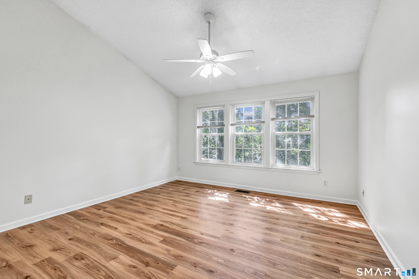
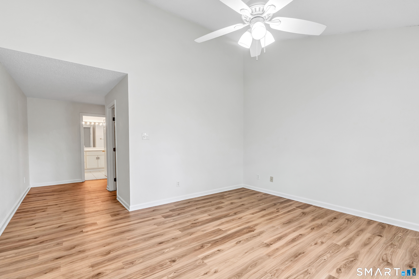
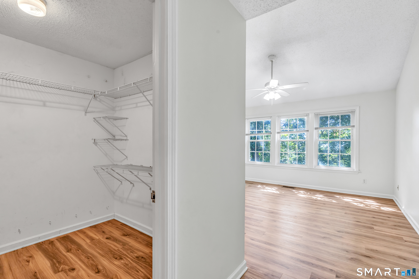
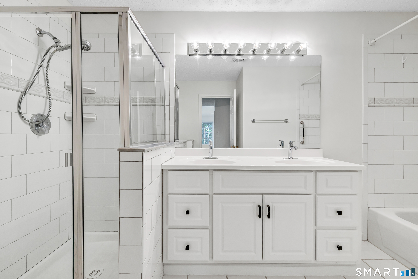
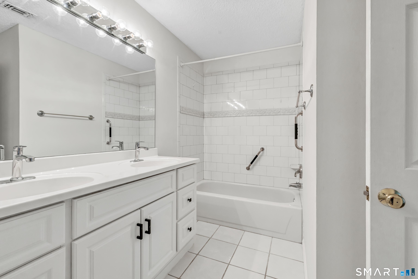
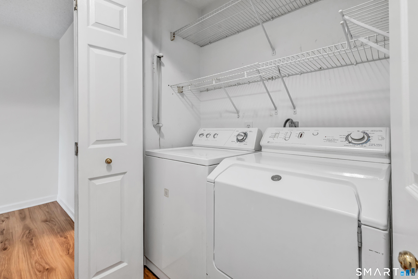
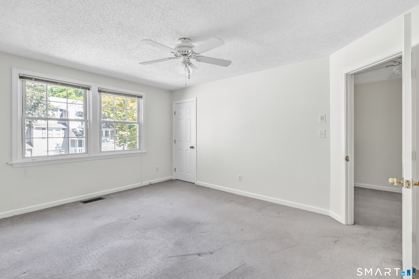
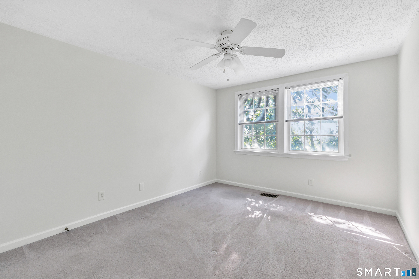
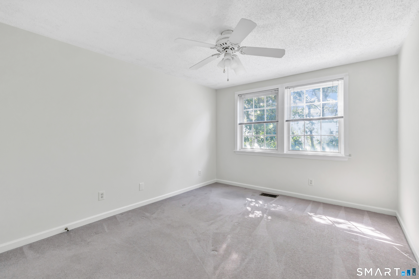
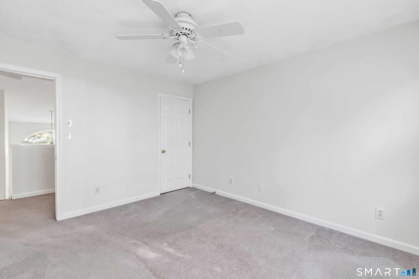
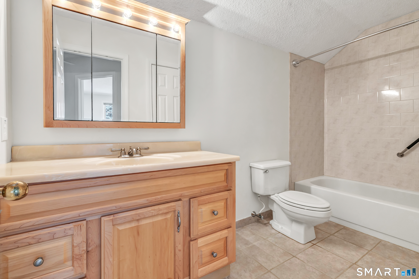
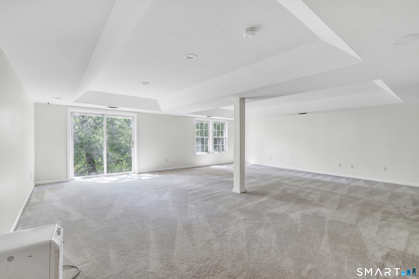
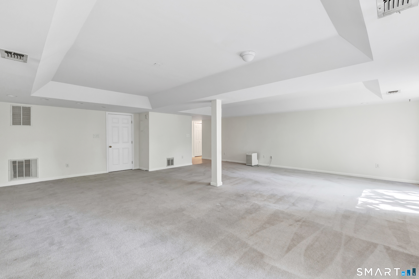
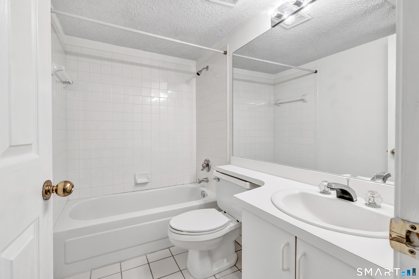
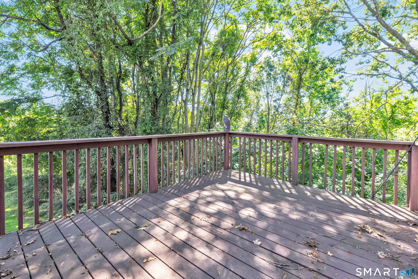
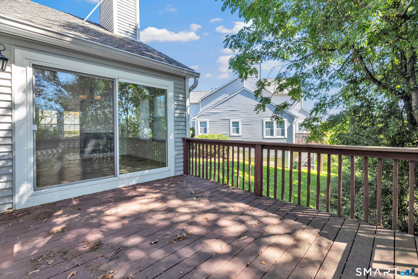
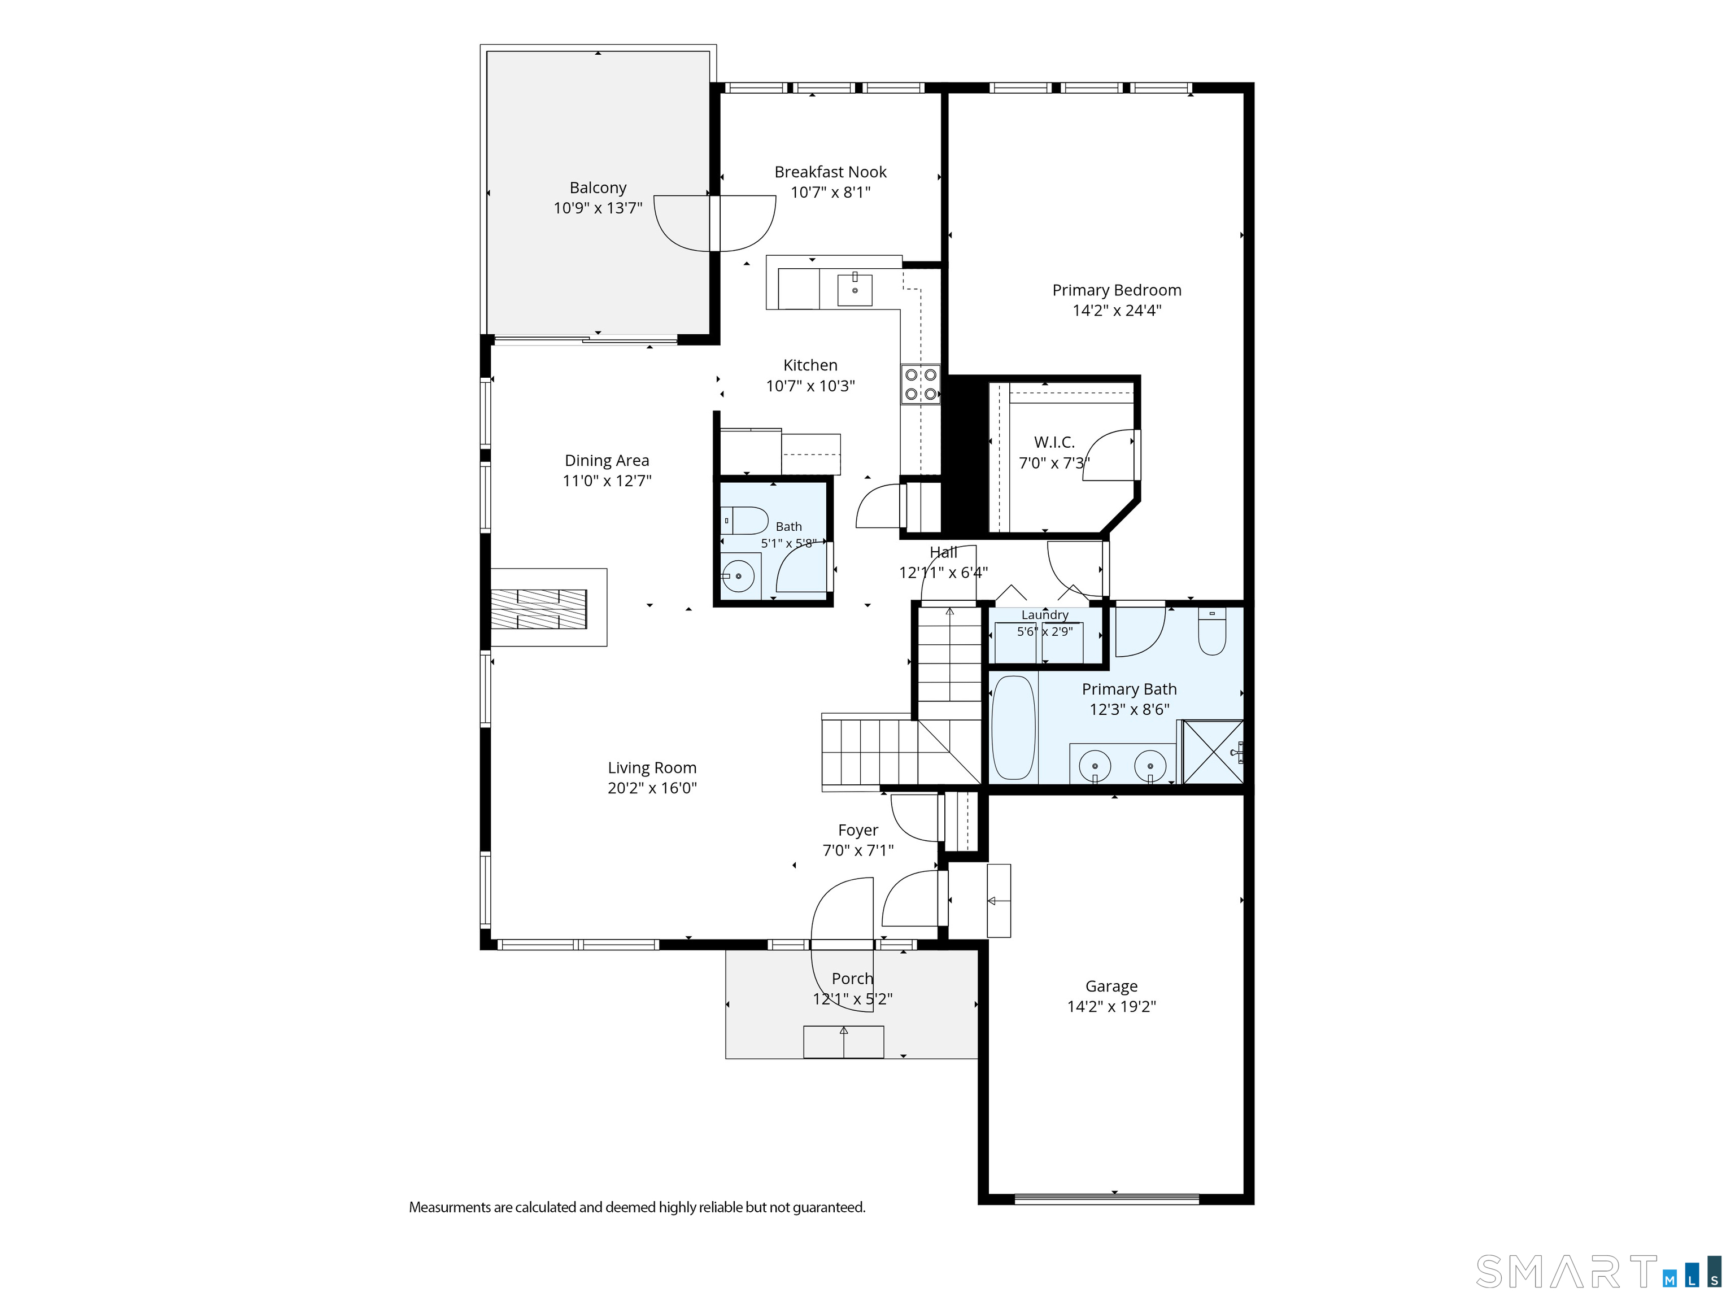
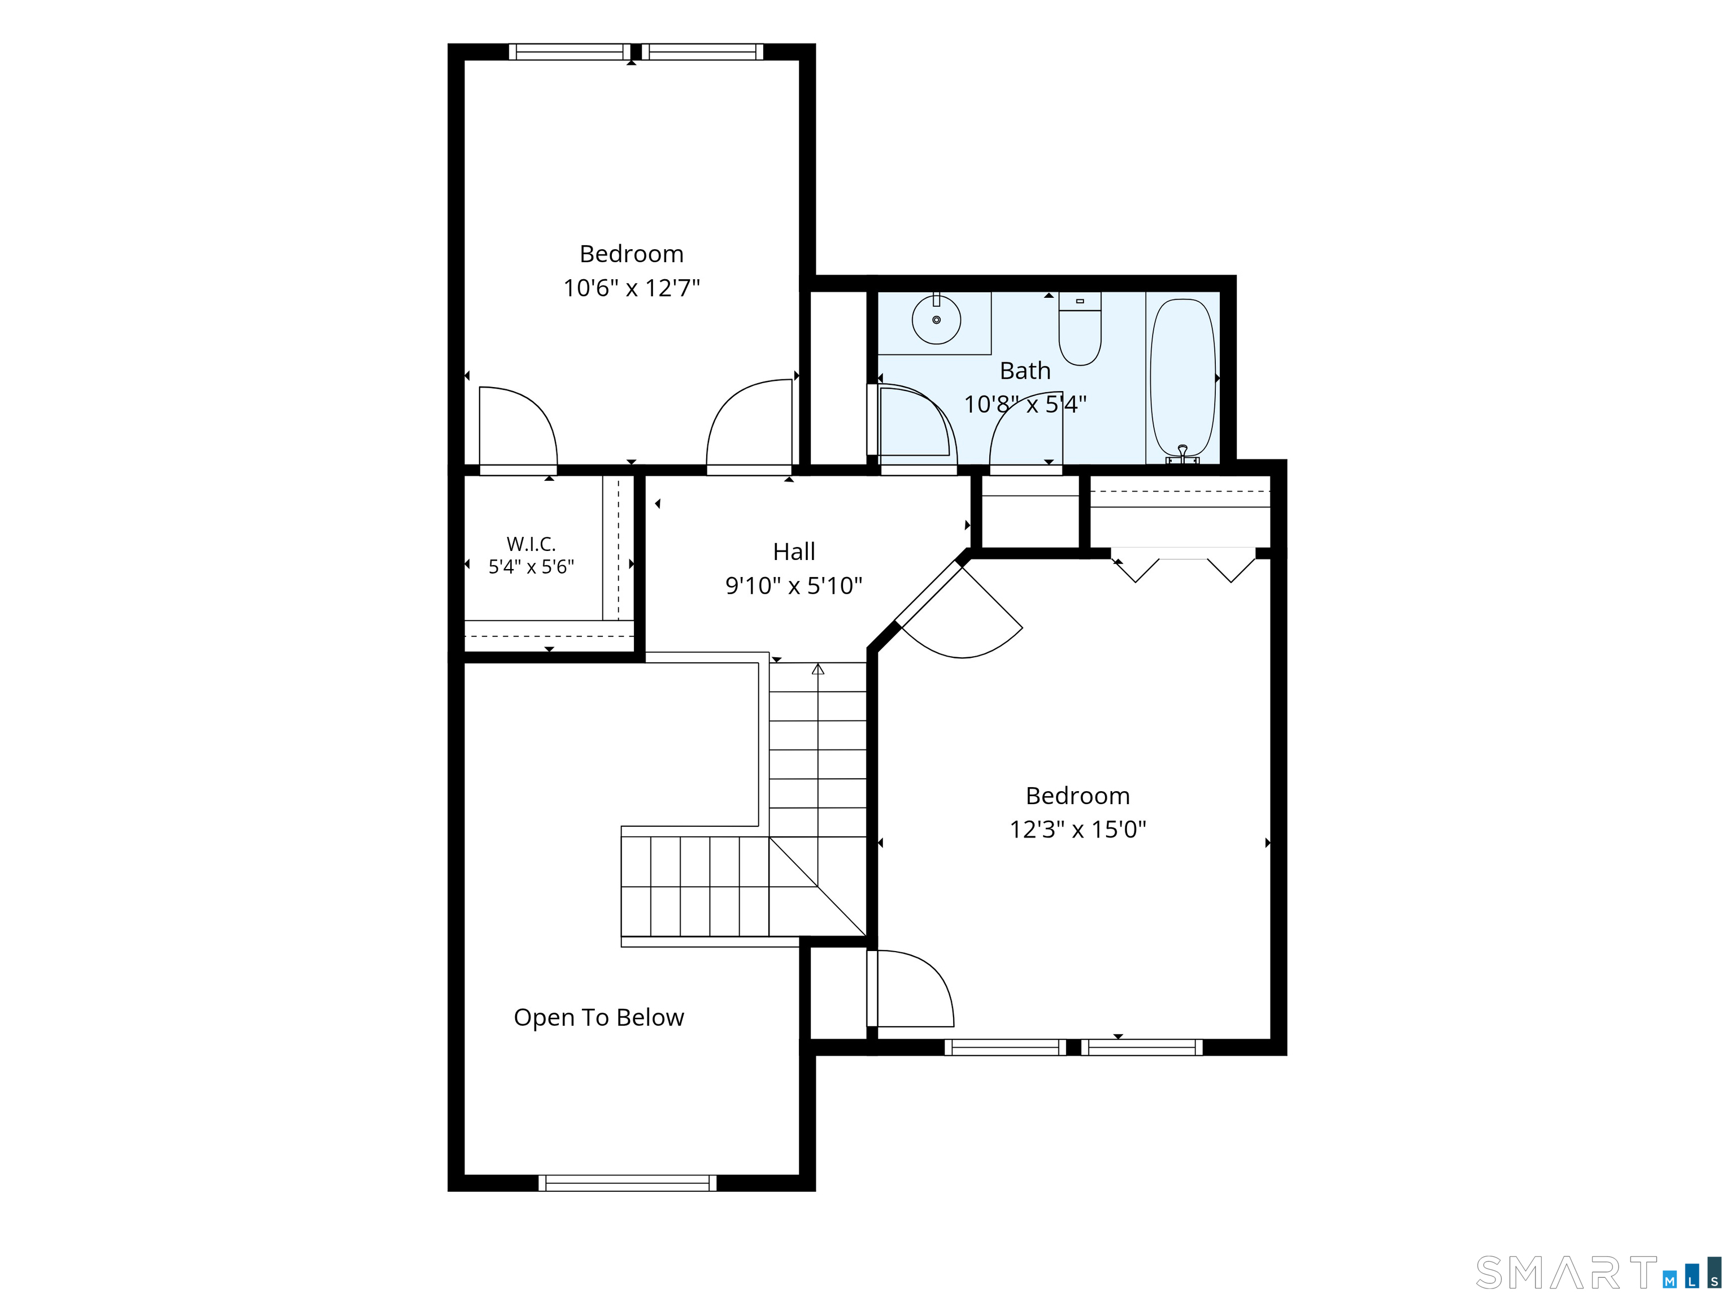
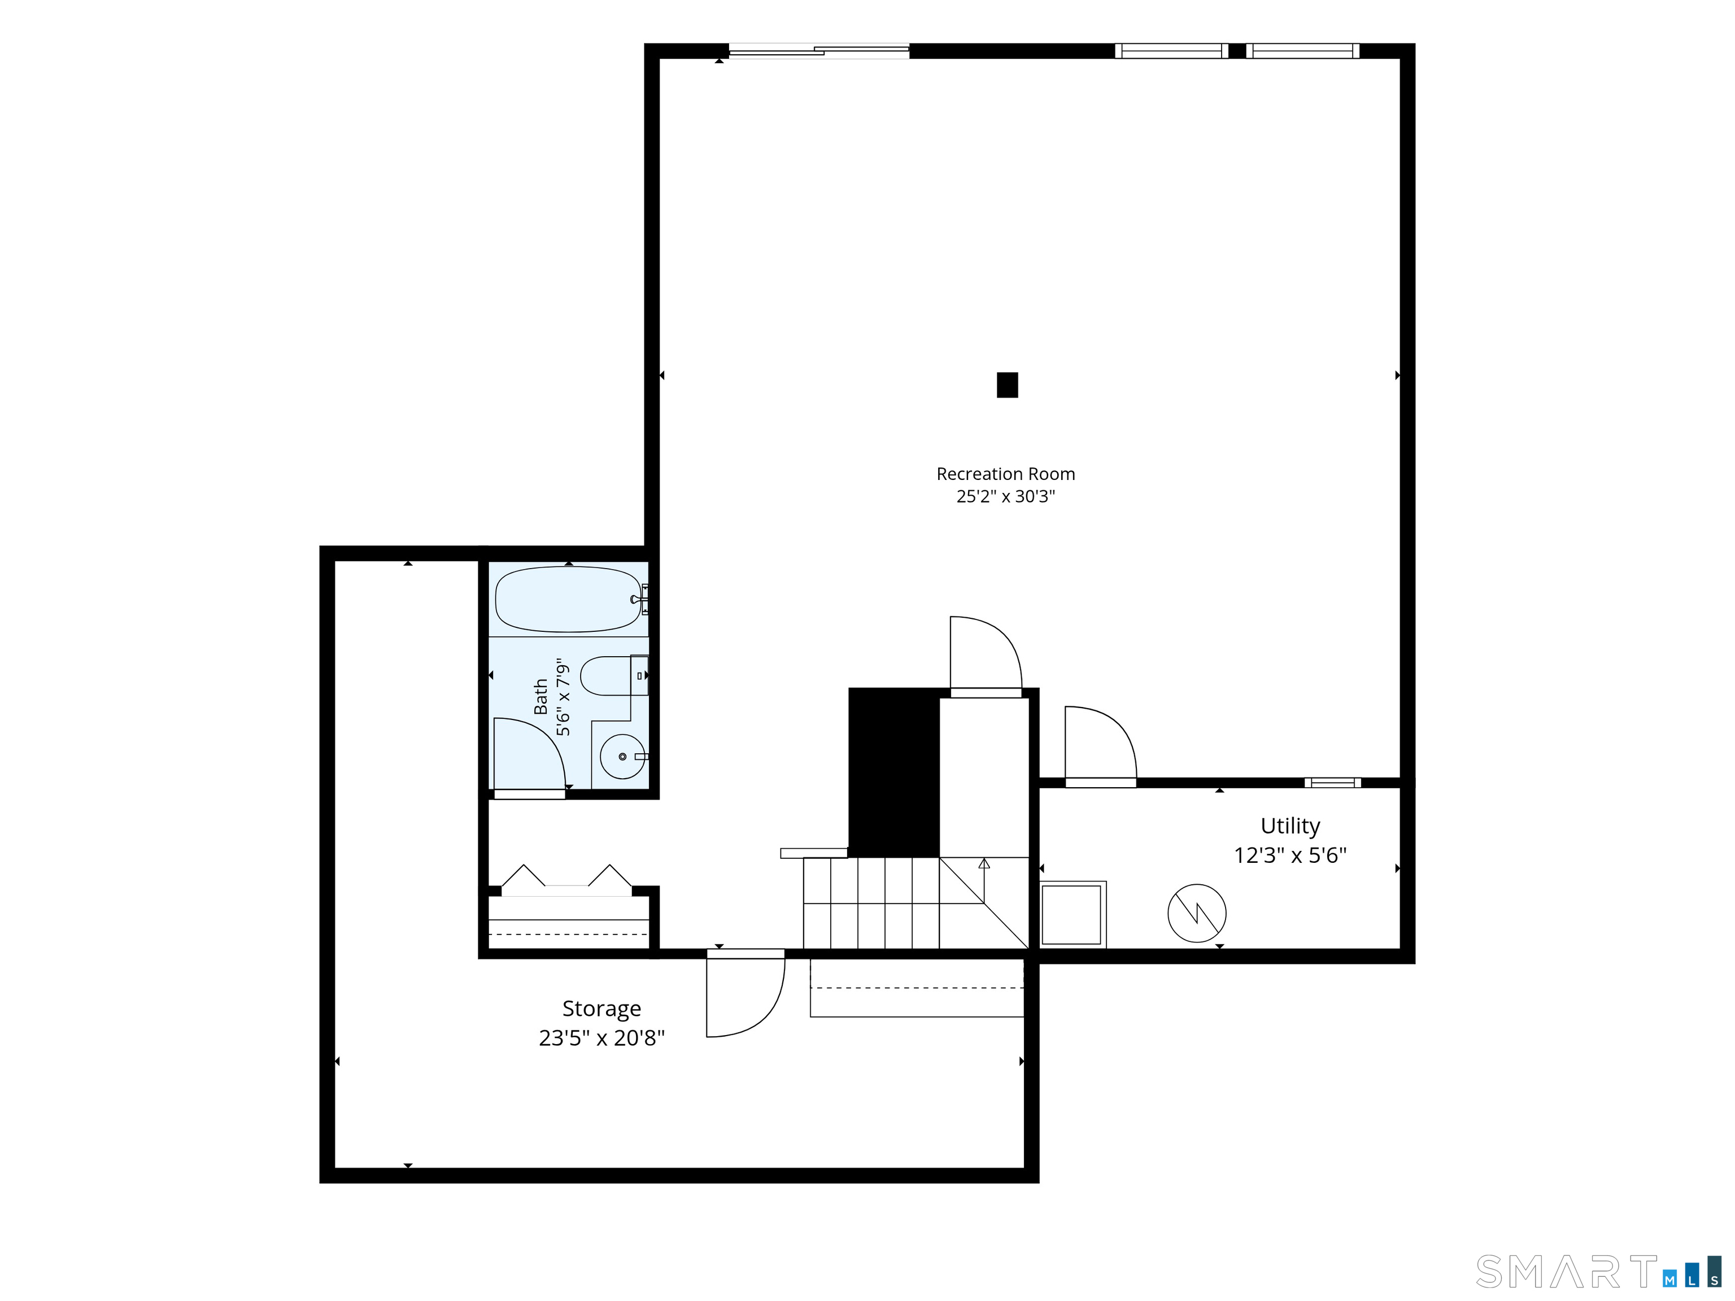
Welcome to desirable Rivendell in Shelton! This spacious, beautifully maintained end-unit condo offers comfort and convenience with a primary bedroom suite on main level. The open-concept features a spacious living room and dining area with a wood-burning fireplace and sliders leading to deck. The eat-in kitchen includes a charming breakfast nook surrounded by windows that showcase beautiful views and fill the space with natural light. The private deck is perfect for morning coffee, outdoor dining, gathering or relaxation. The primary bedroom suite features a walk-in closet and a spacious en-suite bath complete with a stall shower and soaking tub. A conveniently located laundry area and powder room for guests complete the main level. Upstairs, you'll find two generously sized bedrooms and a full bath, providing comfortable accommodations for family and guests. A standout feature of this home is the expansive finished walk-out lower level complete with a full bath. This versatile space is ideal for a home gym, recreation room, media room, guest suite, office, or any combination of uses to fit your lifestyle. Additional highlights include gas heat, central air conditioning, an attached one-car garage, and ample storage. Rivendell is a pet-friendly community; residents enjoy outstanding amenities, including two swimming pools and a clubhouse. Conveniently located near shopping, dining, parks, and major commuter routes. Don't miss this opportunity! Make your appointment to
Listing Courtesy of William Raveis Real Estate
Our team consists of dedicated real estate professionals passionate about helping our clients achieve their goals. Every client receives personalized attention, expert guidance, and unparalleled service. Meet our team:

Broker/Owner
860-214-8008
Email
Broker/Owner
843-614-7222
Email
Associate Broker
860-383-5211
Email
Realtor®
860-919-7376
Email
Realtor®
860-538-7567
Email
Realtor®
860-222-4692
Email
Realtor®
860-539-5009
Email
Realtor®
860-681-7373
Email
Appliances Included : Electric Range, Microwave, Refrigerator, Dishwasher, Washer, Dryer
Association Amenities : Club House, Pool
Association Fee Includes : Club House, Grounds Maintenance, Trash Pickup, Snow Removal, Pool Service, Road Maintenance
Attic : Access Via Hatch
Basement : Full, Heated, Fully Finished, Cooled, Interior Access, Liveable Space, Full With Walk-Out
Full Baths : 3
Half Baths : 1
Baths Total : 4
Beds Total : 3
City : Shelton
Complex : Rivendell
Cooling : Ceiling Fans, Central Air
County : Fairfield
Elementary School : Per Board of Ed
Fireplaces : 1
Garage Parking : Attached Garage
Garage Slots : 1
Description : N/A
Neighborhood : Pine Rock Park
Parcel : 298076
Pets : 2 pets, non-aggressive bre
Pets Allowed : Restrictions
Pool Description : Pool House, Concrete, In Ground Pool
Postal Code : 06484
Sewage System : Public Sewer Connected
Total SqFt : 3653
Tax Year : July 2026-June 2027
Total Rooms : 6
Watersource : Public Water Connected
weeb : RPR, IDX Sites, Realtor.com
Phone
860-384-7624
Address
20 Hopmeadow St, Unit 821, Weatogue, CT 06089
