
Bedrooms
Bathrooms
Sq Ft
Price
Fairfield, Connecticut
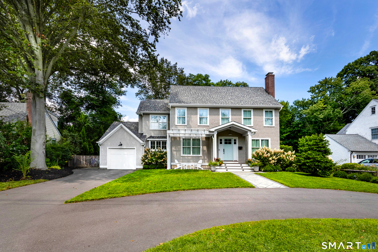
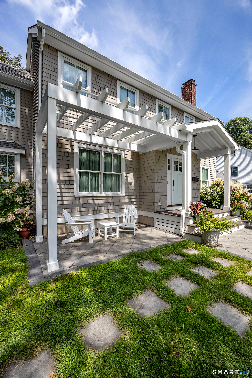
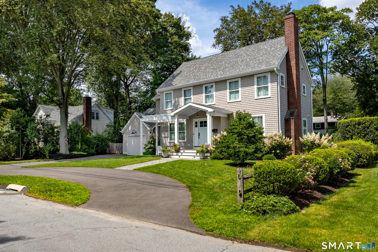
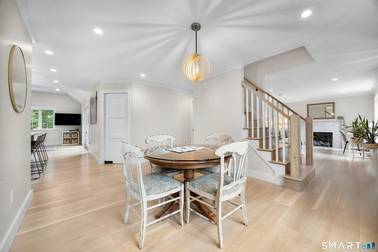
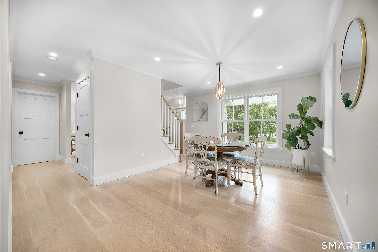
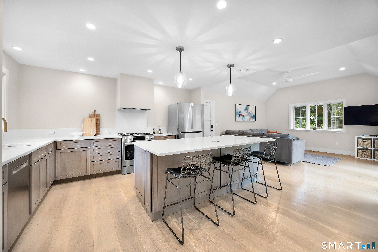
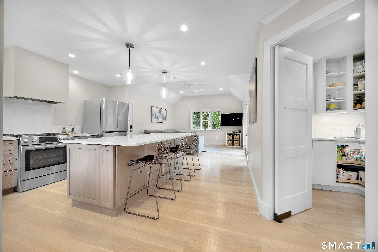
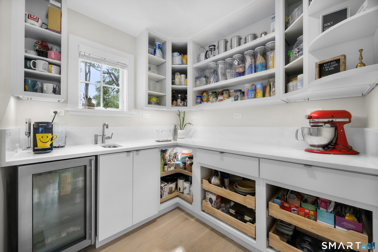
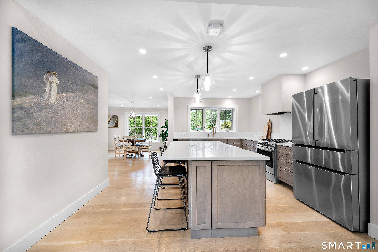
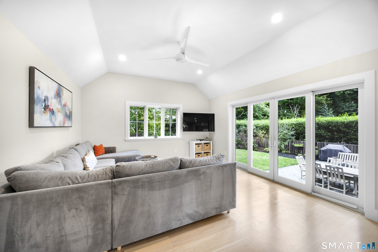
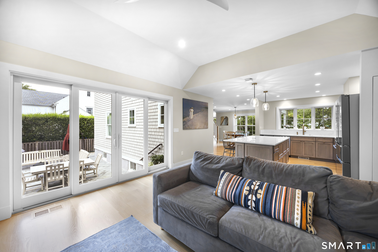
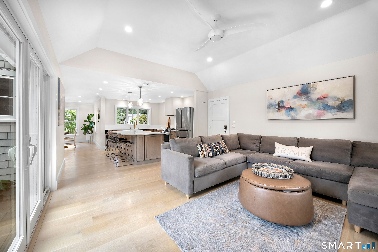
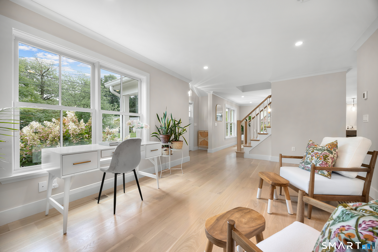
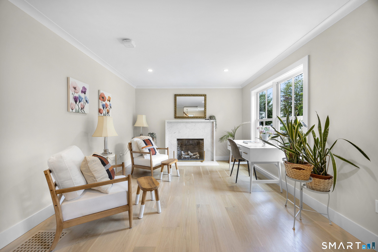
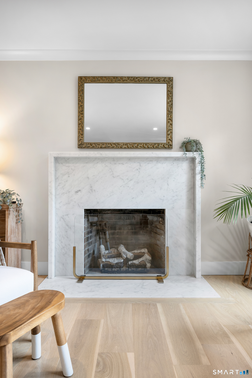
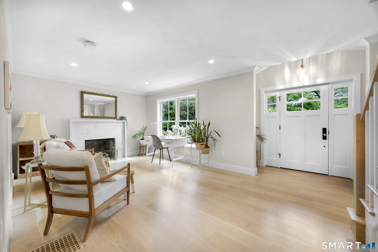
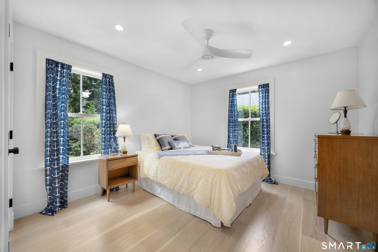
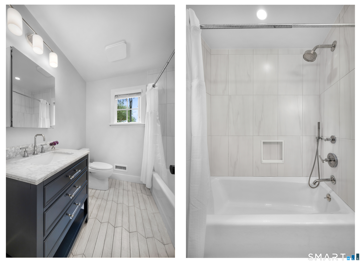
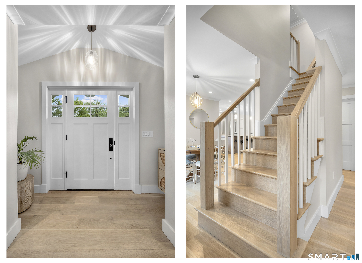
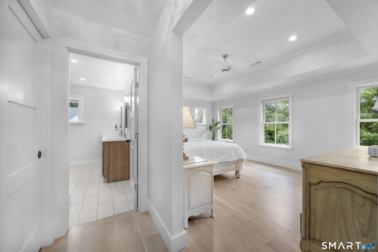
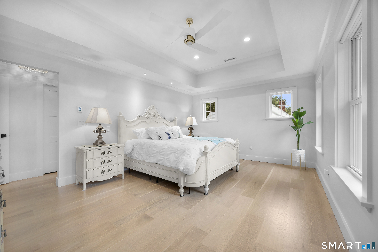
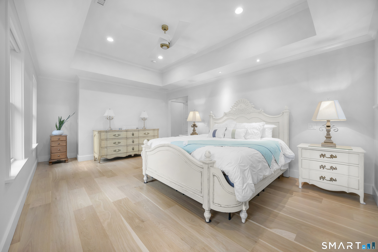
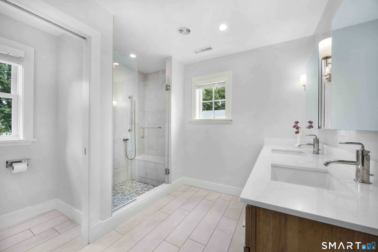
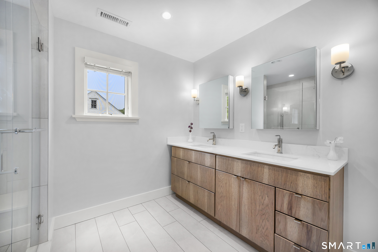
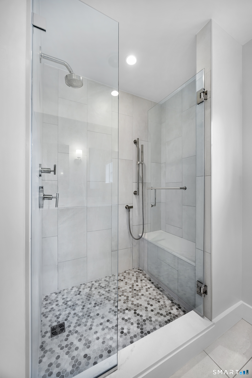
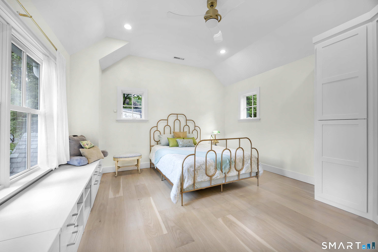
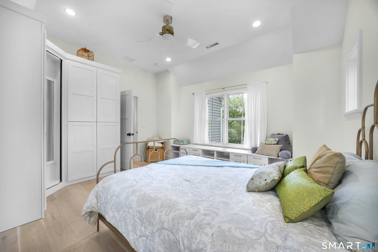
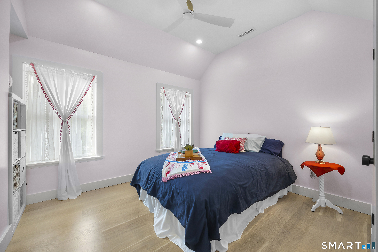
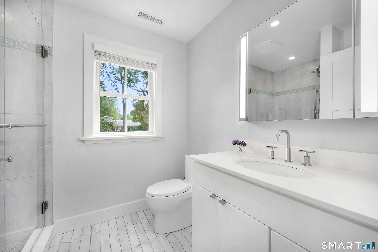
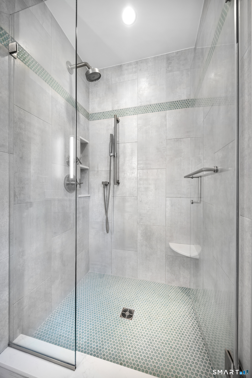
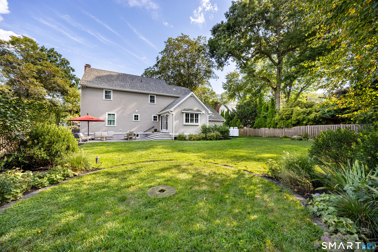
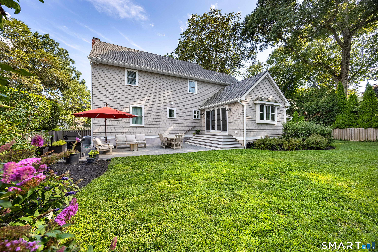
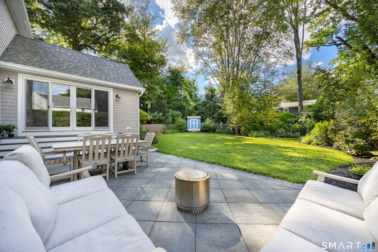
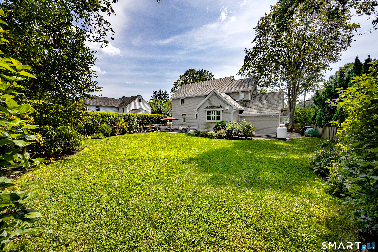
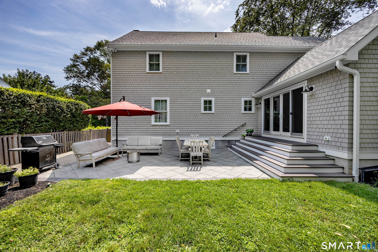
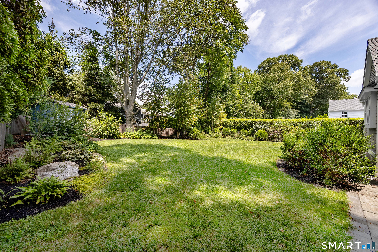
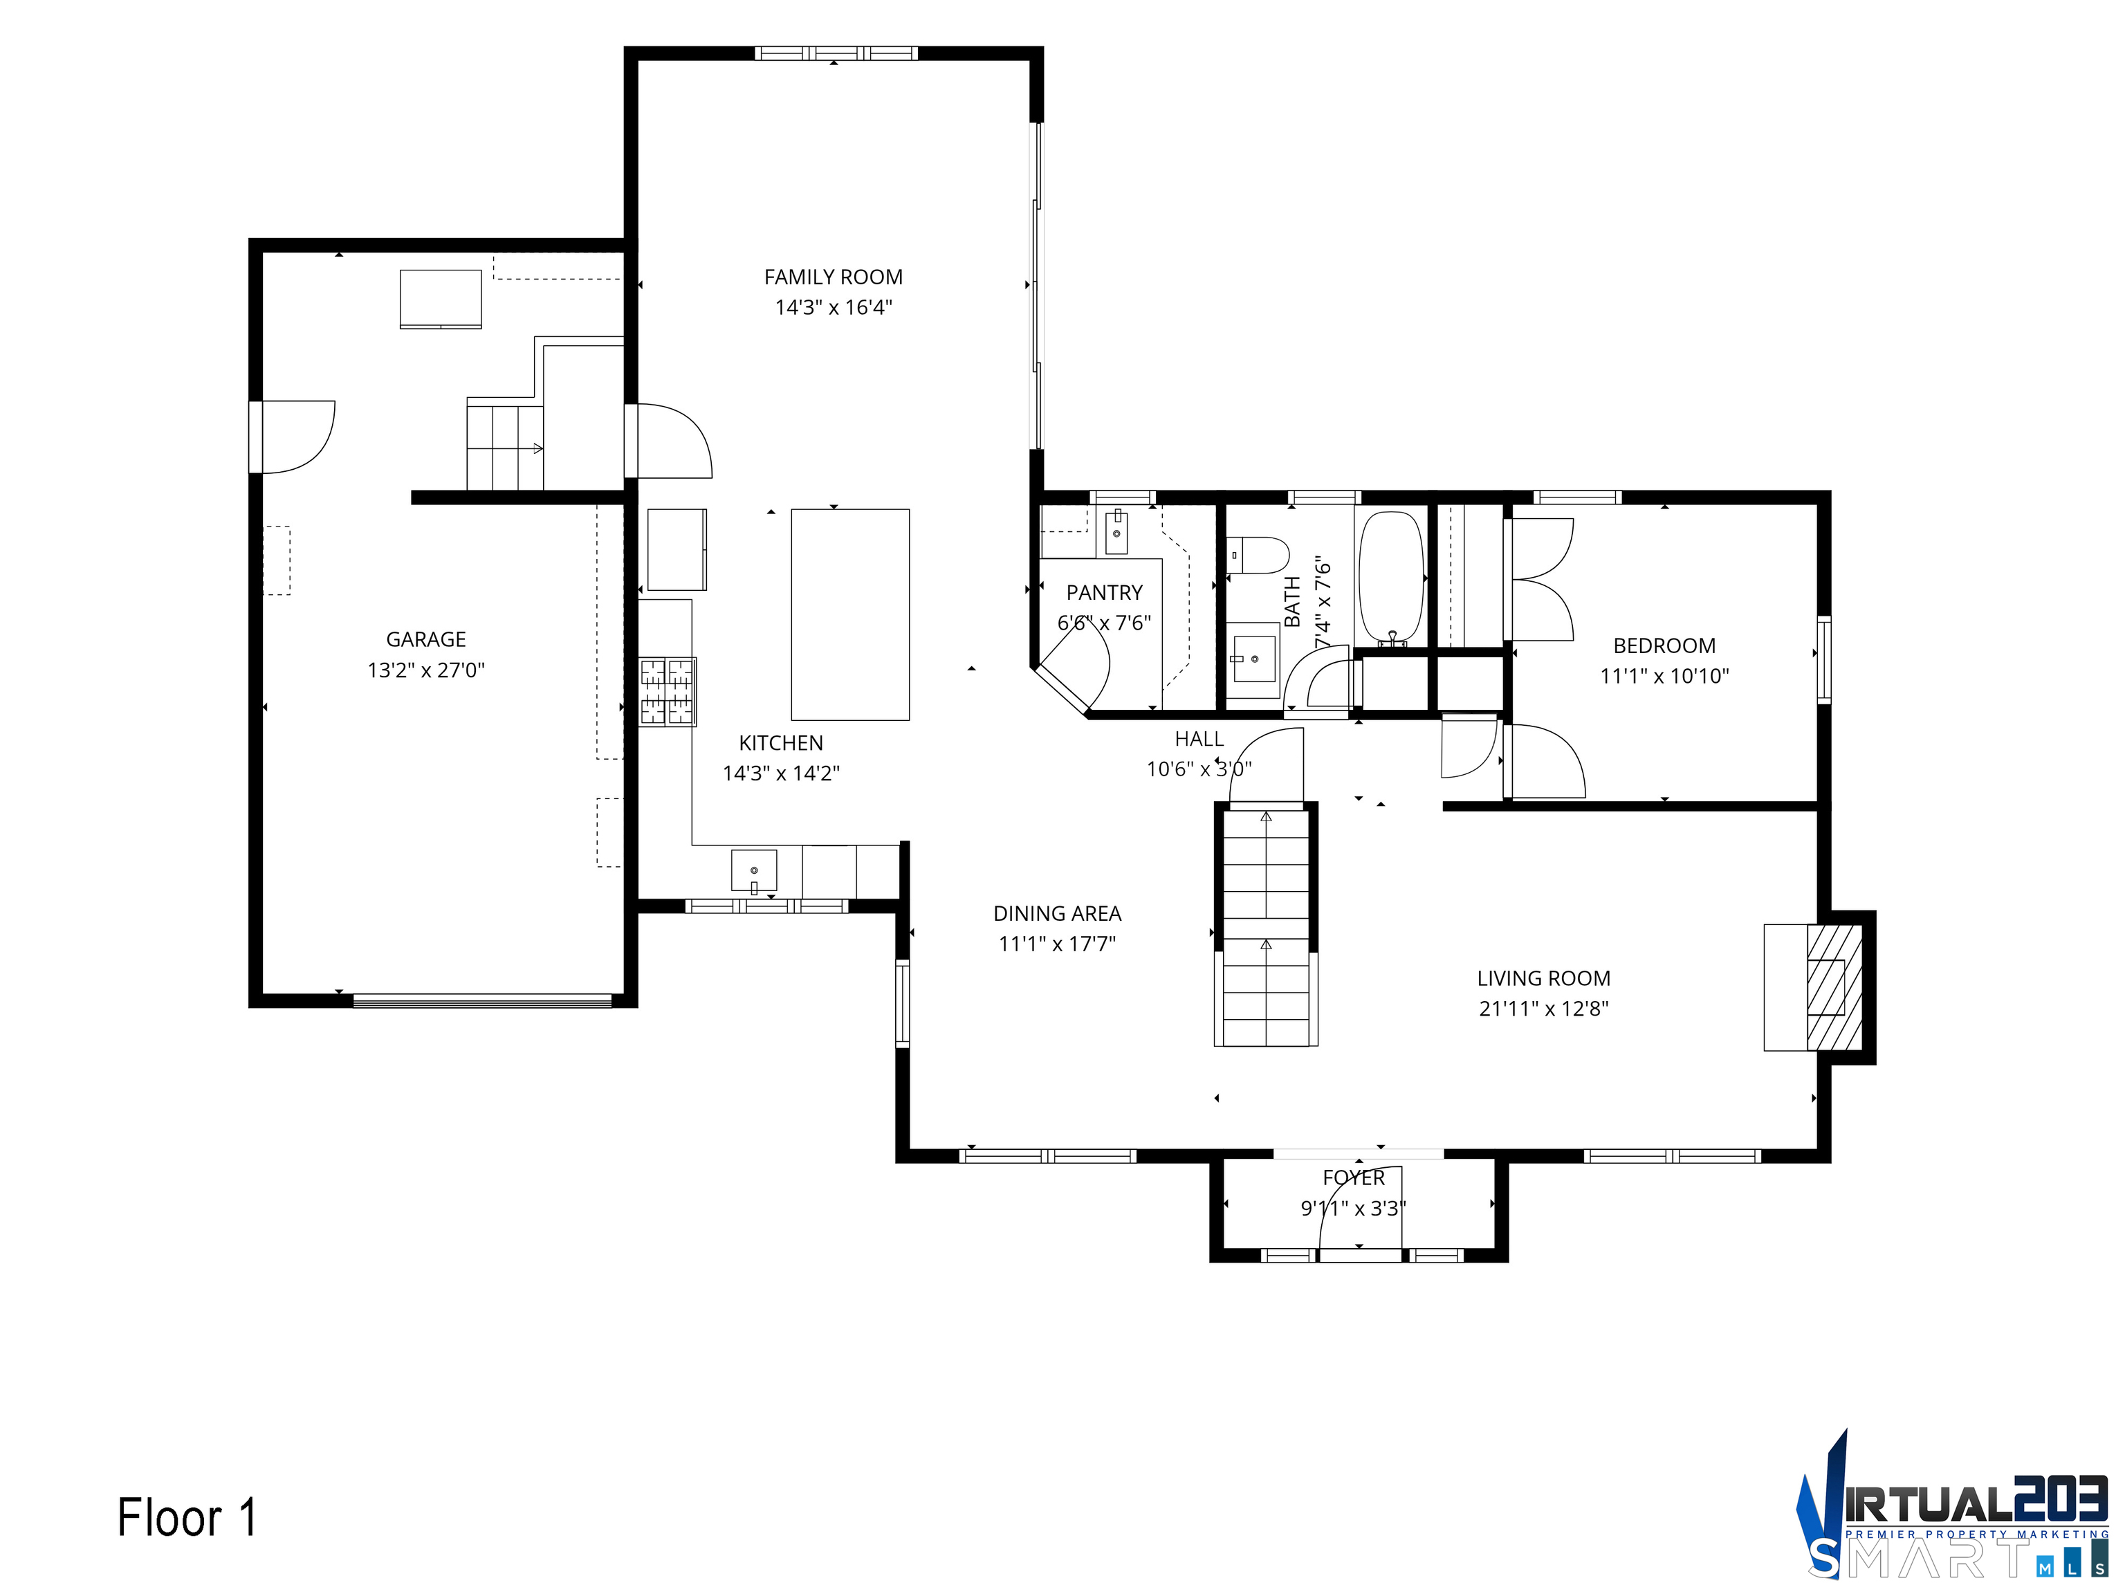
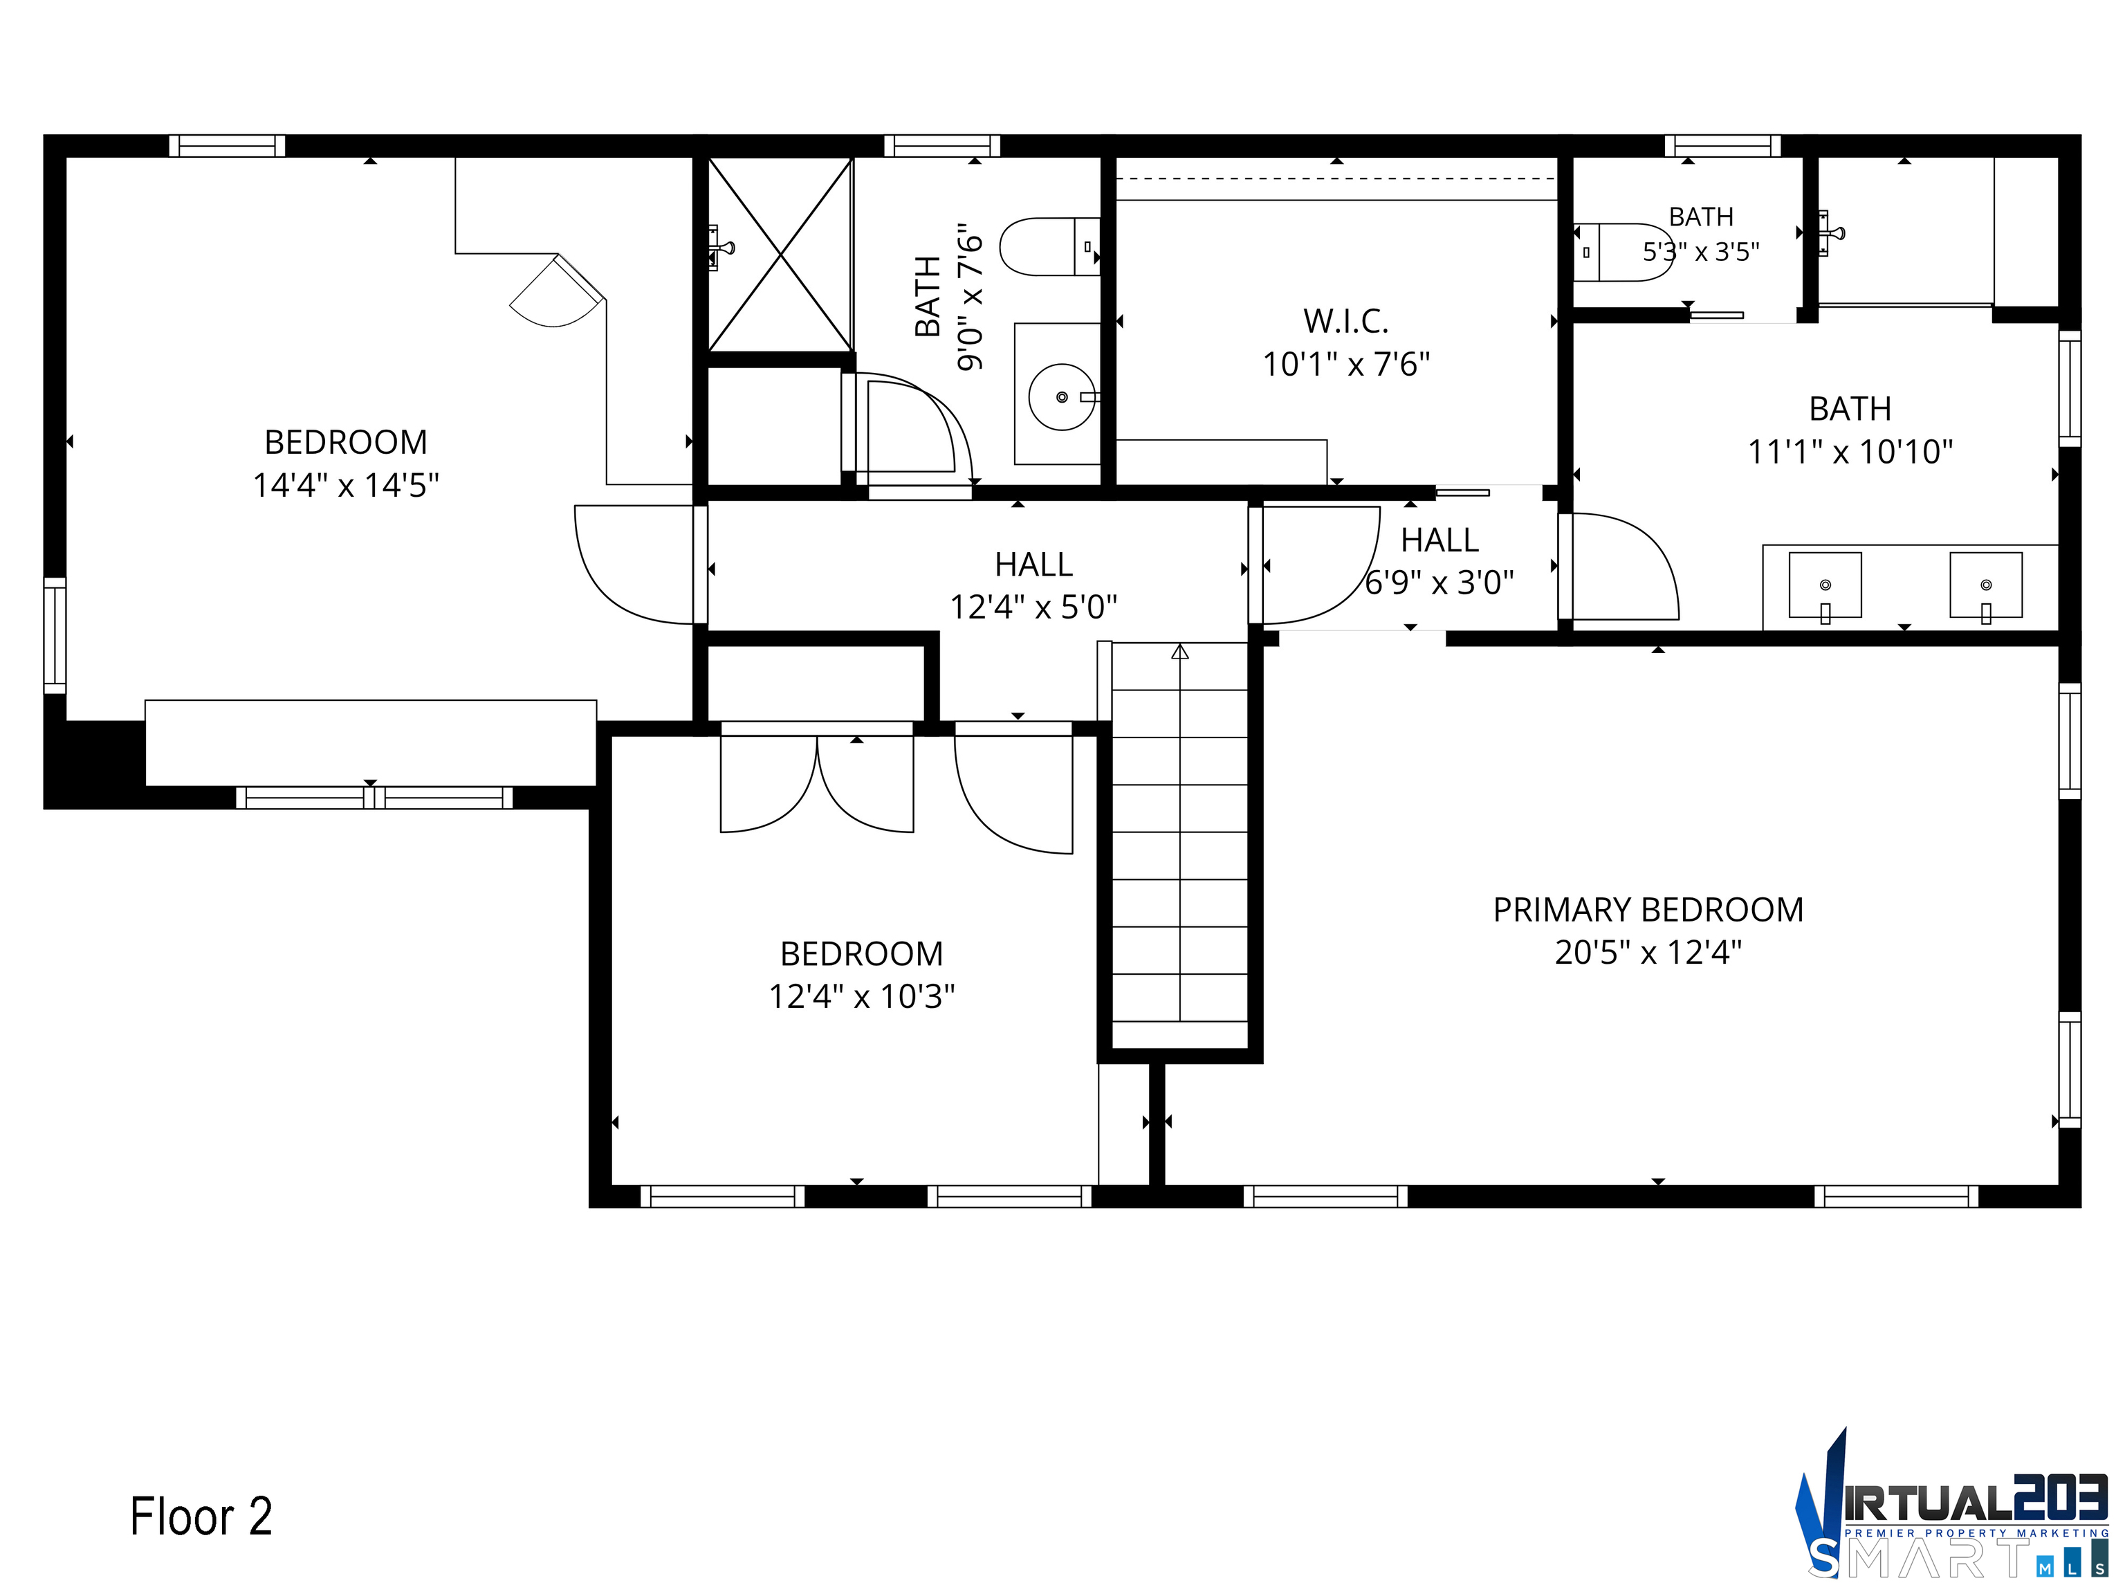
Welcome to 50 University Dr, where character, craftsmanship, and comfort come together effortlessly. Tucked into one of the most coveted enclaves near Fairfield University, this colonial-style home was custom built from the foundation up in 2021 with refined finishes and carefully selected upgrades. Outside: cedar shake siding, Azek pergola and trim, Trex decking, oversized Nicolock patio, horseshoe driveway, Marvin windows and doors, and a full-house generator. The landscaped grounds include a "dog proof" fully fenced backyard. Inside, 8" white oak floors run throughout, with high ceilings, modern trim, neutral paint, and brass and aged brass hardware. The kitchen connects to the garage and sits between the family and dining rooms for effortless entertaining. A walk-in pantry doubles as "kitchen overflow" to hide clutter. It's finished with custom cabinetry, Bosch SS appliances, quartz counters, and a large island with hidden storage and seating for 3. The 1st floor also offers a formal living room with custom marble-surround gas fireplace, a full bath, and a bedroom that works as an office or guest room. Upstairs, the primary suite features a tray ceiling, large walk-in closet, and spa-like bath with heated tile floor, double vanity, and glass-door tiled shower with heated seat. 2 more bdrms have vaulted ceilings, ceiling fans, and closet systems, served by a 3rd full bath. Timeless character and lasting quality, ready from day one.
Listing Courtesy of William Raveis Real Estate
Our team consists of dedicated real estate professionals passionate about helping our clients achieve their goals. Every client receives personalized attention, expert guidance, and unparalleled service. Meet our team:

Broker/Owner
860-214-8008
Email
Broker/Owner
843-614-7222
Email
Associate Broker
860-383-5211
Email
Realtor®
860-919-7376
Email
Realtor®
860-538-7567
Email
Realtor®
860-222-4692
Email
Realtor®
860-539-5009
Email
Realtor®
860-681-7373
Email
Acres : 0.26
Appliances Included : Gas Range, Range Hood, Refrigerator, Dishwasher, Disposal, Washer, Gas Dryer, Wine Chiller
Attic : Storage Space, Pull-Down Stairs
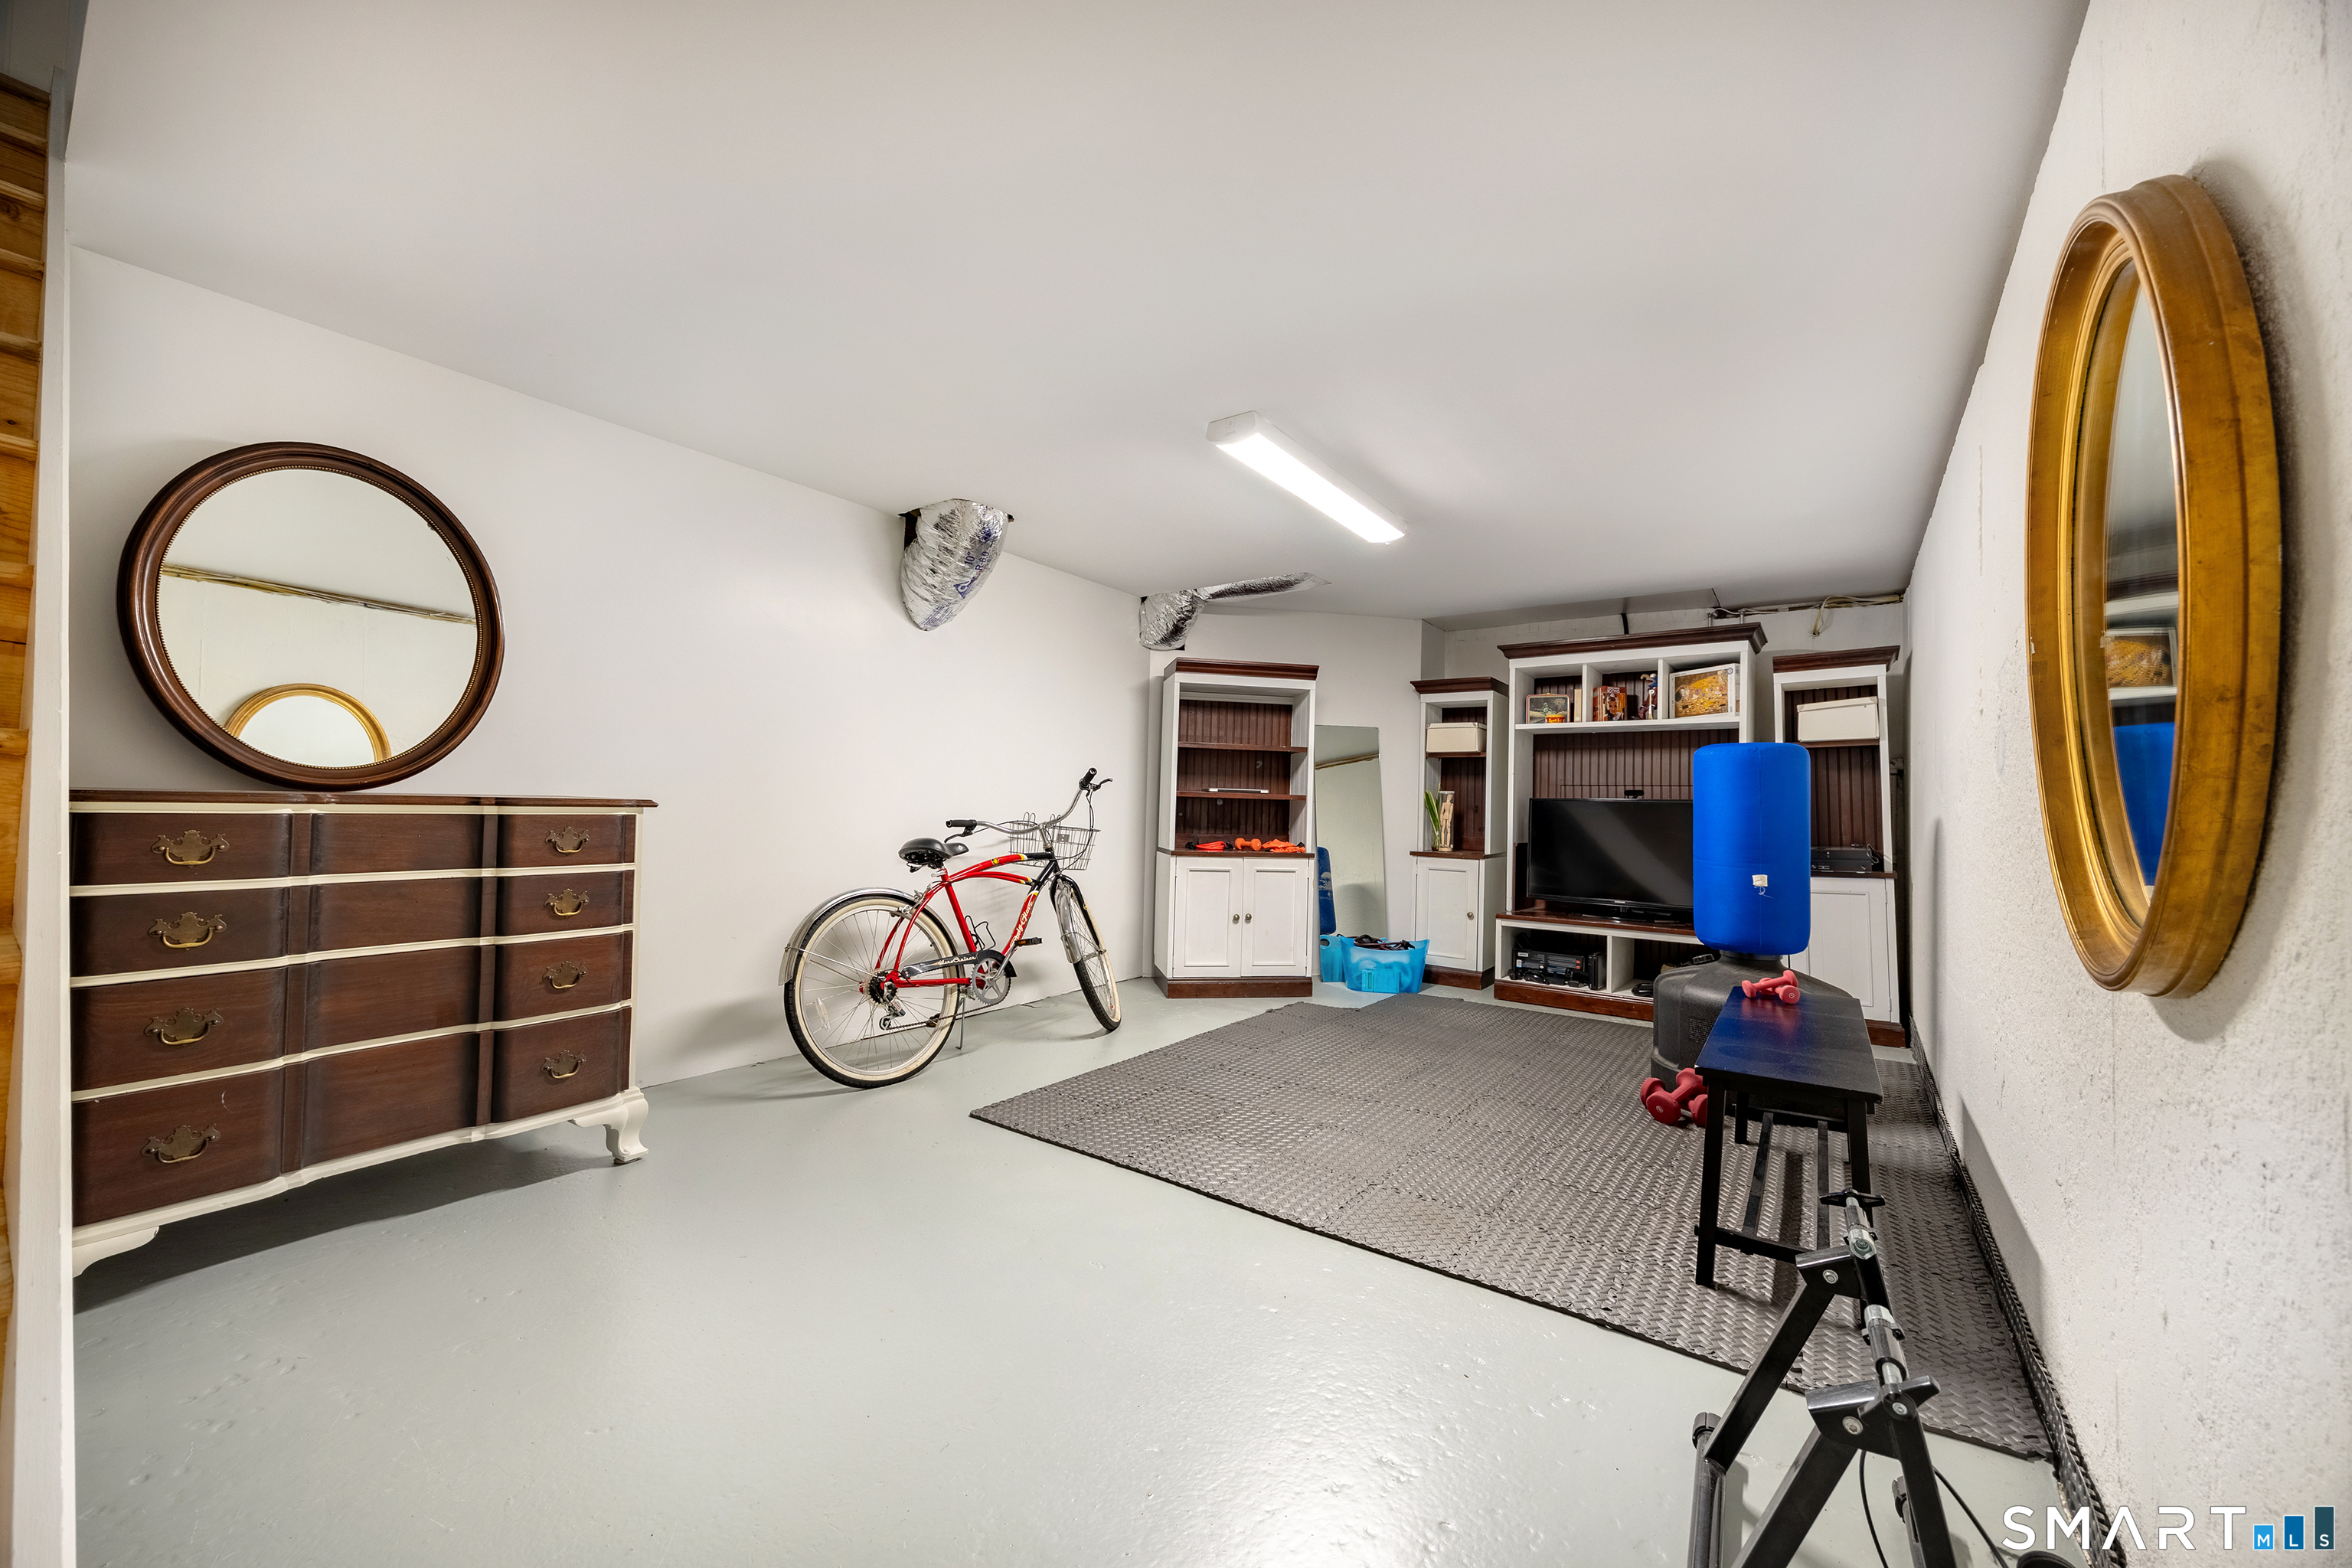
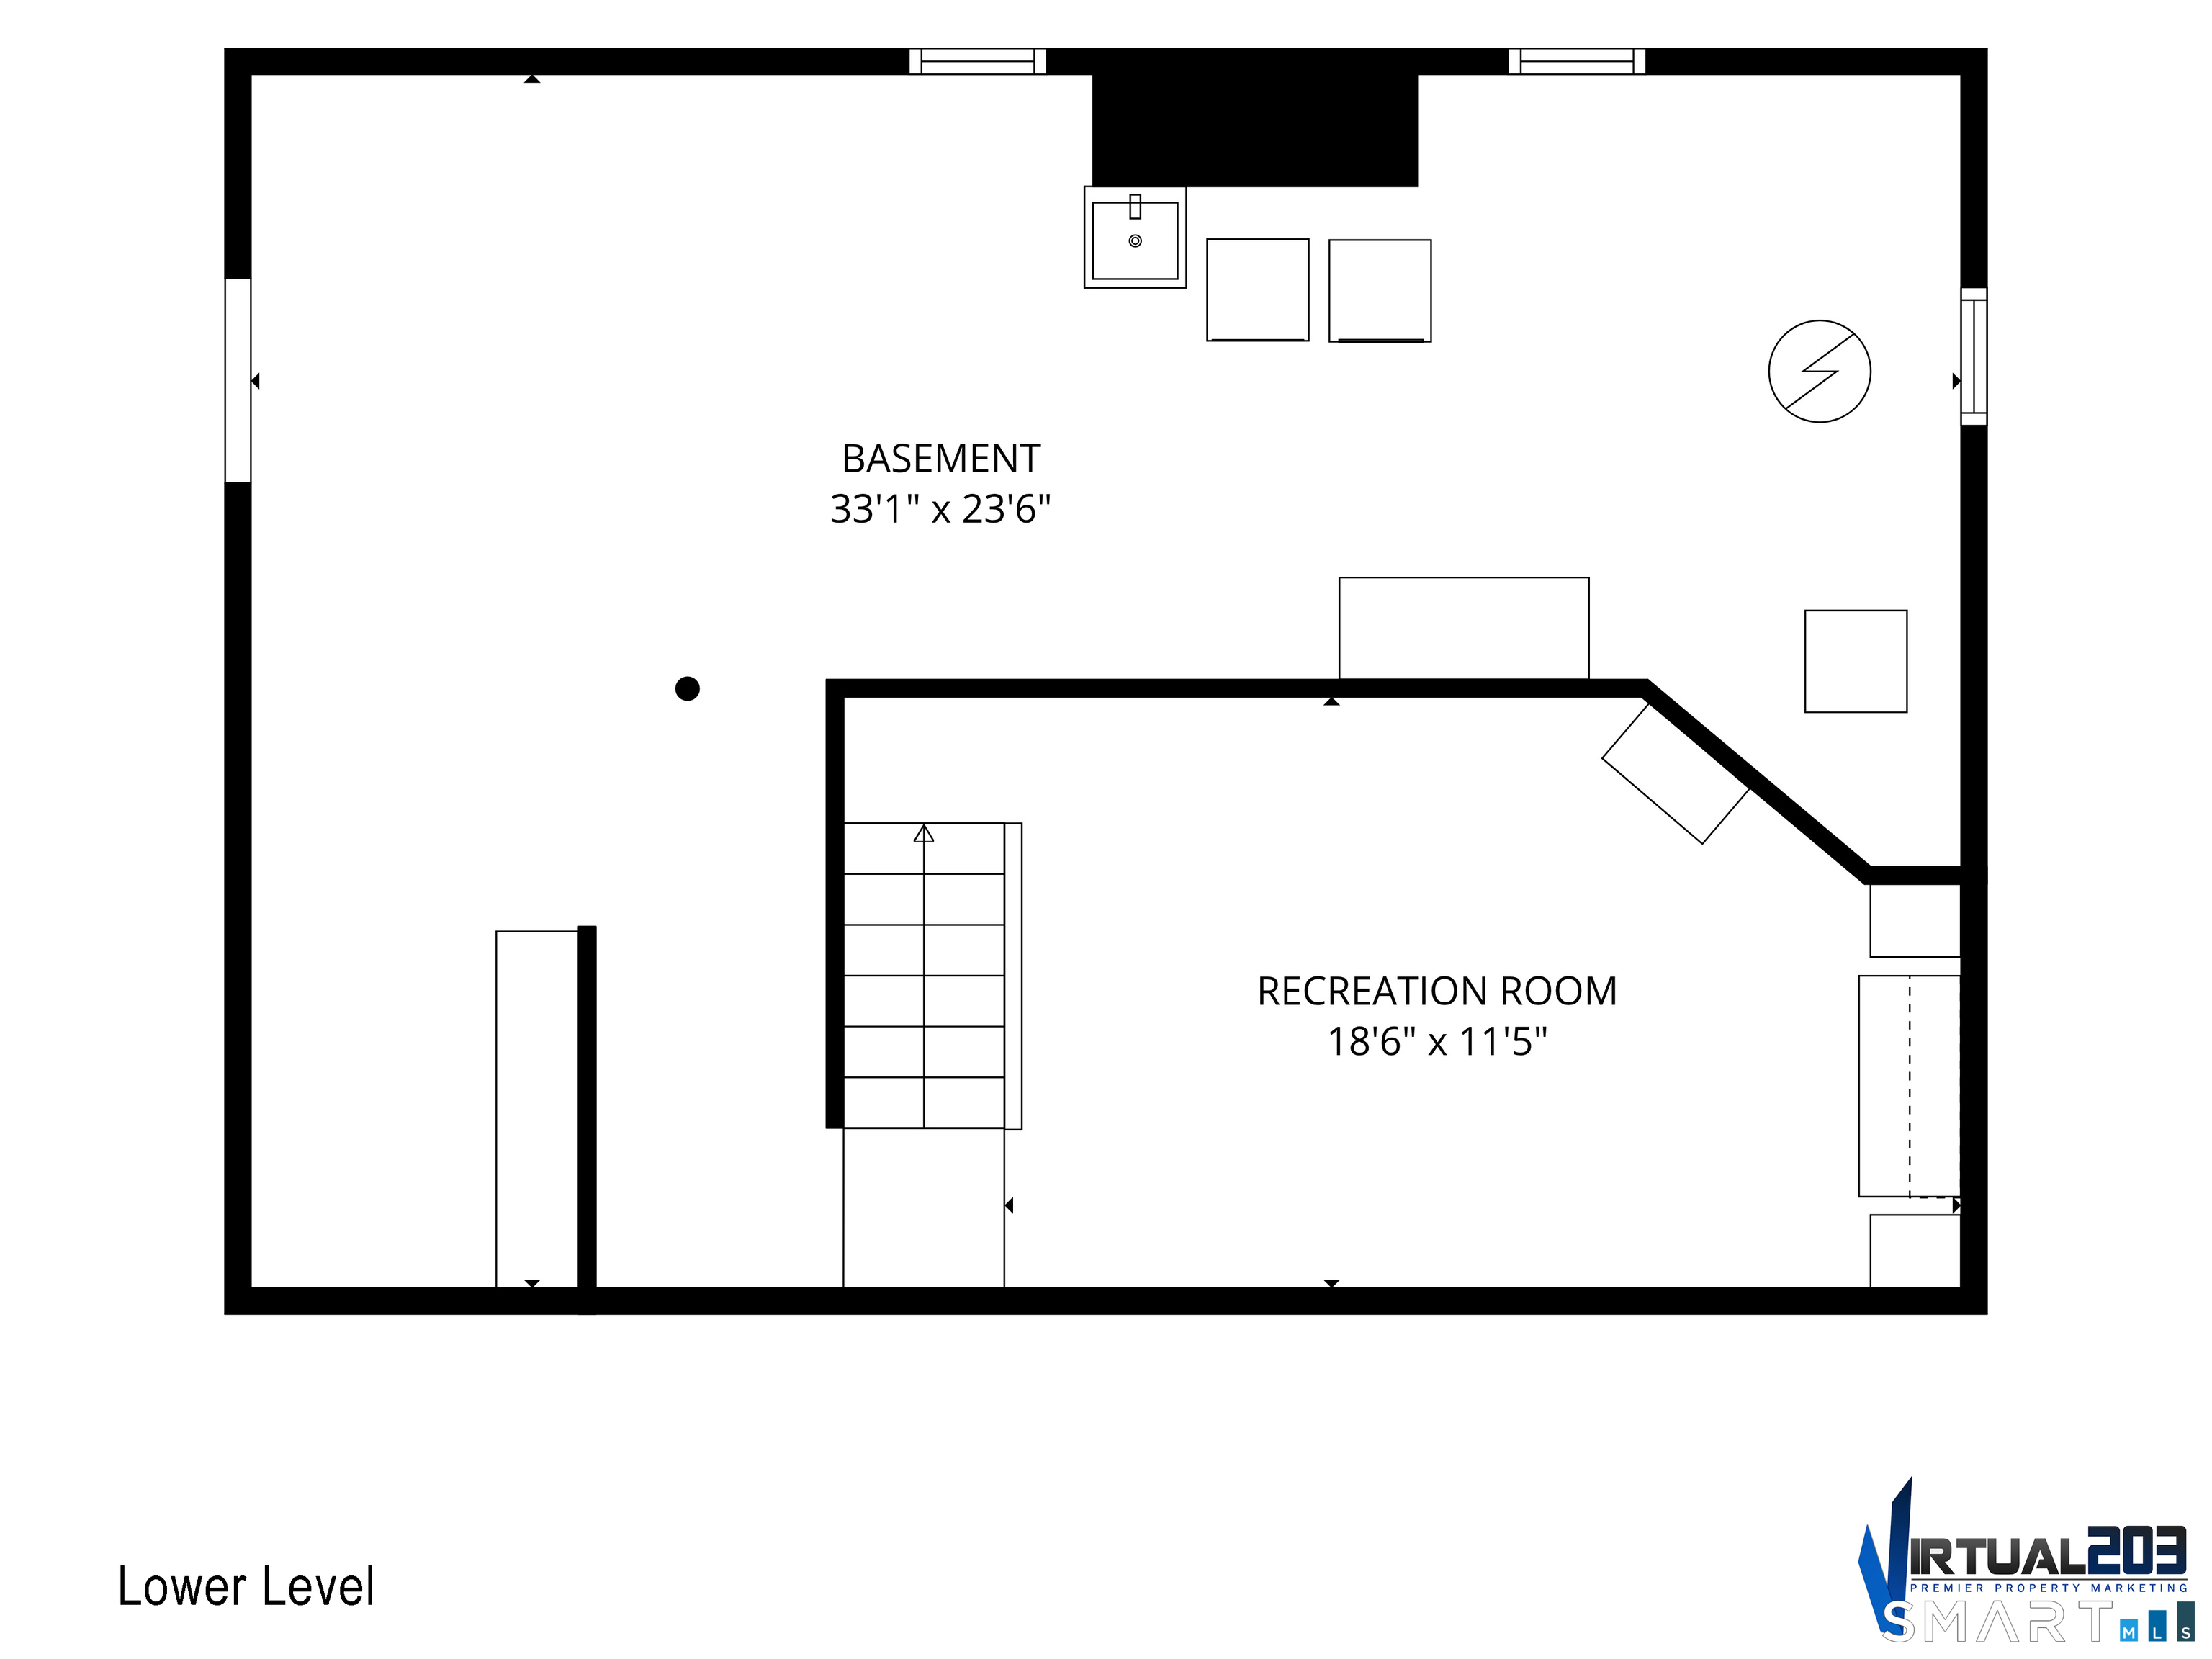
Basement : Crawl Space, Full, Sump Pump, Storage, Partially Finished, Concrete Floor
Full Baths : 3
Baths Total : 3
Beds Total : 4
City : Fairfield
Cooling : Central Air
County : Fairfield
Elementary School : Osborn Hill
Fireplaces : 1
Foundation : Concrete
Fuel Tank Location : Above Ground
Garage Parking : Attached Garage, Paved, Driveway
Garage Slots : 1
Description : Level Lot
Middle School : Fairfield Woods
Amenities : Golf Course, Health Club, Lake, Library, Medical Facilities, Paddle Tennis, Park, Tennis Courts
Neighborhood : University
Parcel : 125736
Total Parking Spaces : 7
Postal Code : 06824
Roof : Asphalt Shingle
Sewage System : Public Sewer Connected
SgFt Description : Measured
Total SqFt : 2299
Tax Year : July 2026-June 2027
Total Rooms : 8
Watersource : Public Water Connected
weeb : RPR, IDX Sites, Realtor.com
Phone
860-384-7624
Address
20 Hopmeadow St, Unit 821, Weatogue, CT 06089
