



Bedrooms
Bathrooms
Sq Ft
Price
Easton, Connecticut
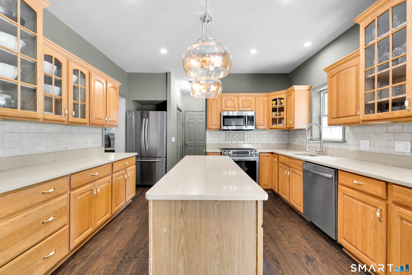
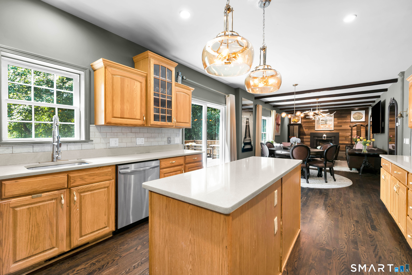
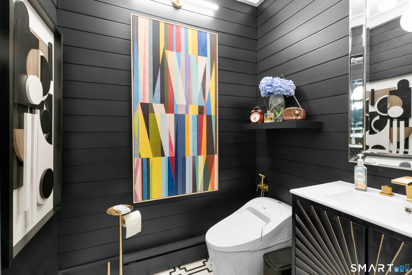
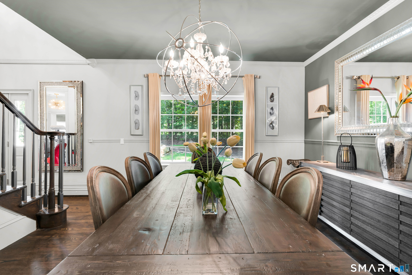
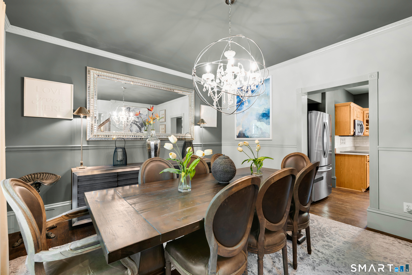
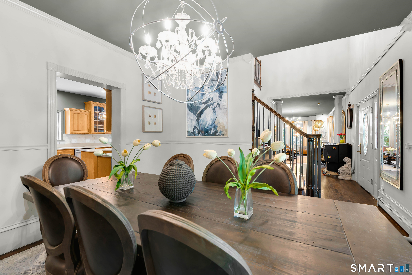
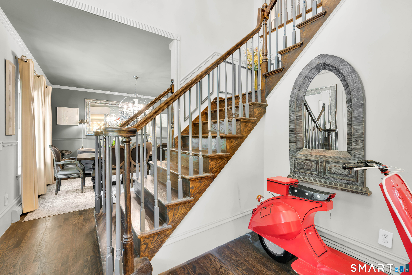
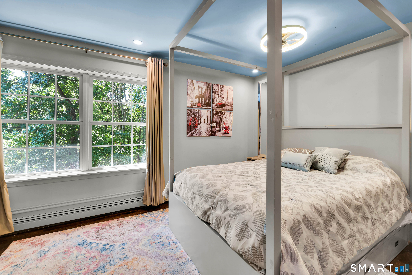
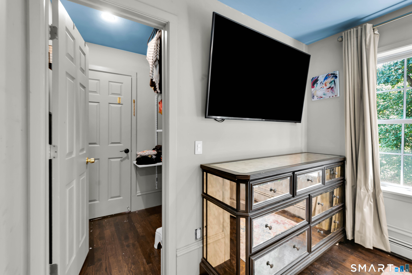
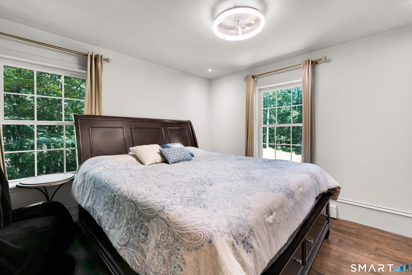
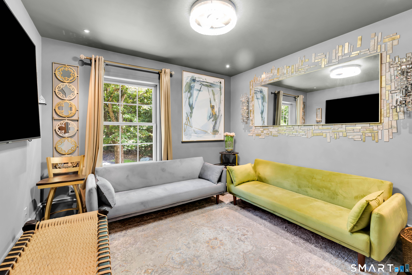
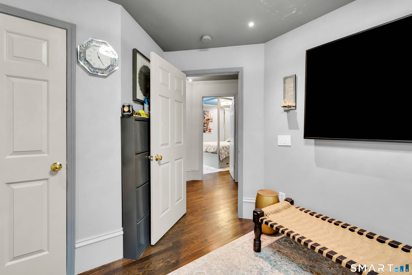
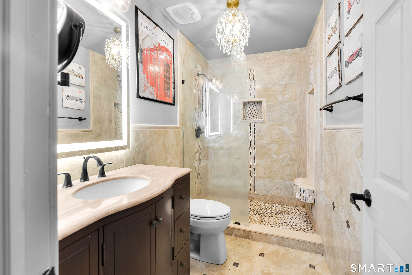
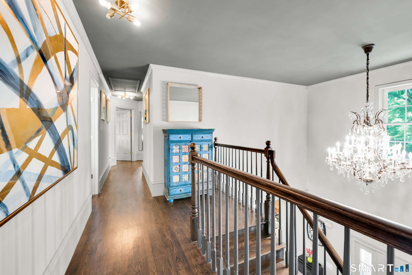
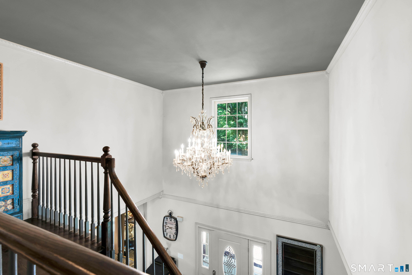
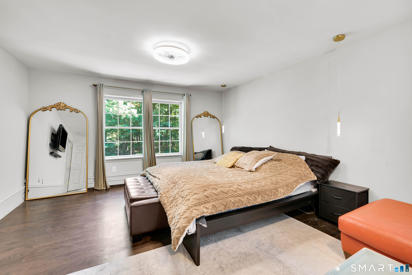
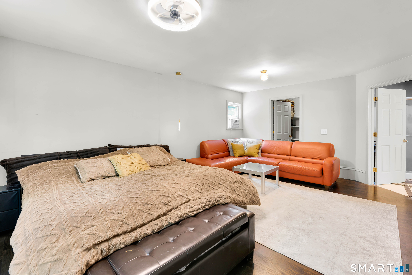
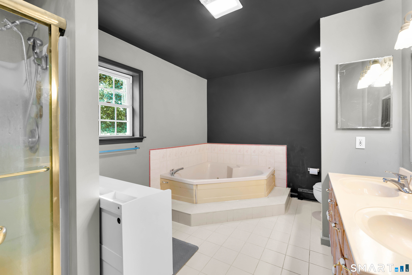
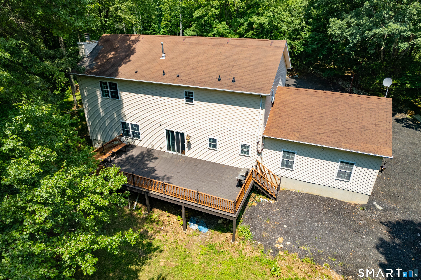
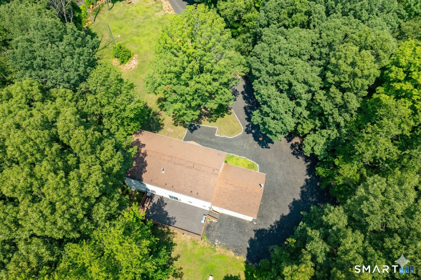
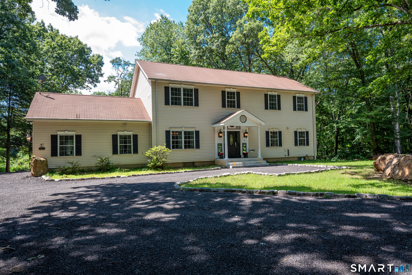
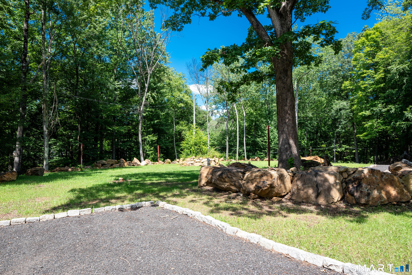
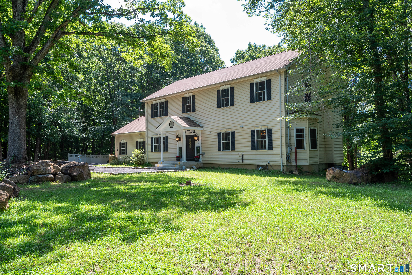
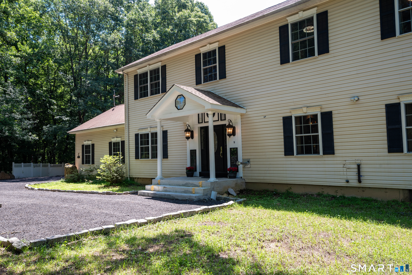
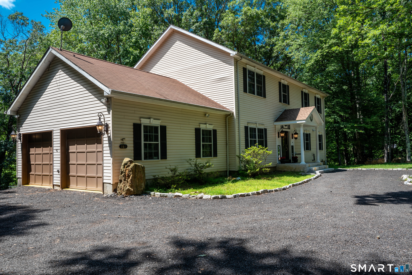
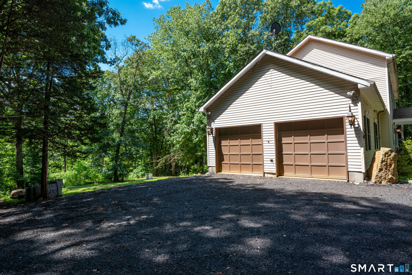
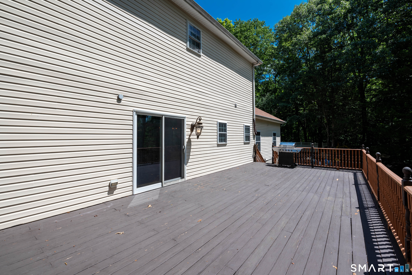
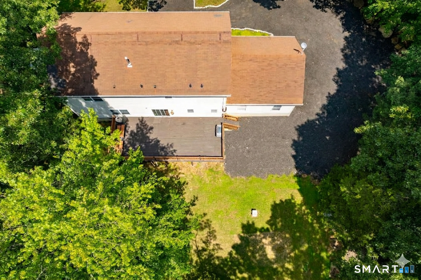
A private Easton retreat designed for living, entertaining & endless possibilities. Timeless charm meets sophisticated country living in this exceptional property. Set beyond a long private driveway capable of accommodating 30+ vehicles, this pristine, move-in ready Colonial offers a secluded sanctuary on 4.64 tranquil, breathtaking acres-a rare find perfectly suited for premium horse-property capability. Inside, the light-filled interior showcases impeccable, site-finished hardwood floors, a custom designer paint palette, top-tier stainless steel appliances, and modern light fixtures. The living room, family room, and kitchen create seamless spaces for everyday living and grand gatherings. The custom bathrooms are true design triumphs, featuring intricate modern tiling, sophisticated medallions, and a show-stopping powder room. The outdoor spaces are an entertainer's paradise. An oversized patio provides the perfect setting for summer BBQs or elegant evenings, opening to a sweeping front lawn beautifully illuminated by an underground-wired, 6-pole sensor lighting system. Features an oversized garage with room for hobbies or equipment, plus a clean, unfinished basement offering incredible potential for a future home gym, recreation room, or workshop. Enjoy an unparalleled blend of sophisticated modern finishes, rich equestrian capability, and scenic privacy just minutes from the Merritt Parkway.
Listing Courtesy of Higgins Group Bedford Square
Our team consists of dedicated real estate professionals passionate about helping our clients achieve their goals. Every client receives personalized attention, expert guidance, and unparalleled service. Meet our team:

Broker/Owner
860-214-8008
Email
Broker/Owner
843-614-7222
Email
Associate Broker
860-383-5211
Email
Realtor®
860-919-7376
Email
Realtor®
860-538-7567
Email
Realtor®
860-222-4692
Email
Realtor®
860-539-5009
Email
Realtor®
860-681-7373
Email
Acres : 4.64
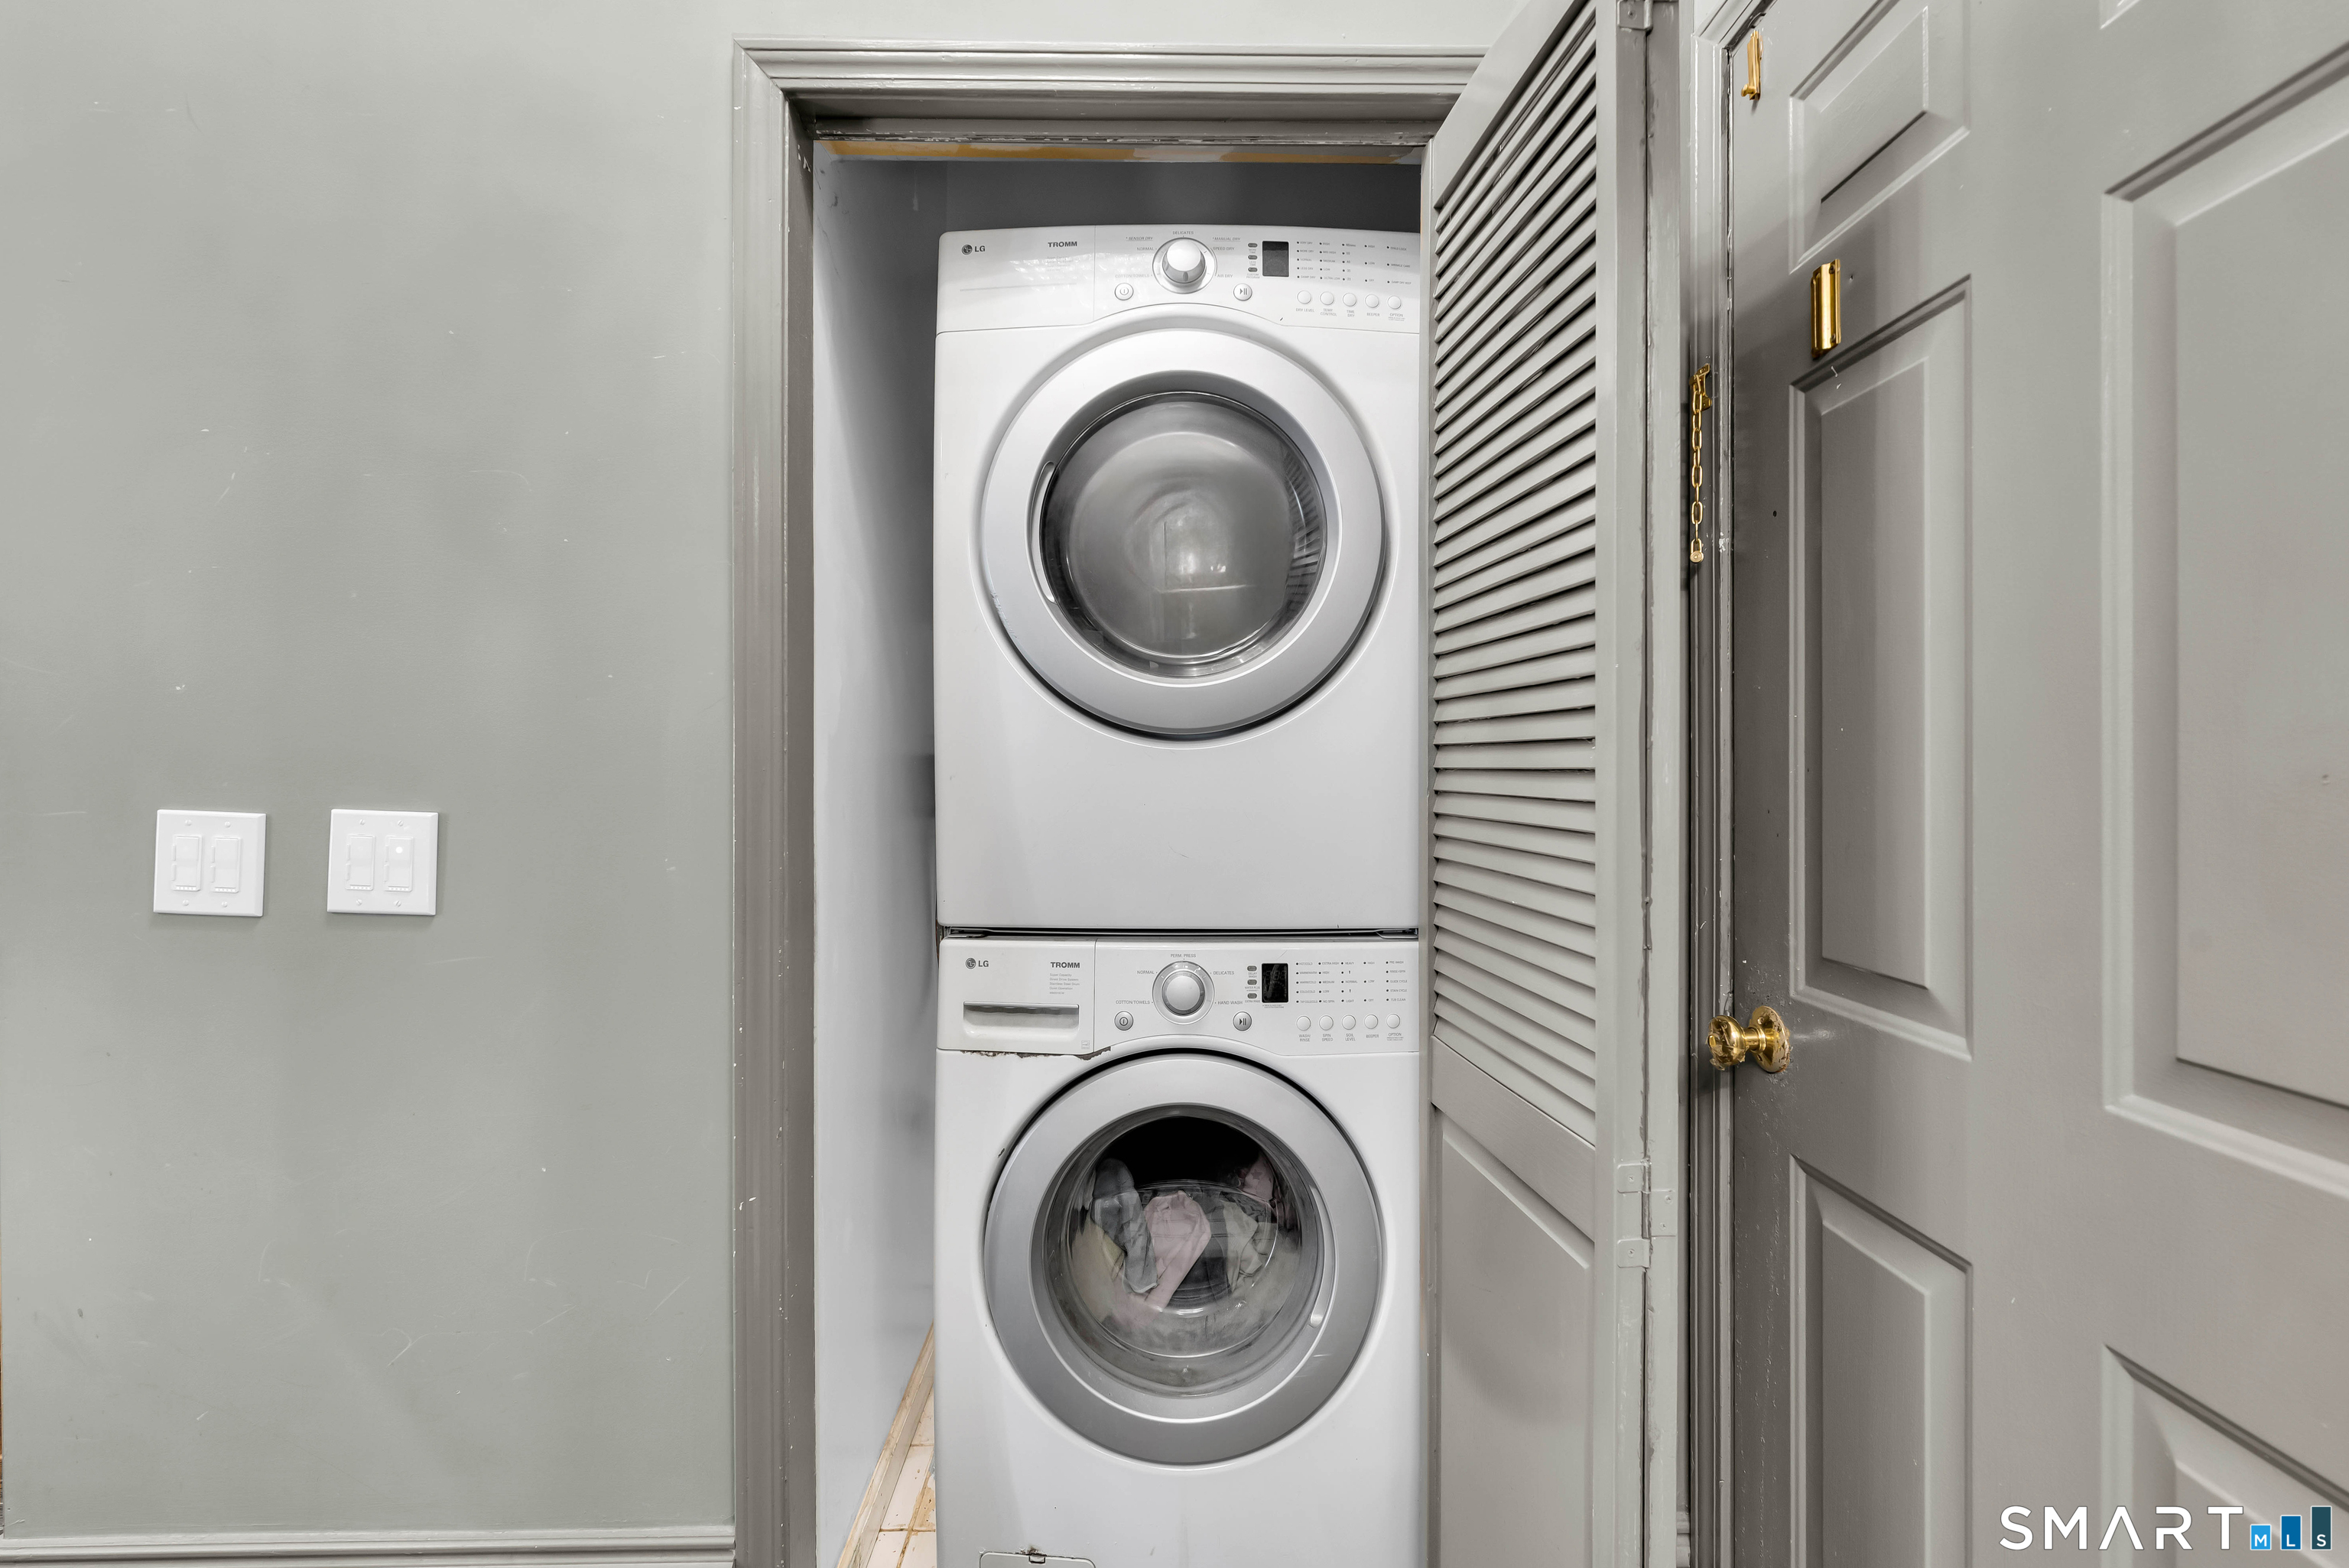
Appliances Included : Electric Cooktop, Convection Range, Oven/Range, Microwave, Refrigerator, Freezer, Icemaker, Dishwasher, Instant Hot Water Tap, Washer, Electric Dryer
Attic : Unfinished, Pull-Down Stairs
Basement : Full, Unfinished
Full Baths : 2
Half Baths : 1
Baths Total : 3
Beds Total : 4
City : Easton
Cooling : Ceiling Fans
County : Fairfield
Elementary School : Samuel Staples
Fireplaces : 1
Foundation : Concrete
Fuel Tank Location : In Basement
Garage Parking : Attached Garage, Driveway
Garage Slots : 2
Description : Professionally Landscaped
Middle School : Helen Keller
Amenities : Library, Public Rec Facilities
Neighborhood : N/A
Parcel : 112389
Total Parking Spaces : 2
Postal Code : 06612
Roof : Asphalt Shingle, Gable
Additional Room Information : Foyer
Sewage System : Septic
Total SqFt : 4177
Tax Year : July 2026-June 2027
Total Rooms : 8
Watersource : Private Well
weeb : RPR, IDX Sites, Realtor.com
Phone
860-384-7624
Address
20 Hopmeadow St, Unit 821, Weatogue, CT 06089
