


Bedrooms
Bathrooms
Sq Ft
Price
New Fairfield, Connecticut
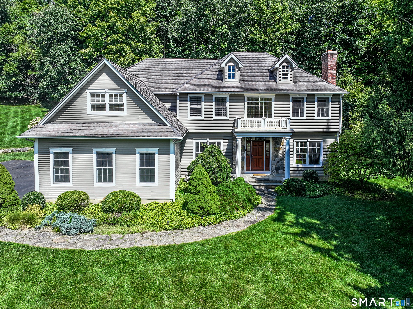
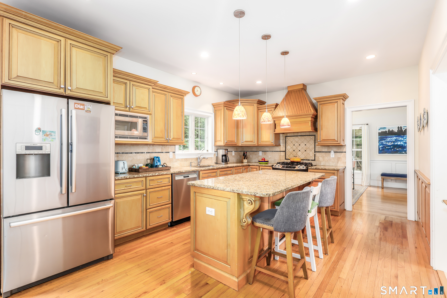
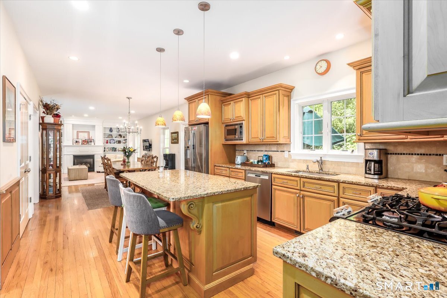
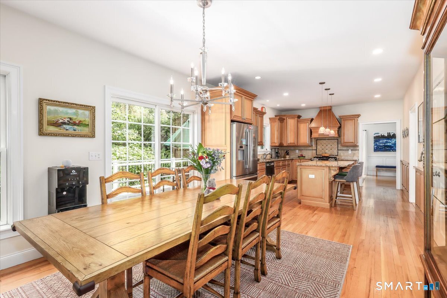
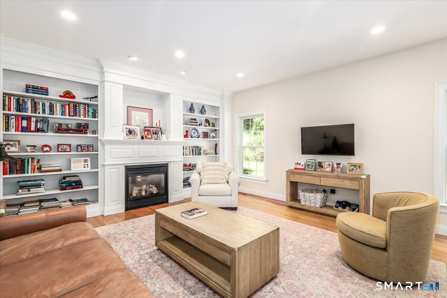
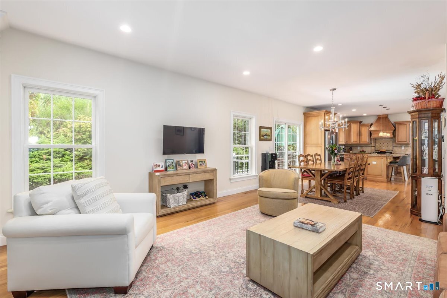
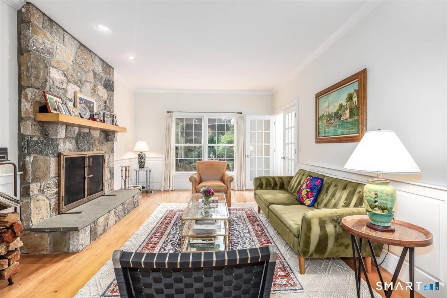
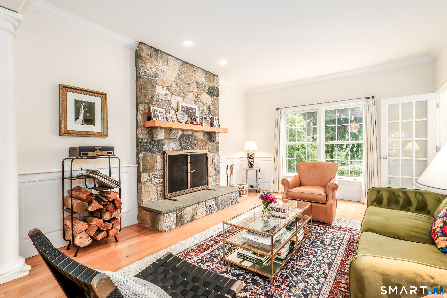
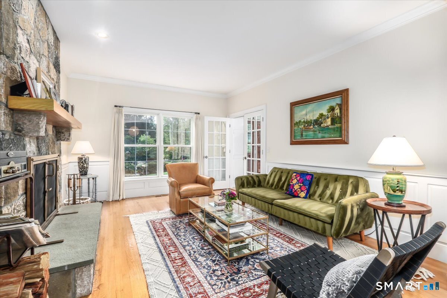
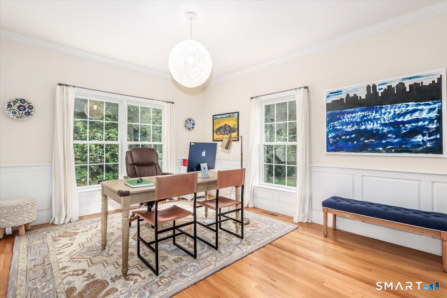
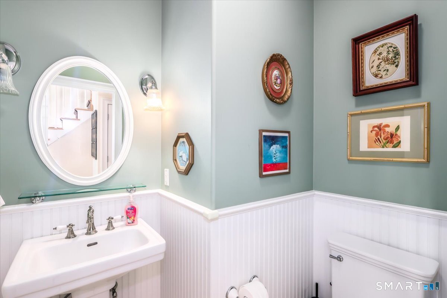
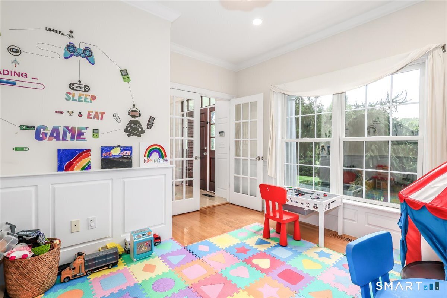
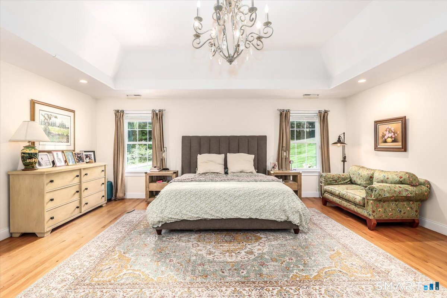
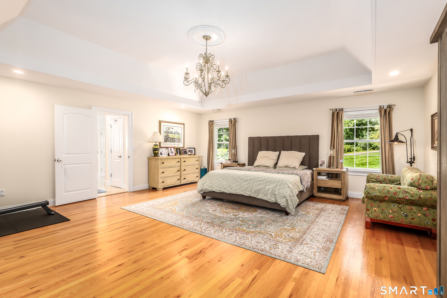
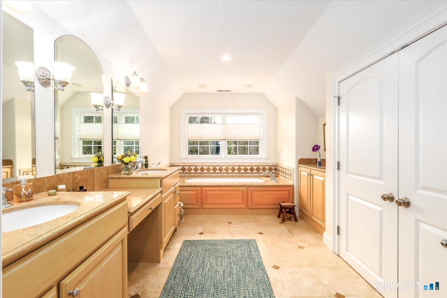
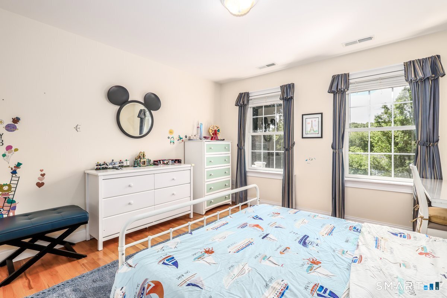
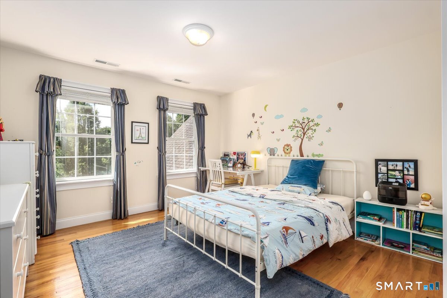
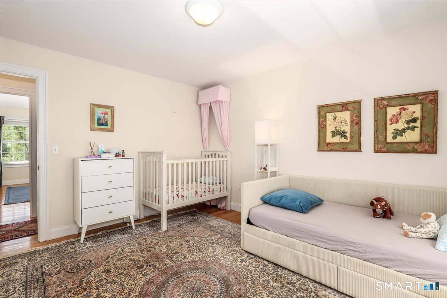
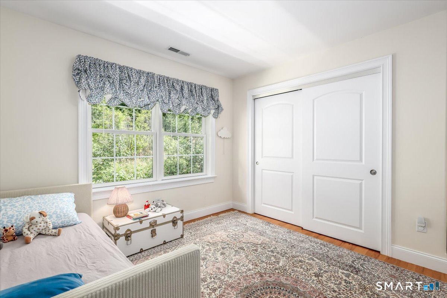
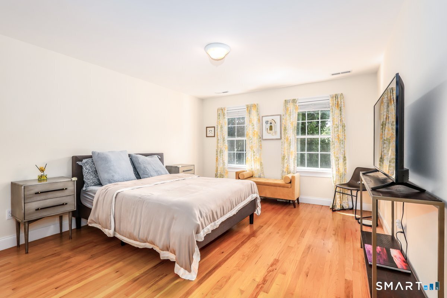
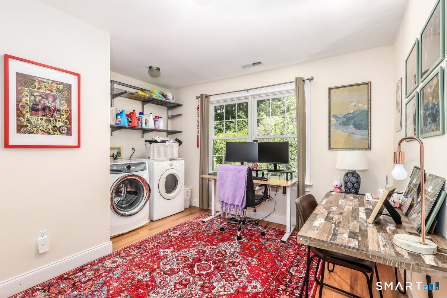
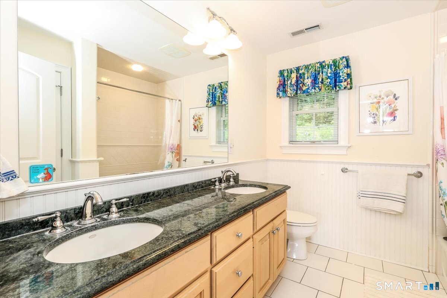
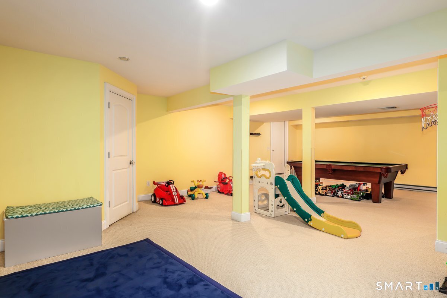
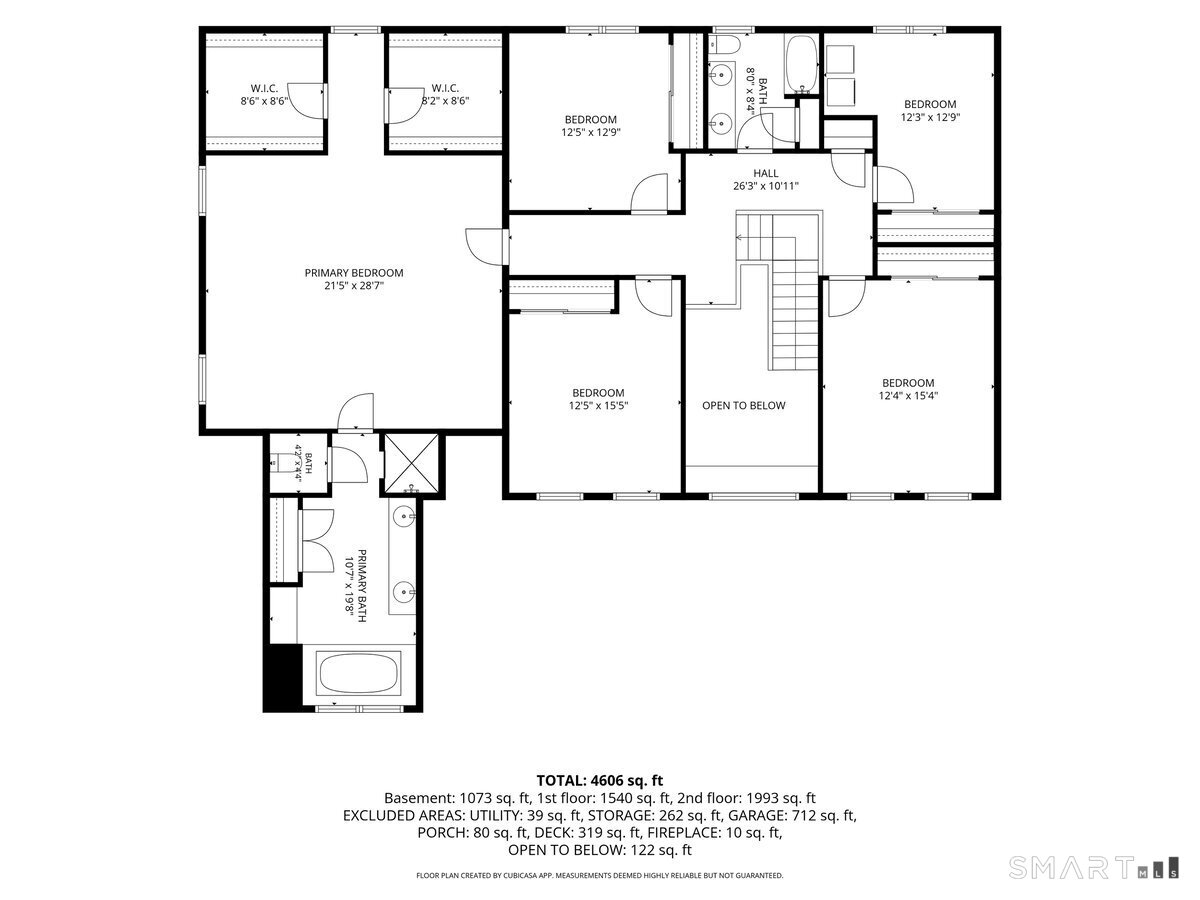
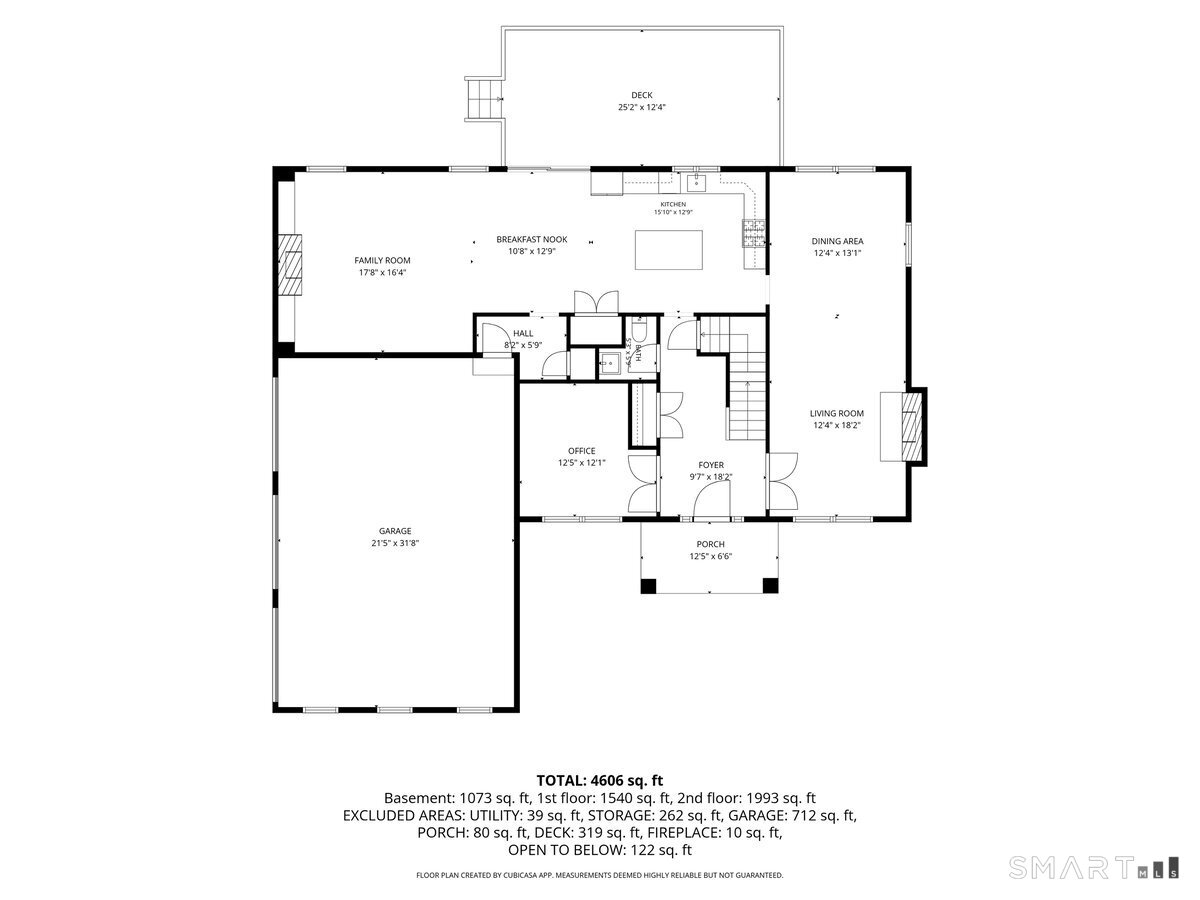
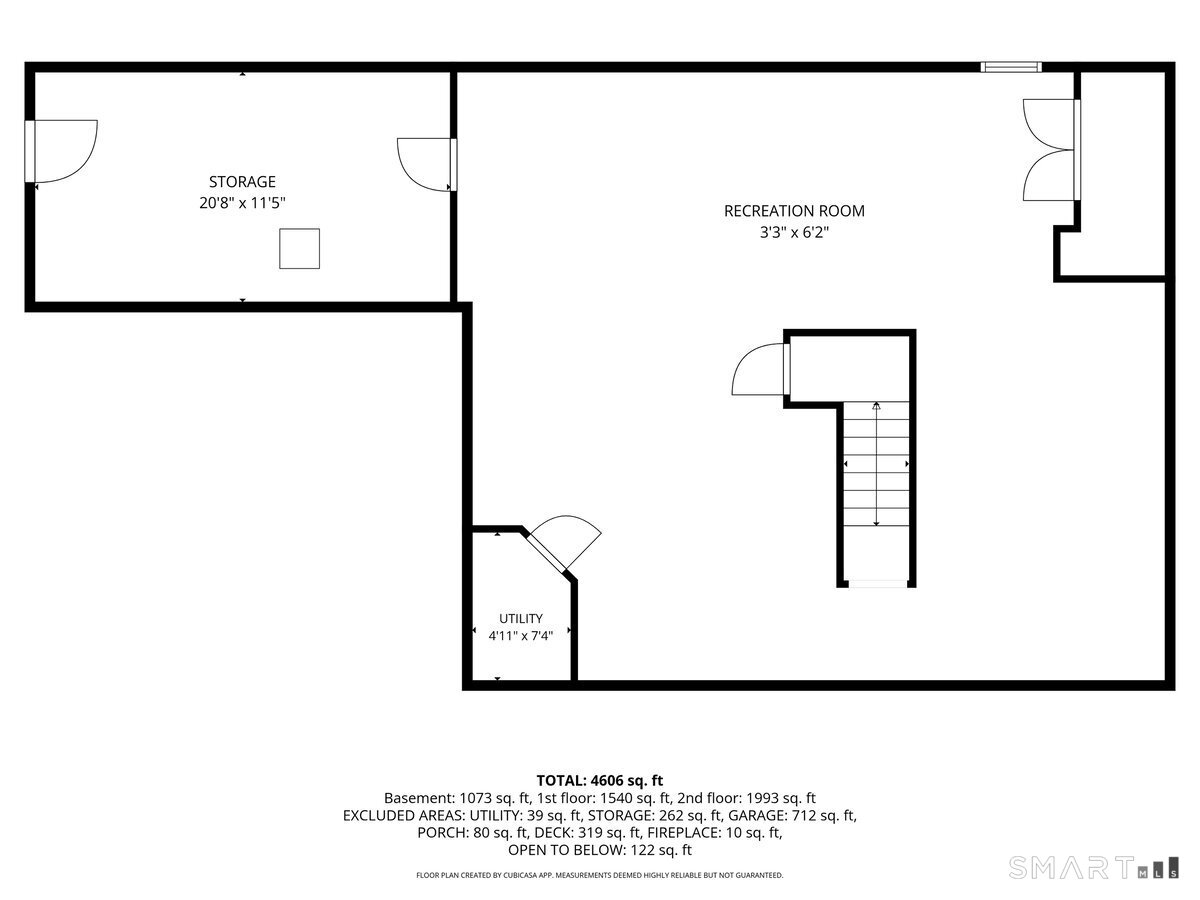
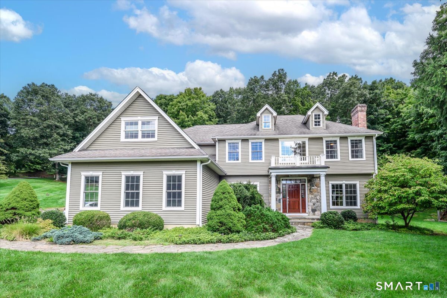
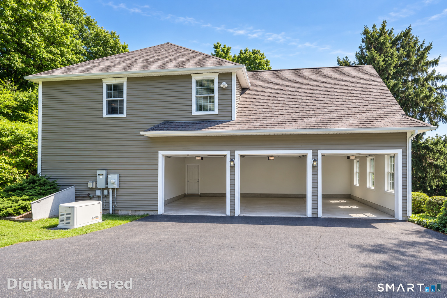
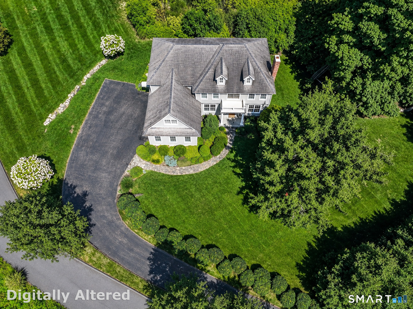
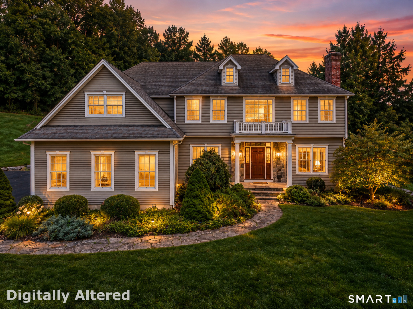
Welcome to 45 State Route 39, a beautifully appointed 4 bedroom, 2.5 bath Colonial set on just over 2 private acres in New Fairfield, thoughtfully crafted by respected local builder Fairchild & Retallick Homes. From the moment you enter the welcoming marble foyer, custom details, refined millwork and quality finishes set the tone throughout more than 4,000 square feet of living space. The main floor offers versatility and comfort, featuring an office with French doors currently used as a play room, sun soaked living room with stone fireplace, attached dining room flowing into your kitchen with stainless steel appliances, granite countertops and open floor plan with breakfast nook. Continue into the family room with gas fireplace, beautiful floor to ceiling built-ins and sliders to back deck or head upstairs to a generously sized primary suite; your private oasis featuring full bath with soaking tub and ample closet space. Another 3 well sized bedrooms, full bath and bonus room complete the second floor. The lower level offers substantial expansion potential for additional finished living space, recreation, gym or media room. Outside, enjoy the privacy of the expansive property, a 3 car garage and a whole-house generator for peace of mind. Ideally located just 2 minutes from town for shopping, dining and entertainment, 15 minutes to the train station, 10 minutes to i84 and 9 minutes to Candlewood Isle.
Listing Courtesy of Keller Williams Realty
Our team consists of dedicated real estate professionals passionate about helping our clients achieve their goals. Every client receives personalized attention, expert guidance, and unparalleled service. Meet our team:

Broker/Owner
860-214-8008
Email
Broker/Owner
843-614-7222
Email
Associate Broker
860-383-5211
Email
Realtor®
860-919-7376
Email
Realtor®
860-538-7567
Email
Realtor®
860-222-4692
Email
Realtor®
860-539-5009
Email
Realtor®
860-681-7373
Email
Acres : 2.03
Appliances Included : Gas Range, Microwave, Refrigerator, Dishwasher, Washer, Dryer
Attic : Pull-Down Stairs
Basement : Full, Heated, Fully Finished, Hatchway Access, Cooled
Full Baths : 2
Half Baths : 1
Baths Total : 3
Beds Total : 4
City : New Fairfield
Cooling : Central Air, Zoned
County : Fairfield
Elementary School : Per Board of Ed
Fireplaces : 2
Foundation : Concrete
Fuel Tank Location : In Basement
Garage Parking : Attached Garage, Paved, Driveway
Garage Slots : 3
Description : Level Lot, Sloping Lot, Professionally Landscaped
Middle School : New Fairfield
Amenities : Health Club, Lake, Library, Medical Facilities, Park
Neighborhood : N/A
Parcel : 224684
Total Parking Spaces : 10
Postal Code : 06812
Roof : Asphalt Shingle
Sewage System : Septic
SgFt Description : Total square footage
Total SqFt : 4552
Subdivison : Marhta's Way
Tax Year : July 2026-June 2027
Total Rooms : 10
Watersource : Private Well
weeb : RPR, IDX Sites, Realtor.com
Phone
860-384-7624
Address
20 Hopmeadow St, Unit 821, Weatogue, CT 06089
