
Bedrooms
Bathrooms
Sq Ft
Price
Middletown, Connecticut
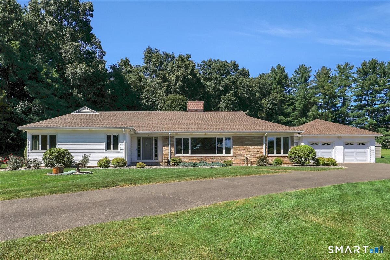
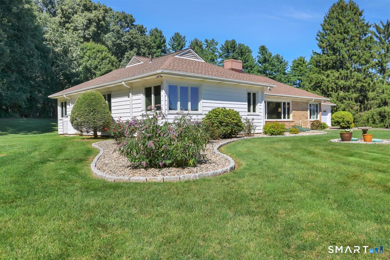
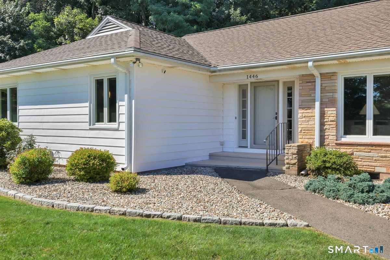
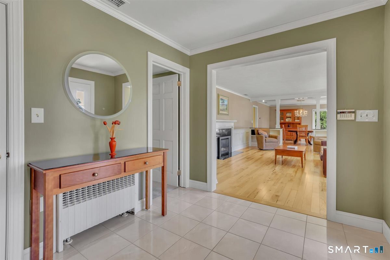
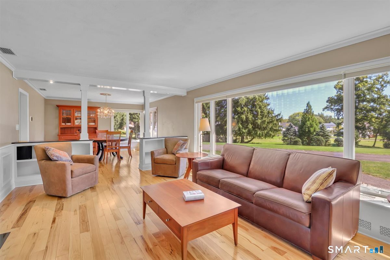
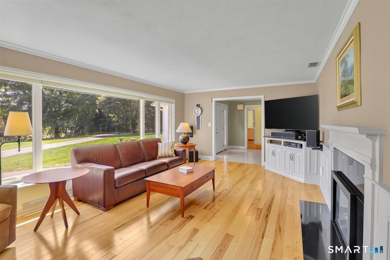
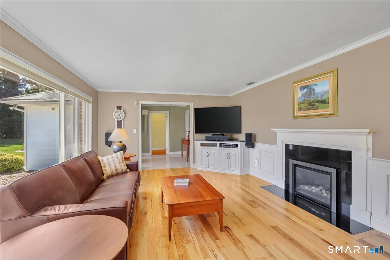
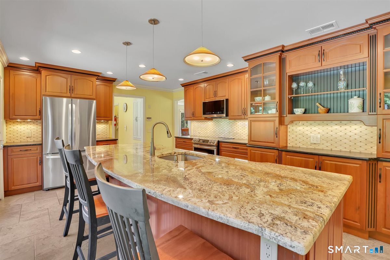
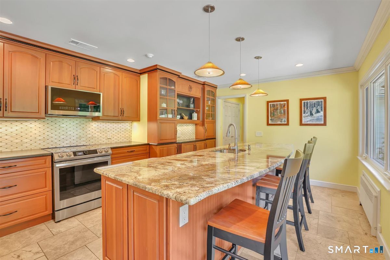
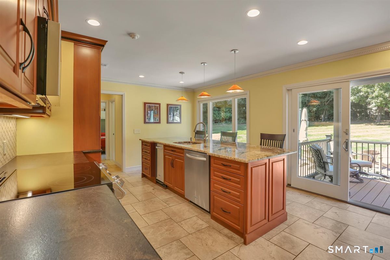
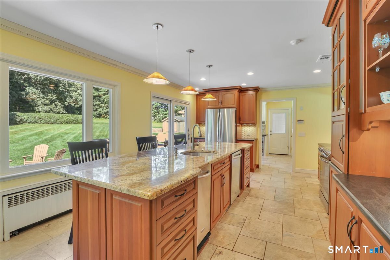
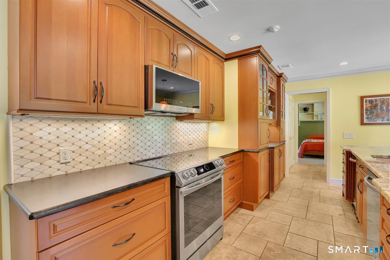
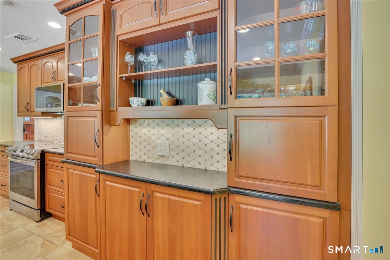
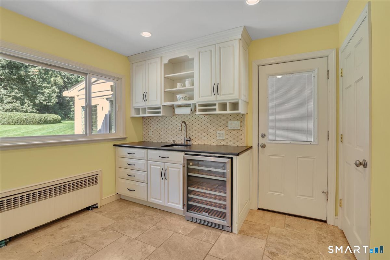
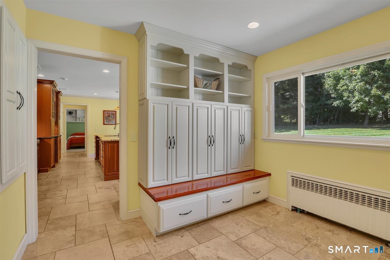
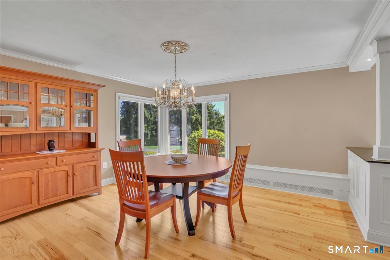
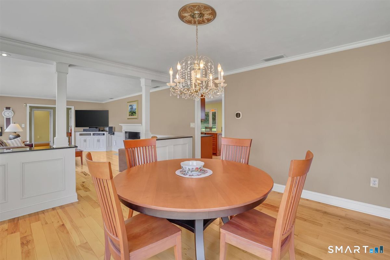
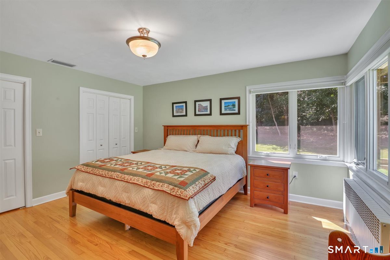
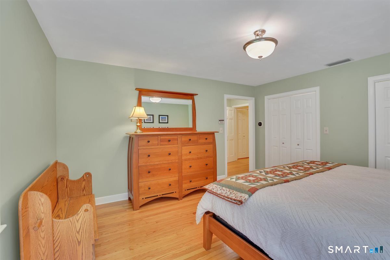
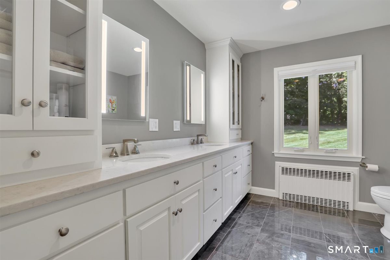
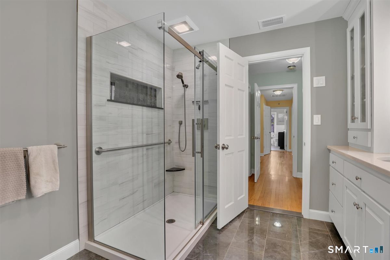
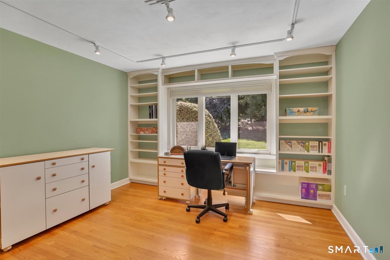
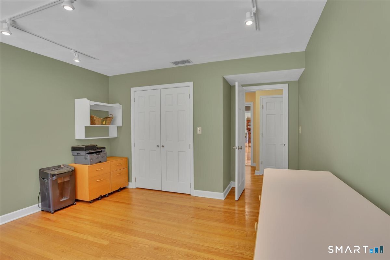
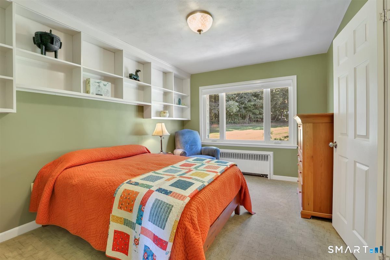
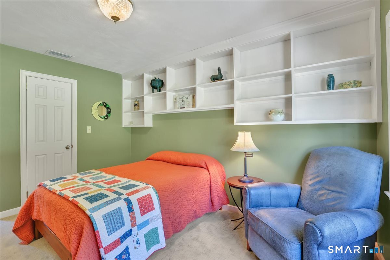
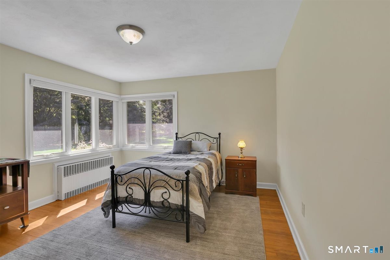
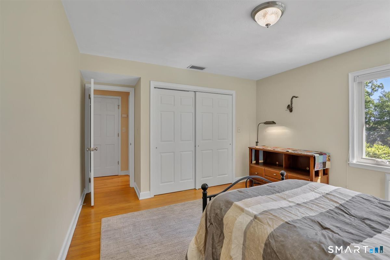
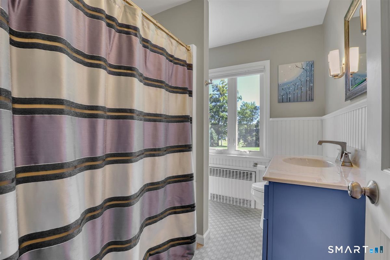
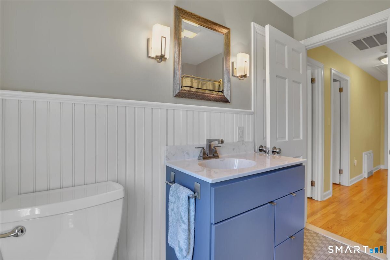
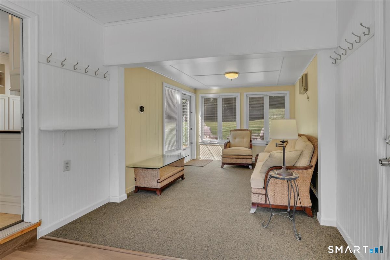
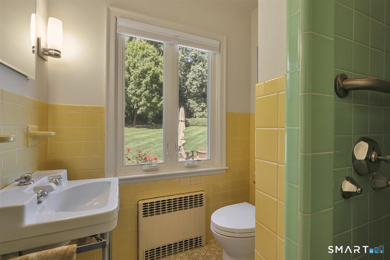
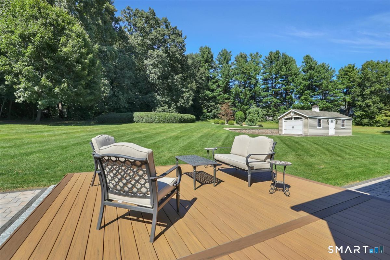
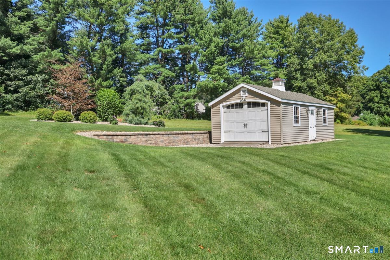
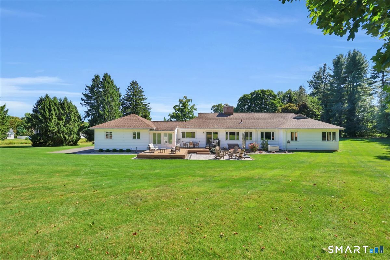
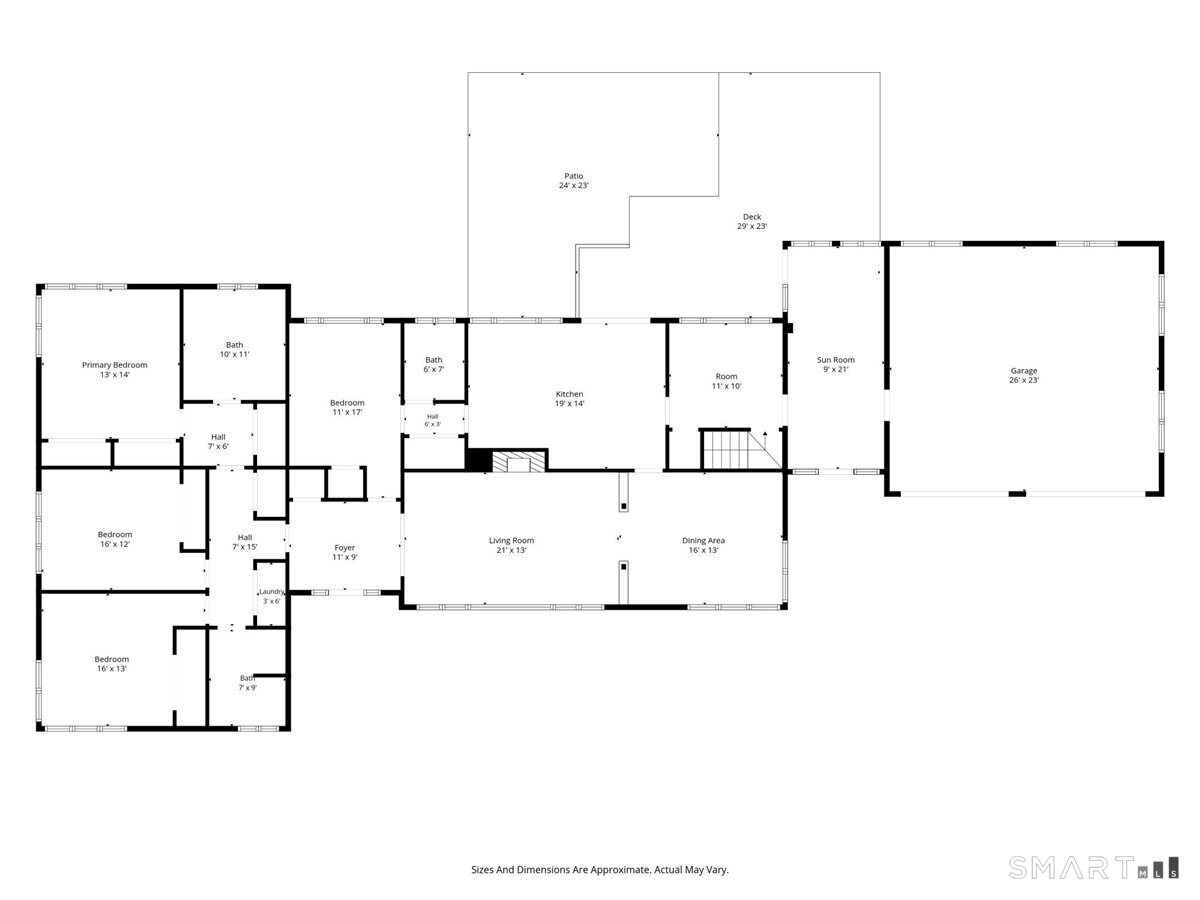
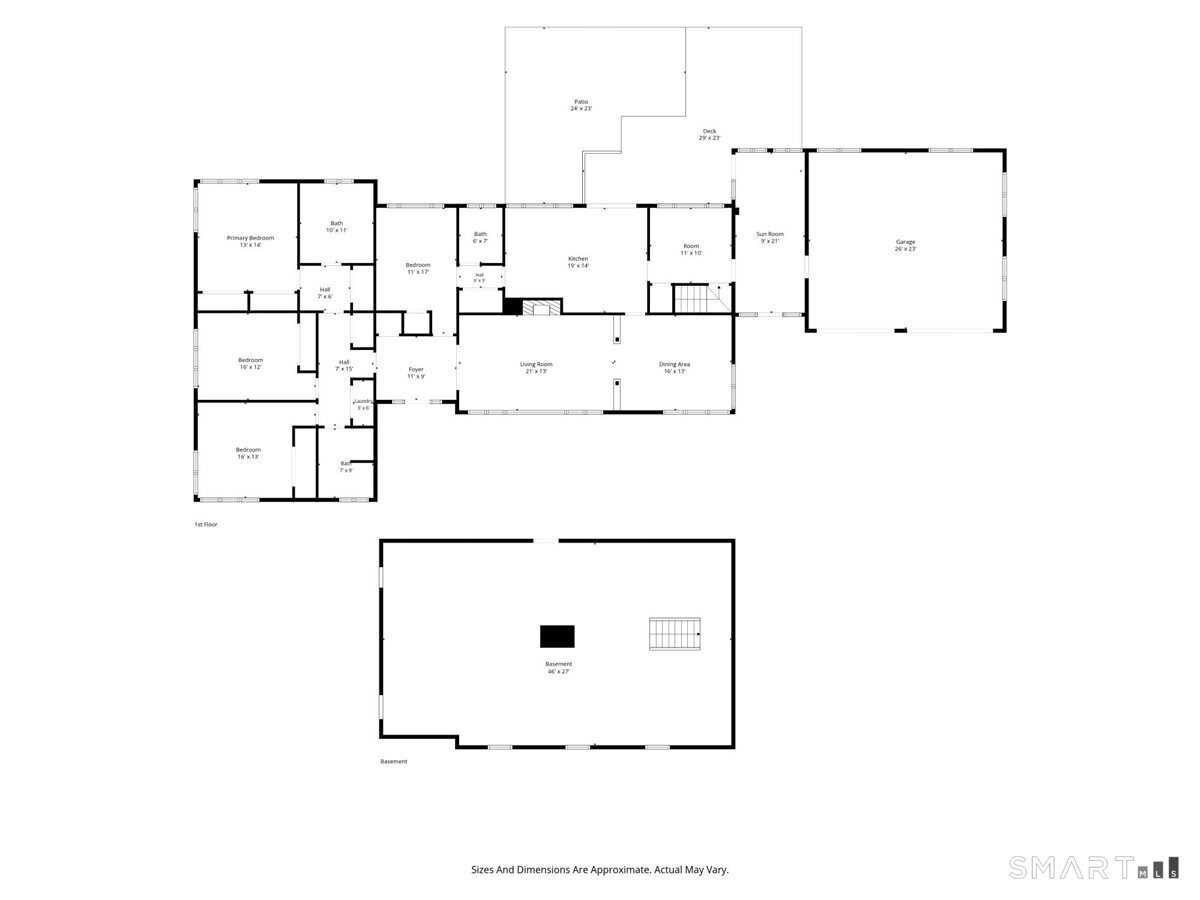
Set well back from the road on 4.6 secluded acres, this beautifully maintained ranch combines generous one-level living with a bright, welcoming feel throughout. Large windows on all sides bring in abundant natural light and frame views of the expansive landscaping, lawn, and surrounding trees. The spacious remodeled kitchen anchors the home's everyday living, with beautifully crafted cabinetry, substantial granite countertops, a large custom center island, and generous workspace, complemented by expansive backyard views and seamless flow to the outdoor living space. The private bedroom wing includes a generous remodeled primary suite with hardwood floors, 3 spacious closets, and a modern private bath designed for the comfort, style, and functionality today's buyers expect. Just beyond the primary suite, a dedicated office with extensive built-ins offers flexible space for working from home, studying, meetings, or enjoying a hobby. The living and dining rooms flow together with warm hickory floors and custom millwork, while a thoughtfully designed mudroom/pantry just off the kitchen adds character and function with built-in cubbies and cabinetry. Outside, the broad, open lawn offers room to gather, play, garden, or enjoy the private setting. A Trex deck and paver patio extend the living space outdoors, creating an inviting place to relax or entertain. Meticulously cared for and truly move-in ready, this home feels spacious, comfortable, and private from the moment you arrive.
Listing Courtesy of Berkshire Hathaway NE Prop.
Our team consists of dedicated real estate professionals passionate about helping our clients achieve their goals. Every client receives personalized attention, expert guidance, and unparalleled service. Meet our team:

Broker/Owner
860-214-8008
Email
Broker/Owner
843-614-7222
Email
Associate Broker
860-383-5211
Email
Realtor®
860-919-7376
Email
Realtor®
860-538-7567
Email
Realtor®
860-222-4692
Email
Realtor®
860-539-5009
Email
Realtor®
860-681-7373
Email
Acres : 4.6
Appliances Included : Convection Range, Microwave, Refrigerator, Dishwasher, Disposal, Compactor, Washer, Dryer, Wine Chiller
Attic : Access Via Hatch
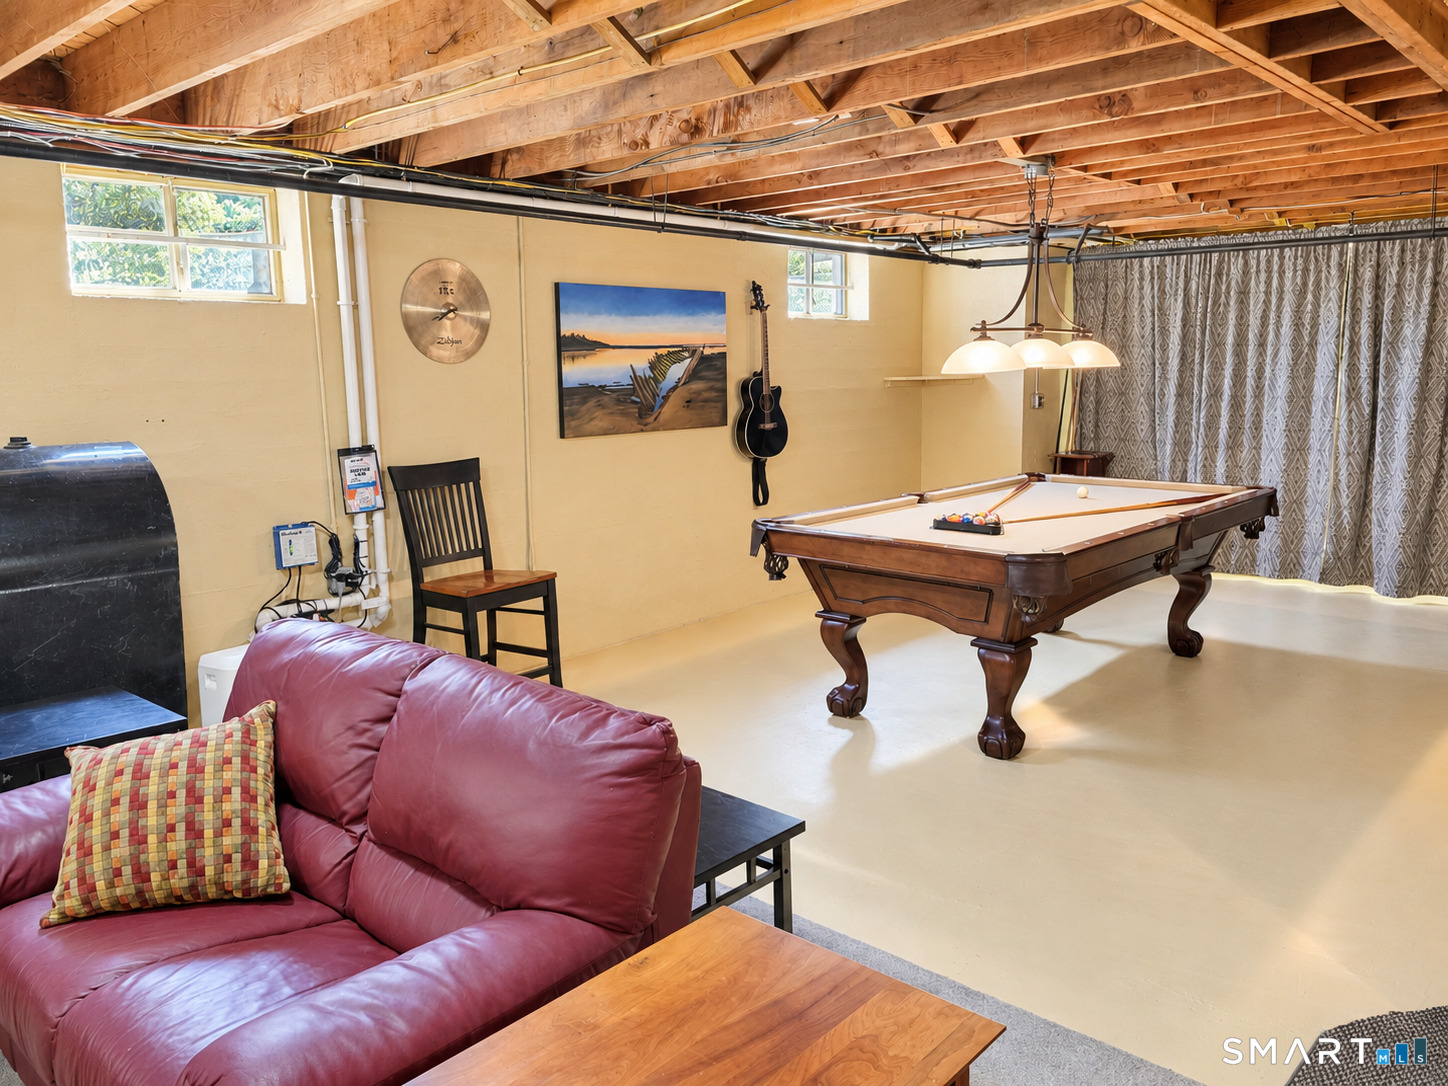
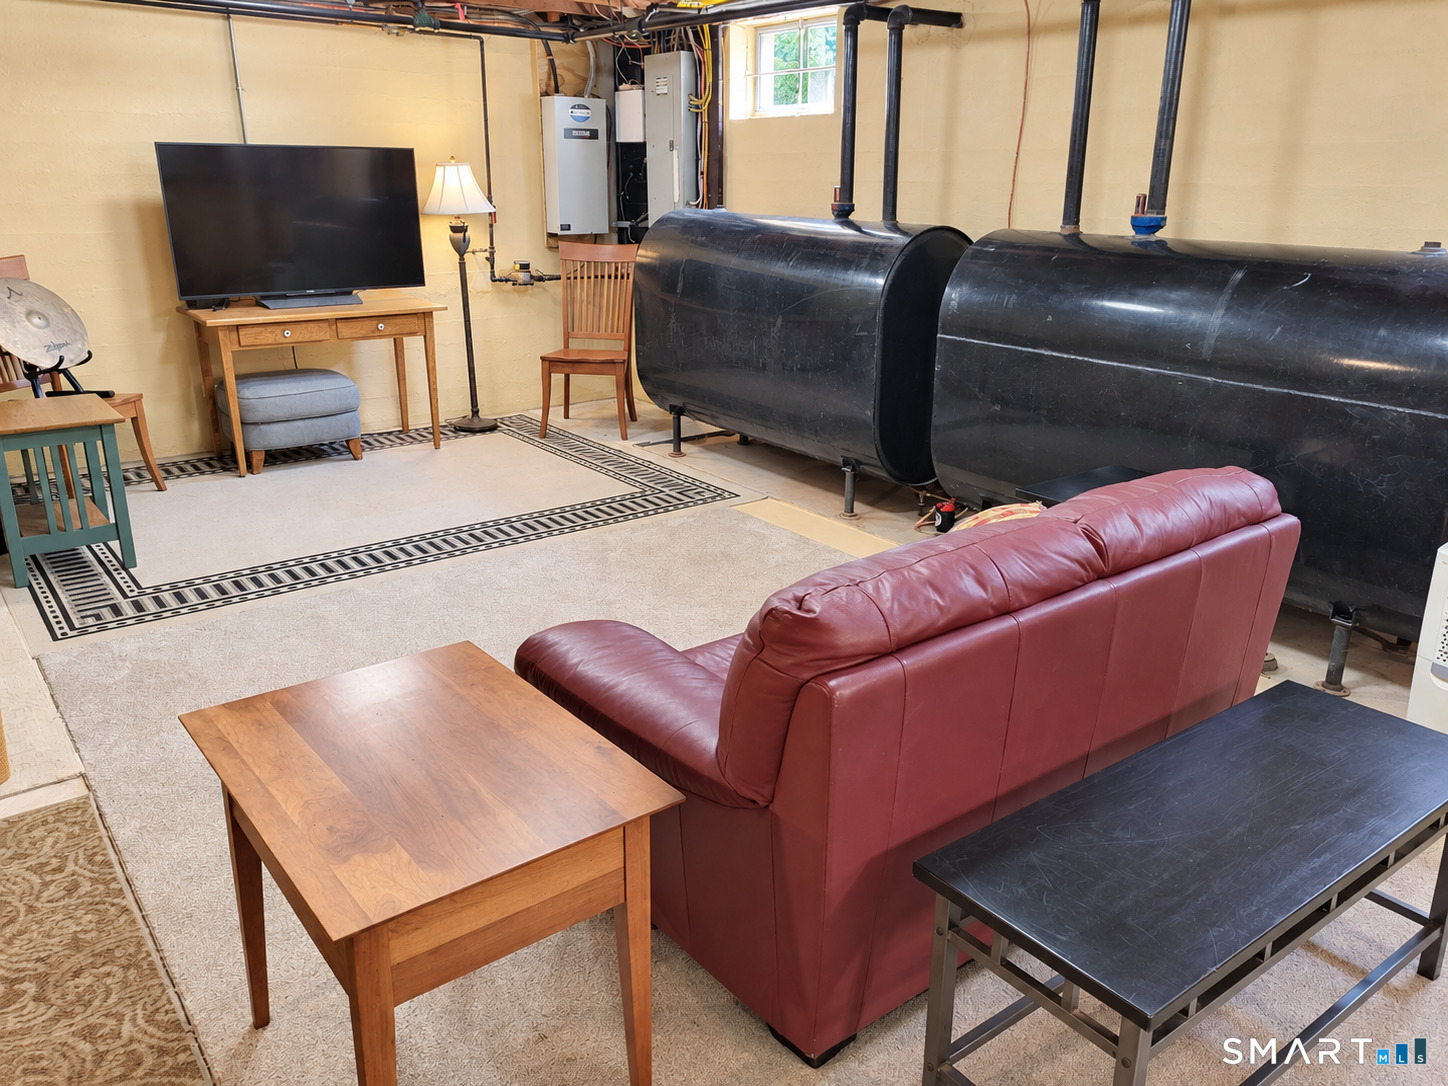
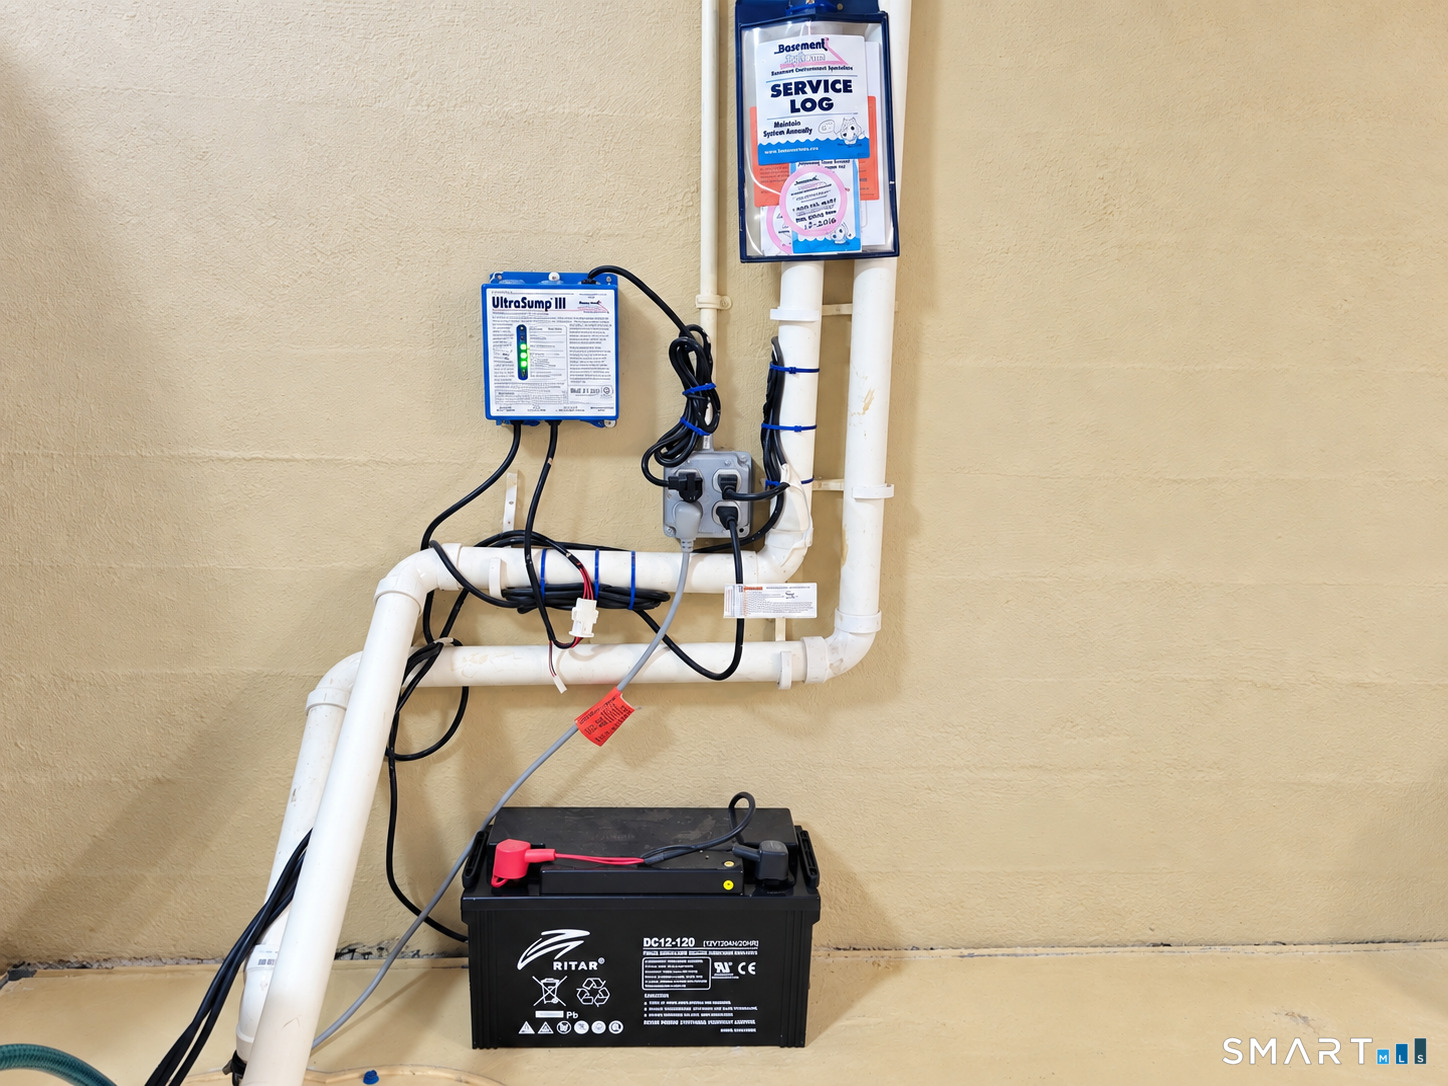
Basement : Crawl Space, Partial, Unfinished, Storage, Hatchway Access, Interior Access, Concrete Floor
Full Baths : 3
Baths Total : 3
Beds Total : 3
City : Middletown
Cooling : Central Air
County : Middlesex
Elementary School : Per Board of Ed
Fireplaces : 1
Foundation : Concrete
Fuel Tank Location : In Basement
Garage Parking : Attached Garage
Garage Slots : 2
Handicap : Bath Grab Bars
Description : Secluded, Lightly Wooded, Rolling
Amenities : Health Club, Library, Medical Facilities, Park, Private School(s)
Neighborhood : N/A
Parcel : 1015208
Postal Code : 06457
Roof : Asphalt Shingle
Sewage System : Septic
SgFt Description : Enclosed porched is conditioned space and measures 198ft.
Total SqFt : 2537
Tax Year : July 2026-June 2027
Total Rooms : 8
Watersource : Public Water Connected
weeb : RPR, IDX Sites, Realtor.com
Phone
860-384-7624
Address
20 Hopmeadow St, Unit 821, Weatogue, CT 06089
