
Bedrooms
Bathrooms
Sq Ft
Price
Rocky Hill, Connecticut
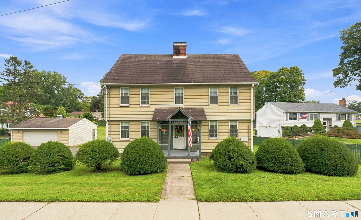
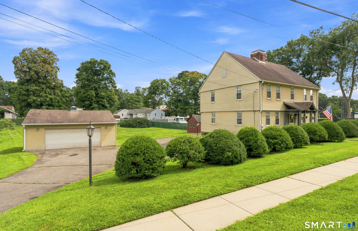
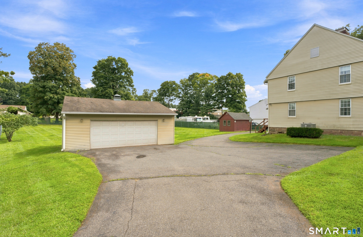
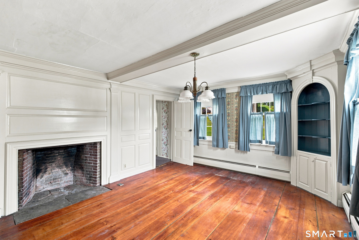
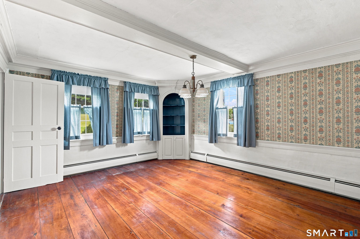
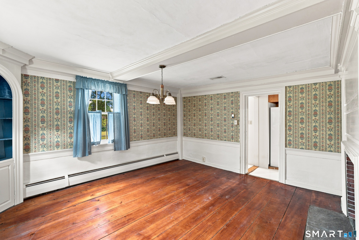
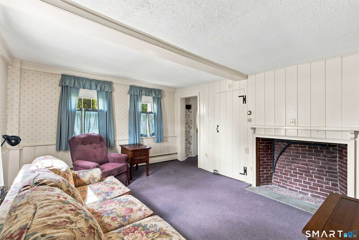
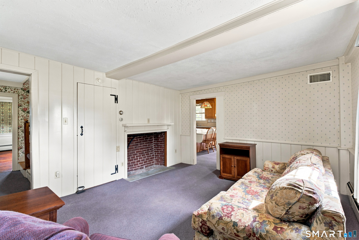
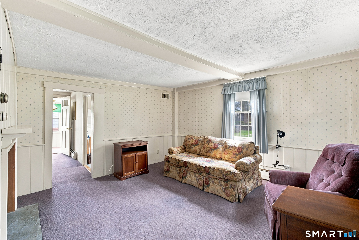
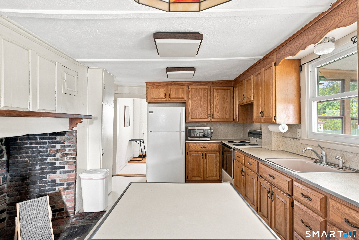
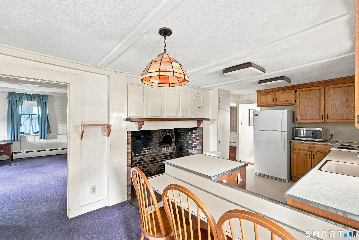
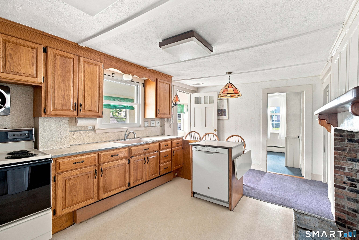
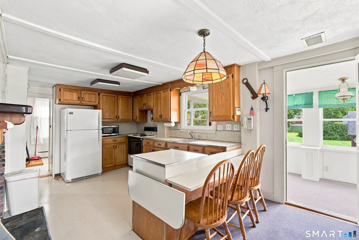
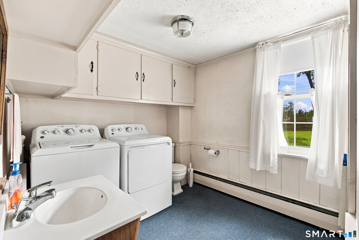
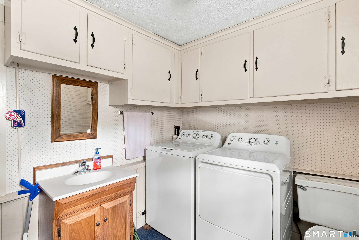
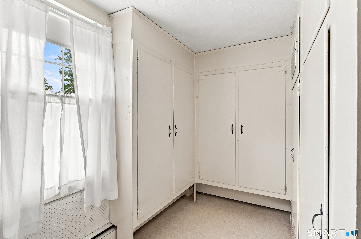
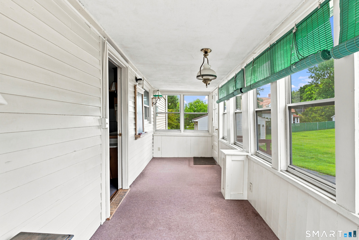
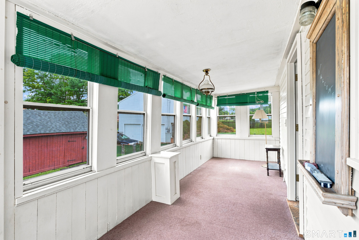
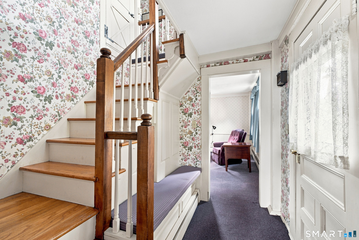
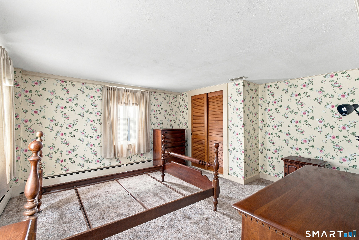
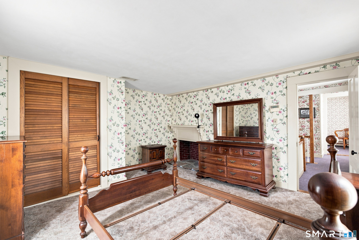
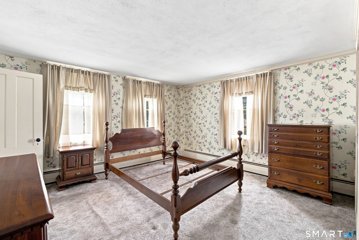
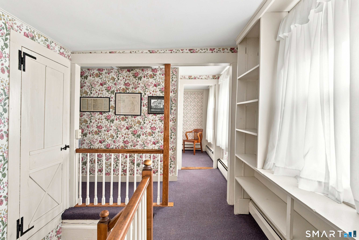
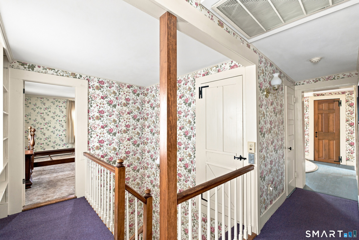
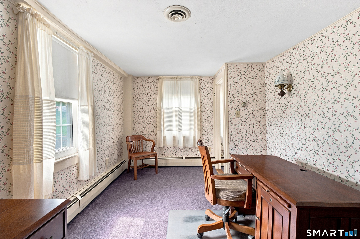
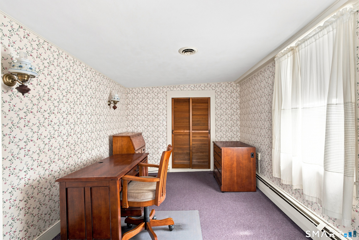
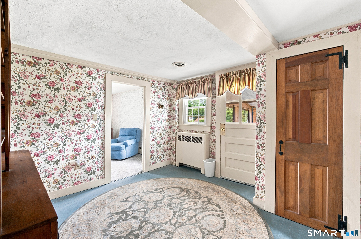
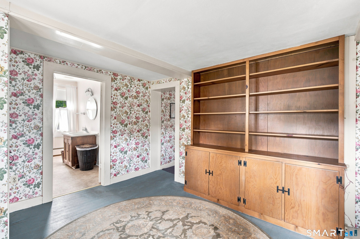
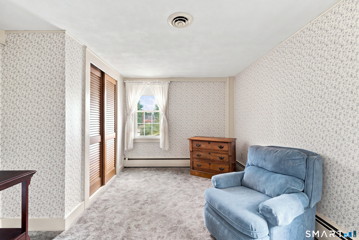
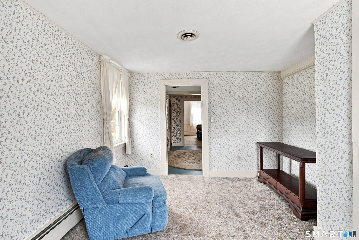
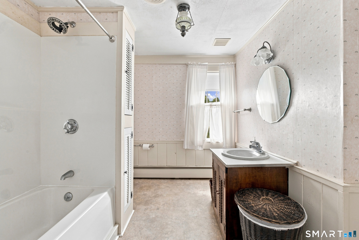
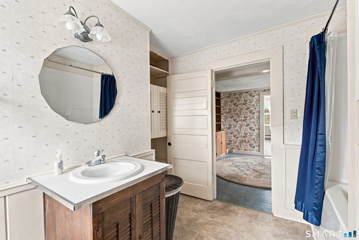
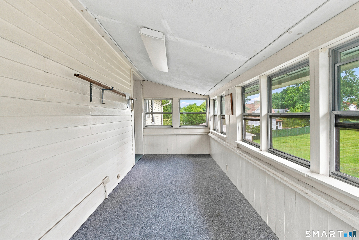
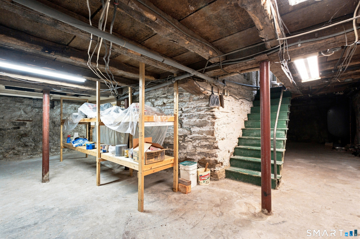
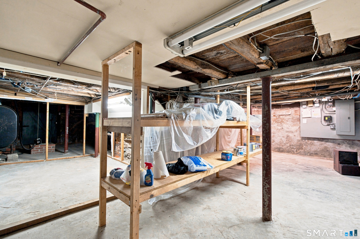
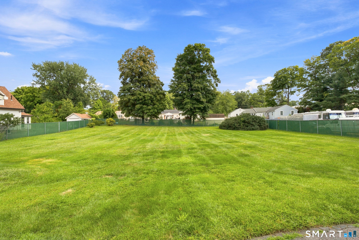
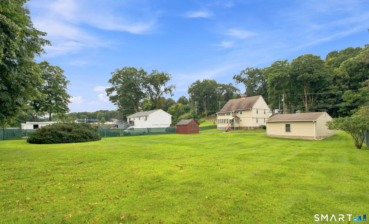
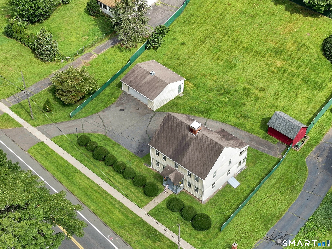
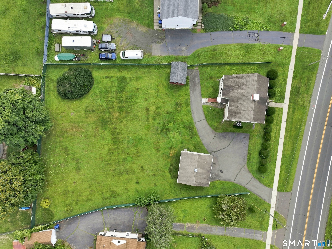
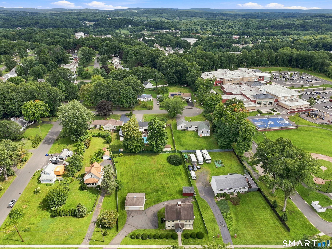
Step into a piece of Rocky Hill history with this charming antique Colonial, dating back to 1790 and offering a unique combination of period character, quality craftsmanship and everyday functionality. Offering approximately 1,836 sq. ft., the home features a flexible floor plan with wide-plank wood floors, built-ins, detailed woodwork and multiple fireplaces, including an impressive oversized fireplace that serves as a focal point in the kitchen. Modern conveniences include central air, central vacuum and first-floor laundry, while the enclosed porch provides additional flexible space overlooking the property. The oversized two-car garage is a standout, featuring a dedicated workshop area ready for projects, hobbies and equipment, along with a backup generator hookup. Outside, the fenced in .46-acre lot offers an open, level, spacious backyard with plenty of room to enjoy outdoor activities and is complemented by a storage shed. The walk-up attic and unfinished basement can be utilized for additional storage and utility. This home has been well maintained and cared for over the years and is centrally located in desirable Rocky Hill with convenient access to shopping, dining, local amenities and major commuting routes. A distinctive home filled with history, character and possibility, ready for its next chapter.
Listing Courtesy of eXp Realty
Our team consists of dedicated real estate professionals passionate about helping our clients achieve their goals. Every client receives personalized attention, expert guidance, and unparalleled service. Meet our team:

Broker/Owner
860-214-8008
Email
Broker/Owner
843-614-7222
Email
Associate Broker
860-383-5211
Email
Realtor®
860-919-7376
Email
Realtor®
860-538-7567
Email
Realtor®
860-222-4692
Email
Realtor®
860-539-5009
Email
Realtor®
860-681-7373
Email
Acres : 0.52
Appliances Included : Oven/Range, Refrigerator, Dishwasher, Washer, Dryer
Attic : Unfinished, Storage Space, Walk-up
Basement : Full, Unfinished, Sump Pump, Concrete Floor, Full With Hatchway
Full Baths : 1
Half Baths : 1
Baths Total : 2
Beds Total : 3
City : Rocky Hill
Cooling : Central Air
County : Hartford
Elementary School : Myrtle H. Stevens
Fireplaces : 4
Foundation : Masonry, Stone
Fuel Tank Location : In Basement
Garage Parking : Detached Garage, Paved, Off Street Parking, Driveway
Garage Slots : 2
Description : Level Lot, Professionally Landscaped, Open Lot
Middle School : Griswold
Neighborhood : N/A
Parcel : 2256096
Total Parking Spaces : 8
Postal Code : 06067
Roof : Asphalt Shingle
Additional Room Information : Laundry Room, Workshop
Sewage System : Public Sewer Connected
Total SqFt : 1836
Tax Year : July 2026-June 2027
Total Rooms : 6
Watersource : Public Water Connected
weeb : RPR, IDX Sites, Realtor.com
Phone
860-384-7624
Address
20 Hopmeadow St, Unit 821, Weatogue, CT 06089
