
Bedrooms
Bathrooms
Sq Ft
Price
Glastonbury, Connecticut
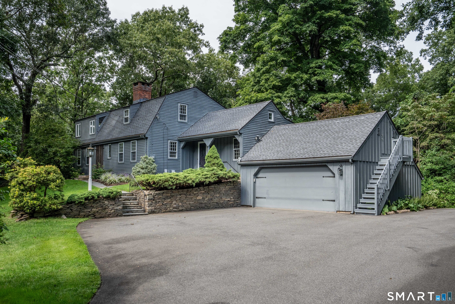
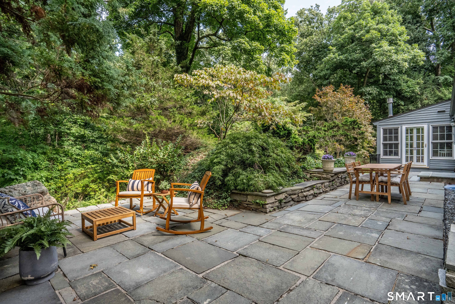
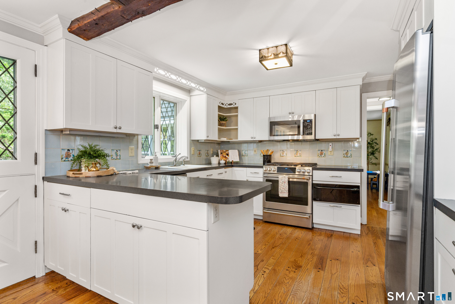
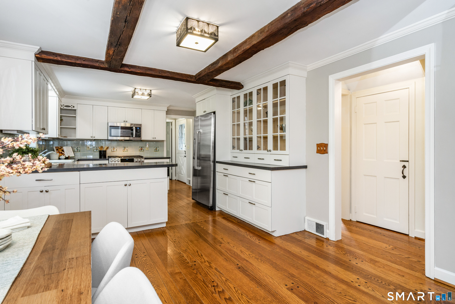
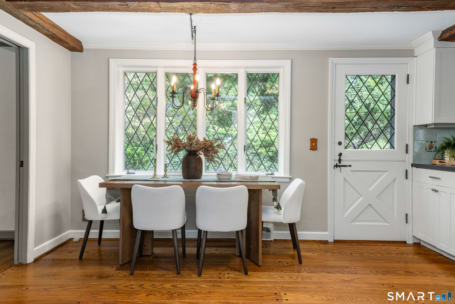
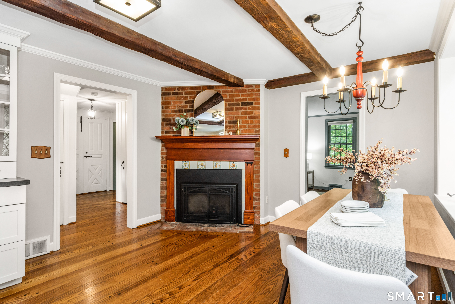
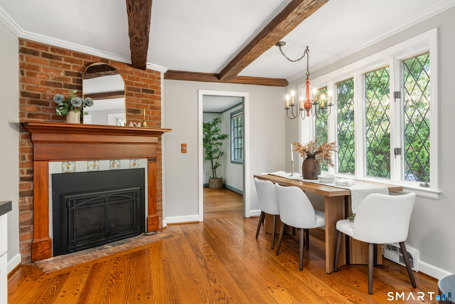
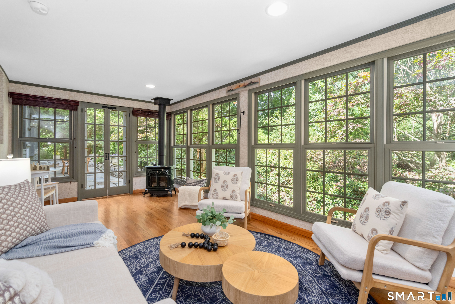
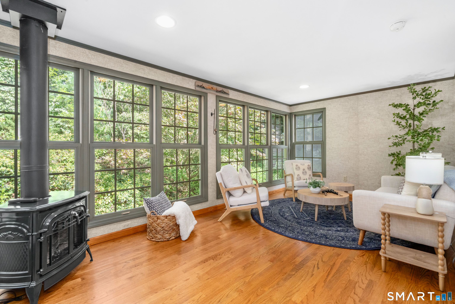
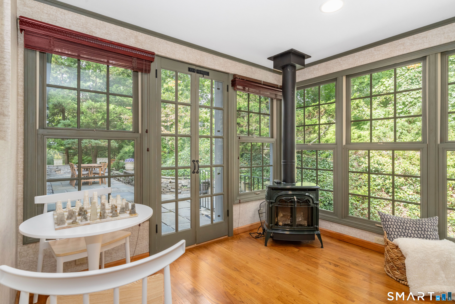
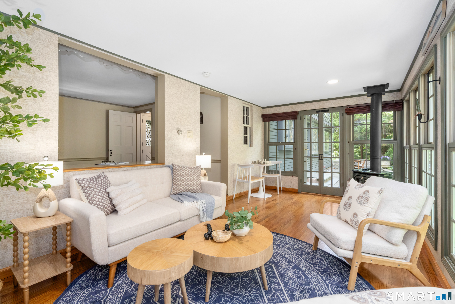
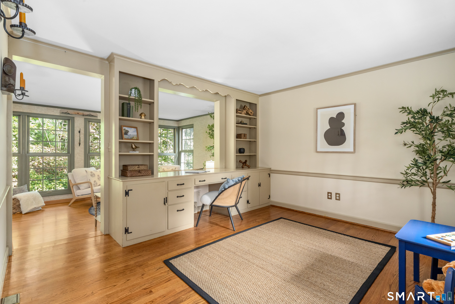
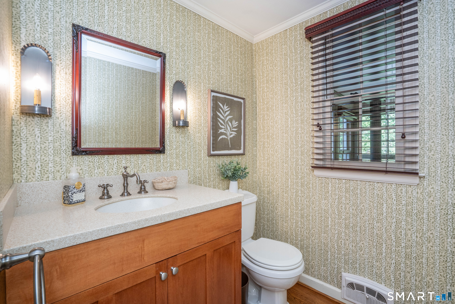
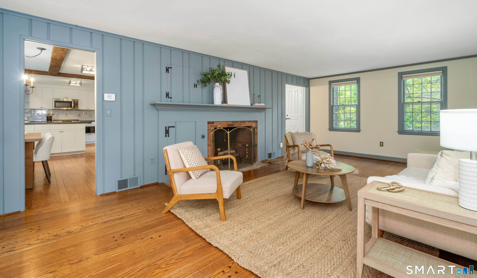
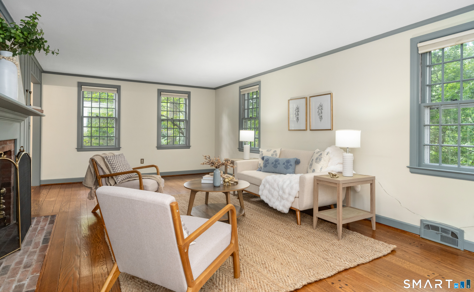
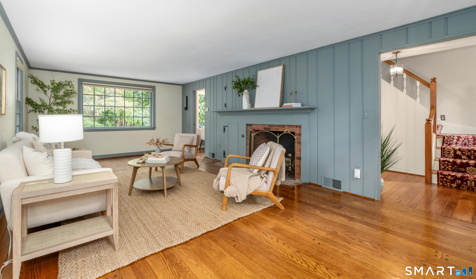
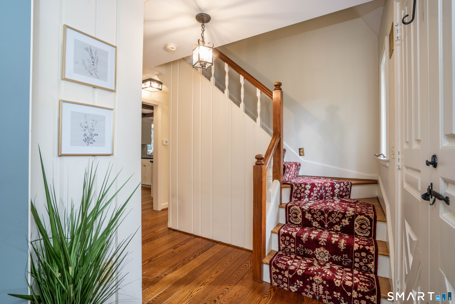
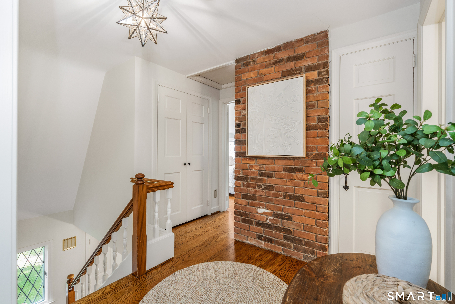
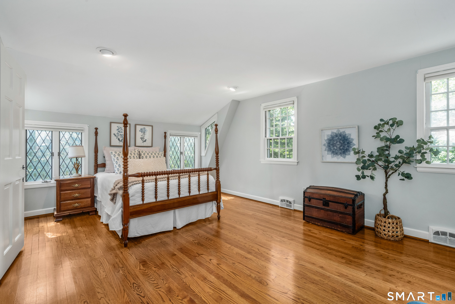
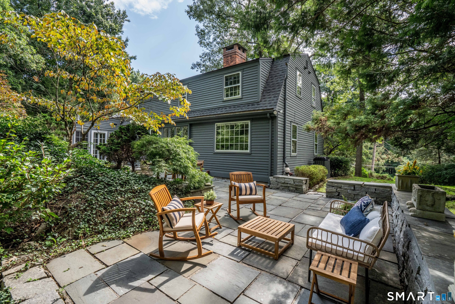
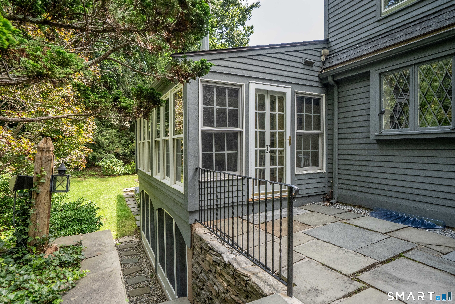
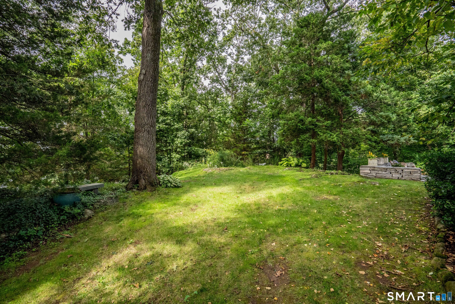
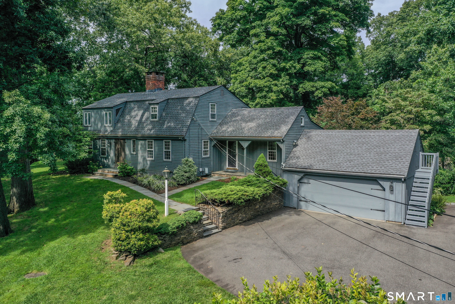
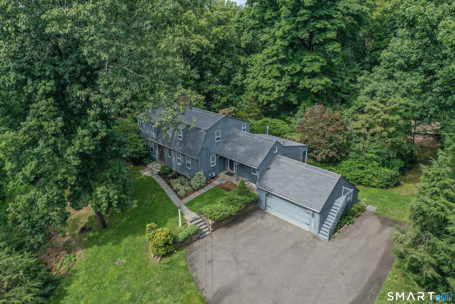
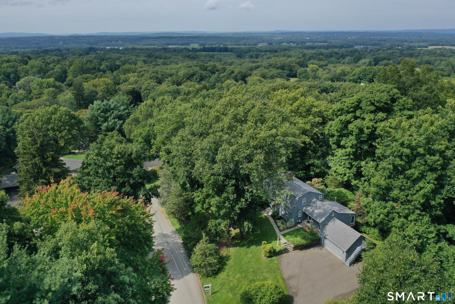
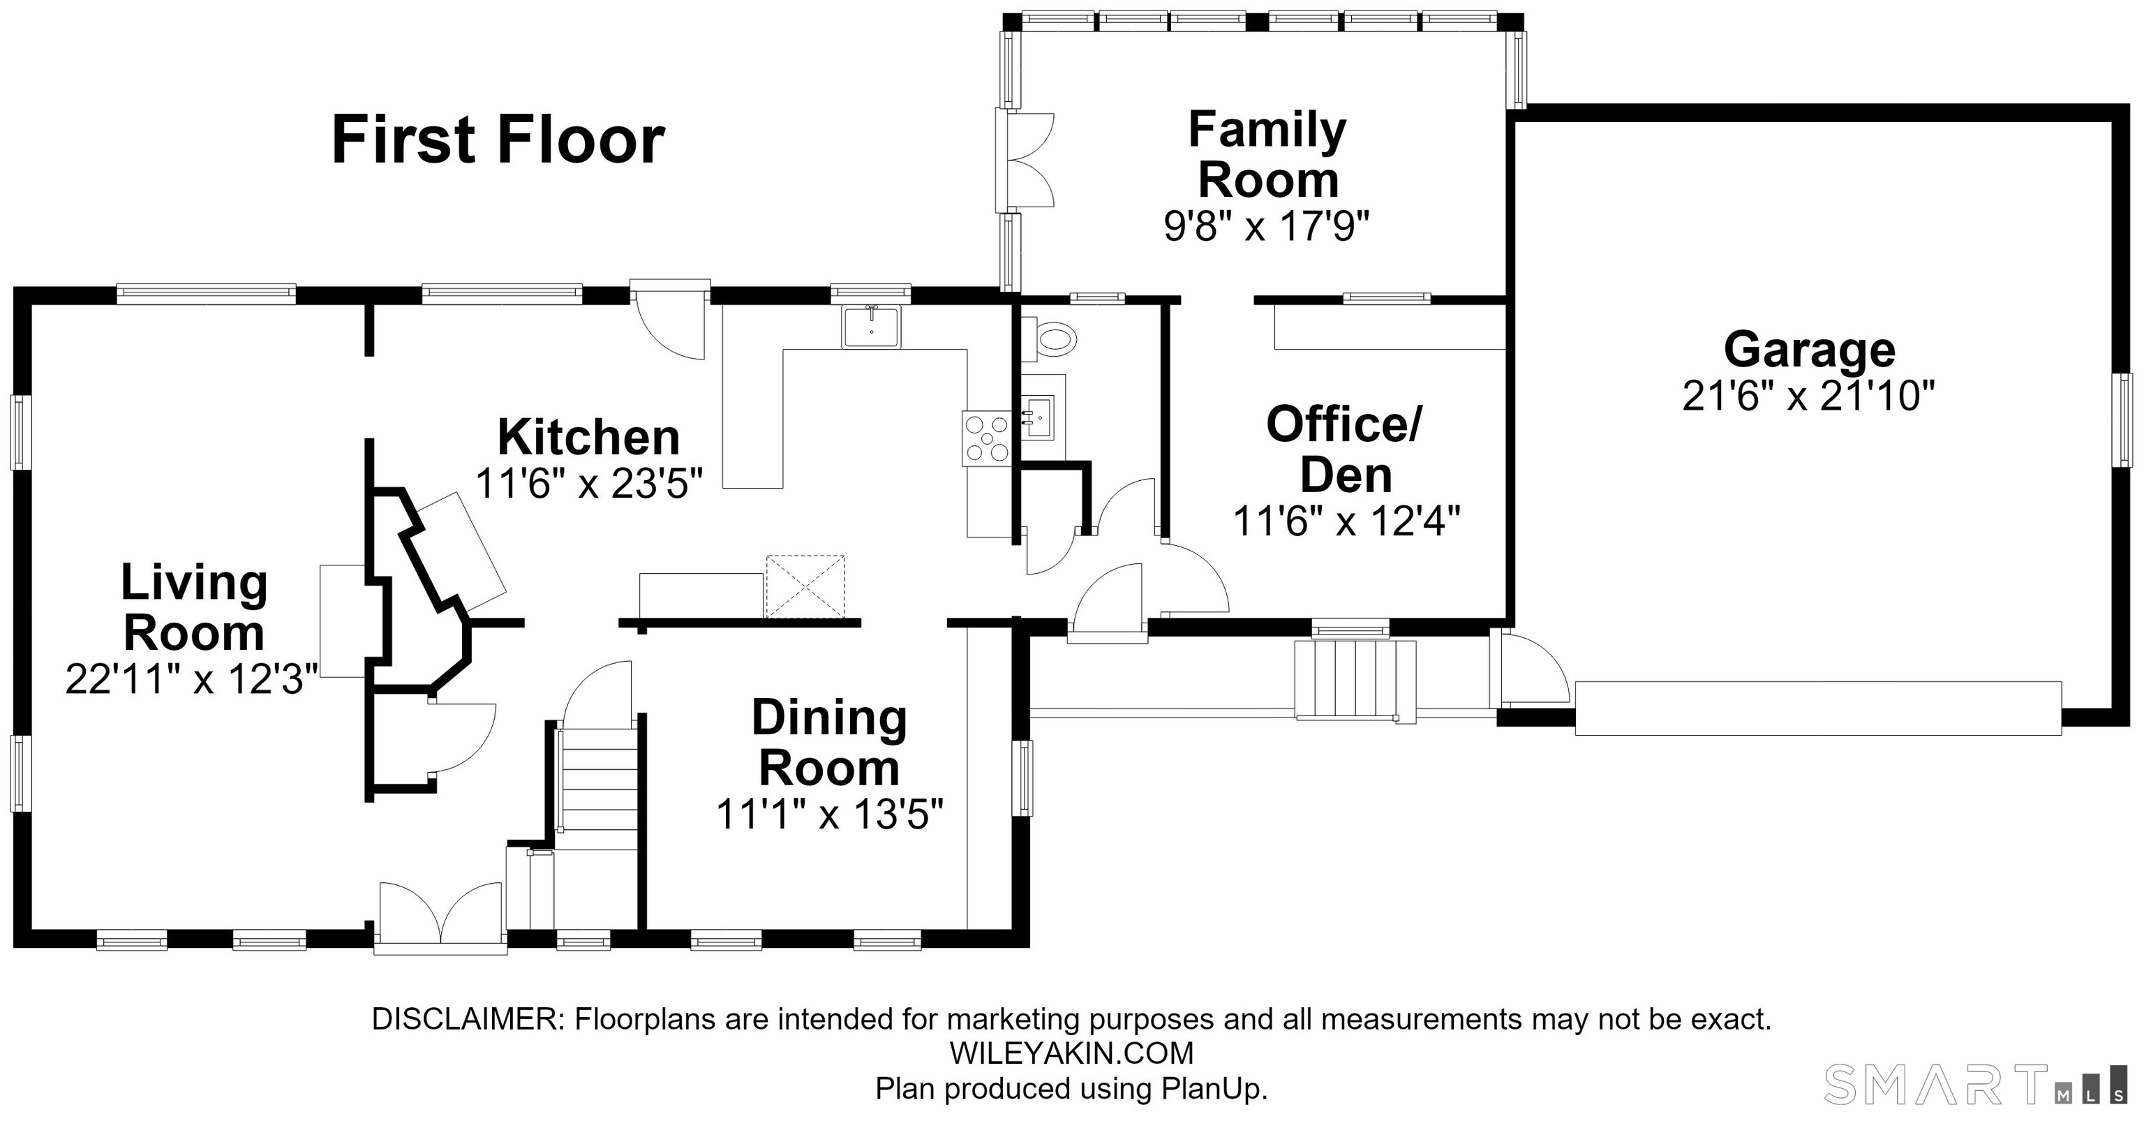
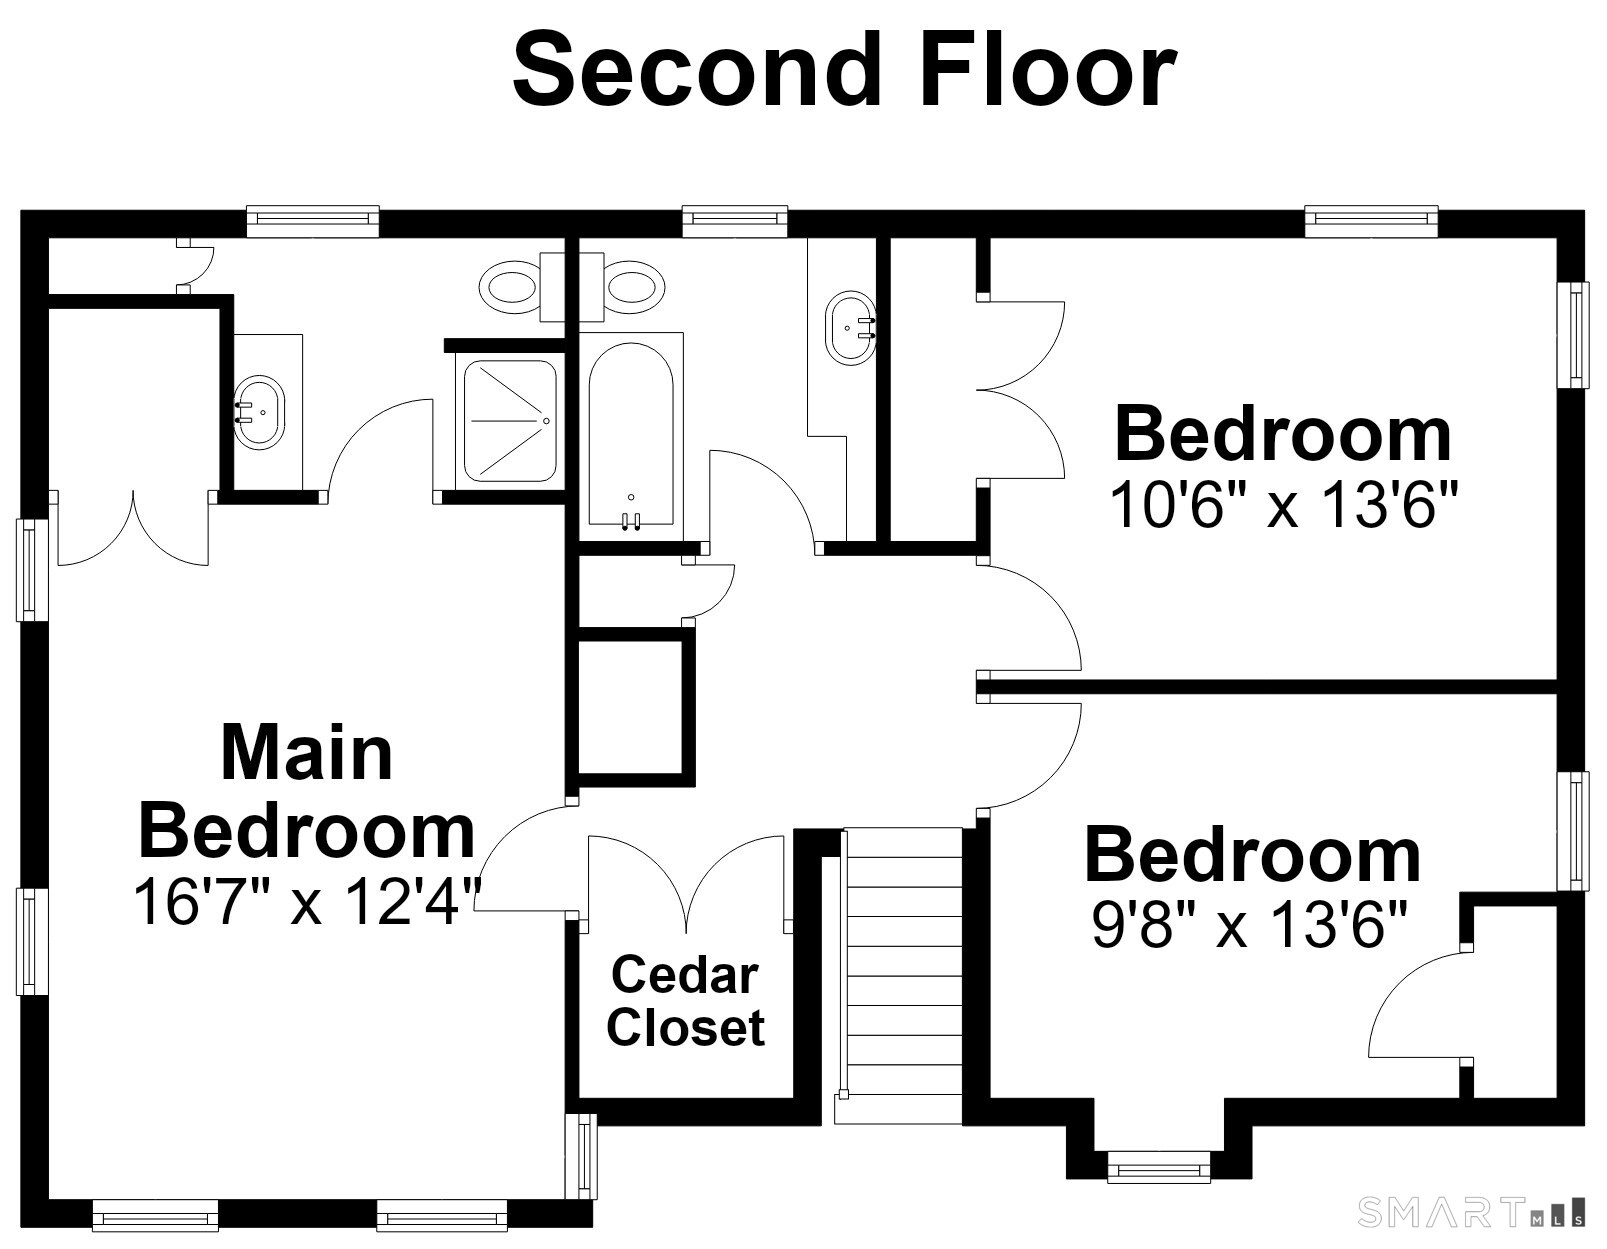
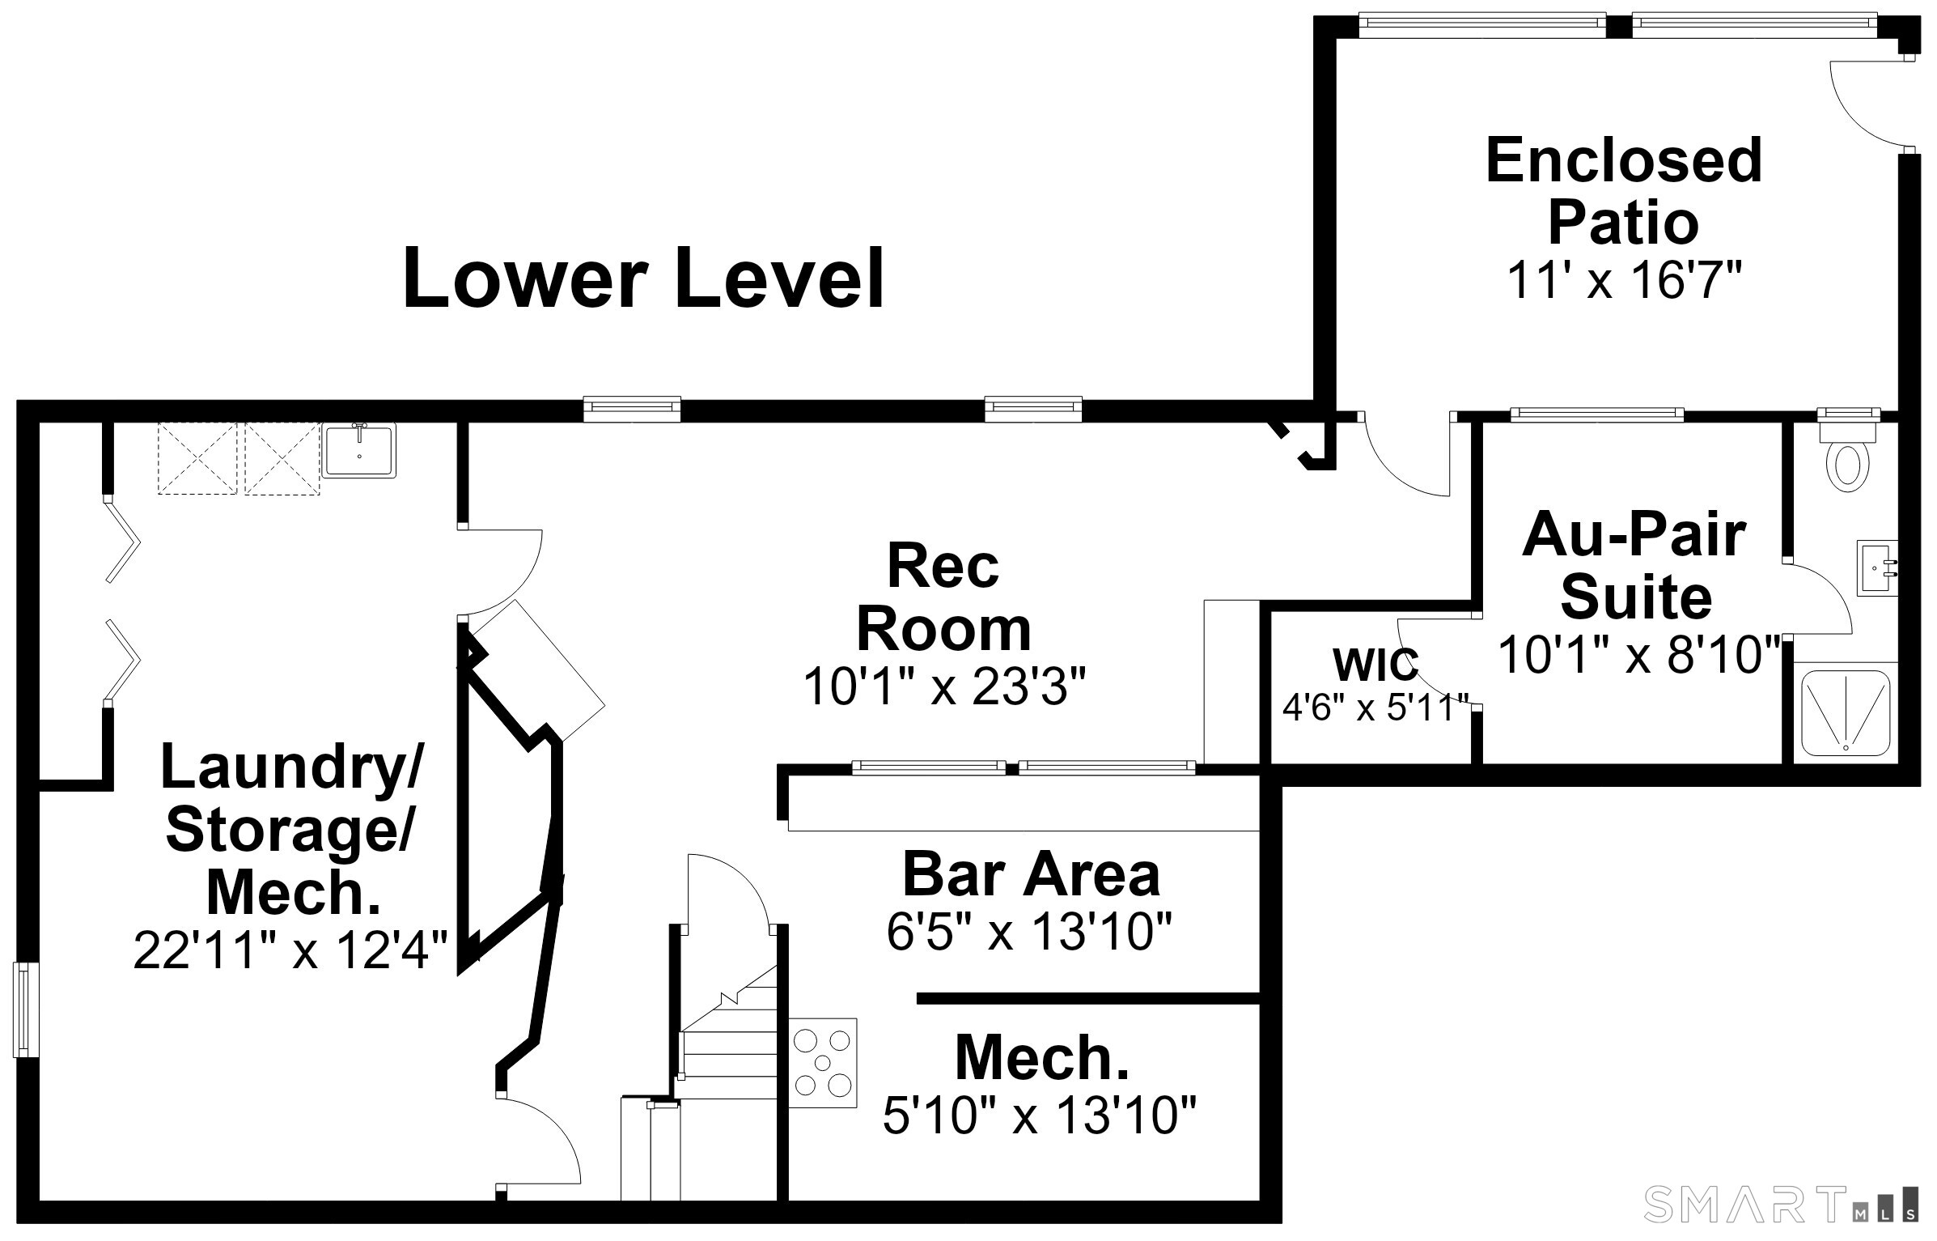
Welcome to 147 Evergreen Lane, a beautifully maintained Royal Barry Wills designed Dutch Colonial sitting on 1.36 idyllic acres in one of Glastonbury's most desirable settings. A fieldstone retaining wall and bluestone steps lead you up to the front entrance, setting the tone before you even walk through the door. The front entrance itself is a statement, a rustic plank door with hand-forged iron strap hinges, flanked by antique-style lanterns that carry the theme through to the exterior. A charming Dutch door off the side entrance, complete with its own diamond-pane window and iron latch hardware, adds even more of that storybook New England feel. The details here are the kind you can't recreate with new construction: hand-hewn exposed beams cross the ceilings in multiple rooms, paired with wide-plank pumpkin pine flooring that runs throughout much of the home. The eat-in kitchen is anchored by a brick fireplace with a hand-painted tile surround and wood mantel, one of three fireplaces in the home. Diamond-pane glass windows appear throughout, in the dormers, above the front entry, over the kitchen sink, and framing the dining area, filling the rooms with light while giving every space genuine period character. The recently updated eat-in kitchen pairs white cabinetry and dark countertops with those same exposed beams overhead, decorative cutout trim, and hand-painted tile accents, a kitchen that's been modernized without losing the character around it.
Listing Courtesy of Berkshire Hathaway NE Prop.
Our team consists of dedicated real estate professionals passionate about helping our clients achieve their goals. Every client receives personalized attention, expert guidance, and unparalleled service. Meet our team:

Broker/Owner
860-214-8008
Email
Broker/Owner
843-614-7222
Email
Associate Broker
860-383-5211
Email
Realtor®
860-919-7376
Email
Realtor®
860-538-7567
Email
Realtor®
860-222-4692
Email
Realtor®
860-539-5009
Email
Realtor®
860-681-7373
Email
Acres : 1.36
Appliances Included : Gas Cooktop, Gas Range, Microwave, Refrigerator, Dishwasher, Washer, Dryer
Attic : Unfinished, Access Via Hatch
Basement : Full, Partially Finished
Full Baths : 3
Half Baths : 1
Baths Total : 4
Beds Total : 4
City : Glastonbury
Cooling : Central Air
County : Hartford
Elementary School : Nayaug
Fireplaces : 3
Foundation : Concrete
Fuel Tank Location : In Basement
Garage Parking : Attached Garage
Garage Slots : 2
Description : Lightly Wooded, Level Lot, Professionally Landscaped
Middle School : Smith
Amenities : Golf Course, Health Club, Lake, Medical Facilities, Park
Neighborhood : N/A
Parcel : 567696
Postal Code : 06033
Roof : Asphalt Shingle
Sewage System : Septic
Total SqFt : 2650
Tax Year : July 2026-June 2027
Total Rooms : 8
Watersource : Private Well
weeb : RPR, IDX Sites, Realtor.com
Phone
860-384-7624
Address
20 Hopmeadow St, Unit 821, Weatogue, CT 06089
