
Bedrooms
Bathrooms
Sq Ft
Price
Ridgefield, Connecticut
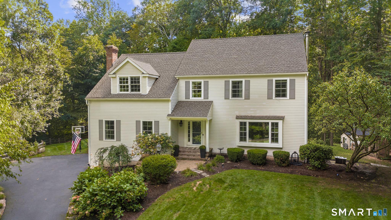
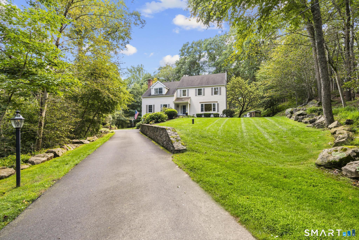
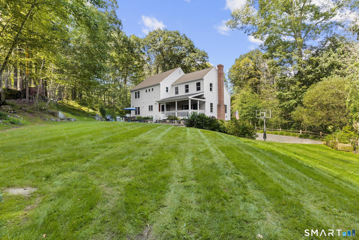
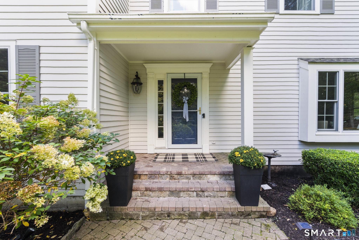
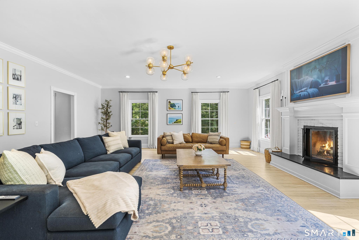
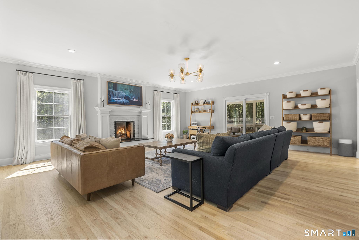
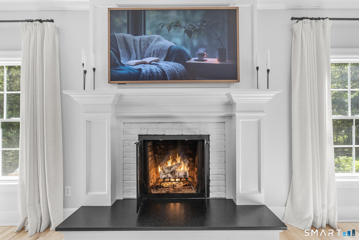
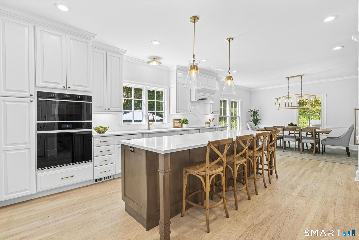
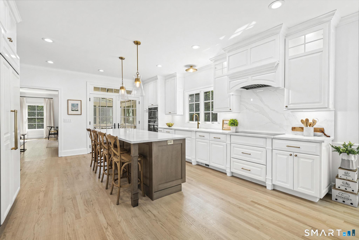
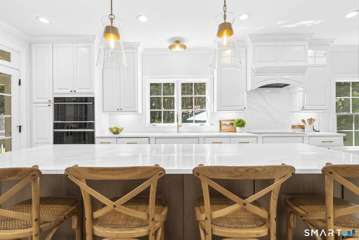
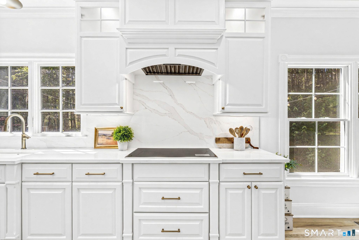
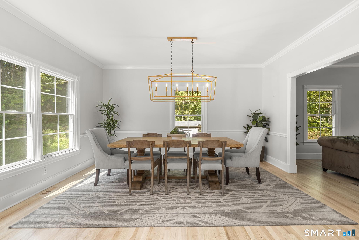
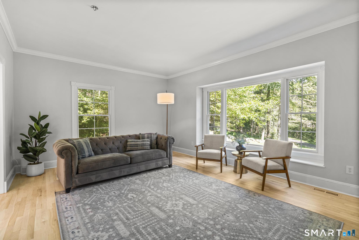
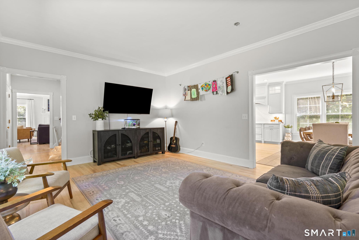
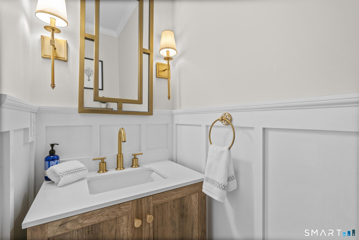
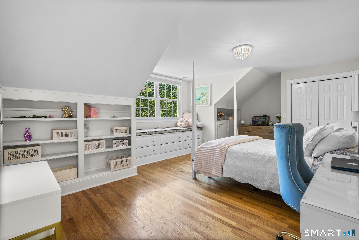
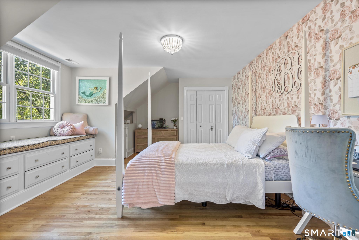
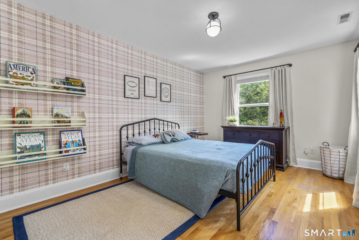
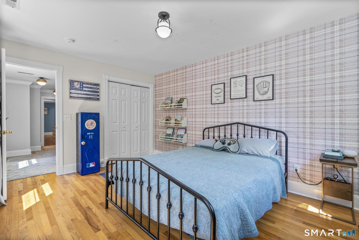
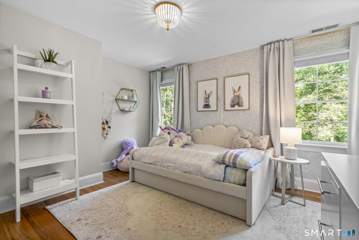
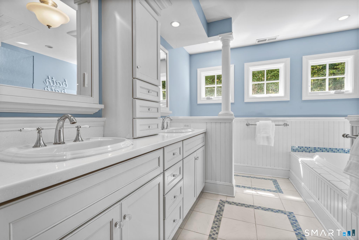
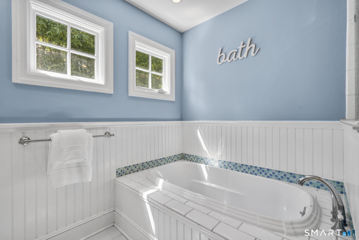
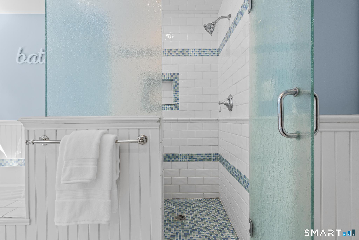
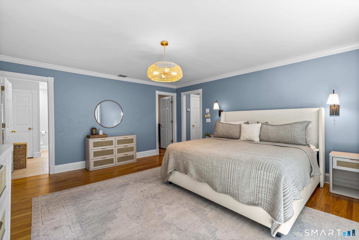
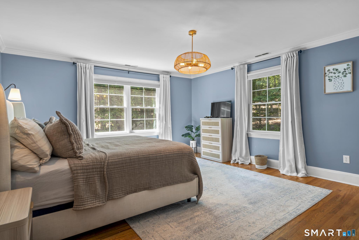
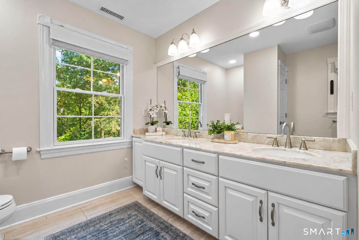
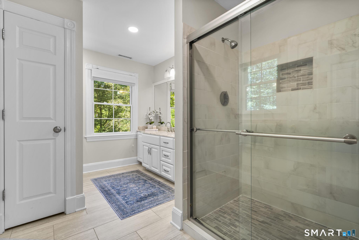
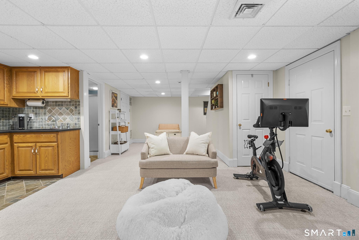
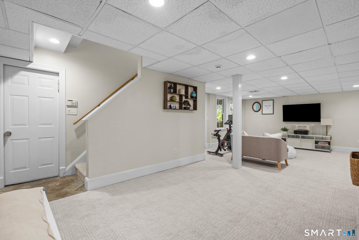
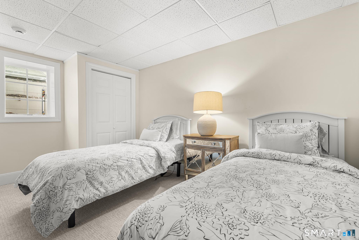
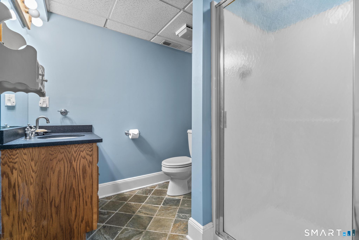
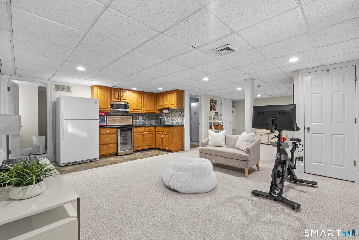
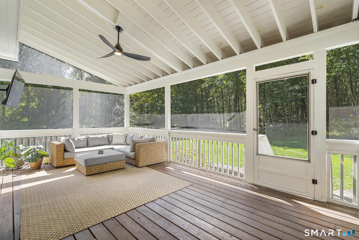
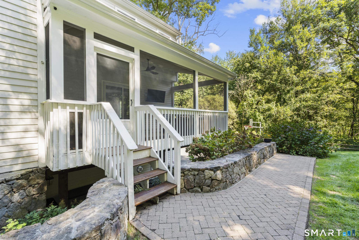
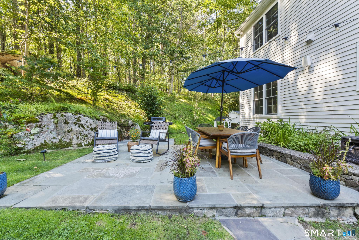
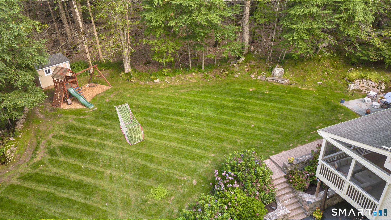
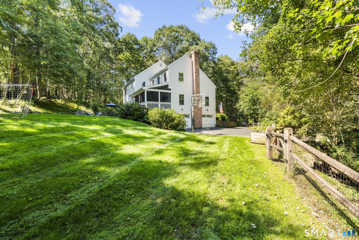
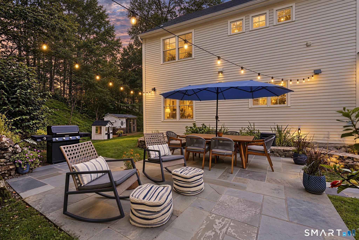
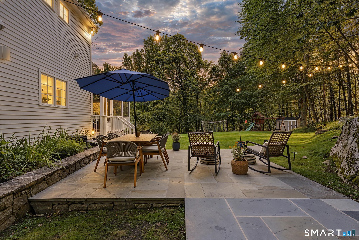
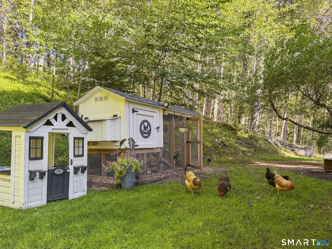
Imagine the privacy and convenience of this South Ridgefield 5 BR Colonial, showcasing a modern open floor plan, numerous renovations and great outdoor spaces for recreation and entertaining! Welcome to 136 Flat Rock Dr, set on 4.45 acres close to Ridgefield's vibrant downtown & just minutes from the NY border. Enter the home to a spacious Family Room with wood-burning fireplace framed by custom millwork, abundant windows and handsome refinished hardwood floors & opening to the fabulous new white Kitchen - the heart of the home. Grand center island w/ plenty of seating, quartz counters & backsplash, Wolf stovetop, wall oven, Subzero, Bosch dishwasher and island fridge drawers create the perfect gathering space for family & friends! Sunlit Dining Room flows seamlessly into the Living Rm with bay window & a stylish Powder Room nearby. Relax on the screened porch with evening breezes or watch backyard sports. Upstairs the serene Primary Ste boasts a large walk-in closet and bathroom w/ updated shower & double sinks. Three add'tl BRs and large, bright hall bath with two sinks, tub & shower complete the upper floor along w/ convenient Laundry Rm. Want a playroom, home office or rec room? Head to the LL to enjoy loads of space plus a 5th BR/full bath, ideal for guests or in-laws, & wet bar w/ fridge, bev cooler & microwave. Walk-out to the flat back yard w/ gardens, bluestone patio for entertaining & collect fresh eggs from the custom chicken coop! So much to love living here!
Listing Courtesy of Berkshire Hathaway NE Prop.
Our team consists of dedicated real estate professionals passionate about helping our clients achieve their goals. Every client receives personalized attention, expert guidance, and unparalleled service. Meet our team:

Broker/Owner
860-214-8008
Email
Broker/Owner
843-614-7222
Email
Associate Broker
860-383-5211
Email
Realtor®
860-919-7376
Email
Realtor®
860-538-7567
Email
Realtor®
860-222-4692
Email
Realtor®
860-539-5009
Email
Realtor®
860-681-7373
Email
Acres : 4.45
Appliances Included : Cook Top, Wall Oven, Convection Oven, Microwave, Range Hood, Subzero, Dishwasher, Washer, Dryer, Wine Chiller
Attic : Pull-Down Stairs
Basement : Full, Heated, Fully Finished, Garage Access, Cooled, Interior Access, Full With Walk-Out
Full Baths : 3
Half Baths : 1
Baths Total : 4
Beds Total : 5
City : Ridgefield
Cooling : Ceiling Fans, Central Air
County : Fairfield
Elementary School : Veterans Park
Fireplaces : 1
Foundation : Concrete
Fuel Tank Location : In Basement
Garage Parking : Attached Garage, Under House Garage, Paved, Driveway
Garage Slots : 2
Description : Some Wetlands, Lightly Wooded, Level Lot, On Cul-De-Sac, Professionally Landscaped
Middle School : East Ridge
Amenities : Golf Course, Health Club, Library, Medical Facilities, Park, Playground/Tot Lot, Public Transportation, Shopping/Mall
Neighborhood : N/A
Parcel : 276701
Total Parking Spaces : 4
Postal Code : 06877
Roof : Asphalt Shingle
Additional Room Information : Laundry Room
Sewage System : Septic
SgFt Description : Square footage updated to match field card in attachments
Total SqFt : 3533
Tax Year : July 2026-June 2027
Total Rooms : 11
Watersource : Private Well
weeb : RPR, IDX Sites, Realtor.com
Phone
860-384-7624
Address
20 Hopmeadow St, Unit 821, Weatogue, CT 06089
