
Bedrooms
Bathrooms
Sq Ft
Price
Vernon, Connecticut
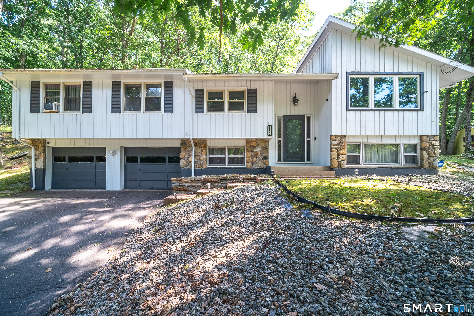
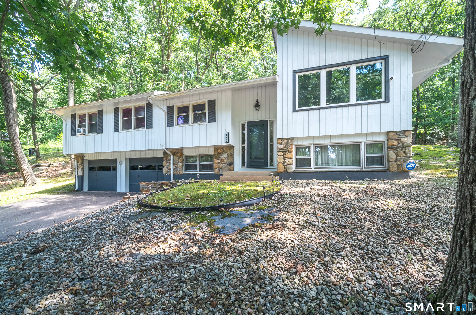
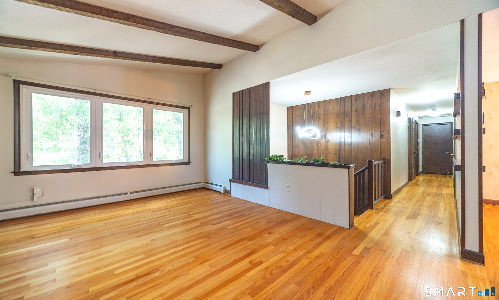
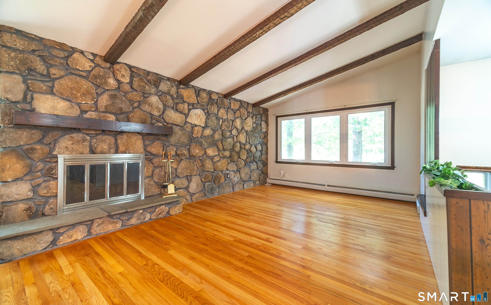
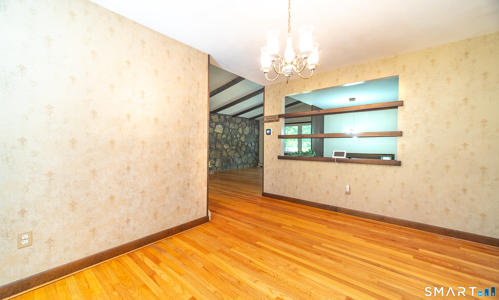
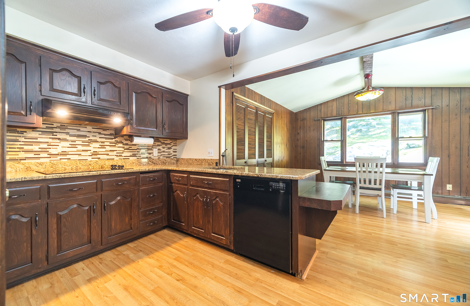
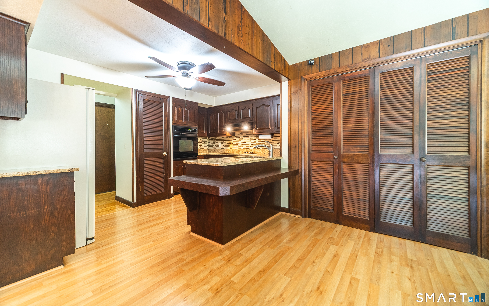
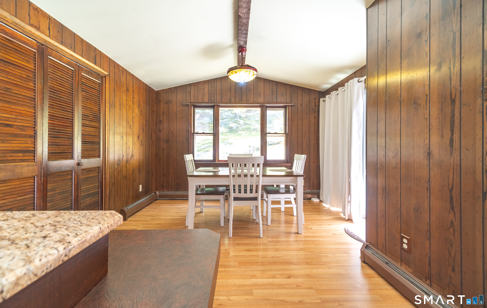
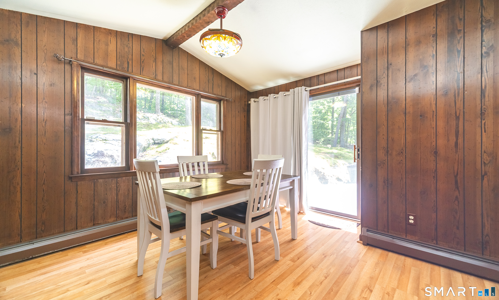
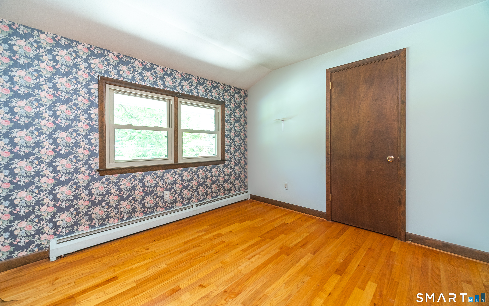
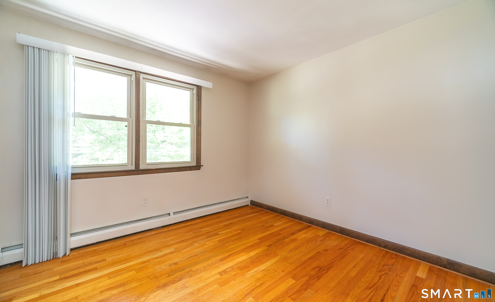
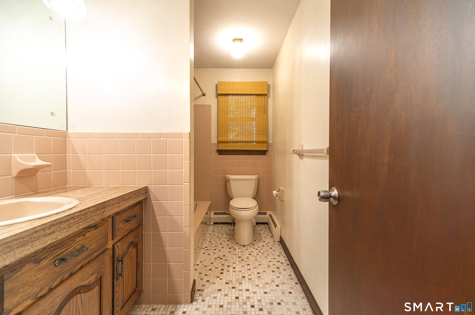
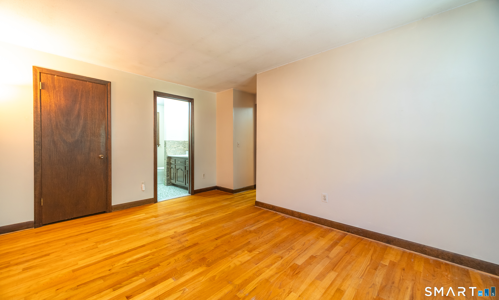
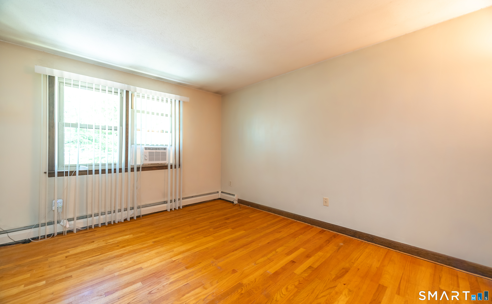
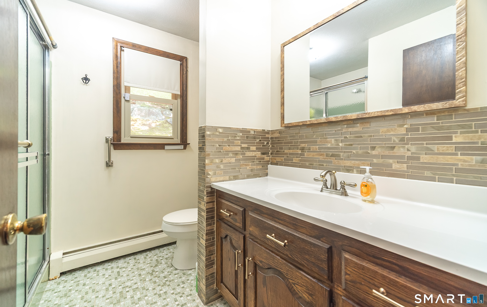
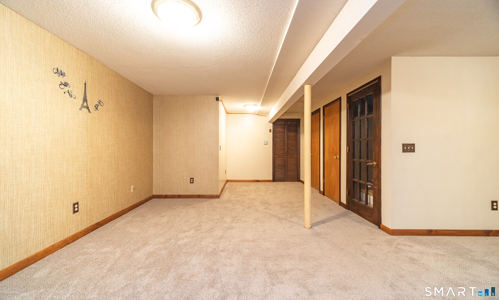
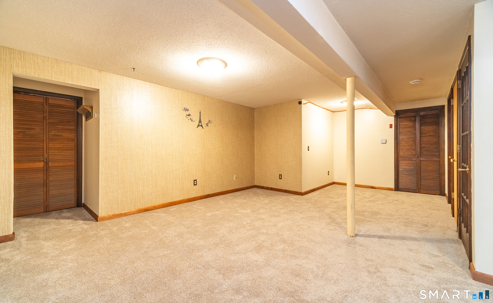
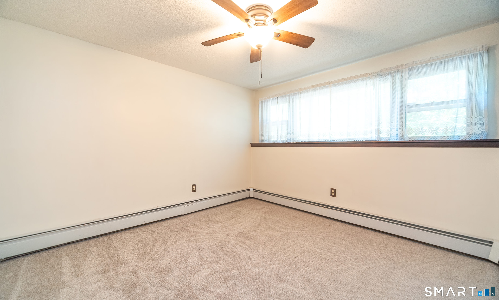
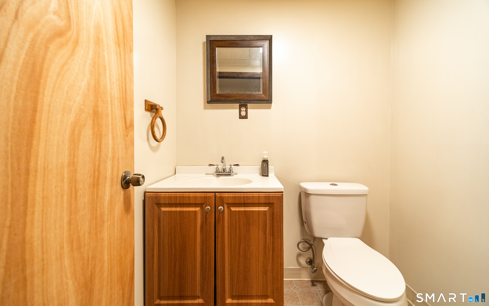
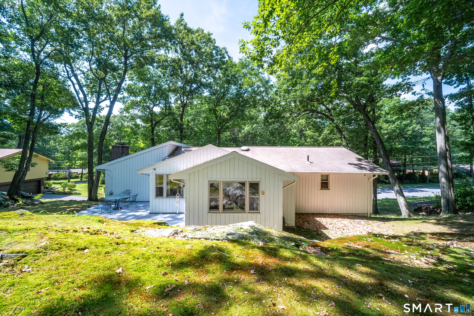
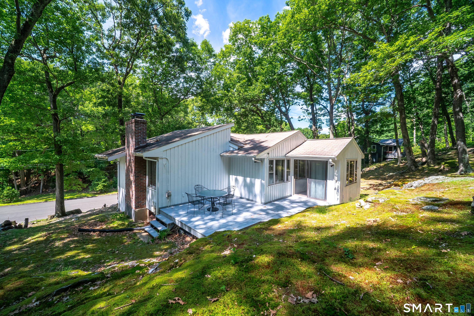
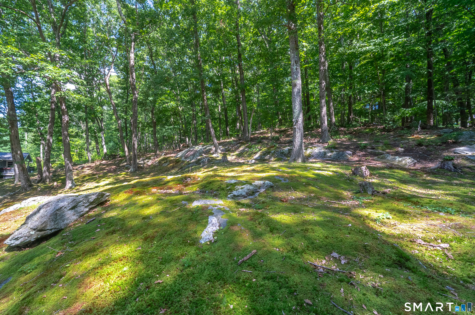
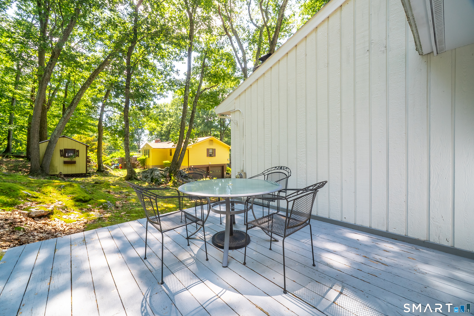
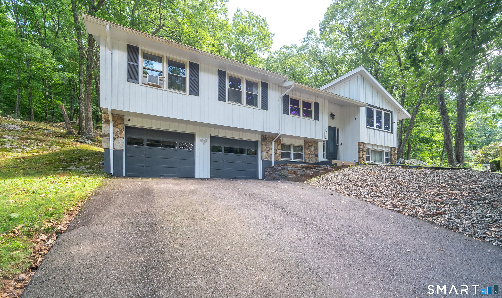
Welcome to 170 Rainbow Trail in Vernon! This quality-built home offers the perfect blend of private, serene nature and neighborhood convenience. The stunning property features a bright living room with a vaulted ceiling and a beautiful stone fireplace, making it an inviting centerpiece for gathering. Beautiful, durable hardwood runs throughout the main living areas. The spacious kitchen boasts wood cabinets, granite countertops, ample prep space, a breakfast nook and a laundry area. The main bedroom includes a private full bath and a spacious walk-in closet. There are two additional bedrooms on the main floor with a shared hallway full bathroom. The fully finished lower level expands your living space with brand-new carpeting, an additional bedroom, a half bath, and a family room. The home also has a two-car attached garage and a back deck.
Listing Courtesy of Premier Properties of CT
Our team consists of dedicated real estate professionals passionate about helping our clients achieve their goals. Every client receives personalized attention, expert guidance, and unparalleled service. Meet our team:

Broker/Owner
860-214-8008
Email
Broker/Owner
843-614-7222
Email
Associate Broker
860-383-5211
Email
Realtor®
860-919-7376
Email
Realtor®
860-538-7567
Email
Realtor®
860-222-4692
Email
Realtor®
860-539-5009
Email
Realtor®
860-681-7373
Email
Acres : 0.58
Appliances Included : Electric Cooktop, Wall Oven, Refrigerator, Dishwasher, Washer, Dryer
Attic : Access Via Hatch
Basement : Partial, Heated, Partially Finished, Walk-out
Full Baths : 2
Baths Total : 2
Beds Total : 3
City : Vernon
Cooling : Ceiling Fans, Window Unit
County : Tolland
Elementary School : Per Board of Ed
Fireplaces : 1
Foundation : Concrete
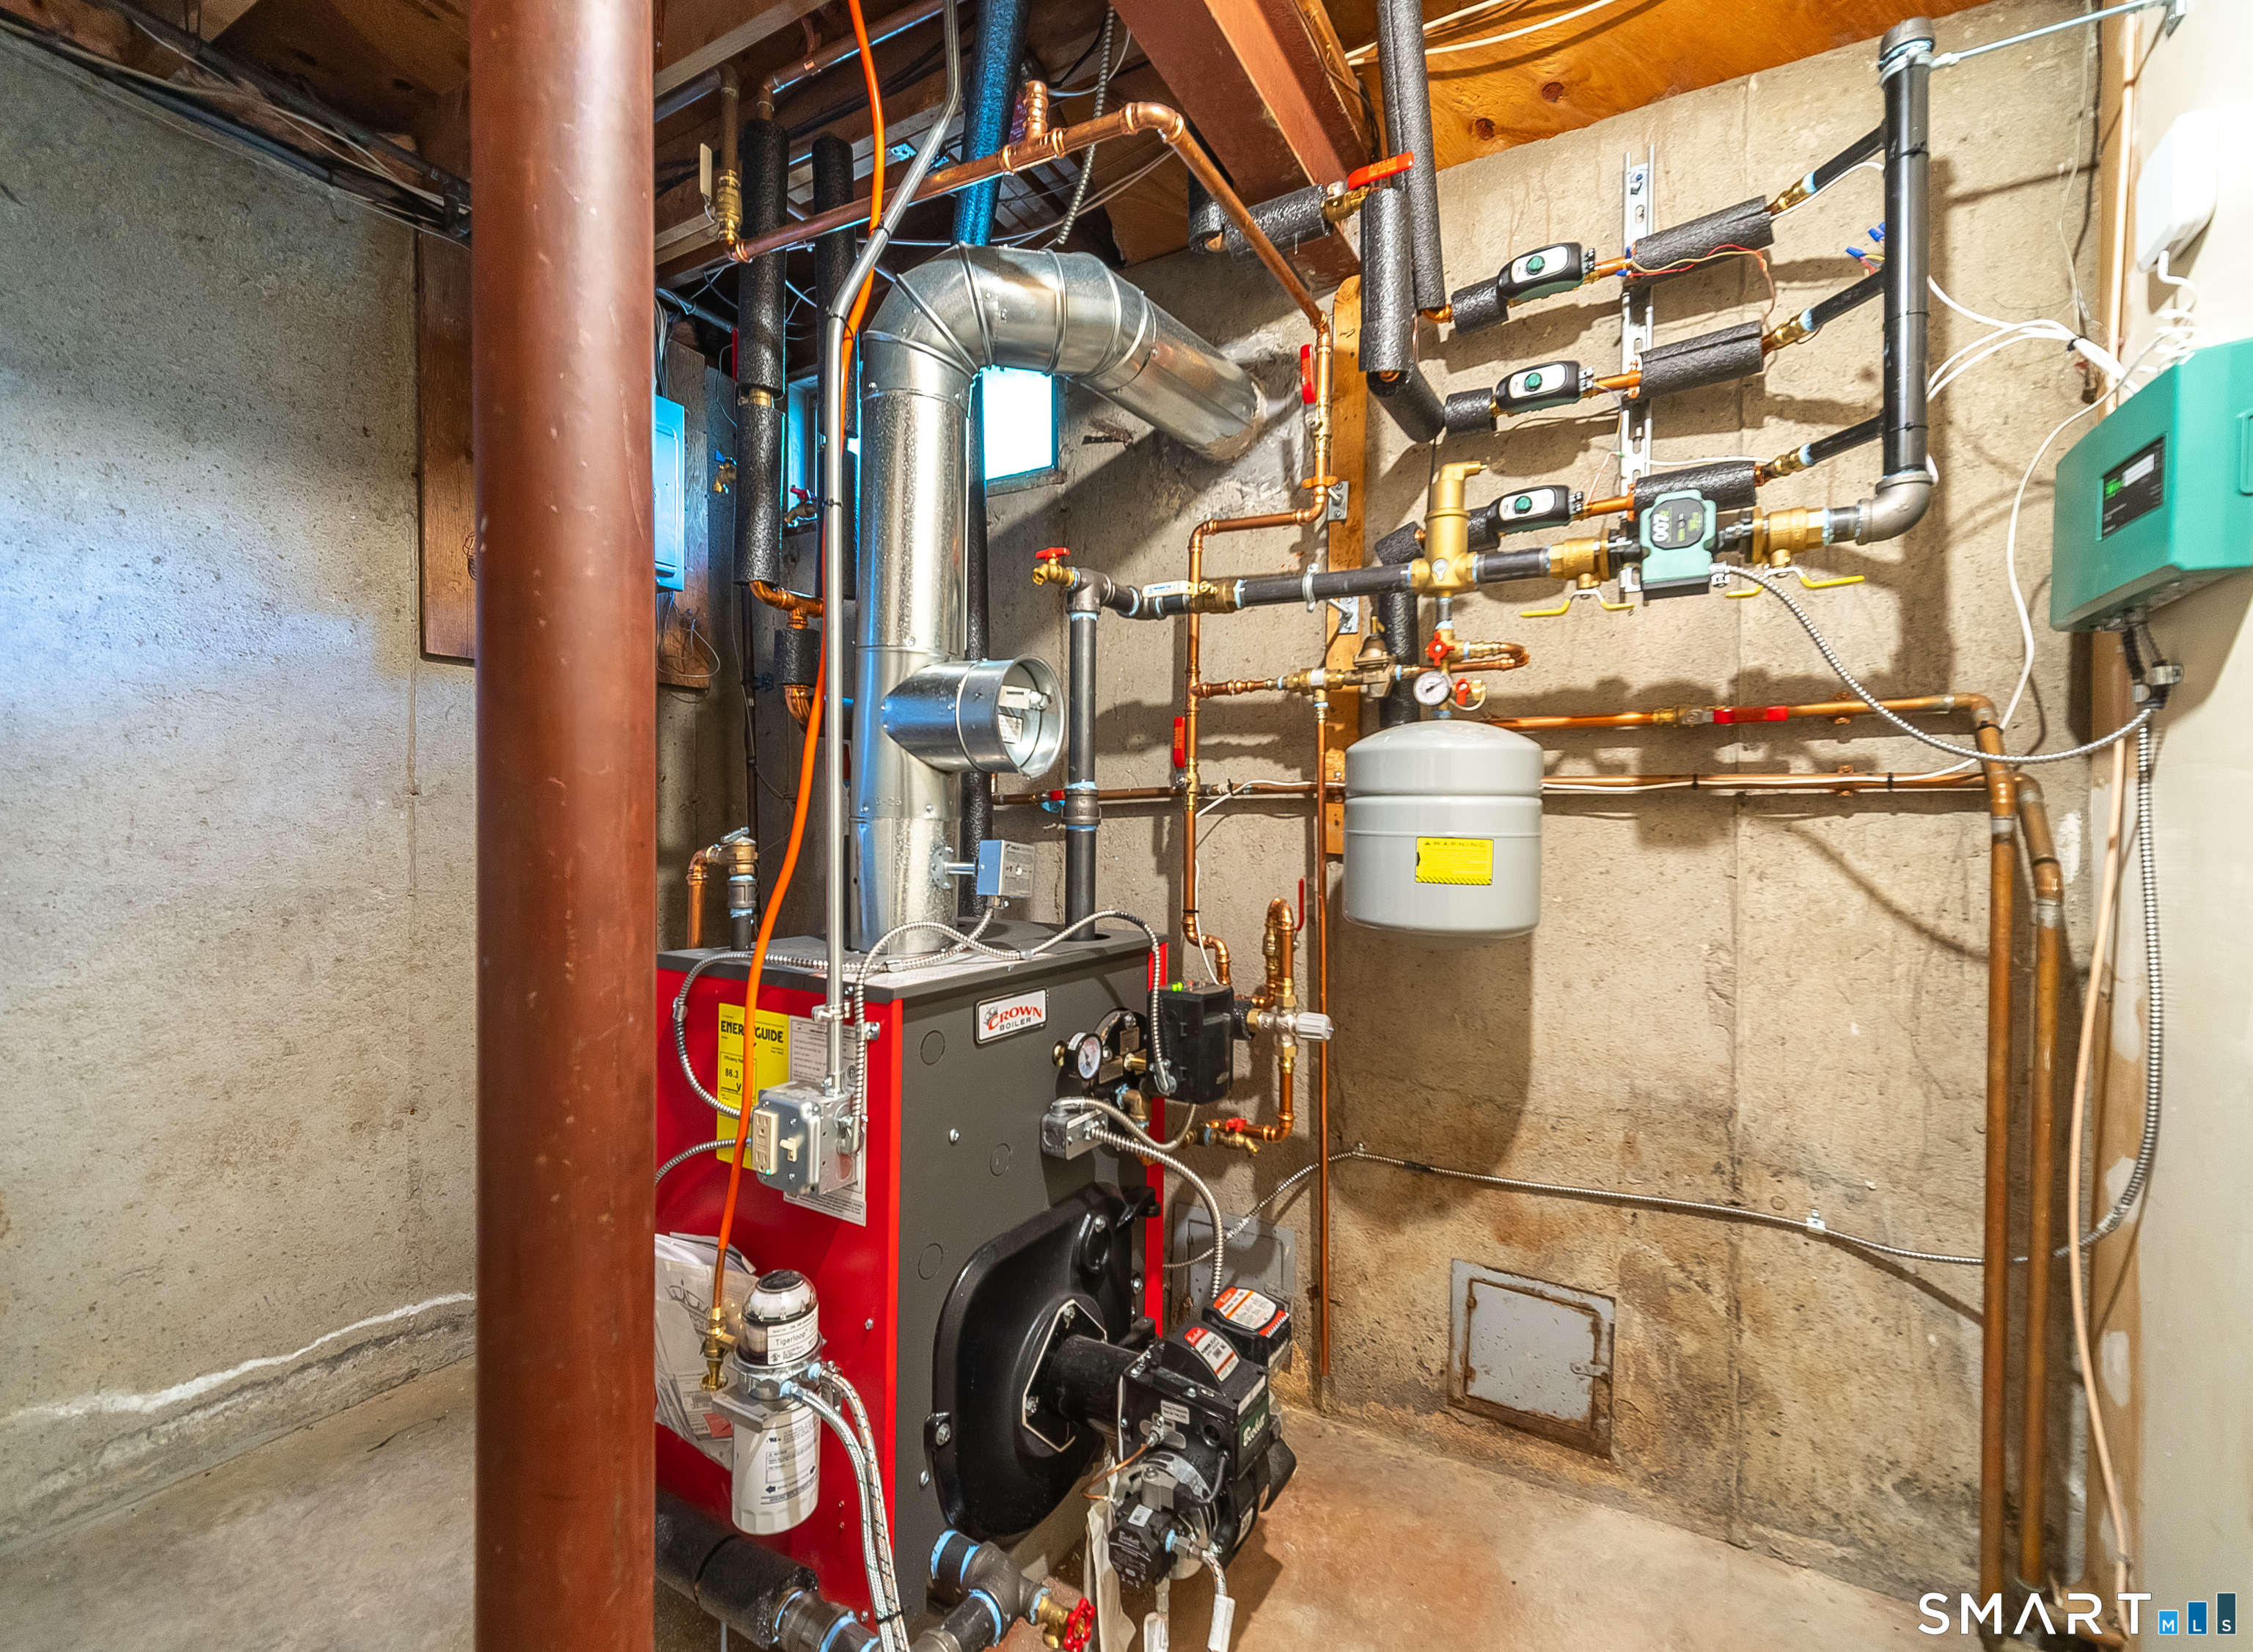
Fuel Tank Location : Above Ground
Garage Parking : Attached Garage, Paved, Driveway
Garage Slots : 2
Description : Sloping Lot
Amenities : Park, Shopping/Mall
Neighborhood : Dobsonville
Parcel : 1662075
Total Parking Spaces : 4
Postal Code : 06066
Roof : Asphalt Shingle
Additional Room Information : Bonus Room
Sewage System : Public Sewer Connected
SgFt Description : Additional living space finished
Total SqFt : 2286
Tax Year : July 2025-June 2026
Total Rooms : 8
Watersource : Public Water Connected
weeb : RPR, IDX Sites, Realtor.com
Phone
860-384-7624
Address
20 Hopmeadow St, Unit 821, Weatogue, CT 06089
