
Bedrooms
Bathrooms
Sq Ft
Price
Enfield, Connecticut
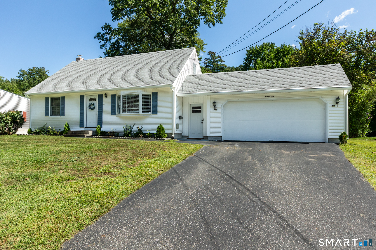
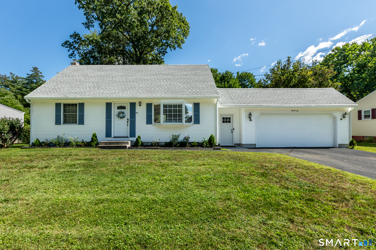
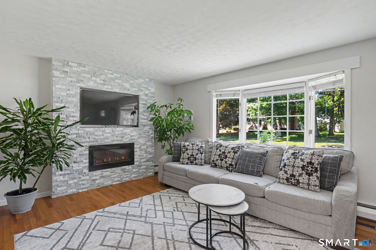
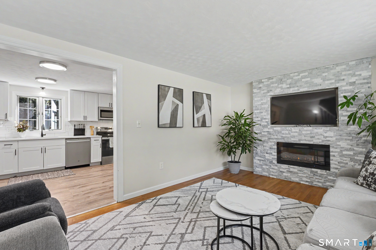
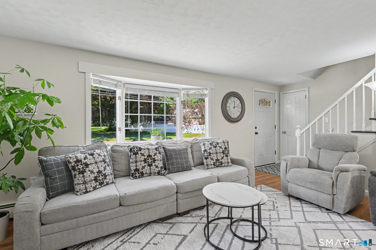
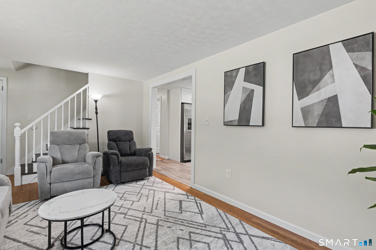
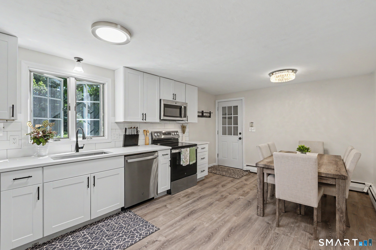
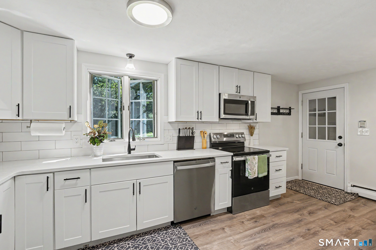
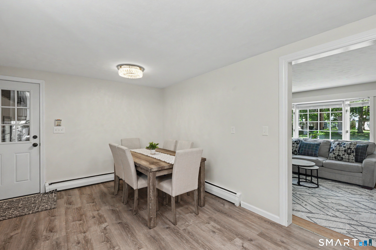
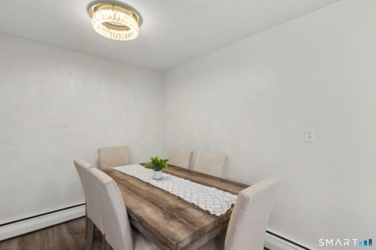
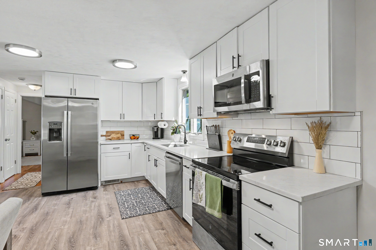
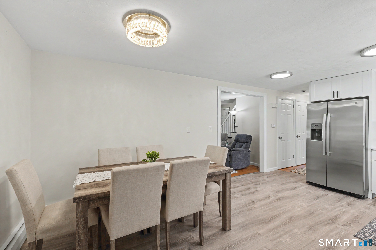
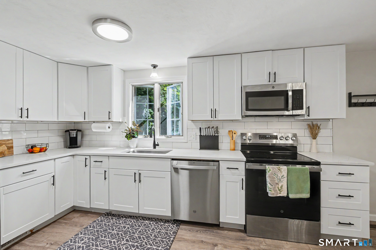
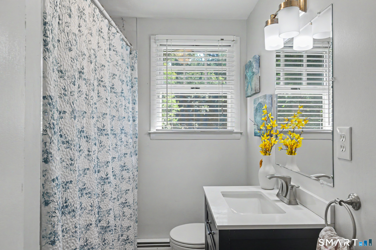
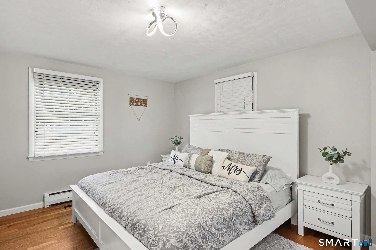
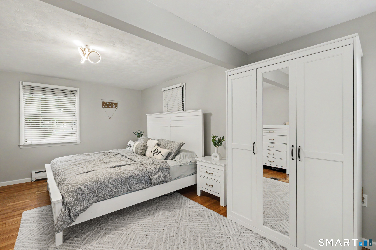
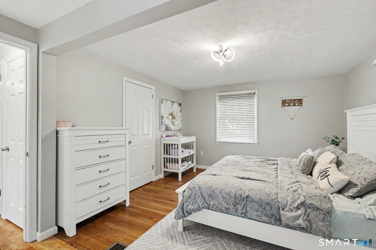
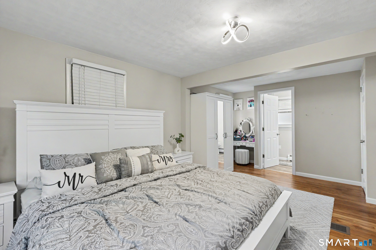
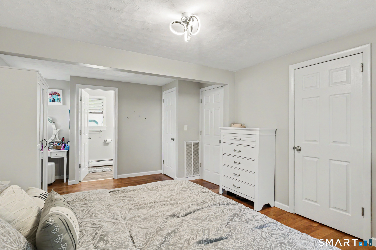
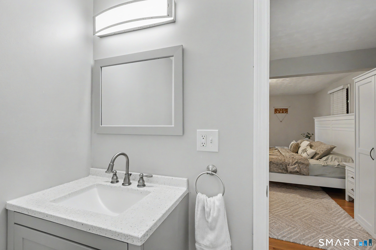
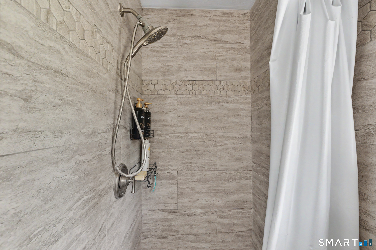
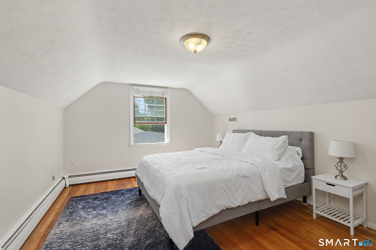
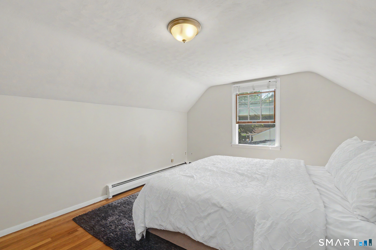
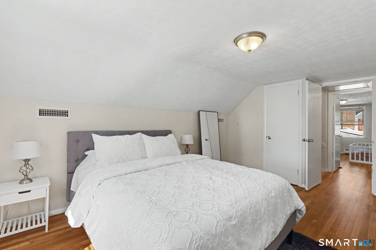
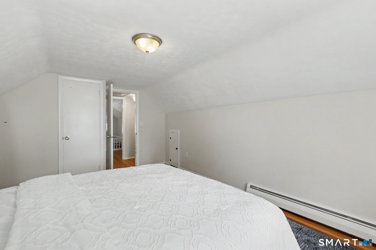
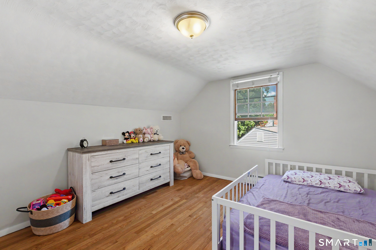
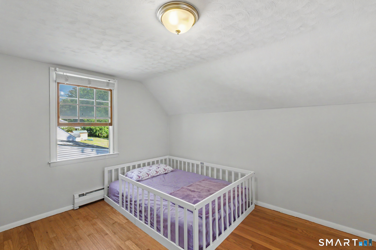
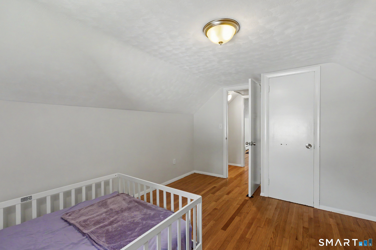
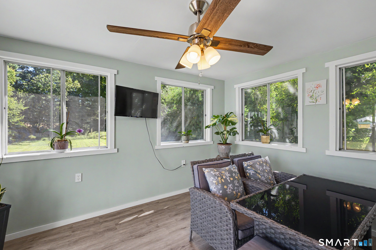
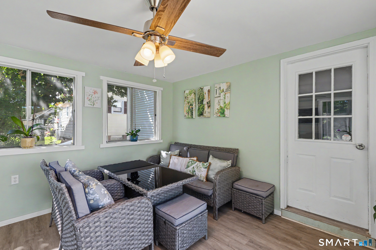
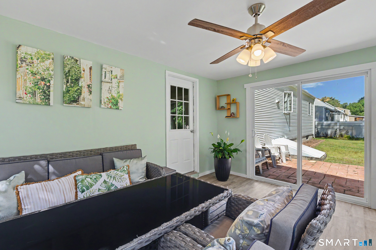
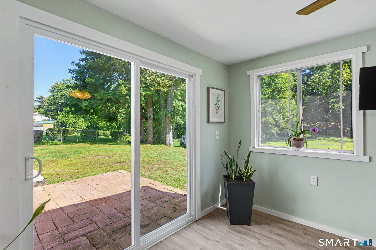
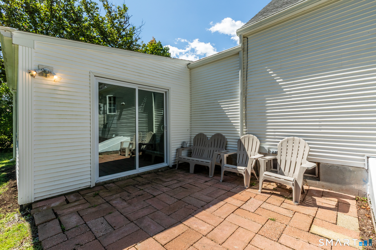
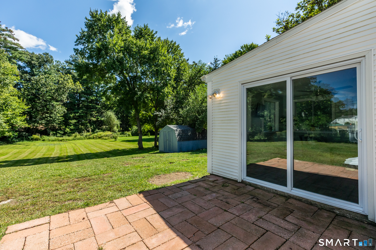
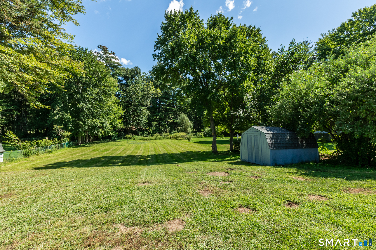
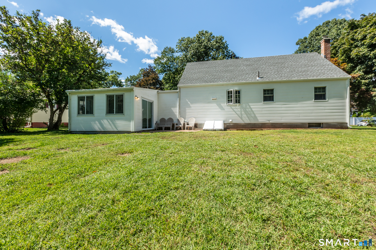
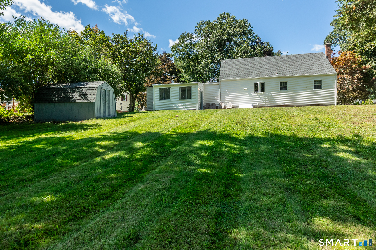
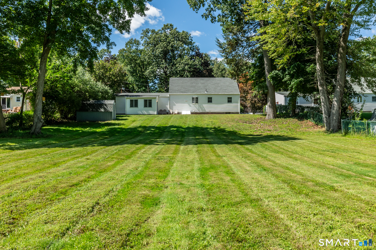
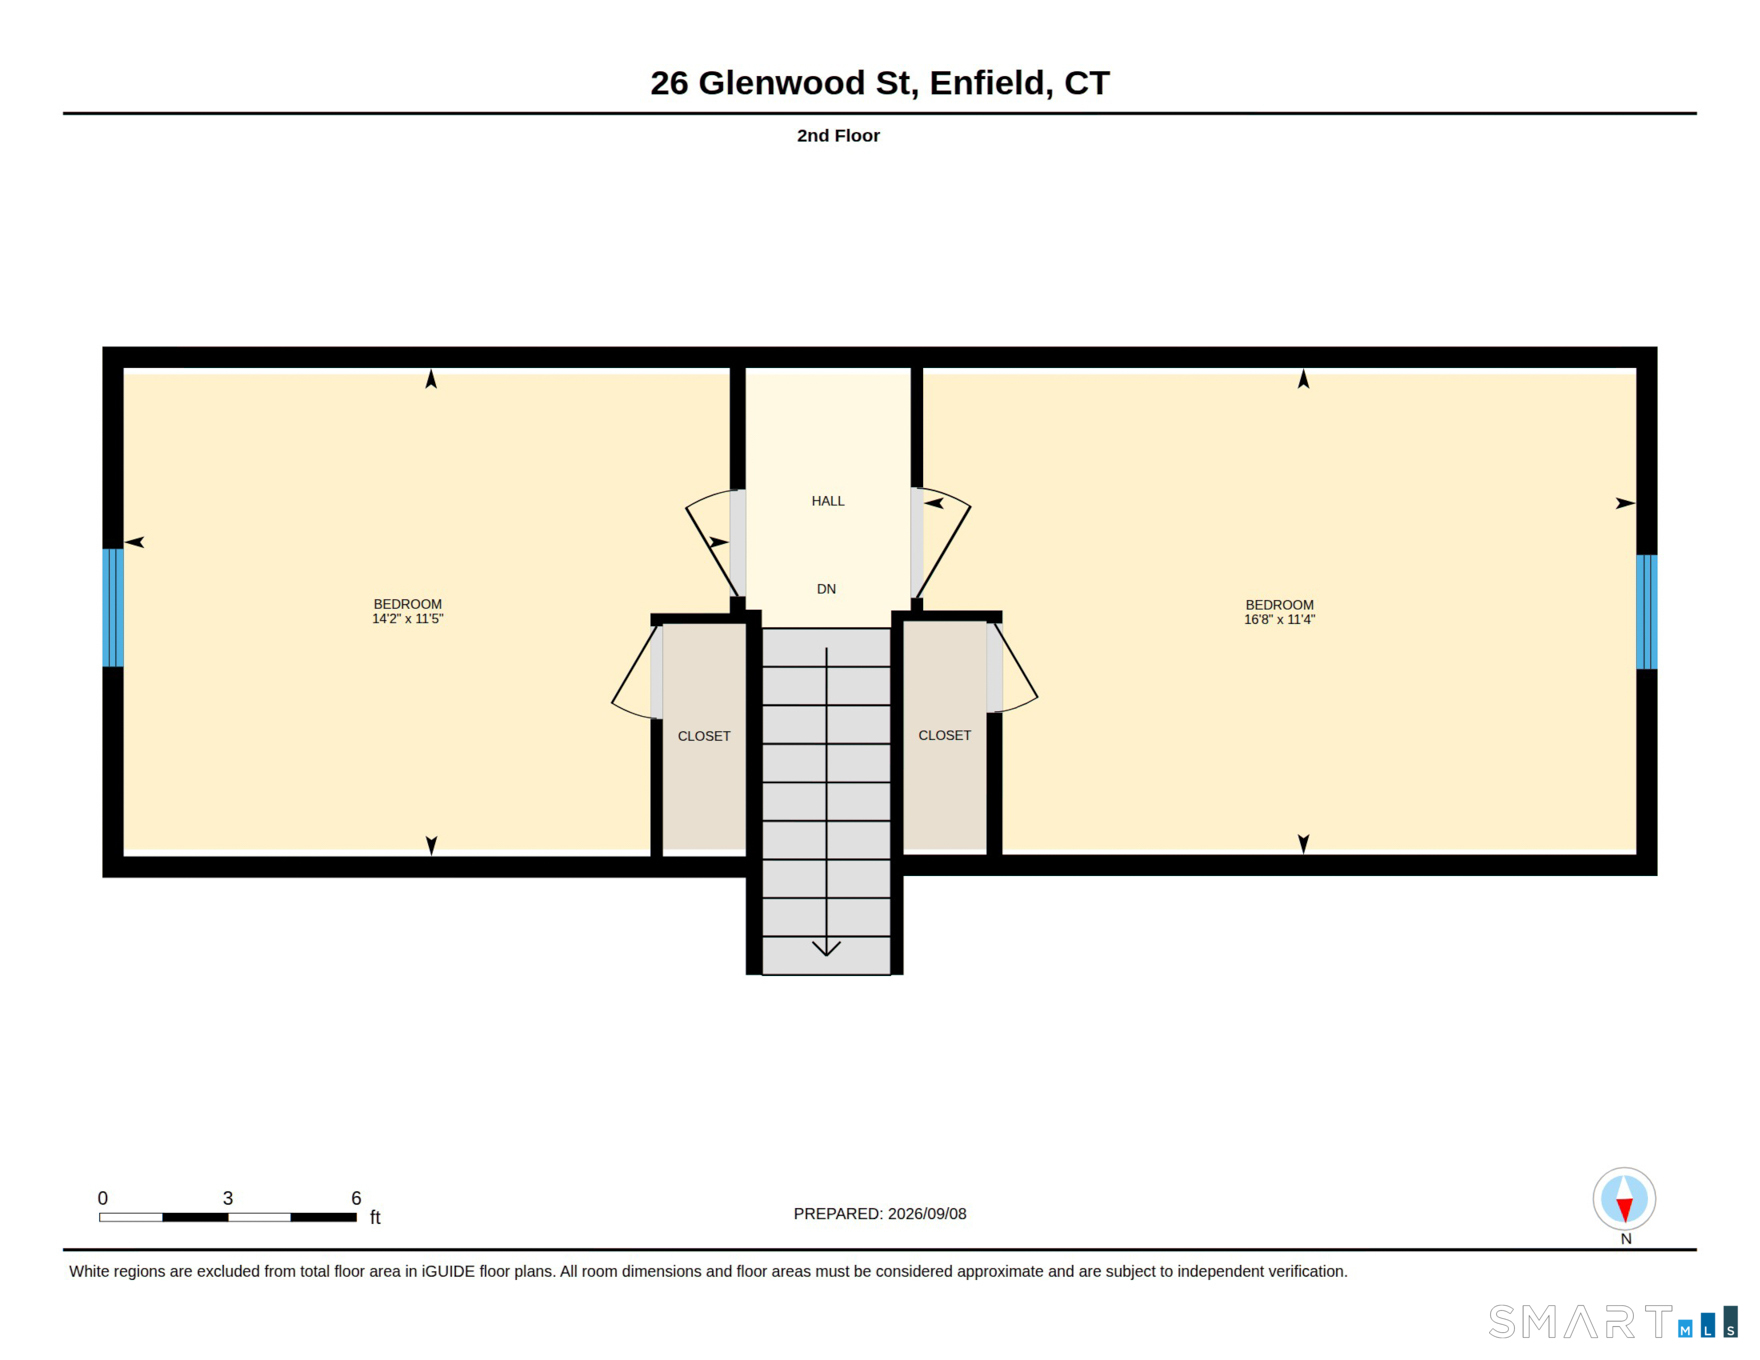
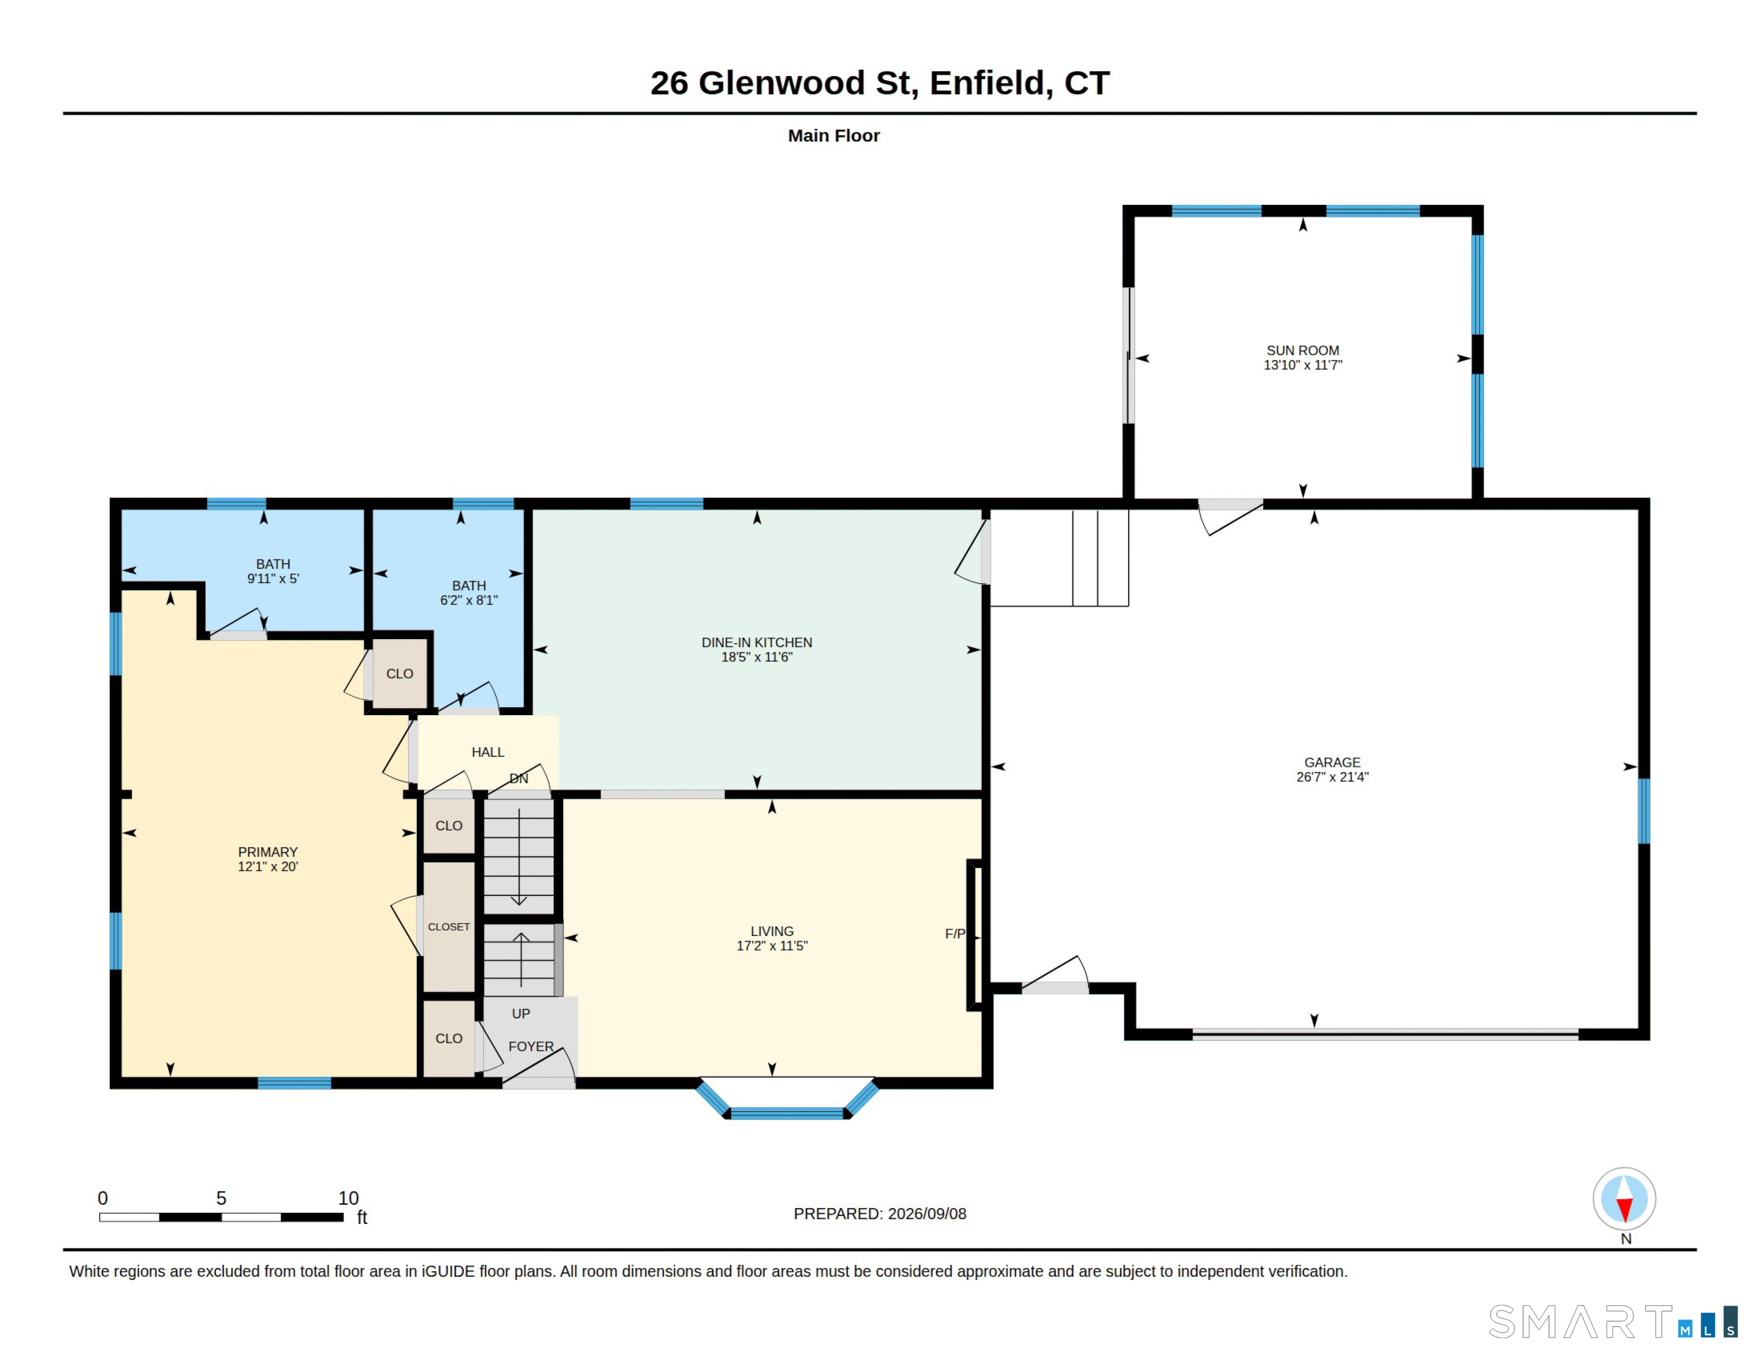
Welcome to 26 Glenwood Street, where classic character, thoughtful updates, and outdoor living come together on a .34 acre lot. This inviting 3-bedroom, 2-bath home with Central Air and Natural Gas Heat offers approximately 1,296 sq. ft. of finished living space, a great layout with a first-floor primary bedroom suite, hardwood flooring and full bathroom, a sun-filled living room with an electric fireplace, hardwood flooring and a bay window, a hallway bathroom, a fully remodeled eat-in-kitchen with shaker style cabinets, beautiful quartz countertops and stainless steel appliances complete the first level. On the second level you will find two nice sized bedrooms, both with hardwood flooring. An additional 864 sq. ft. unfinished basement offers abundant storage, laundry hookups, and access to the backyard. Outside, enjoy a spacious yard designed for entertaining, including the finished enclosed sunroom and a paver patio. An attached garage completes the package.
Listing Courtesy of Barile Realty Group
Our team consists of dedicated real estate professionals passionate about helping our clients achieve their goals. Every client receives personalized attention, expert guidance, and unparalleled service. Meet our team:

Broker/Owner
860-214-8008
Email
Broker/Owner
843-614-7222
Email
Associate Broker
860-383-5211
Email
Realtor®
860-919-7376
Email
Realtor®
860-538-7567
Email
Realtor®
860-222-4692
Email
Realtor®
860-539-5009
Email
Realtor®
860-681-7373
Email
Acres : 0.34
Appliances Included : Electric Range, Microwave, Refrigerator, Dishwasher
Basement : Full, Full With Hatchway
Full Baths : 2
Baths Total : 2
Beds Total : 3
City : Enfield
Cooling : Central Air, Whole House Fan
County : Hartford
Elementary School : Per Board of Ed
Foundation : Concrete
Garage Parking : Attached Garage, Paved, Driveway
Garage Slots : 2
Description : Level Lot, Sloping Lot, Cleared, Open Lot
Amenities : Basketball Court, Lake, Library, Medical Facilities, Playground/Tot Lot, Shopping/Mall
Neighborhood : N/A
Parcel : 539128
Total Parking Spaces : 6
Postal Code : 06082
Roof : Asphalt Shingle
Sewage System : Public Sewer Connected
Total SqFt : 1296
Tax Year : July 2026-June 2027
Total Rooms : 6
Watersource : Public Water Connected
weeb : RPR, IDX Sites, Realtor.com
Phone
860-384-7624
Address
20 Hopmeadow St, Unit 821, Weatogue, CT 06089
