

Bedrooms
Bathrooms
Sq Ft
Price
Coventry, Connecticut
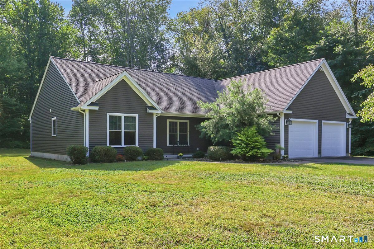
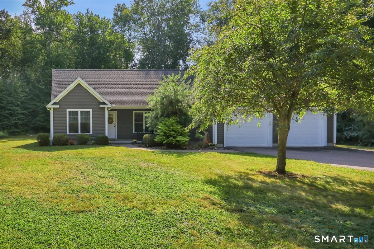
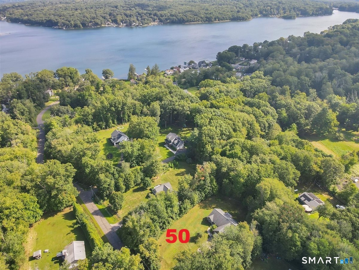
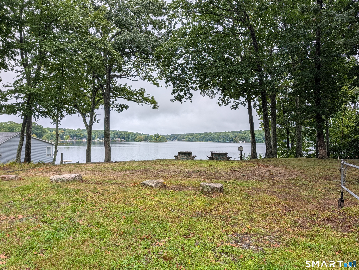
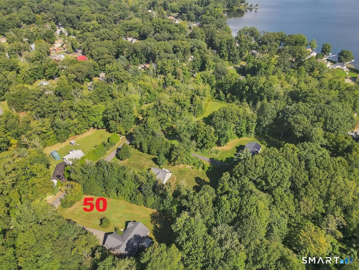
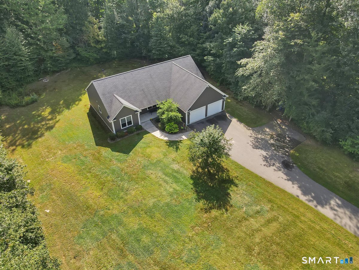
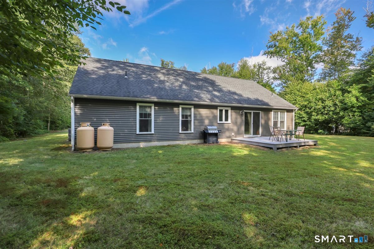
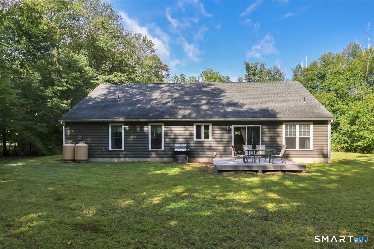
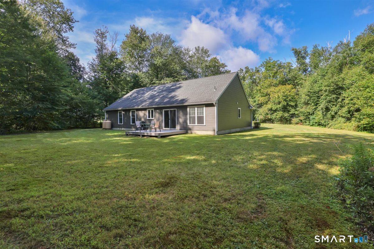
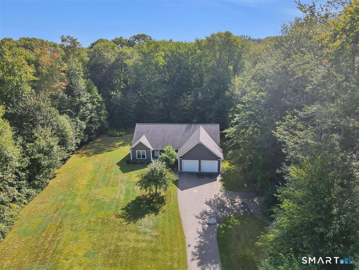
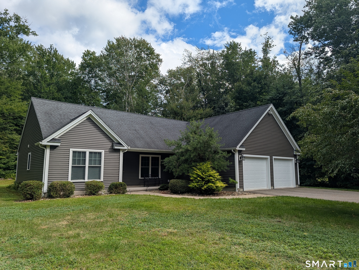
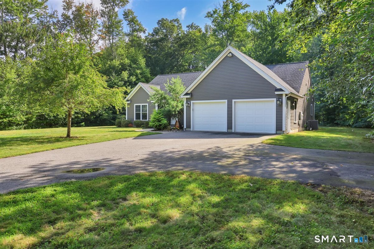
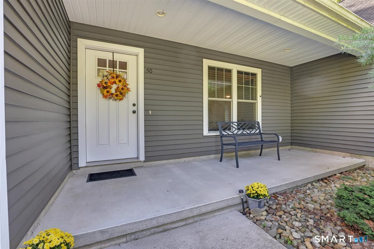
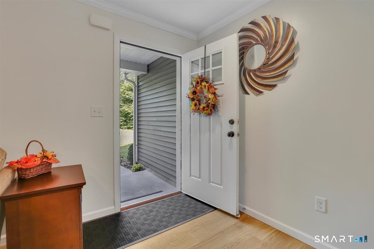
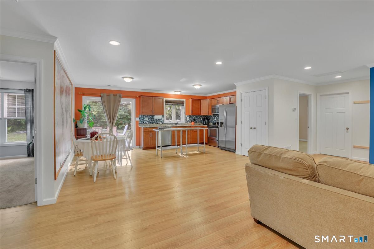
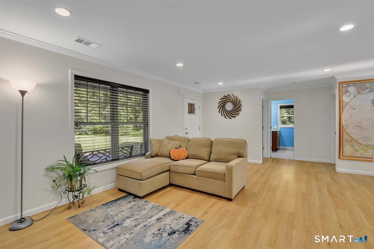
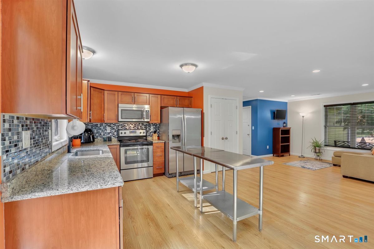
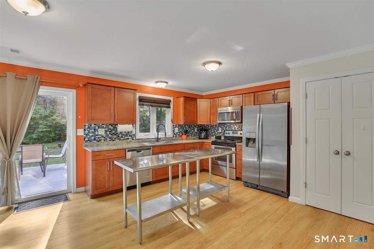
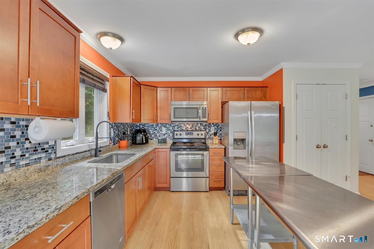
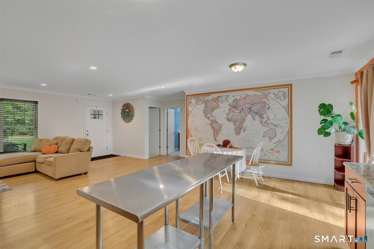
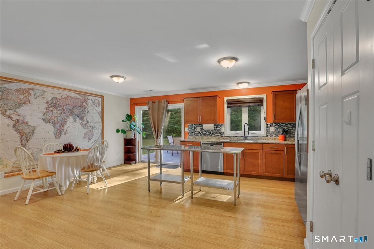
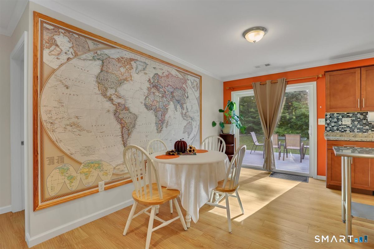
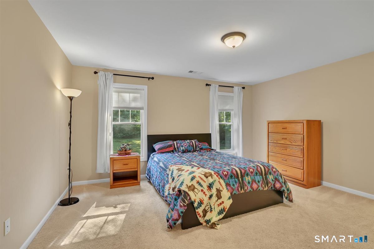
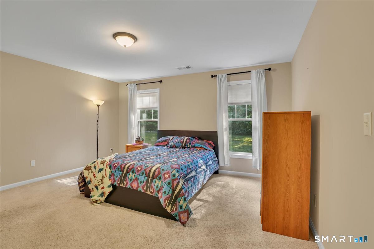
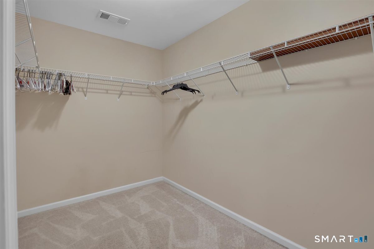
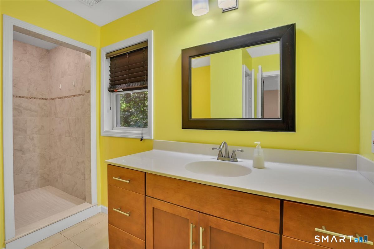
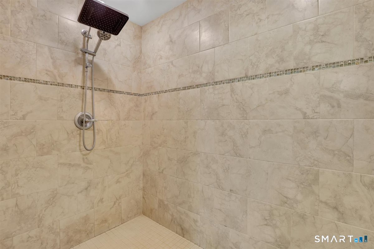
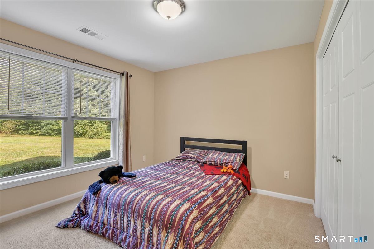
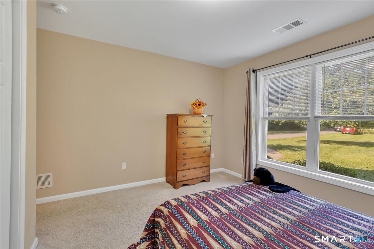
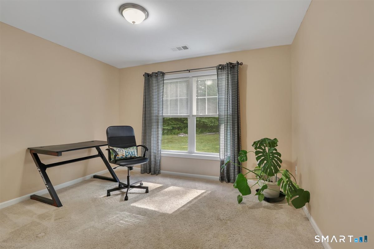
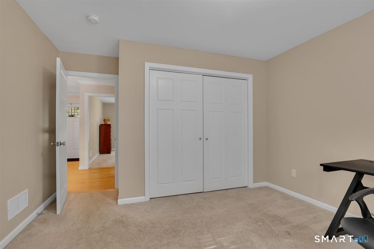
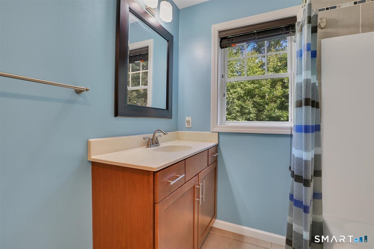
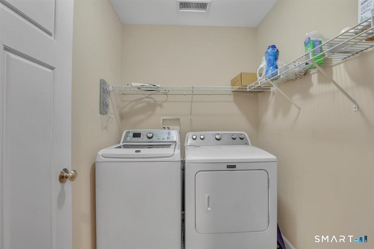
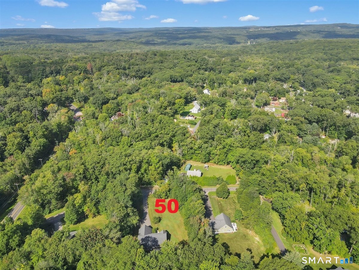
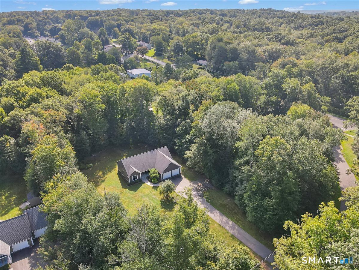
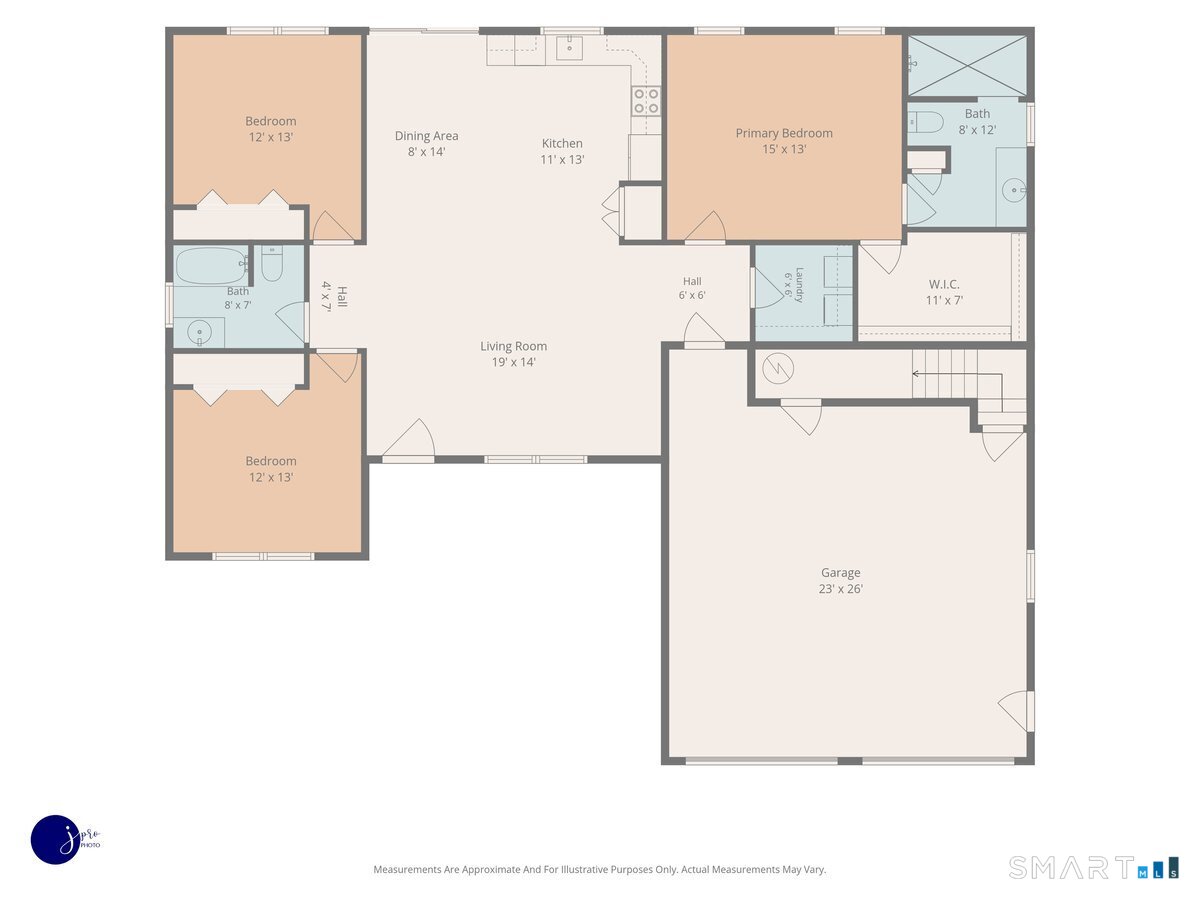
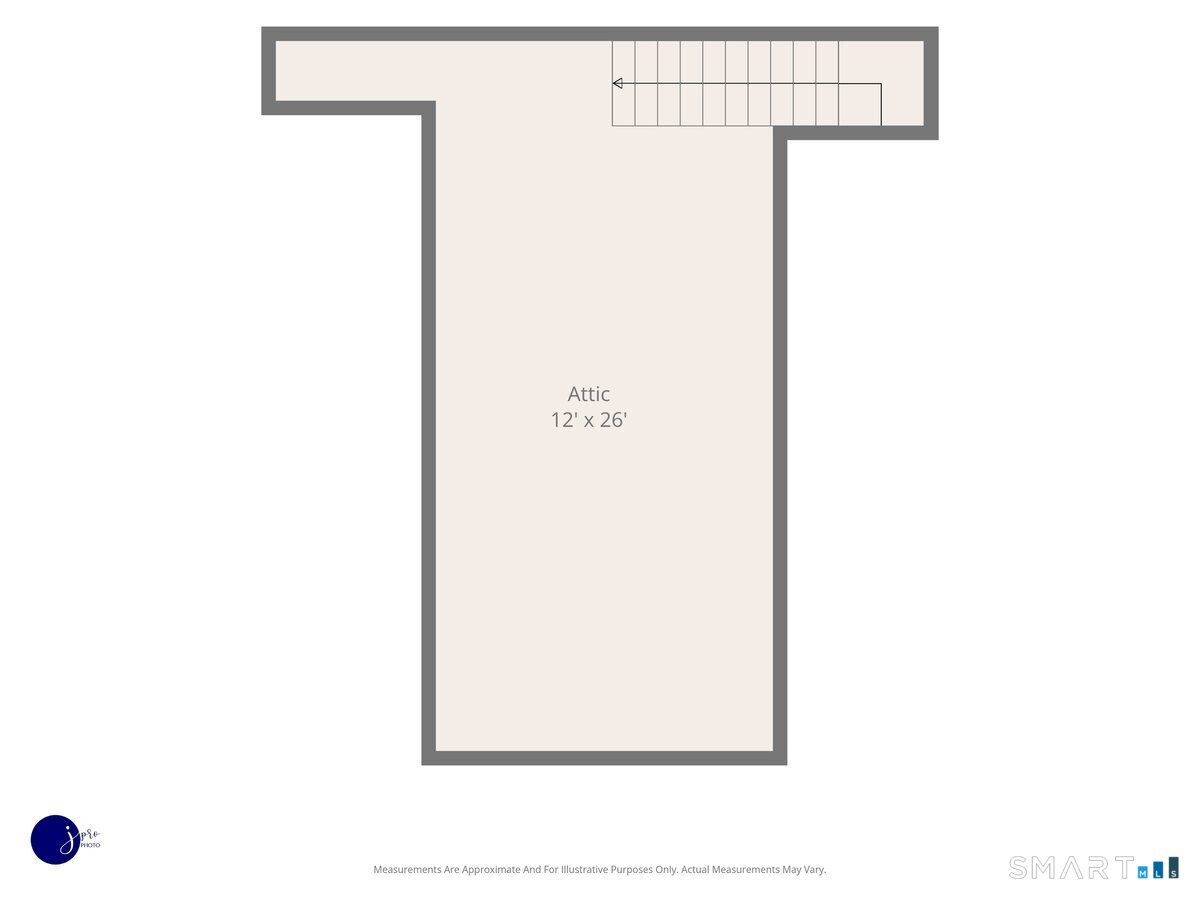
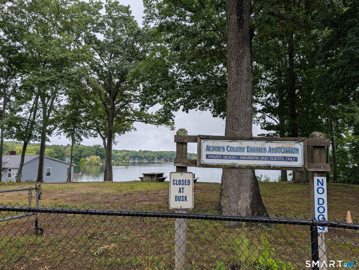
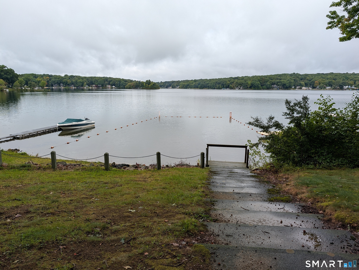
Beach rights!! Easy Living on a Peaceful One Acre Setting. If you've been searching for comfortable one level living, this beautifully maintained ranch delivers space, convenience, and a wonderful connection to the outdoors. The open kitchen, dining area, and living room create a welcoming flow-perfect for everyday living or entertaining. Granite counters, a tile backsplash, stainless-steel appliances, and a pantry make the kitchen both stylish and functional. Step through the sliders to enjoy morning coffee or evening relaxation on the back deck overlooking your private yard. The primary suite offers a generous walk-in closet and a full bath with a walk-in shower. Two additional bedrooms and a second full bath provide flexibility for guests, home office, or hobbies. A well organized laundry/mudroom keeps life running smoothly. The oversized two car garage includes a walkup attic that could easily become finished space-studio, playroom, or bonus room. Central air adds to the comfort and efficiency of this home. The downspouts run underground into a rain garden. Plenty of room for veggie or flower gardens. As a special bonus, an additional lot on Reynolds Drive conveys with this sale and gives lake rights and access to the Actor's Colony Estates Association beach, a quiet, private members only spot just down the cul-de-sac on Beebe Farms Road. Coventry Lake is waiting for you to enjoy year-round!!
Listing Courtesy of ERA Blanchard & Rossetto
Our team consists of dedicated real estate professionals passionate about helping our clients achieve their goals. Every client receives personalized attention, expert guidance, and unparalleled service. Meet our team:

Broker/Owner
860-214-8008
Email
Broker/Owner
843-614-7222
Email
Associate Broker
860-383-5211
Email
Realtor®
860-919-7376
Email
Realtor®
860-538-7567
Email
Realtor®
860-222-4692
Email
Realtor®
860-539-5009
Email
Realtor®
860-681-7373
Email
Acres : 1.09
Appliances Included : Oven/Range, Microwave, Refrigerator, Dishwasher
Attic : Floored, Walk-up
Basement : None
Full Baths : 2
Baths Total : 2
Beds Total : 3
City : Coventry
Cooling : Central Air
County : Tolland
Elementary School : Per Board of Ed
Foundation : Concrete, Slab
Fuel Tank Location : Above Ground
Garage Parking : Attached Garage, Paved, Driveway
Garage Slots : 2
Description : Lightly Wooded, Level Lot, On Cul-De-Sac
Middle School : Nathan Hale
Amenities : Golf Course, Lake, Library, Park
Neighborhood : Coventry
Parcel : 2599795
Total Parking Spaces : 2
Postal Code : 06238
Roof : Asphalt Shingle
Additional Room Information : Laundry Room
Sewage System : Septic
Total SqFt : 1603
Tax Year : July 2026-June 2027
Total Rooms : 5
Watersource : Private Well
weeb : RPR, IDX Sites, Realtor.com
Phone
860-384-7624
Address
20 Hopmeadow St, Unit 821, Weatogue, CT 06089
