
Bedrooms
Bathrooms
Sq Ft
Price
Bristol, Connecticut
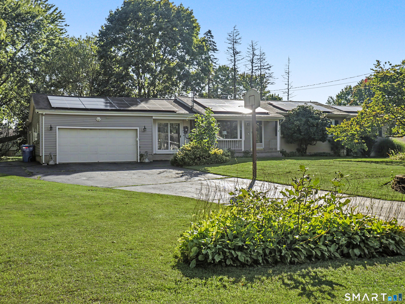
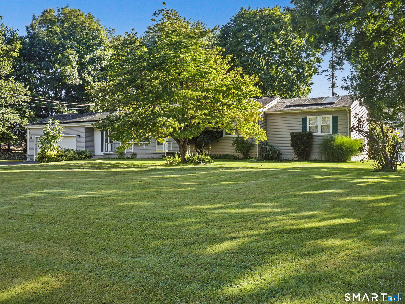
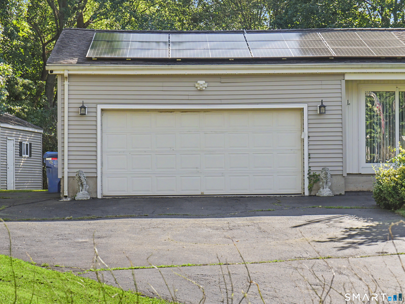
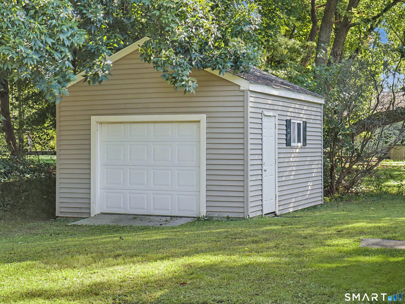
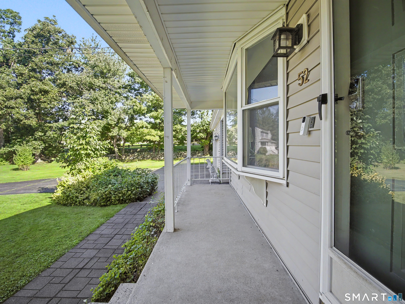
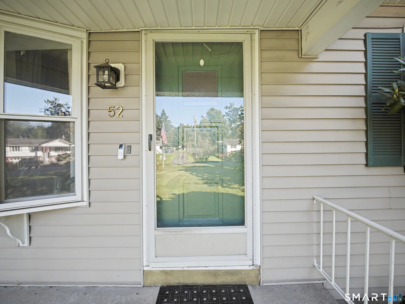
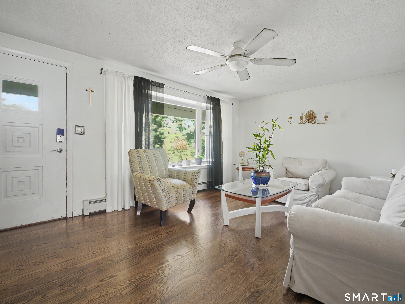
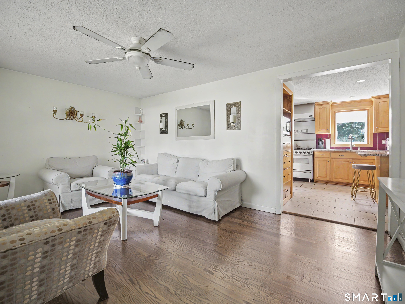
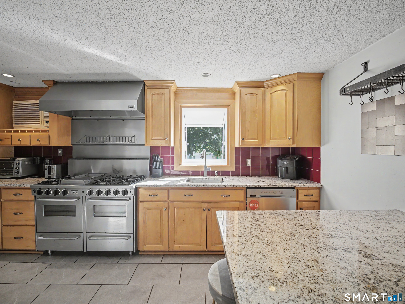
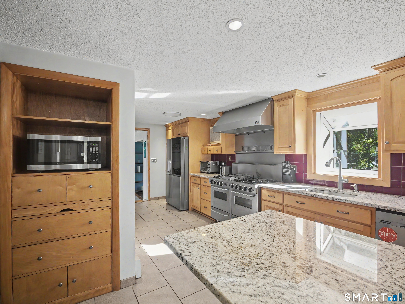
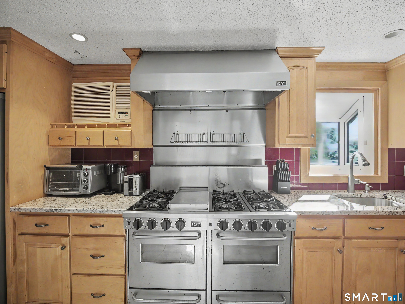
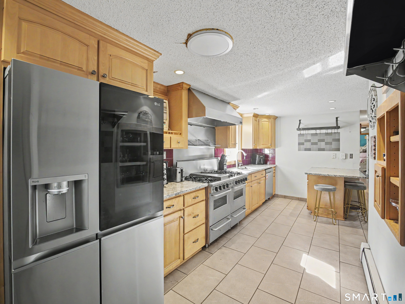
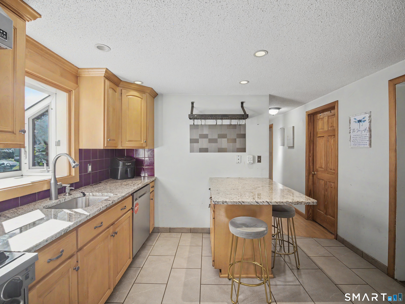
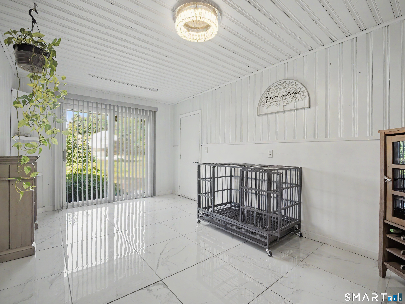
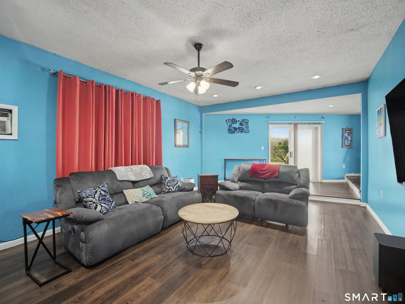
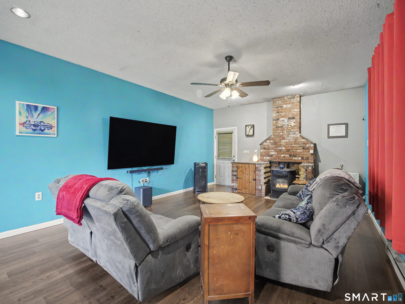
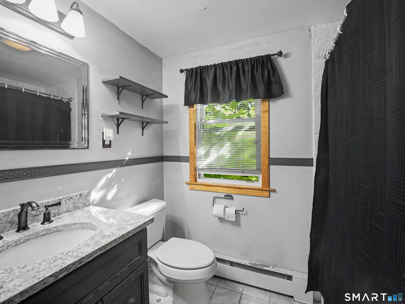
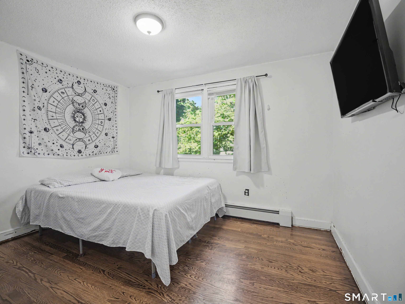
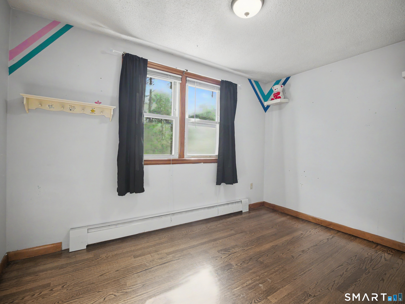
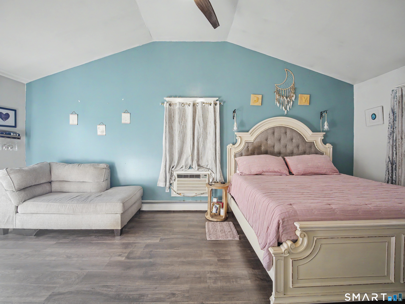
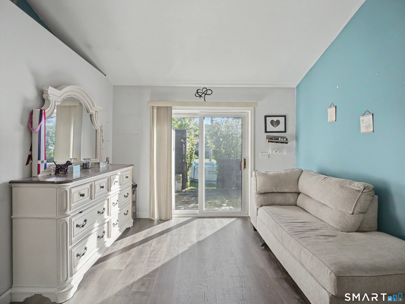
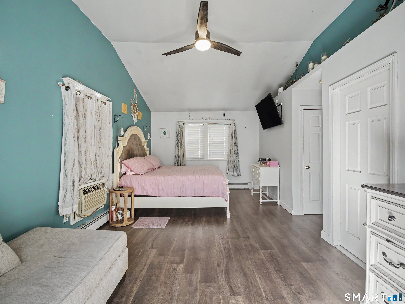
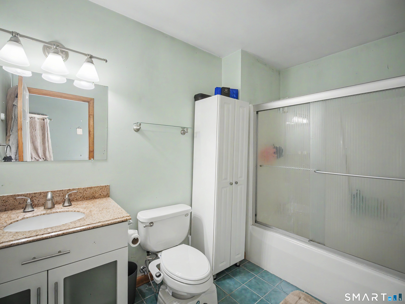
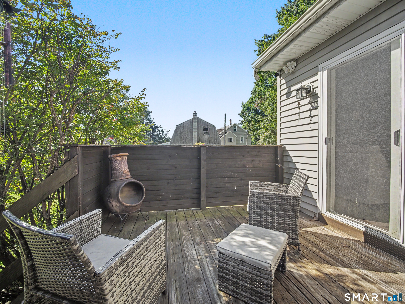
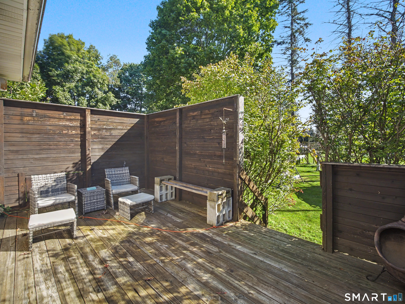
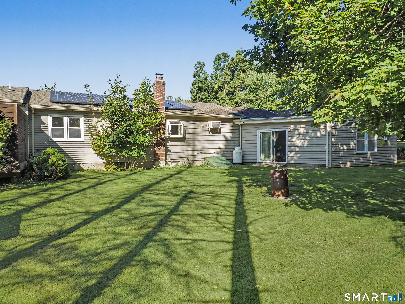
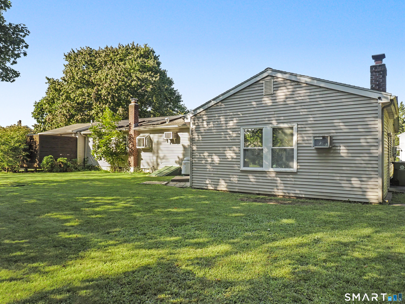
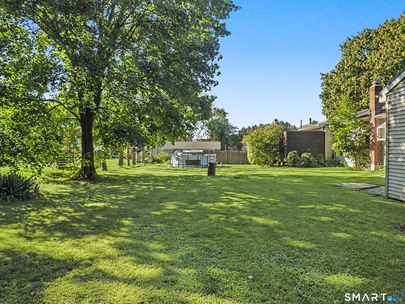
Large spacious 4-bedroom 2 bath with 1938 sq. feet of living space all on the one level. This property is located at the end of a cul-de-sac with West Bristol school next door. A Chef's Kitchen that has custom made birch cabinets and new granite counters, a 6-burner commercial gas stove with double ovens convection and conventional, breakfast island, built in, sun tube for extra natural lighting in the kitchen. A Large family room with vaulted ceilings and pellet stove with access to the backyard with sliders. Main house has plaster walls and hardwood floors and solid wood doors throughout the home.tHE Master bedroom suite has vaulted ceilings, full bath with tub and walk-in closet, sliders to a back private deck that is set up for a hot tub to be installed w/extra supports, electrical and cut out for panel to tub. Formal living room overlooks the large front yard facing west. So many upgrades and updates to this home including - Certainteed siding (lifetime warranty), Harvey windows (lifetime warranty), newer roof, newer well pump . Oversized engineered septic system (1500 gal) w/mantis leaching fields, an organic garden. large shed for extra outdoor storage - 14' x 18' with an 8' garage door with a double thick floor for pellet storage and rafter storage . All located at the end of the cul-de-sac on Chippens Hill with easy access to West Bristol School and Route 6. Call your Agent today to see this one level property with Master Bedroom Suite w/Bath on the main level
Listing Courtesy of Turnervision Group LLC
Our team consists of dedicated real estate professionals passionate about helping our clients achieve their goals. Every client receives personalized attention, expert guidance, and unparalleled service. Meet our team:

Broker/Owner
860-214-8008
Email
Broker/Owner
843-614-7222
Email
Associate Broker
860-383-5211
Email
Realtor®
860-919-7376
Email
Realtor®
860-538-7567
Email
Realtor®
860-222-4692
Email
Realtor®
860-539-5009
Email
Realtor®
860-681-7373
Email
Acres : 0.48
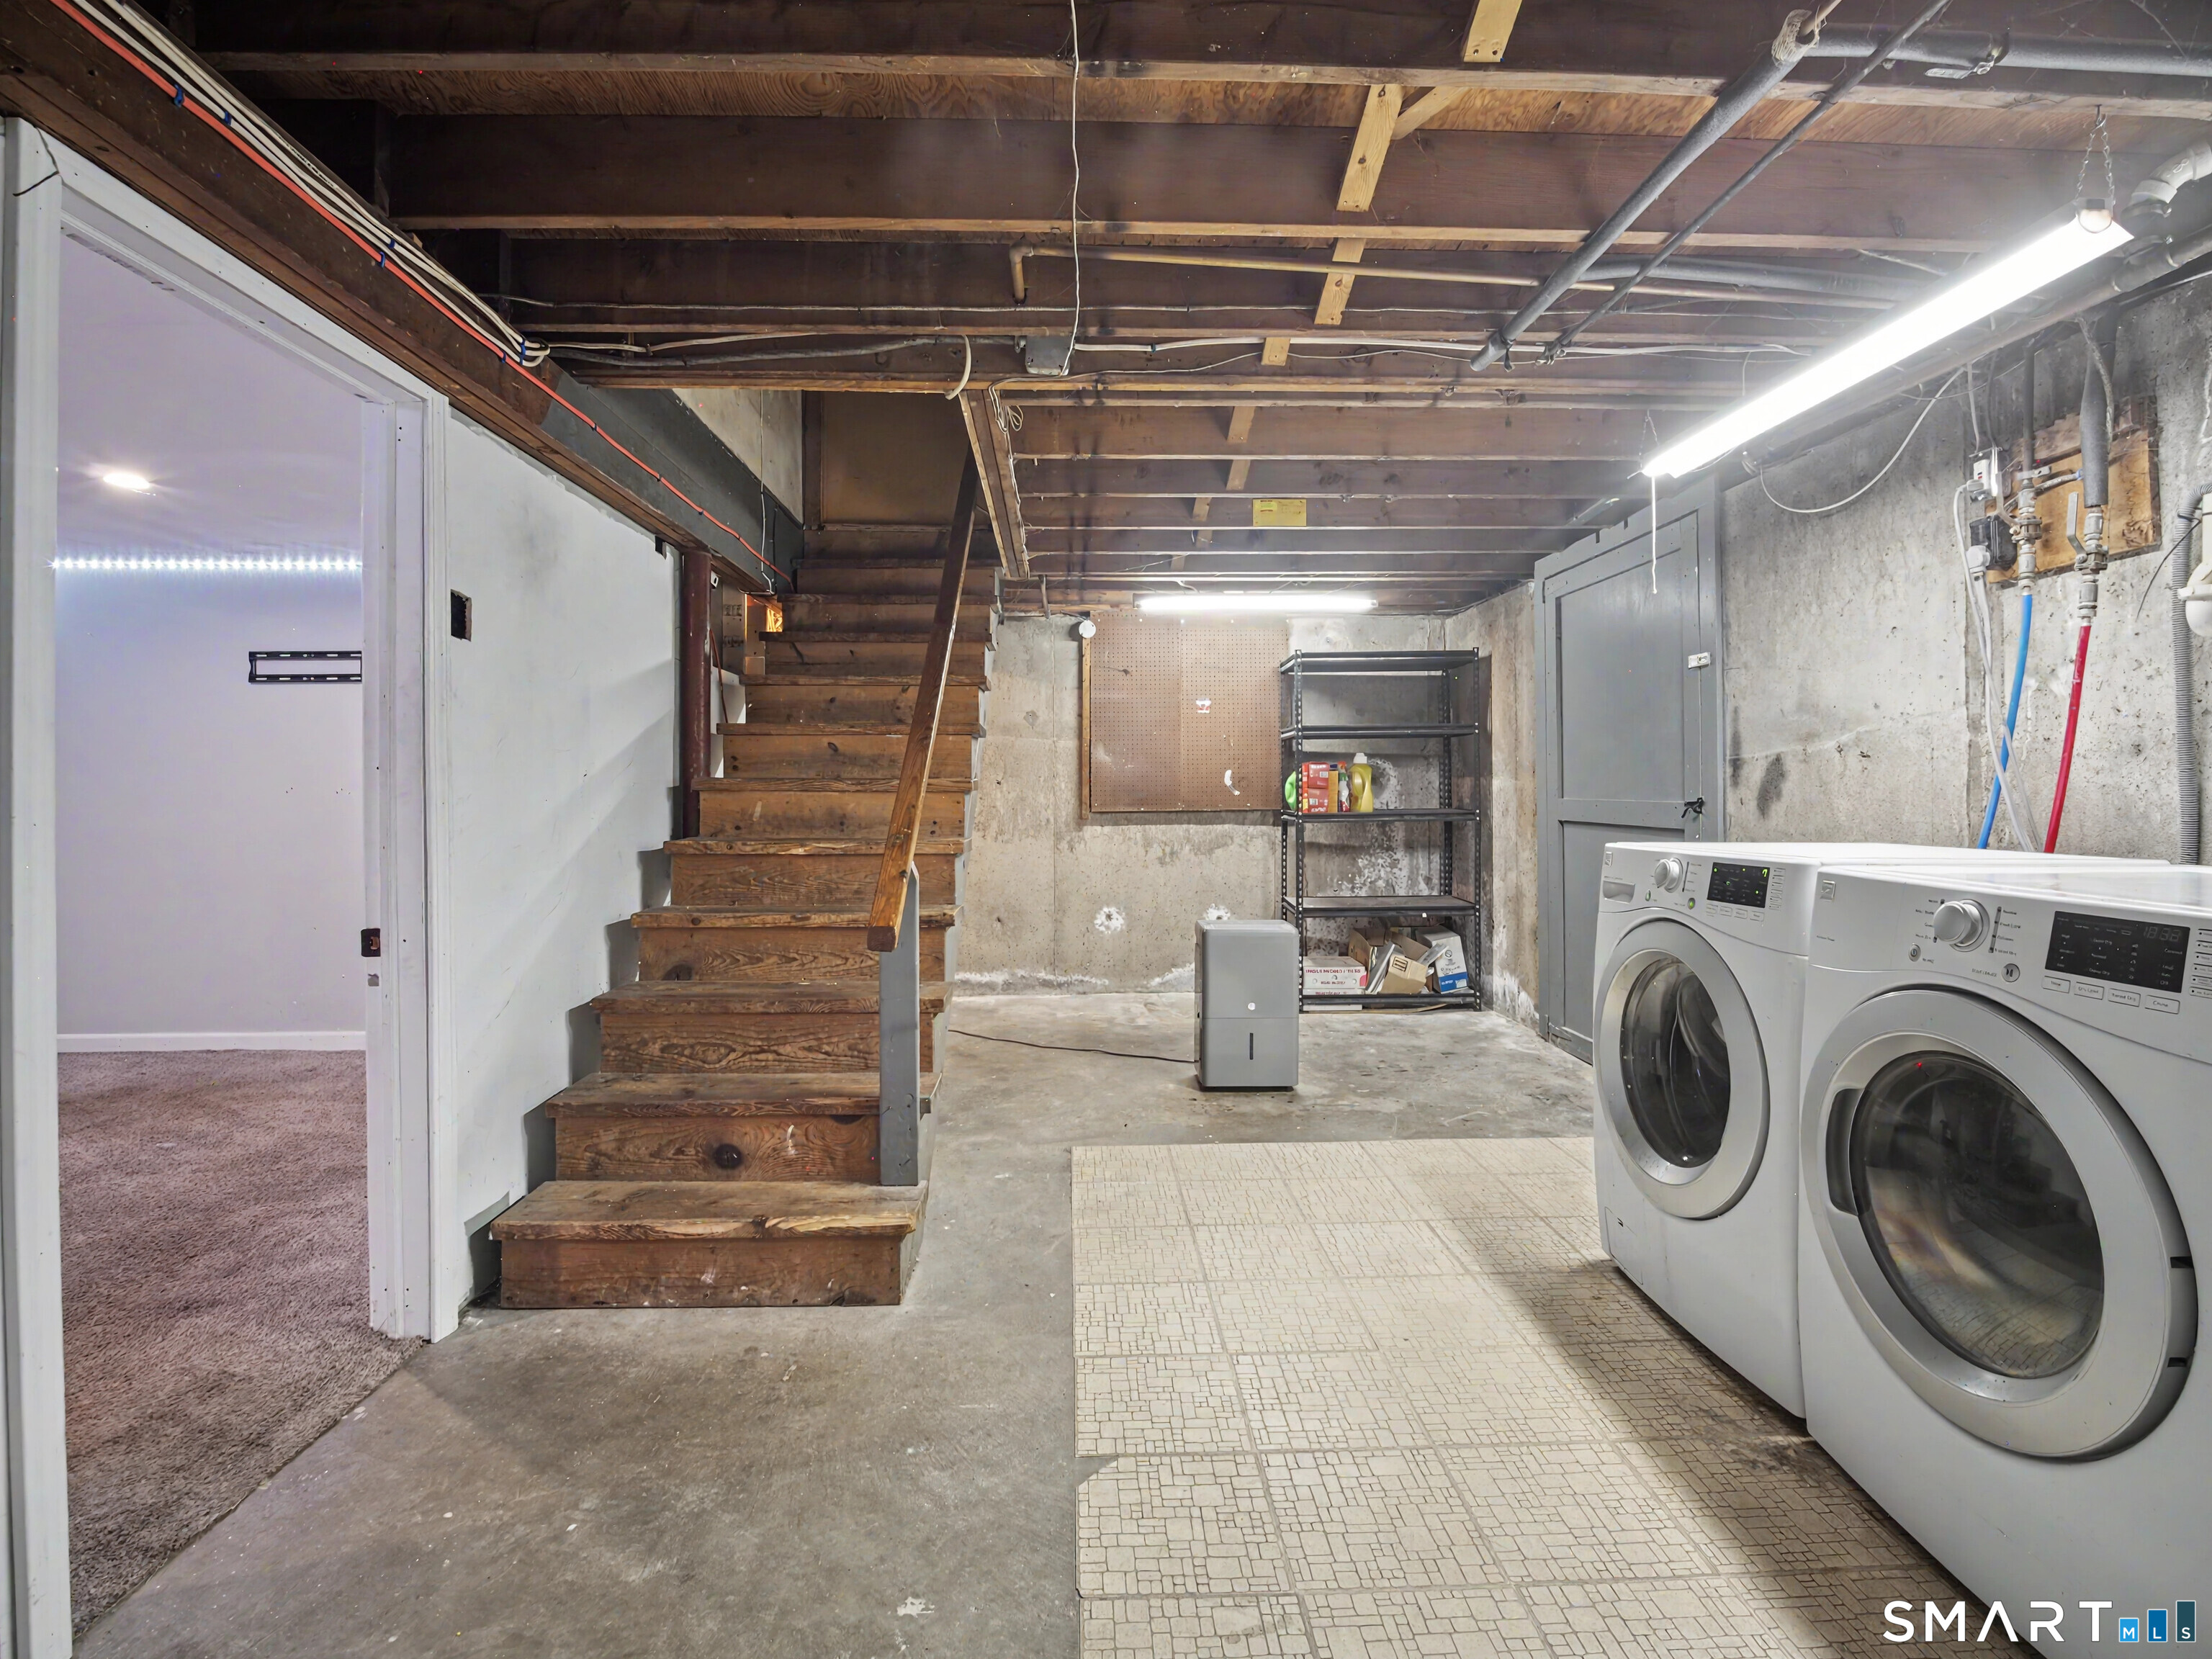
Appliances Included : Gas Cooktop, Gas Range, Microwave, Range Hood, Washer, Electric Dryer
Attic : Crawl Space, Storage Space, Access Via Hatch
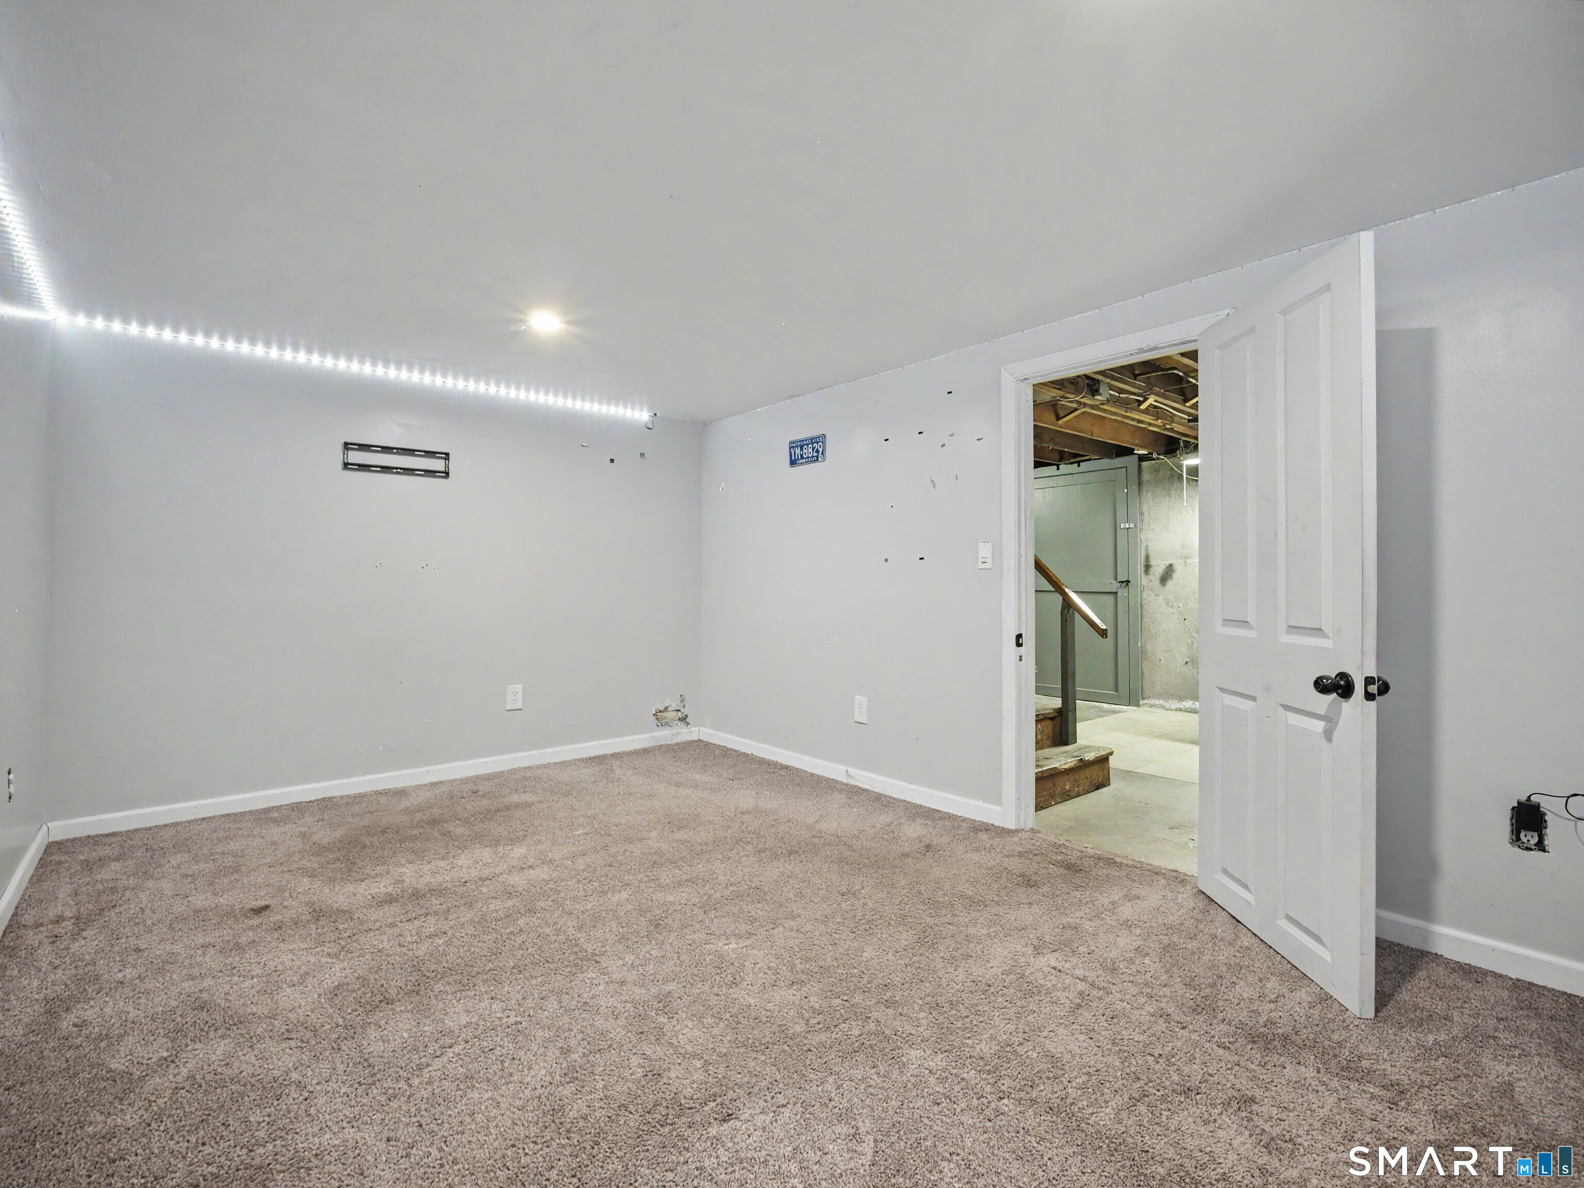
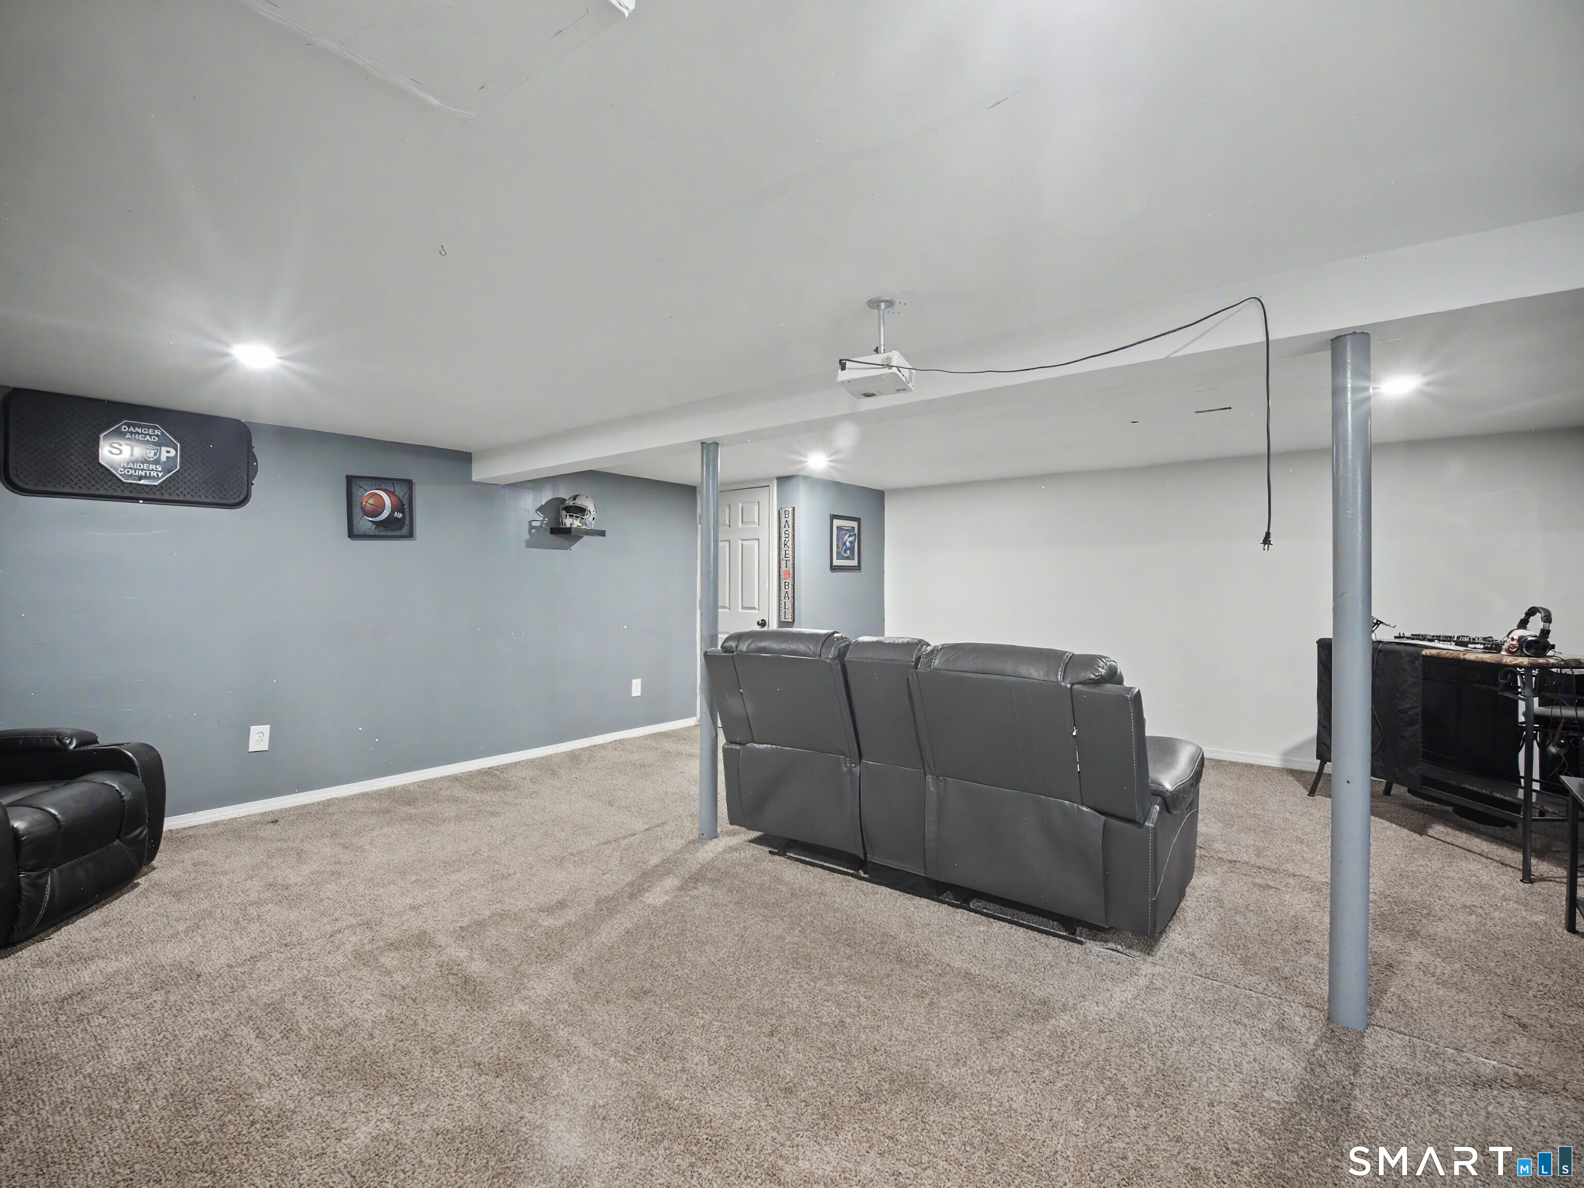
Basement : Full
Full Baths : 2
Baths Total : 2
Beds Total : 4
City : Bristol
Cooling : Wall Unit, Window Unit
County : Hartford
Elementary School : West Bristol
Fireplaces : 1
Foundation : Concrete
Fuel Tank Location : In Basement
Garage Parking : Attached Garage, Detached Garage, Paved, Off Street Parking, Driveway
Garage Slots : 2
Description : Lightly Wooded, Treed, Level Lot, On Cul-De-Sac, Open Lot
Middle School : Per Board of Ed
Amenities : Basketball Court, Commuter Bus, Golf Course, Lake, Medical Facilities, Shopping/Mall
Neighborhood : N/A
Parcel : 475822
Total Parking Spaces : 6
Pool Description : Above Ground Pool
Postal Code : 06010
Roof : Shingle
Sewage System : Septic
SgFt Description : living area
Total SqFt : 2334
Tax Year : July 2026-June 2027
Total Rooms : 7
Watersource : Private Well
weeb : RPR, IDX Sites, Realtor.com
Phone
860-384-7624
Address
20 Hopmeadow St, Unit 821, Weatogue, CT 06089
