



Bedrooms
Bathrooms
Sq Ft
Price
West Hartford, Connecticut
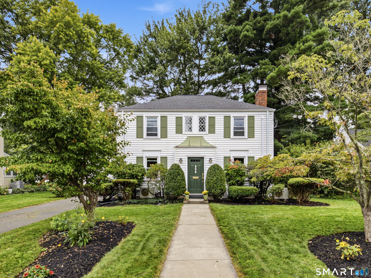
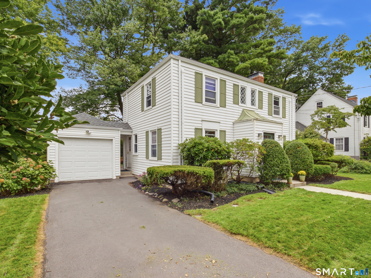
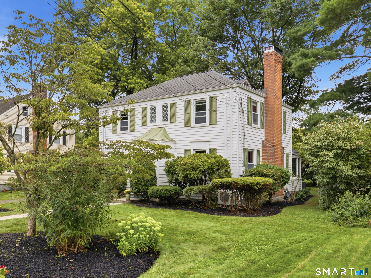
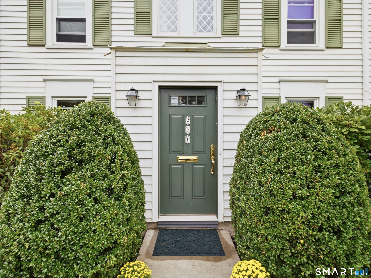
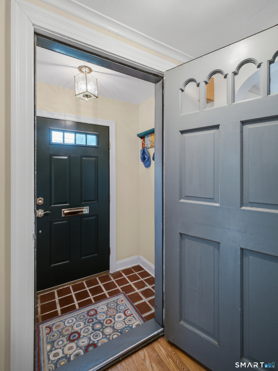
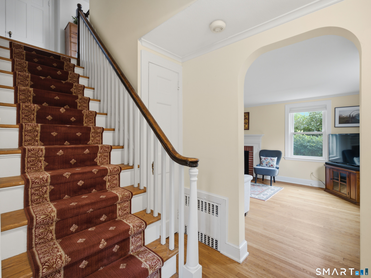
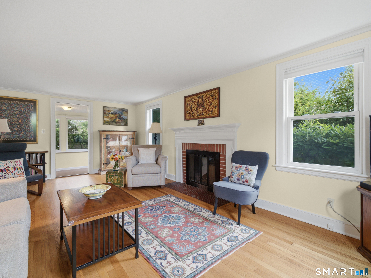
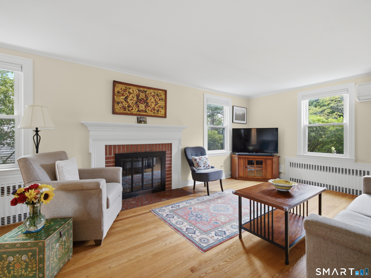
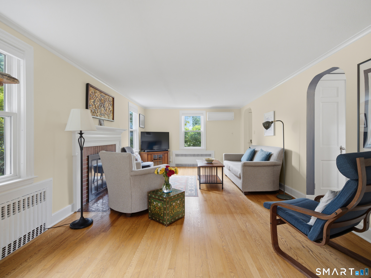
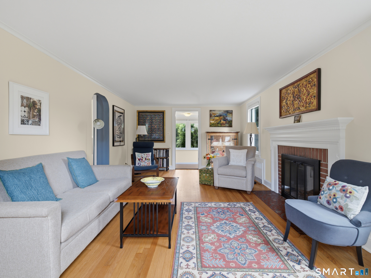
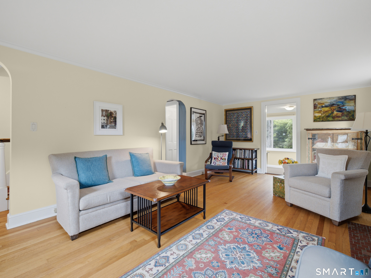
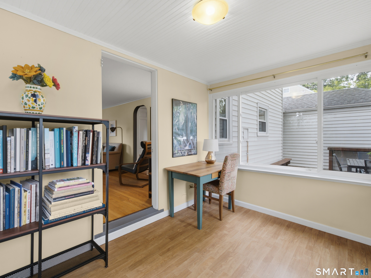
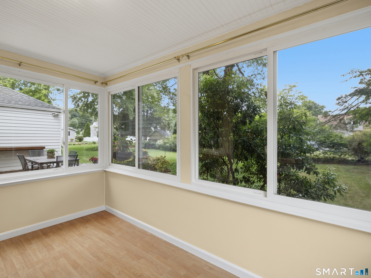
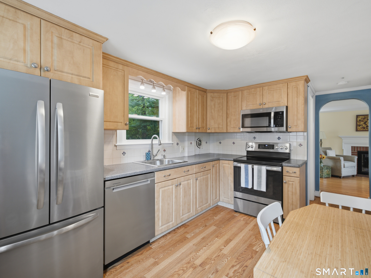
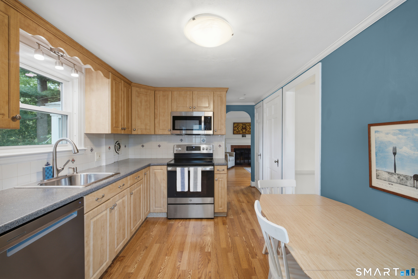
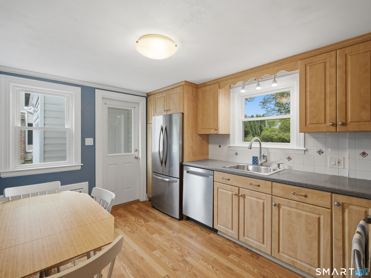
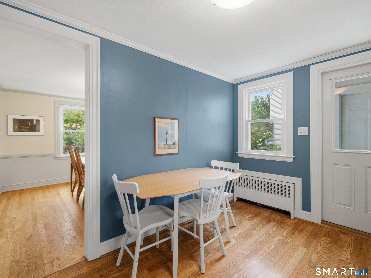
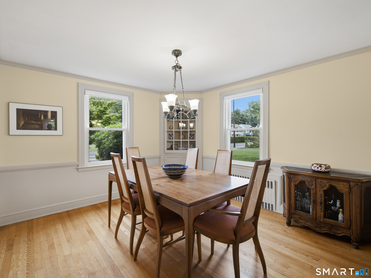
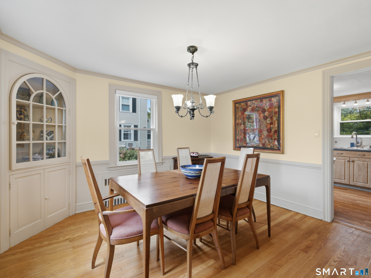
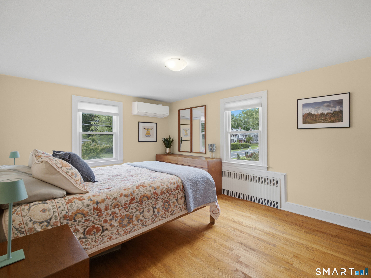
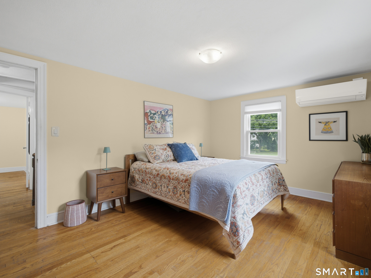
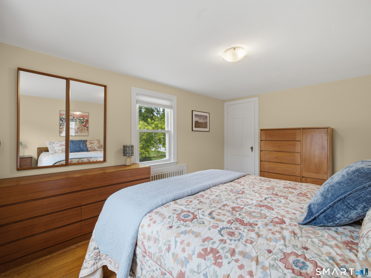
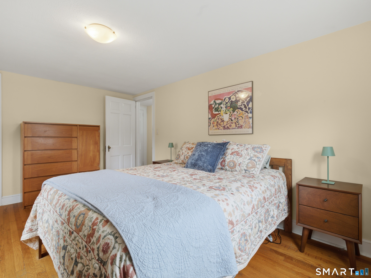
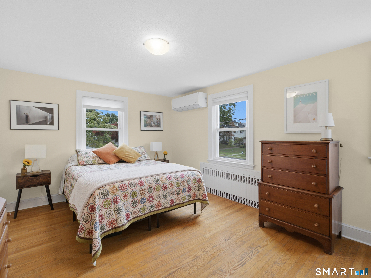
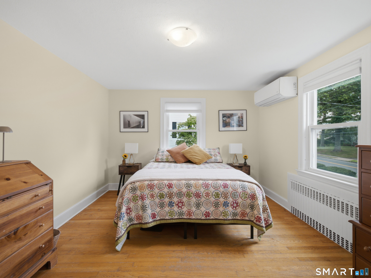
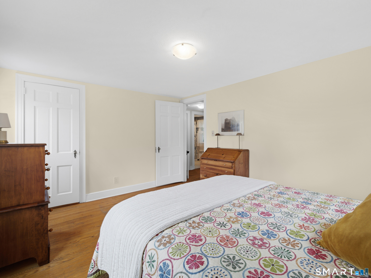
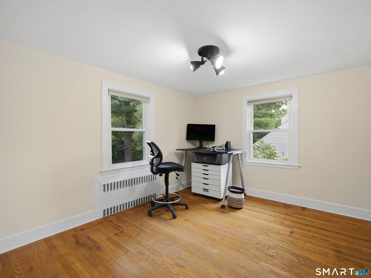
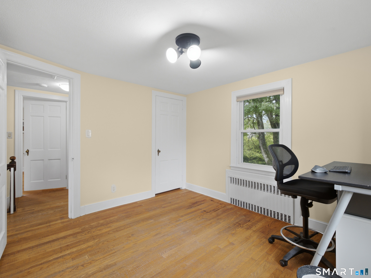
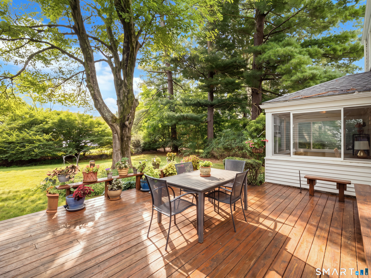
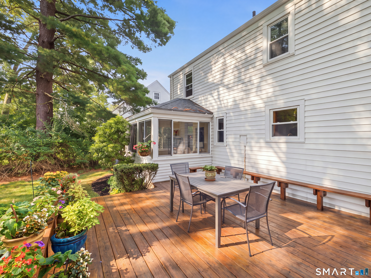
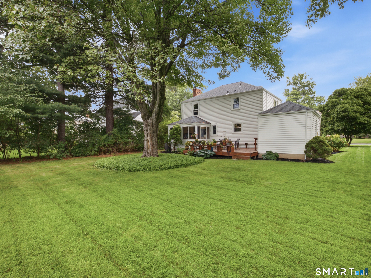
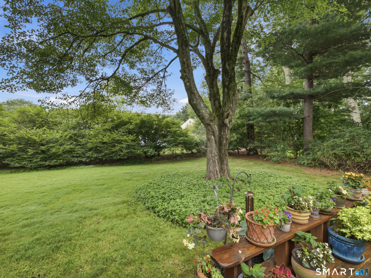
Welcome to 291 Fern Street, a meticulously maintained West Hartford home offering comfort, character, and thoughtful updates throughout. The first floor features a spacious living room with wood-burning fireplace, formal dining room with charming corner hutch, and a light-filled kitchen with stainless steel appliances overlooking the rear deck and level backyard. A year-round sunroom off the rear of the home provides a wonderful space to relax and enjoy the seasons, while a convenient powder room completes the main level. Upstairs are three spacious bedrooms and an updated full bathroom. Highlights include replacement windows throughout, newer roof, updated gas heat and hot water, three mini-split systems, and a one-car attached garage. Outside, the large deck and spacious, level backyard create an ideal setting for entertaining, gardening, or simply enjoying the outdoors. A truly well-cared-for home ready to welcome its next owners.
Listing Courtesy of Berkshire Hathaway NE Prop.
Our team consists of dedicated real estate professionals passionate about helping our clients achieve their goals. Every client receives personalized attention, expert guidance, and unparalleled service. Meet our team:

Broker/Owner
860-214-8008
Email
Broker/Owner
843-614-7222
Email
Associate Broker
860-383-5211
Email
Realtor®
860-919-7376
Email
Realtor®
860-538-7567
Email
Realtor®
860-222-4692
Email
Realtor®
860-539-5009
Email
Realtor®
860-681-7373
Email
Acres : 0.23
Appliances Included : Oven/Range, Refrigerator, Dishwasher, Washer, Dryer
Attic : Access Via Hatch
Basement : Full
Full Baths : 1
Half Baths : 1
Baths Total : 2
Beds Total : 3
City : West Hartford
Cooling : Split System
County : Hartford
Elementary School : Whiting Lane
Fireplaces : 1
Foundation : Concrete
Garage Parking : Attached Garage
Garage Slots : 1
Description : Professionally Landscaped
Neighborhood : N/A
Parcel : 1896974
Postal Code : 06119
Roof : Asphalt Shingle
Sewage System : Public Sewer Connected
SgFt Description : Sunroom/office off living room
Total SqFt : 1526
Tax Year : July 2026-June 2027
Total Rooms : 7
Watersource : Public Water Connected
weeb : RPR, IDX Sites, Realtor.com
Phone
860-384-7624
Address
20 Hopmeadow St, Unit 821, Weatogue, CT 06089
